Property Description
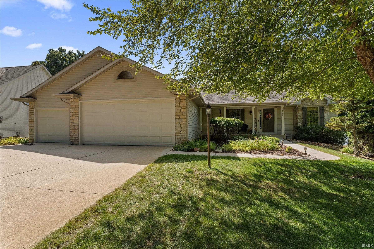
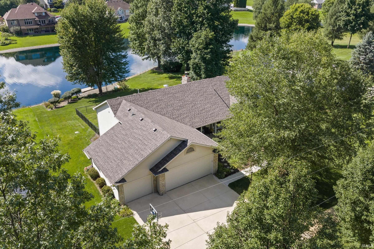
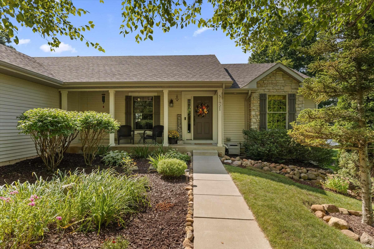
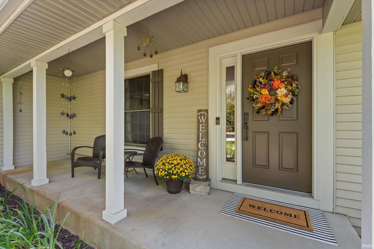
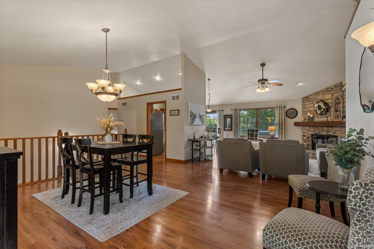
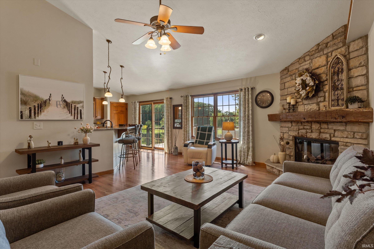
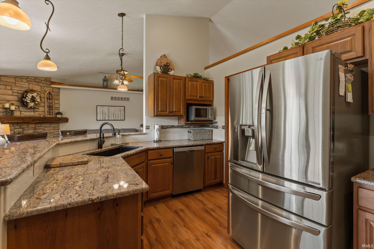
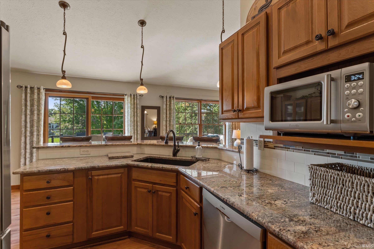
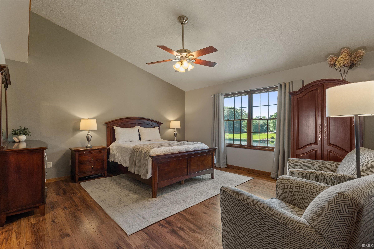
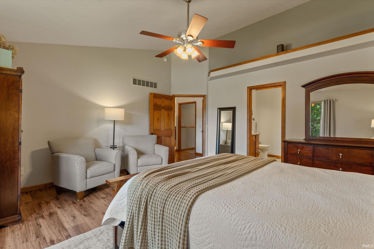
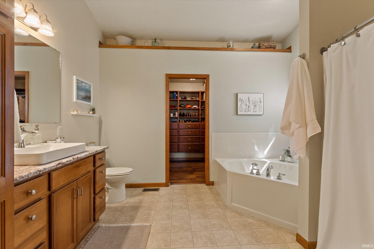
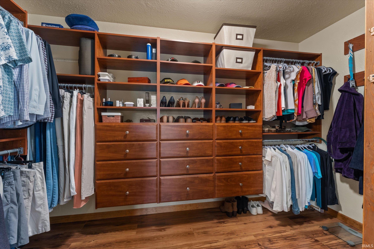
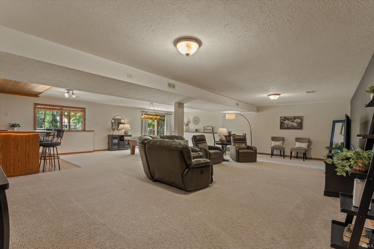
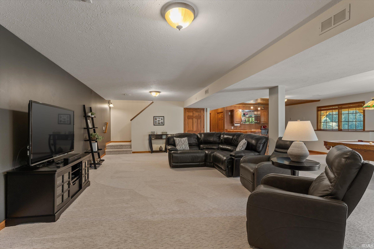
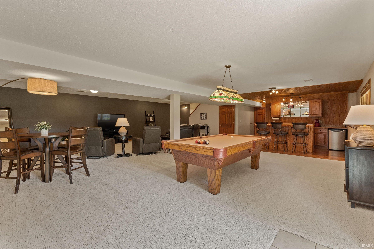
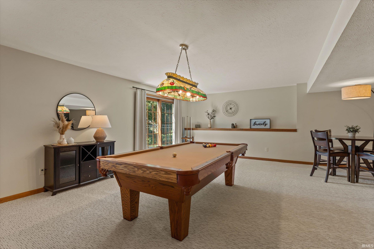
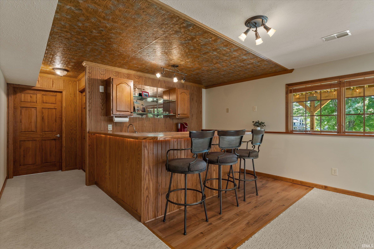
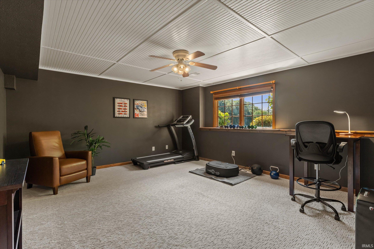
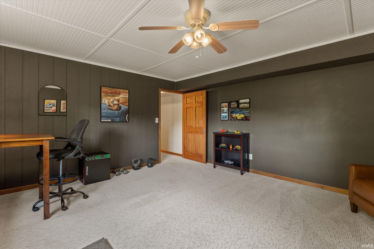
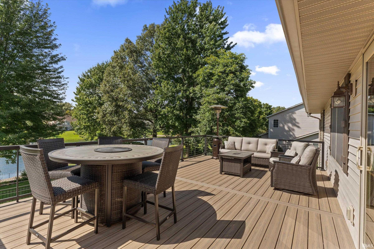
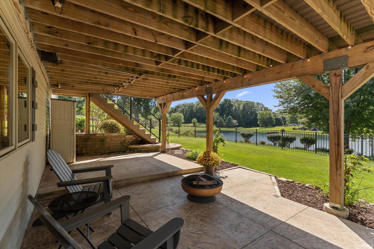
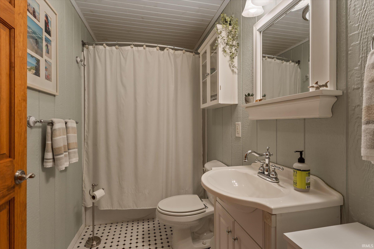
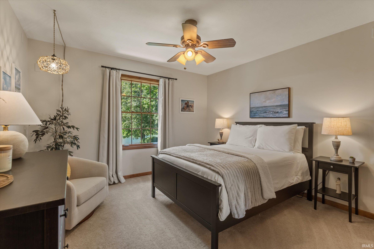
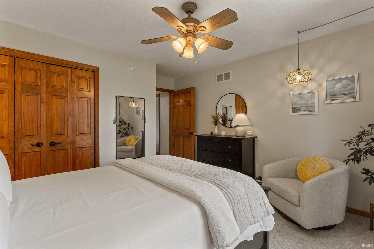
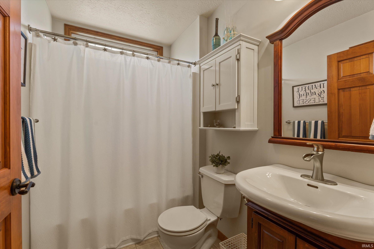
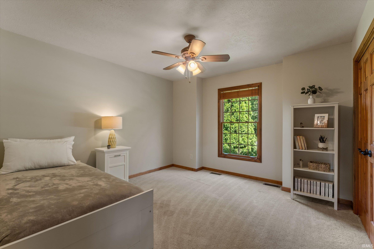
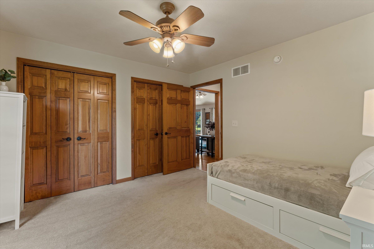
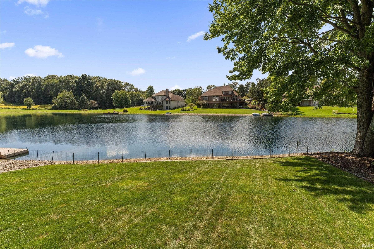
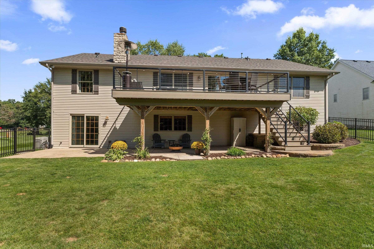
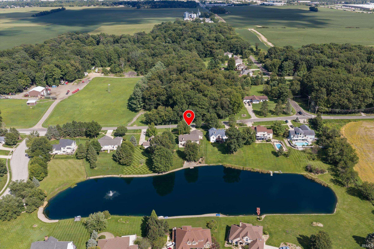
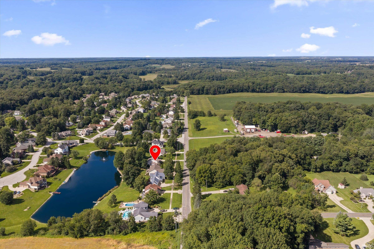
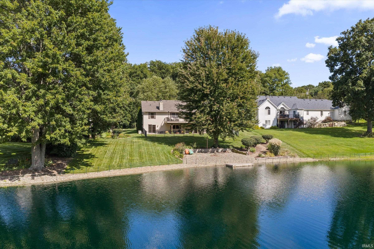
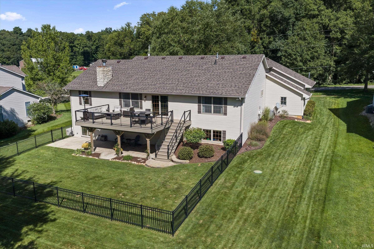
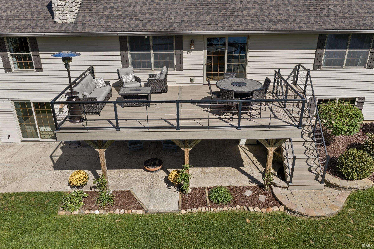
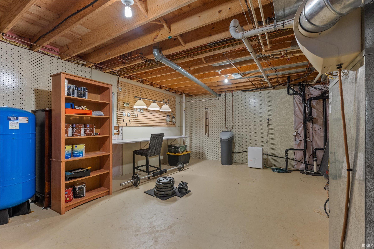
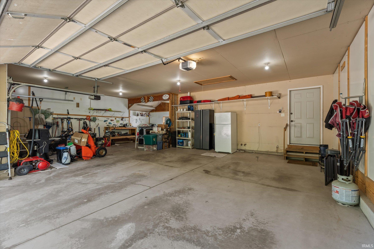
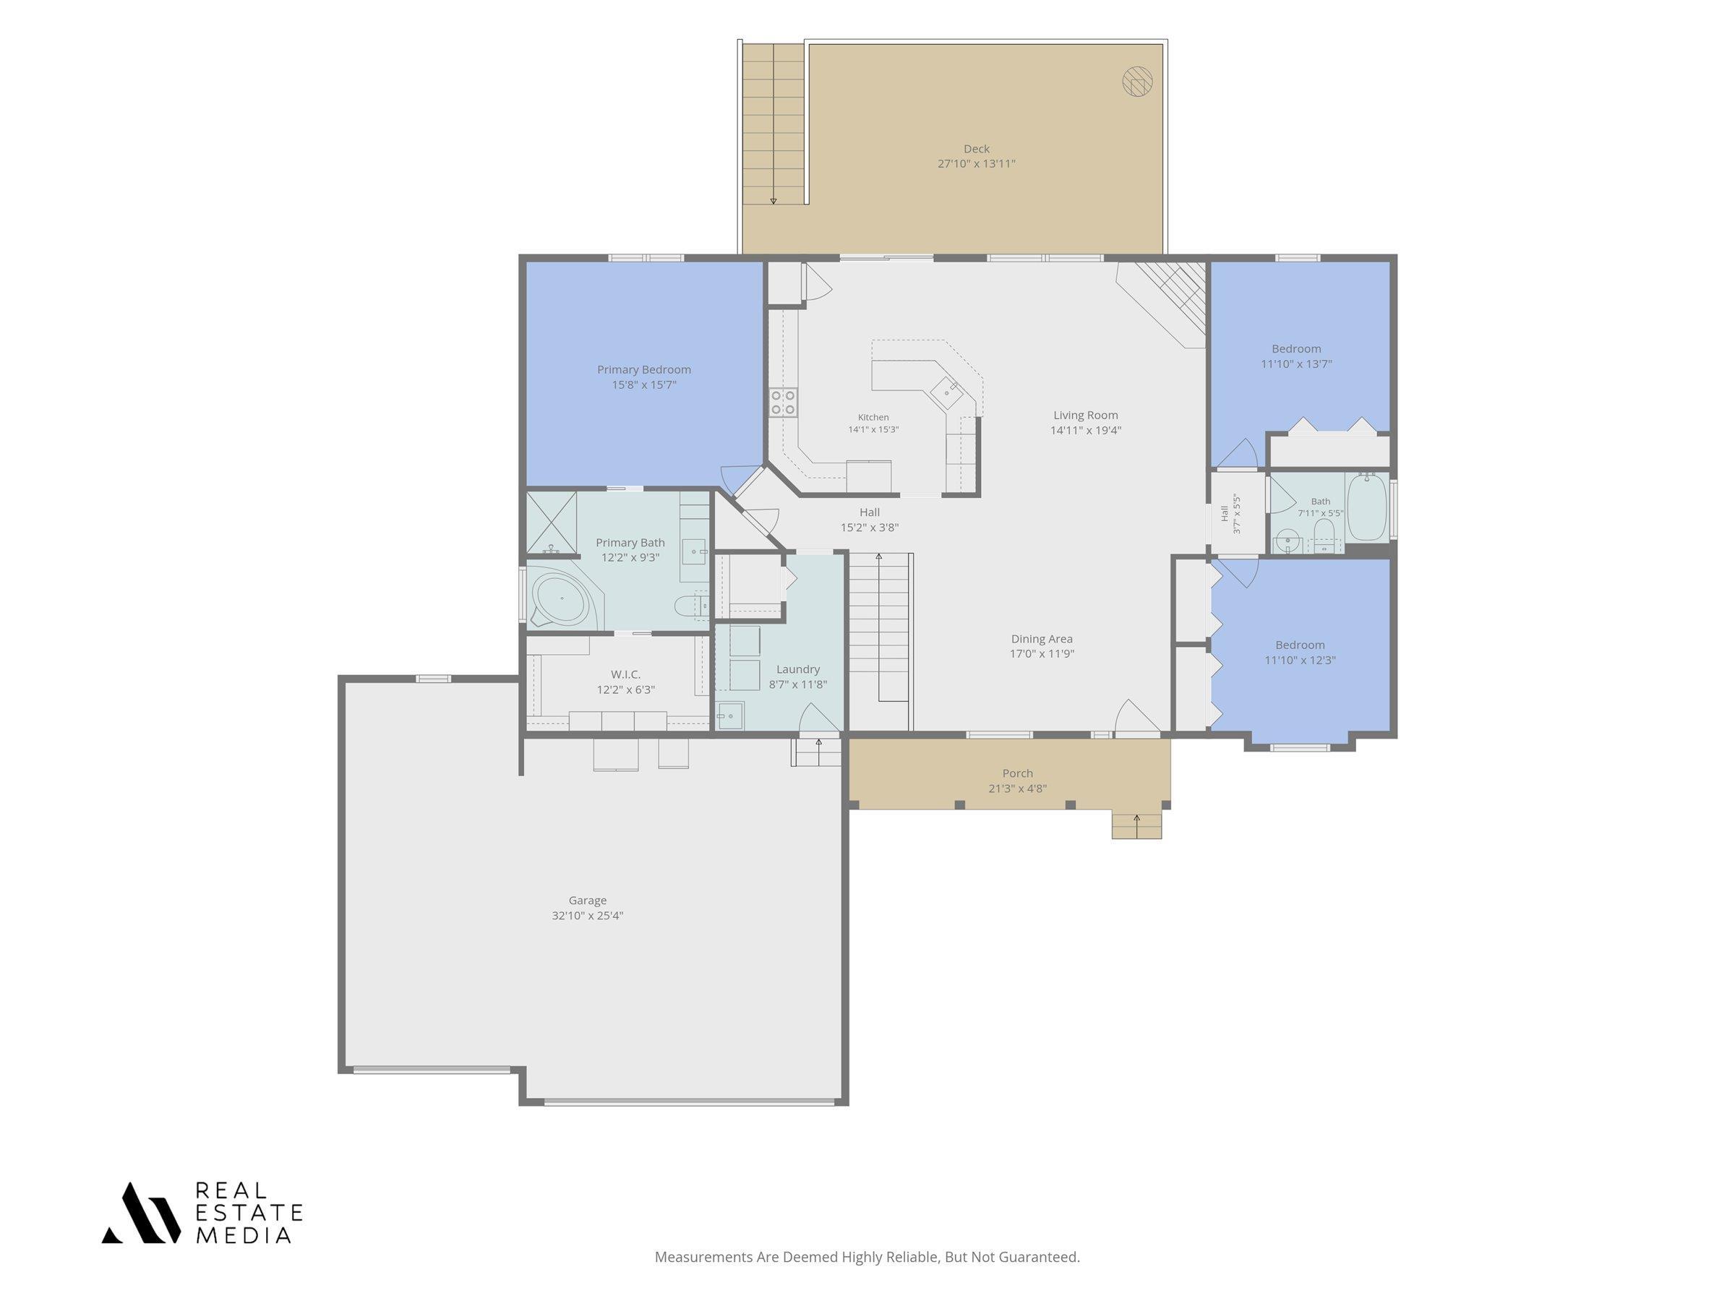
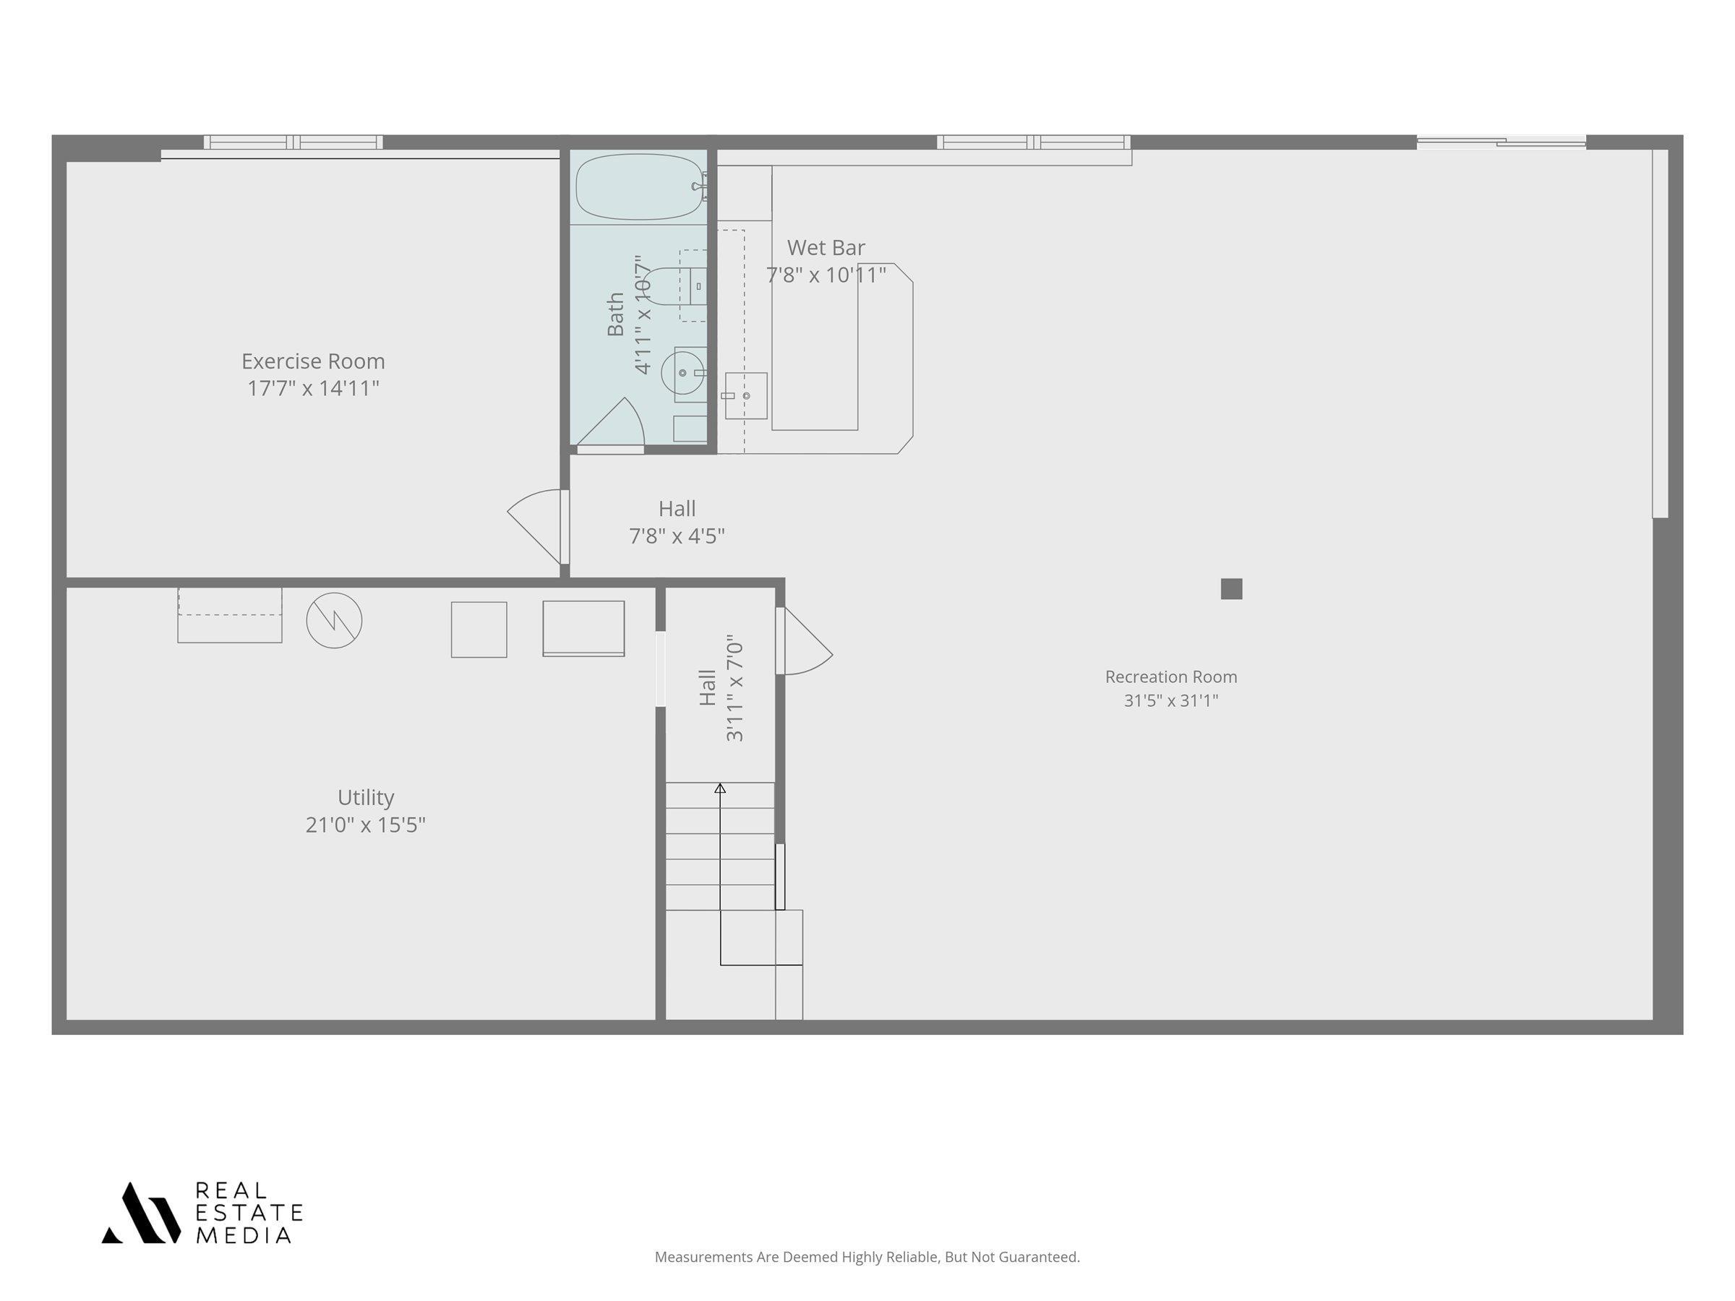
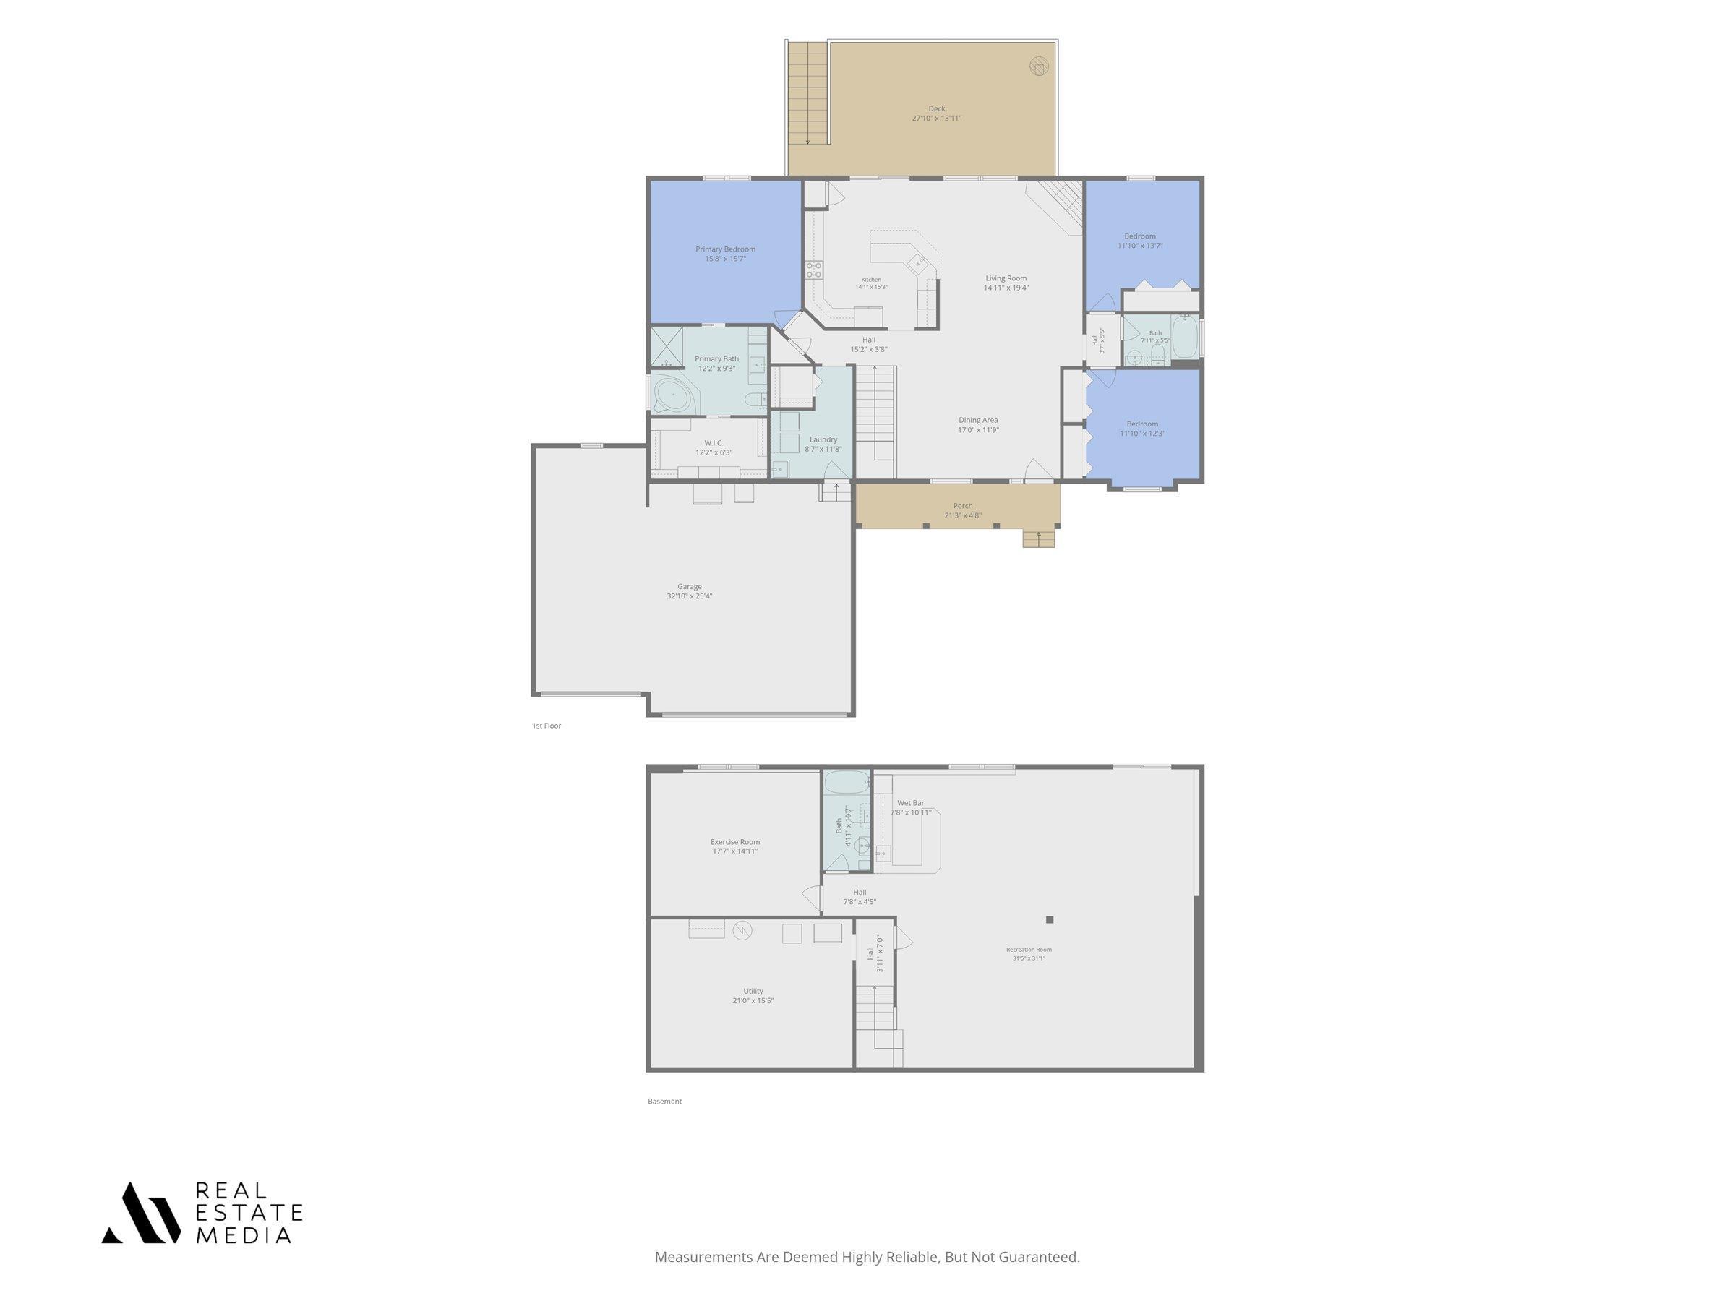
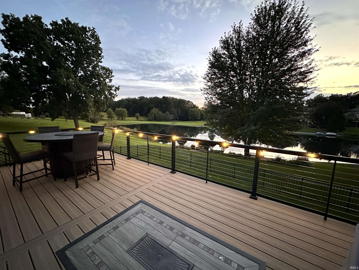
Meticulously maintained, custom-built lakefront ranch on a standout lot in Westwood Hills at Elbel. Offers 3BR/3BA and ~3,450 square feet of open-concept, single-story living, featuring LVP floors, solid wood doors, cozy gas fireplace, and gourmet kichen with hickory cabinetry, granite countertops and high end appliances. Finished walkout lower level boasts an expansive famiy room, wet bar, and spacious bonus room with egress window-perfect for an office, home gym or guest space with adjacent full bath. Enjoy unobstructed scenic views from the Deckorator composite deck with cable railing. Just below, the stamped concrete patio overlooks the manicured yard, fountain & water views just steps from the private dock and water access for kayaking, fishing or morning coffee. Move in with peace of mind: new roof (May 2026), new HVAC (Dec 2025) with Smart Honeywell Home thermostat, new aluminum fence (2025), whole house Generac generator, RING doorbell, MyQ smart garage door camera & driveway camera. Secluded yet minutes to US-20 Bypass, Indiana Toll Road, and Notre Dame.
Directions
East on Cleveland Rd, east of US 20 bypass, turn north onto Primrose Rd
Amenities
Bar, Ceiling Fan(s), Ceilings-Vaulted, Countertops-Stone, Deck Covered, Deck Open, Eat-In Kitchen, Firepit, Jet/Garden Tub, Generator-Whole House, Irrigation System, Open Floor Plan, Workshop, Main Level Bedroom Suite, Main Floor Laundry, Custom Cabinetry
Sale Includes
Dishwasher, Refrigerator, Washer, Cooktop-Electric, Dryer-Electric, Freezer, Oven-Double, Water Softener-Owned
Property
| MLS # |
202635127 |
| Date Listed |
2026-08-27 |
| Status |
Active |
| Property Type |
Residential |
| Property SubType |
Site-Built Home |
| Finished Square Feet |
3,456 sqft |
| Total Square Feet |
3,712 sqft |
| New Construction |
No |
| Style |
One Story |
| Type |
Site-Built Home |
| Basement |
Yes |
| Bedrooms |
3 |
| Bathrooms |
3 |
| Annual Taxes |
$4,582.92 |
| Year Taxes Payable |
2025 |
| Year Built |
2004 |
| Virtual Tour |
propertypanorama.com » |
| Days on Market |
38 |
| Homestead Year |
No |
Additional
| Design |
Walkout Ranch |
| Cooling |
Central Air |
| Heating |
Gas, Forced Air |
| Garage |
Attached |
| Main Level Laundry |
Yes |
Room Dimensions
| Master Bedroom |
15 × 16 |
Main Level |
| 2nd Bedroom |
12 × 12 |
Main Level |
| 3rd Bedroom |
12 × 12 |
Main Level |
| Recreation Room |
31 × 31 |
Lower Level |
| Extra Room |
15 × 17 |
Lower Level |
Bathroom Locations
| Full Baths |
2 Main, 1 Lower |
External Features
| Construction |
Site-Built Home |
| Exterior |
Stone,Vinyl |
| Lot Size |
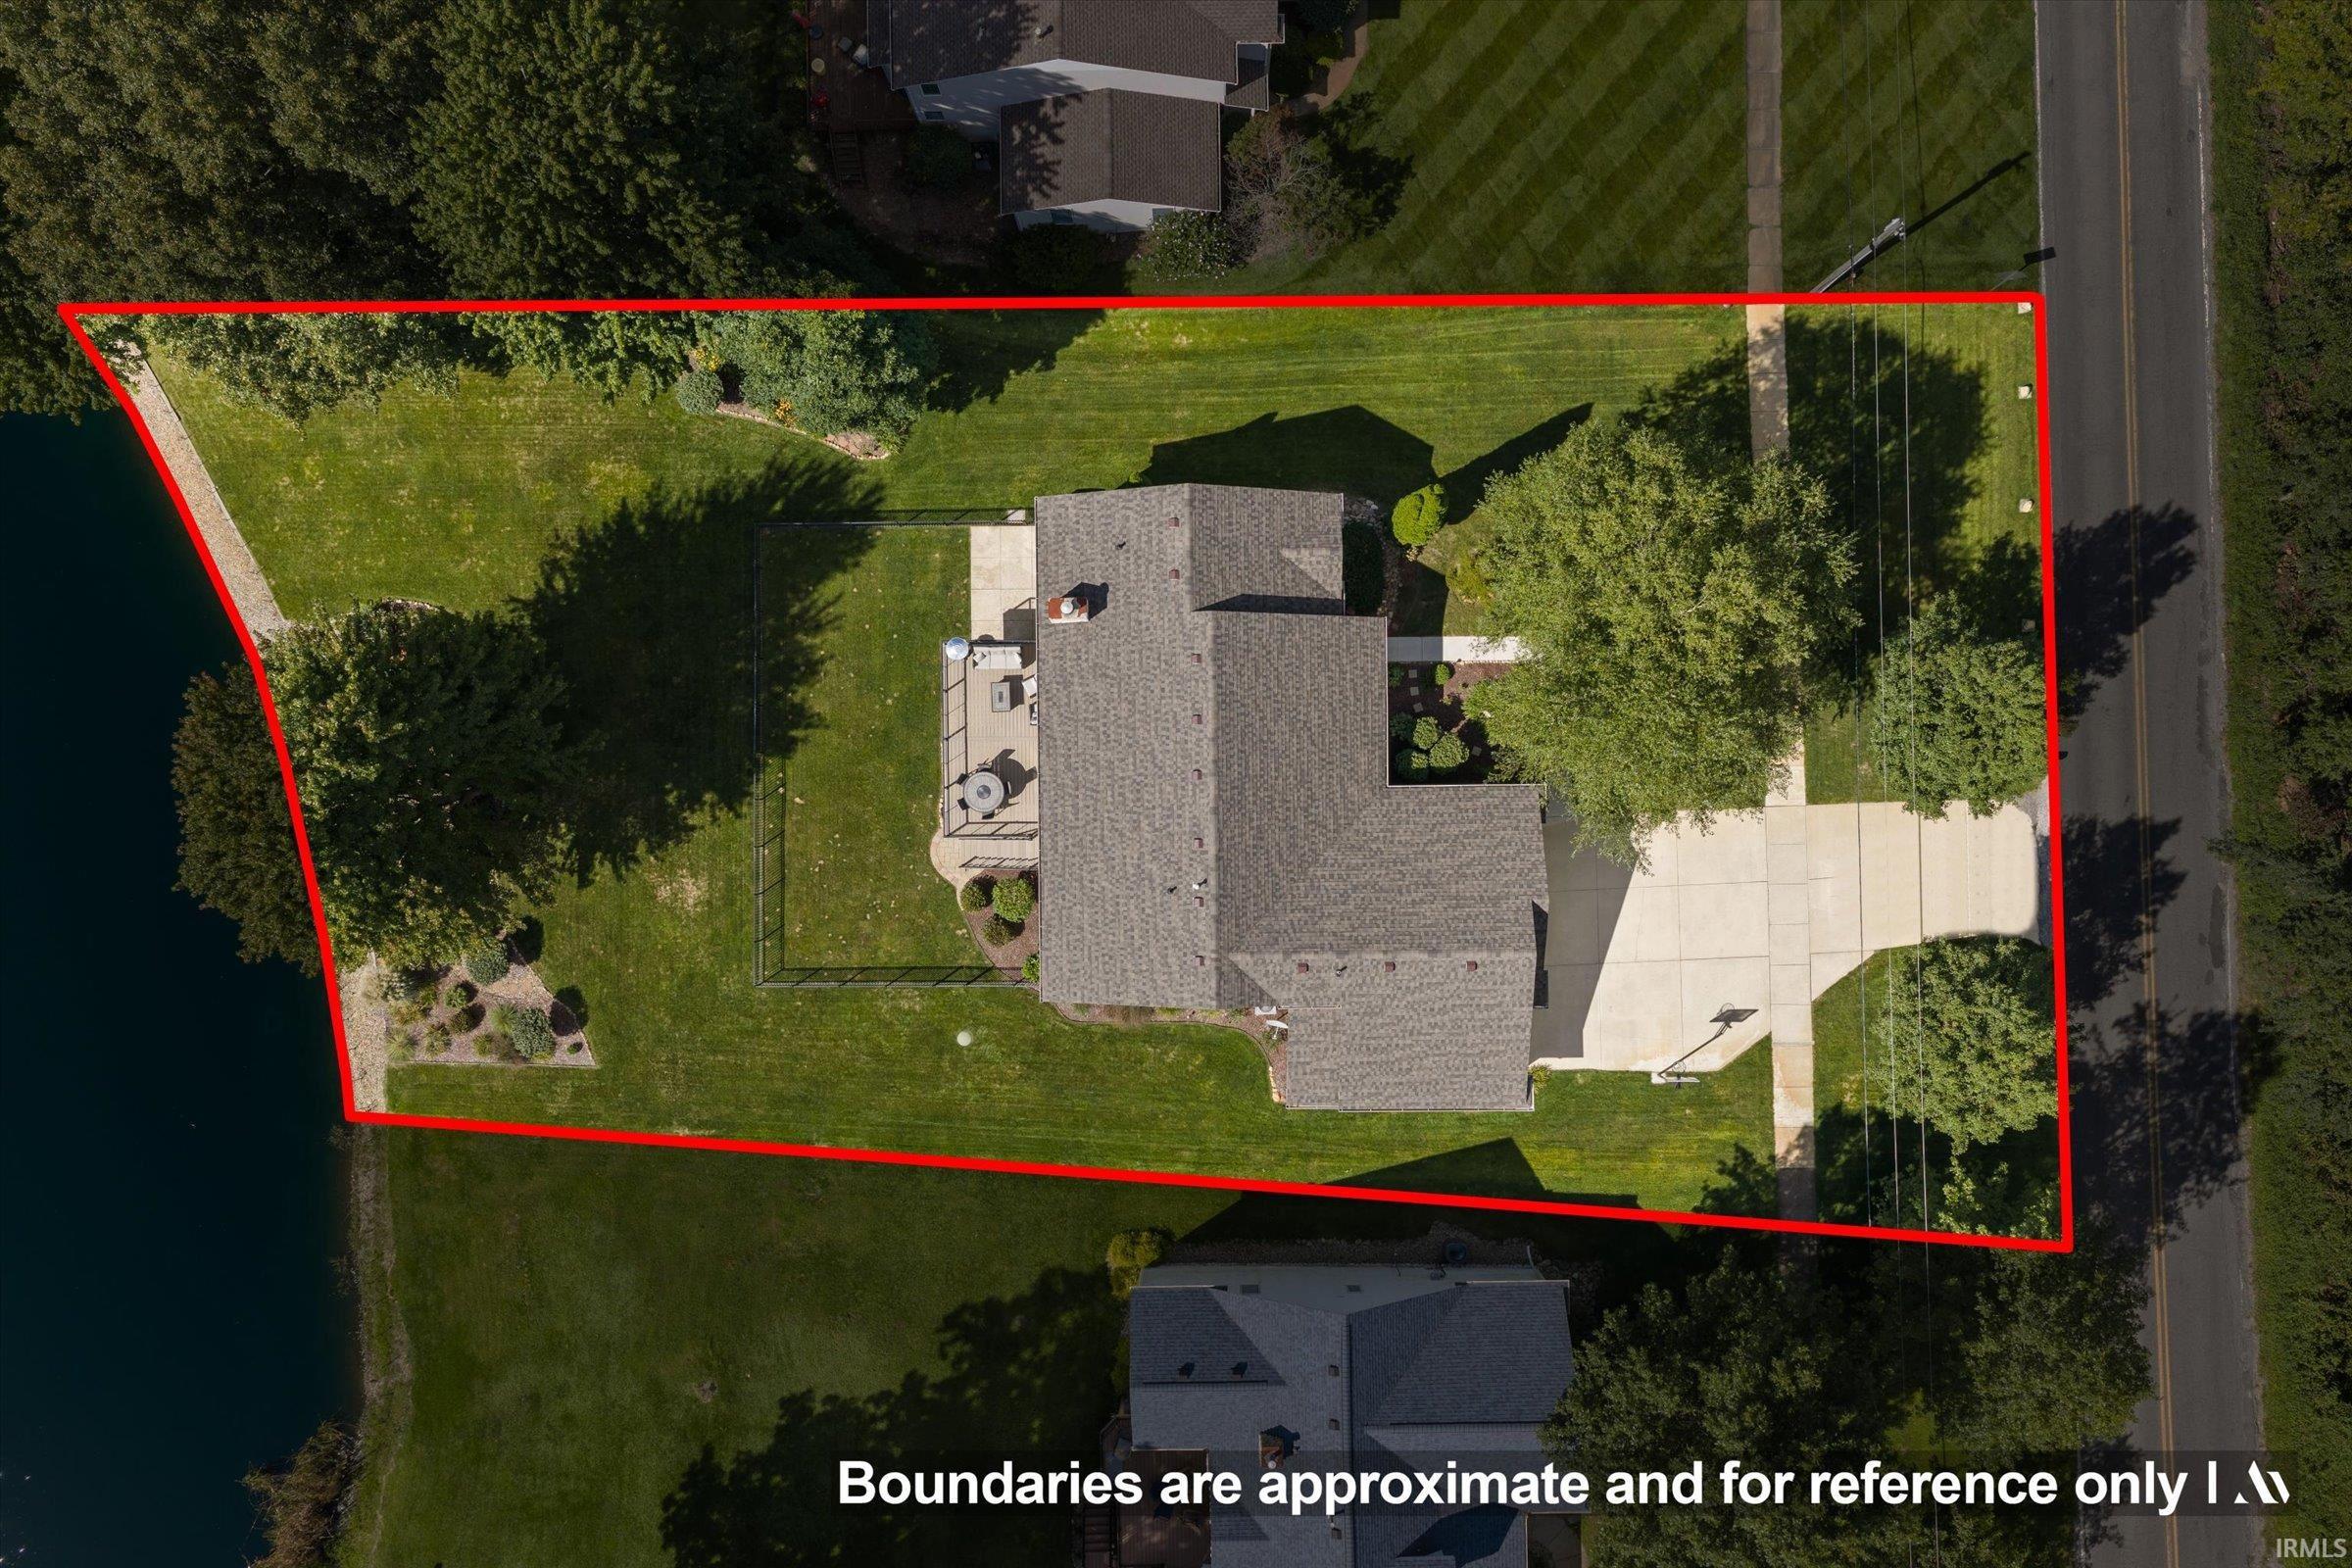
32,450 sq ft |
| Acreage |
0.75 Acres |
| Lot Dimensions |
295 x 110 |
| Sewer |
Septic |
| Water |
Well |
| Fence |
Metal |
Location
| Area |
St. Joseph County |
| Location |
Lake |
| County |
St. Joseph |
| Subdivision |
Westwood Hills At Elbel |
| Township |
Warren |
| City |
South Bend |
| State |
IN |
| Zip |
46628 |
Schools
| School District |
South Bend Community School Corp. |
| Elementary |
Coquillard |
| Middle School |
Navarre |
| High School |
Washington |
Financial
| Financing Terms |
Cash, Conventional, FHA, VA |
| Assoc. Dues |
$450.00 Annually |
IDX information provided by the Indiana Regional MLS.
IDX information is provided exclusively for consumers’ personal, non-commercial use and may not be used for any purpose other than to identify prospective properties consumers may be interested in purchasing. Data is deemed reliable but is not guaranteed accurate by the MLS.