- amilakis@gmail.com
- Direct (765) 418-4771


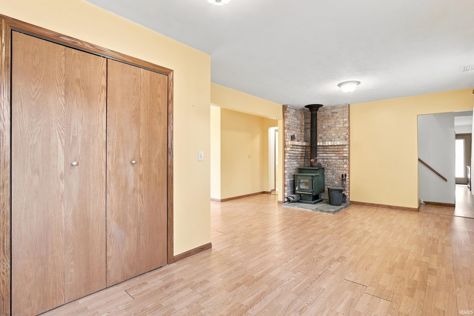
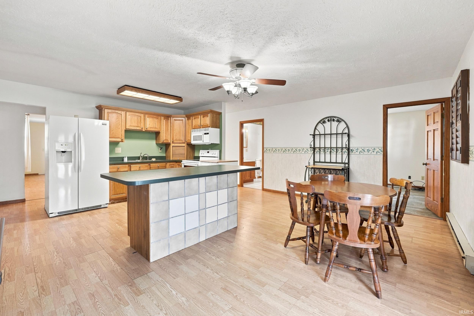
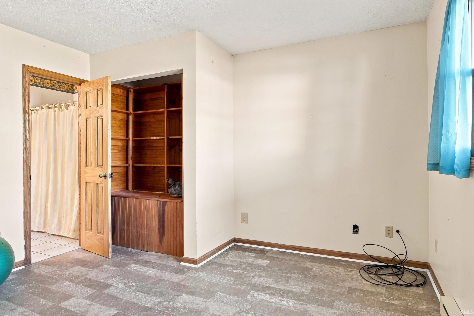
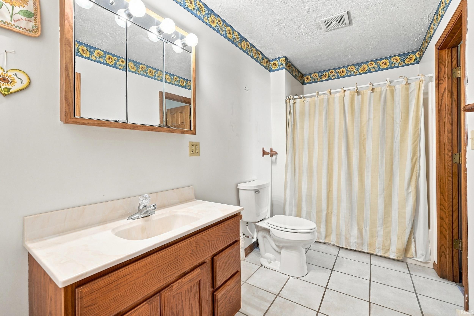
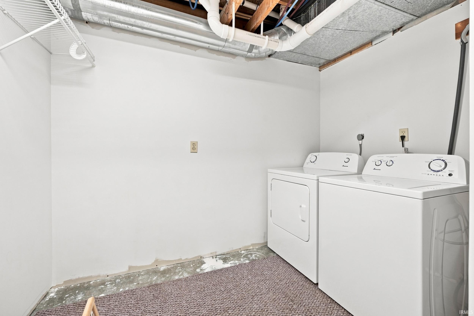
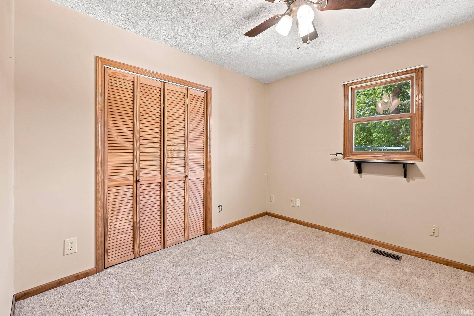
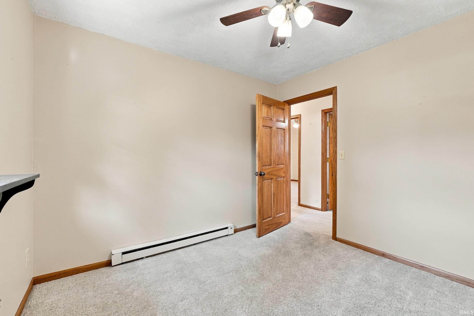
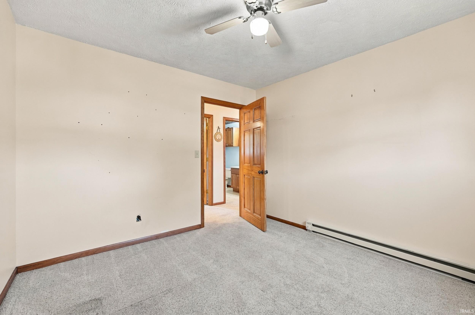
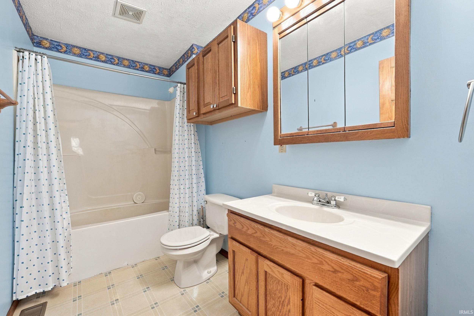
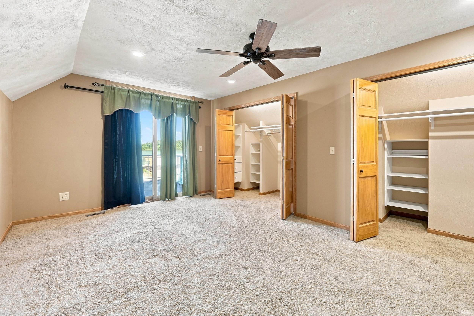
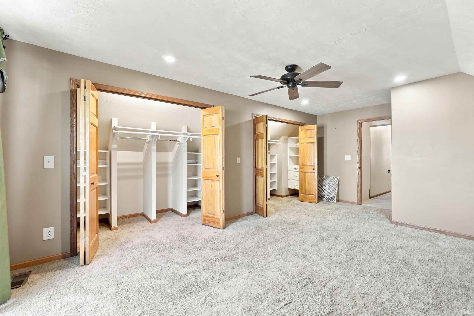
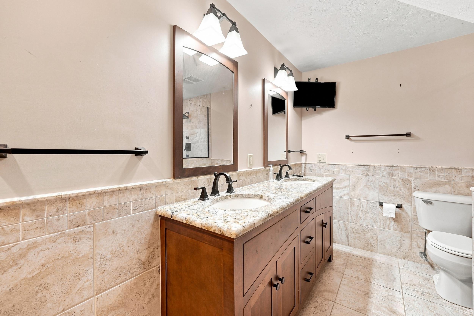
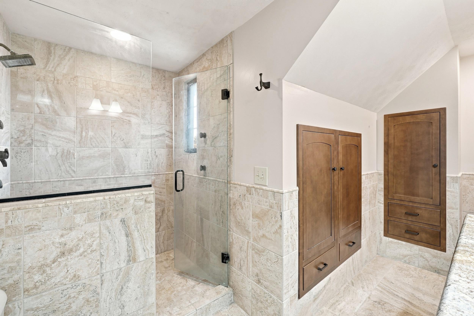
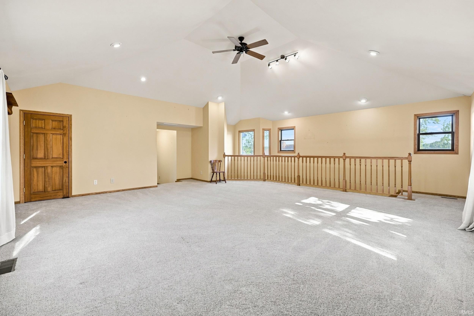
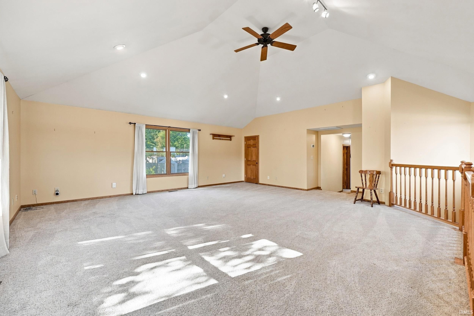
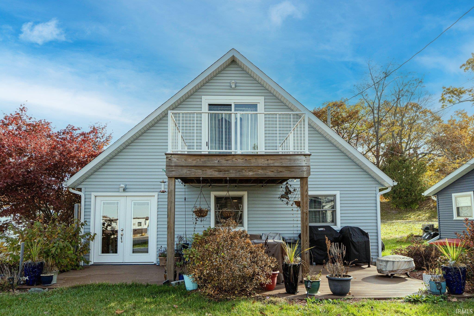
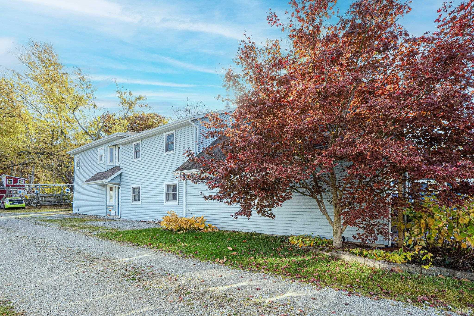
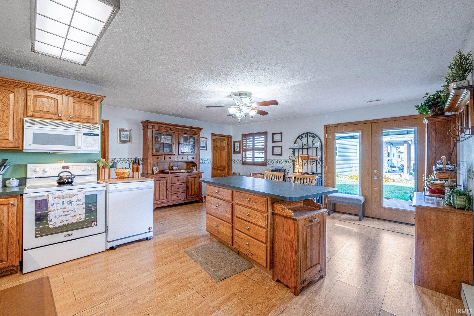
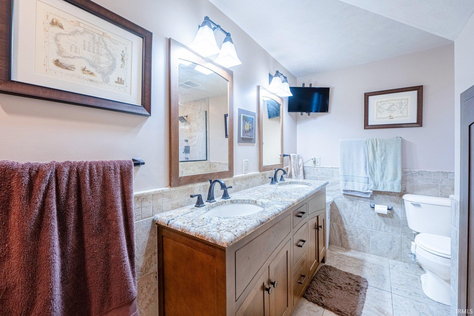
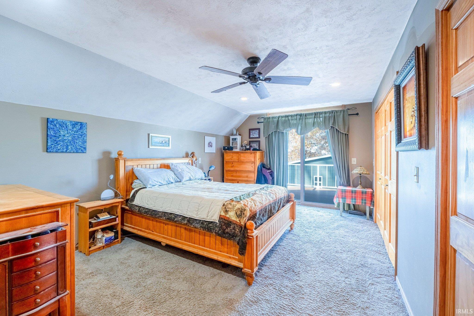
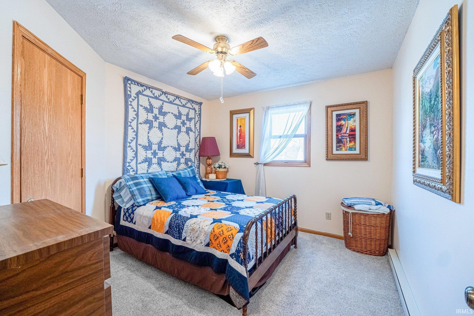
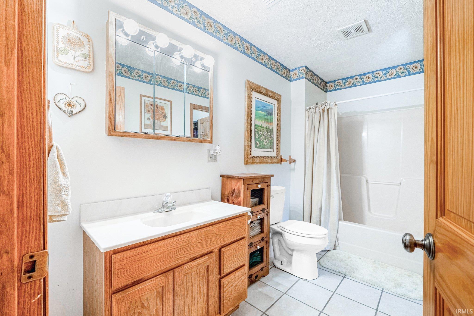
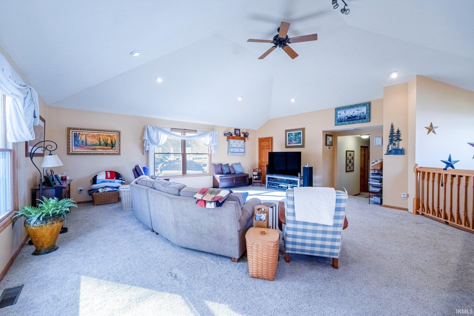
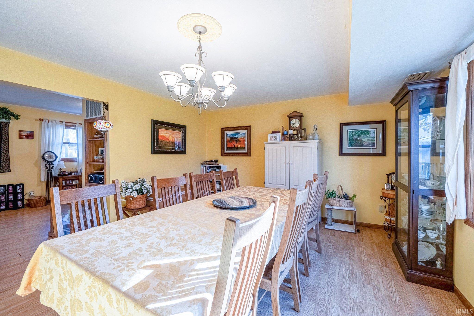
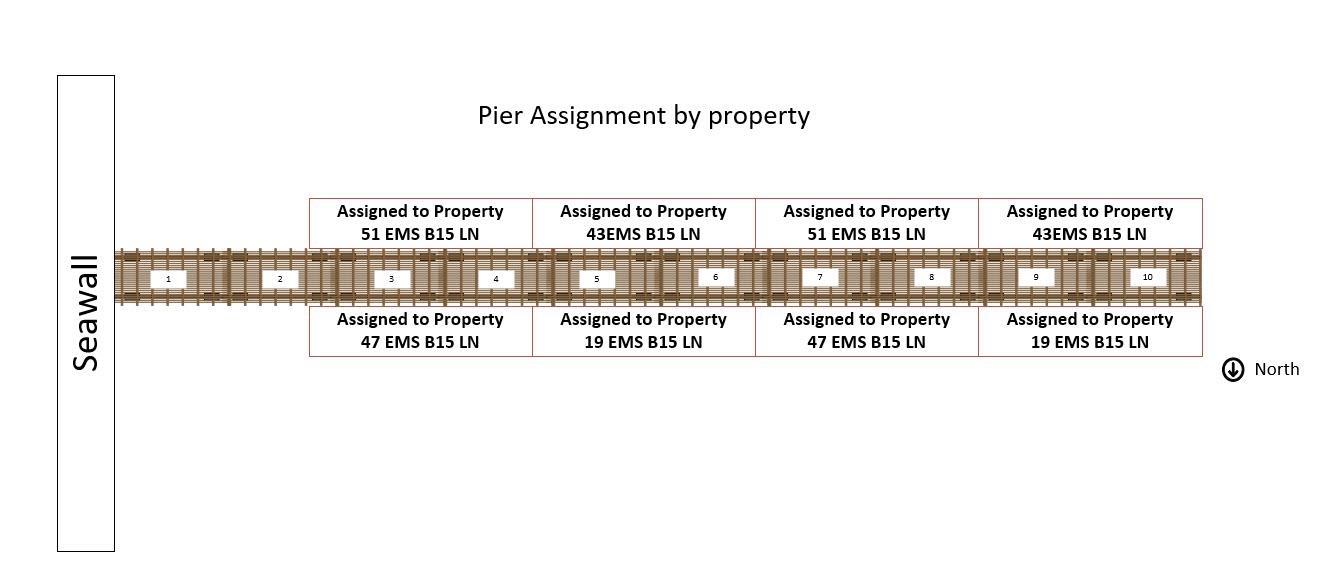
Welcome to a home where spacious living, beautiful water views, and the relaxed appeal of lake life come together. Offering 3,255 finished square feet, five bedrooms, and three full baths, this inviting two-story home provides plenty of room for everyday living, entertaining, and making memories. With access to the Barbee Chain Of Lakes, you'll have the opportunity to enjoy the best of lake living while having a comfortable home to return to. Inside, the generous floor plan offers multiple spaces to gather and unwind, including a spacious living room and expansive upper-level family room. The kitchen and dining areas create a natural gathering space, while a main-level bonus room offers flexibility for a home office, hobby room, or additional living space. The spacious primary suite features a beautiful ensuite bath and access to a private upper deck overlooking peaceful water views. Step outside onto the shaded deck just off the kitchen and enjoy morning coffee, summer meals, or evenings with family and friends. Deeded lake access and a dedicated space on the shared pier make it easy to enjoy time on the water. An attached two-car garage provides convenient parking and additional storage. With its generous living spaces, flexible layout, water views, and lake access, this home offers a wonderful opportunity to enjoy the lifestyle that makes lake living so special.
St RD 13 to EMS B15 Lane to sign on left.
Dishwasher, Microwave, Refrigerator, Range-Electric
| MLS # | 202635133 |
|---|---|
| Date Listed | 2026-08-27 |
| Status | Active |
| Property Type | Residential |
| Property SubType | Site-Built Home |
| Square Feet | 3,255 sqft |
| New Construction | No |
| Style | Two Story |
| Type | Site-Built Home |
| Bedrooms | 5 |
| Bathrooms | 3 |
| Annual Taxes | $1,343.50 |
| Year Taxes Payable | 25/26 |
| Year Built | 1996 |
| Virtual Tour | propertypanorama.com » |
| Days on Market | 37 |
| Homestead Year | No |
| Design | Traditional |
|---|---|
| Cooling | Central Air |
| Heating | Gas, Forced Air |
| Garage | Attached |
| Main Level Laundry | Yes |
| Living Room | 21 × 9 | Main Level |
| Dining Room | 15 × 13 | Main Level |
| Family Room | 25 × 25 | Upper Level |
| Kitchen | 19 × 18 | Main Level |
| Master Bedroom | 20 × 12 | Upper Level |
| 2nd Bedroom | 10 × 10 | Upper Level |
| 3rd Bedroom | 11 × 11 | Upper Level |
| 4th Bedroom | 11 × 10 | Upper Level |
| 5th Bedroom | 11 × 12 | Main Level |
| Full Baths | 1 Main, 2 Upper |
| Construction | Site-Built Home |
|---|---|
| Exterior | Vinyl |
| Lot Size | 6,000 sq ft |
| Acreage | 0.14 Acres |
| Lot Dimensions | 120X50 |
| Sewer | Regional |
| Water | Well |
| Fence | None |
| Area | Kosciusko County |
|---|---|
| County | Kosciusko |
| Subdivision | Lautzenhizer Park |
| Township | Tippecanoe |
| City | Pierceton |
| State | IN |
| Zip | 46562 |
| School District | Wawasee |
|---|---|
| Elementary | North Webster |
| Middle School | Wawasee |
| High School | Wawasee |
| Financing Terms | Cash, Conventional |
|---|---|
| Assoc. Dues | $0.00 Not Applicable |

MLS# 202635133
Listing Provided Courtesy of Bev Ganshorn
Brian Peterson Real Estate
Listing updated August 27, 2026 at 11:15 am
Last checked 6 minutes ago
IDX information provided by the Indiana Regional MLS. IDX information is provided exclusively for consumers’ personal, non-commercial use and may not be used for any purpose other than to identify prospective properties consumers may be interested in purchasing. Data is deemed reliable but is not guaranteed accurate by the MLS.