Property Description
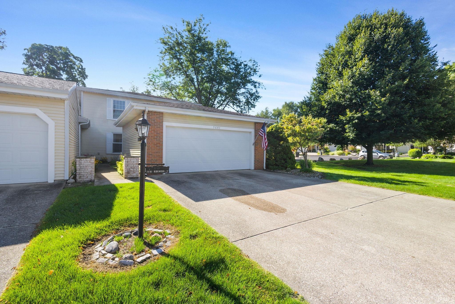
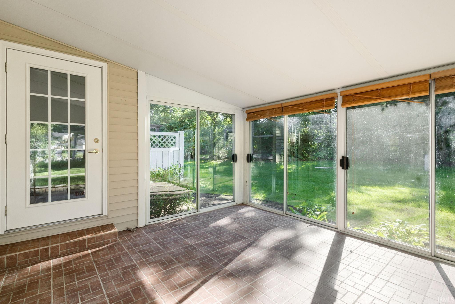
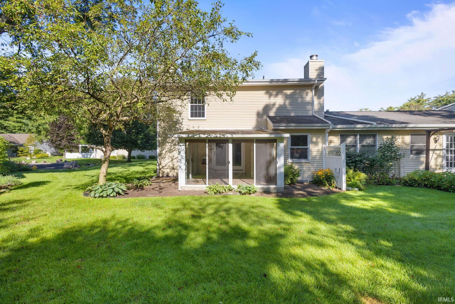
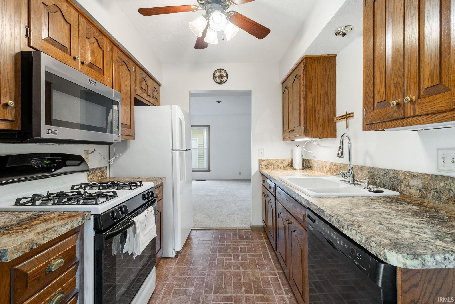
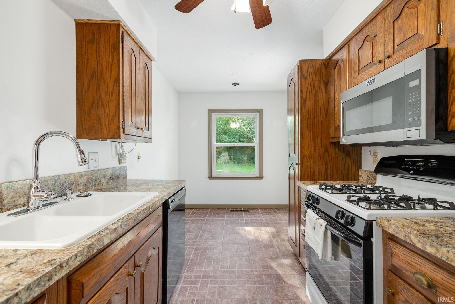
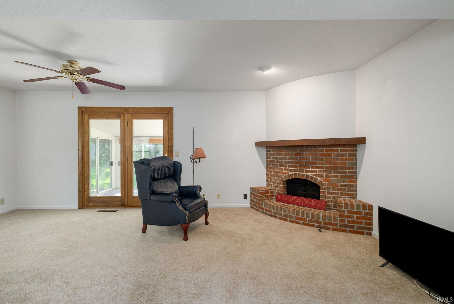
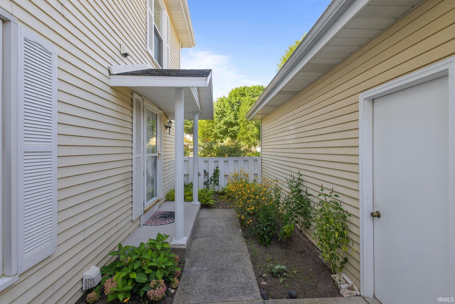
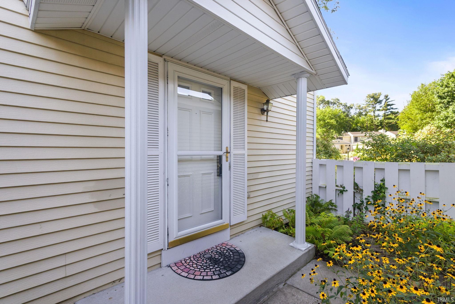
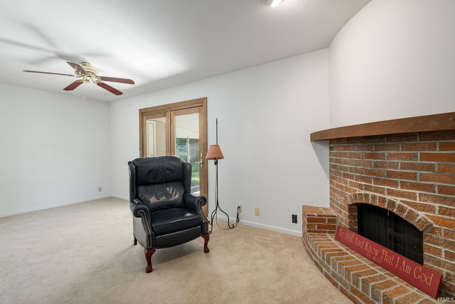
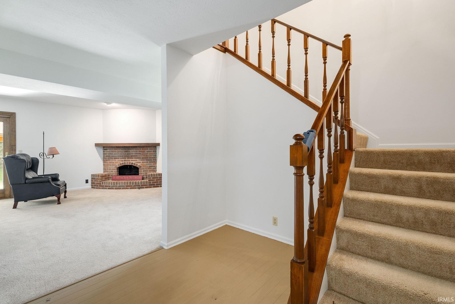
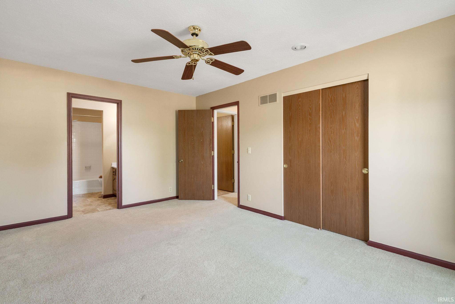
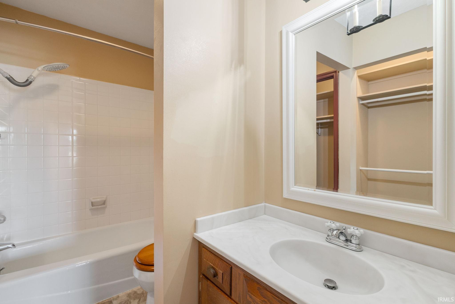
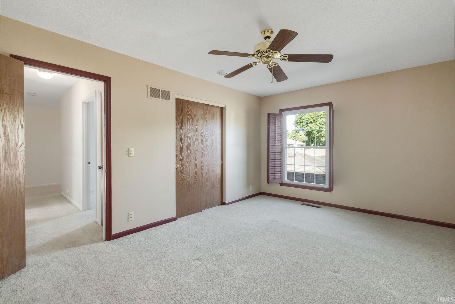
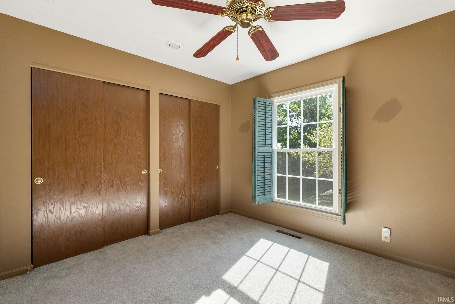
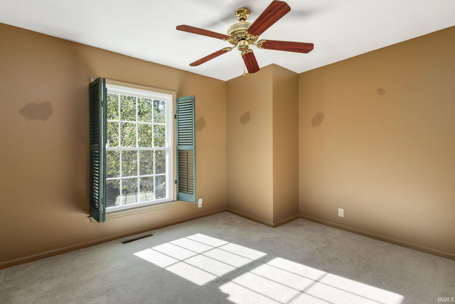
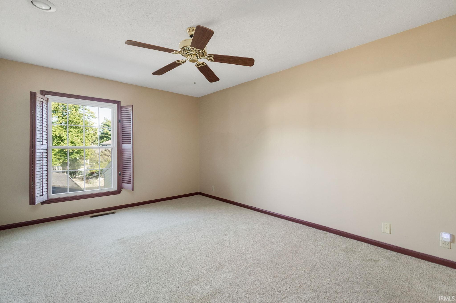
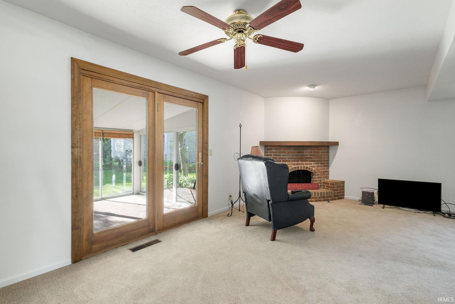
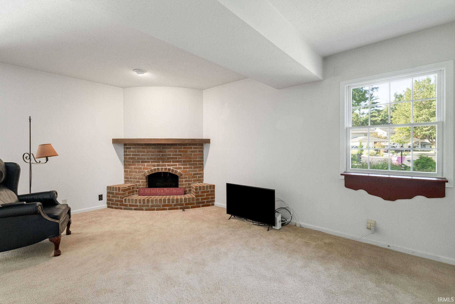
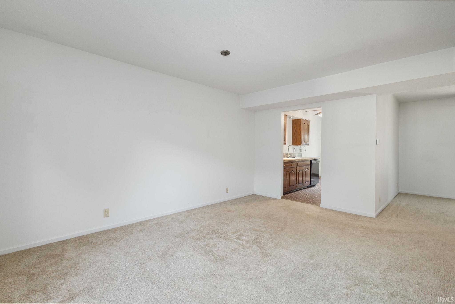
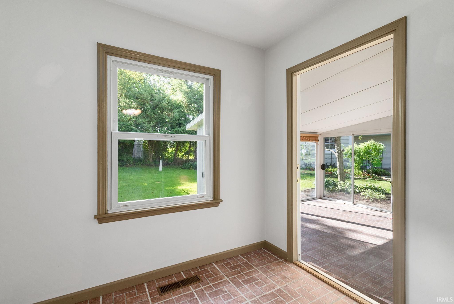
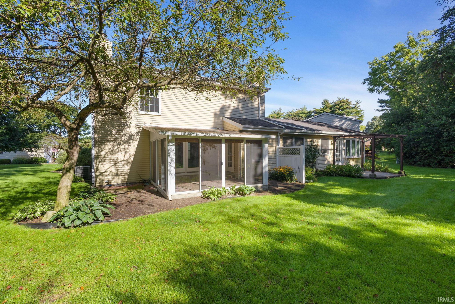
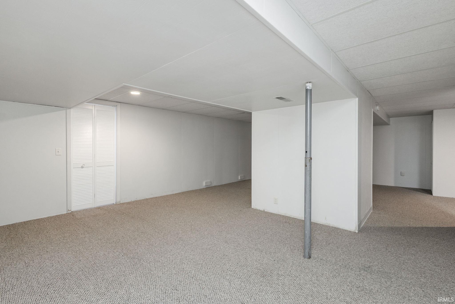
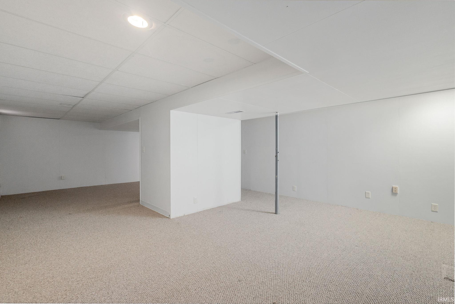
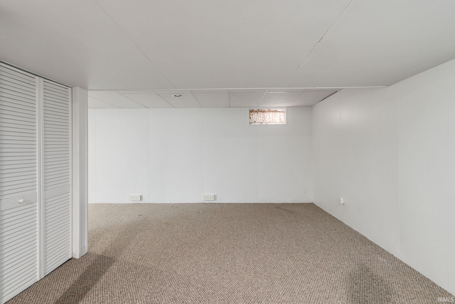
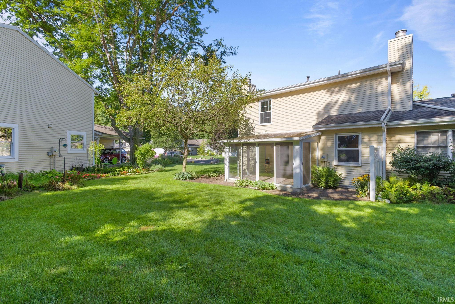
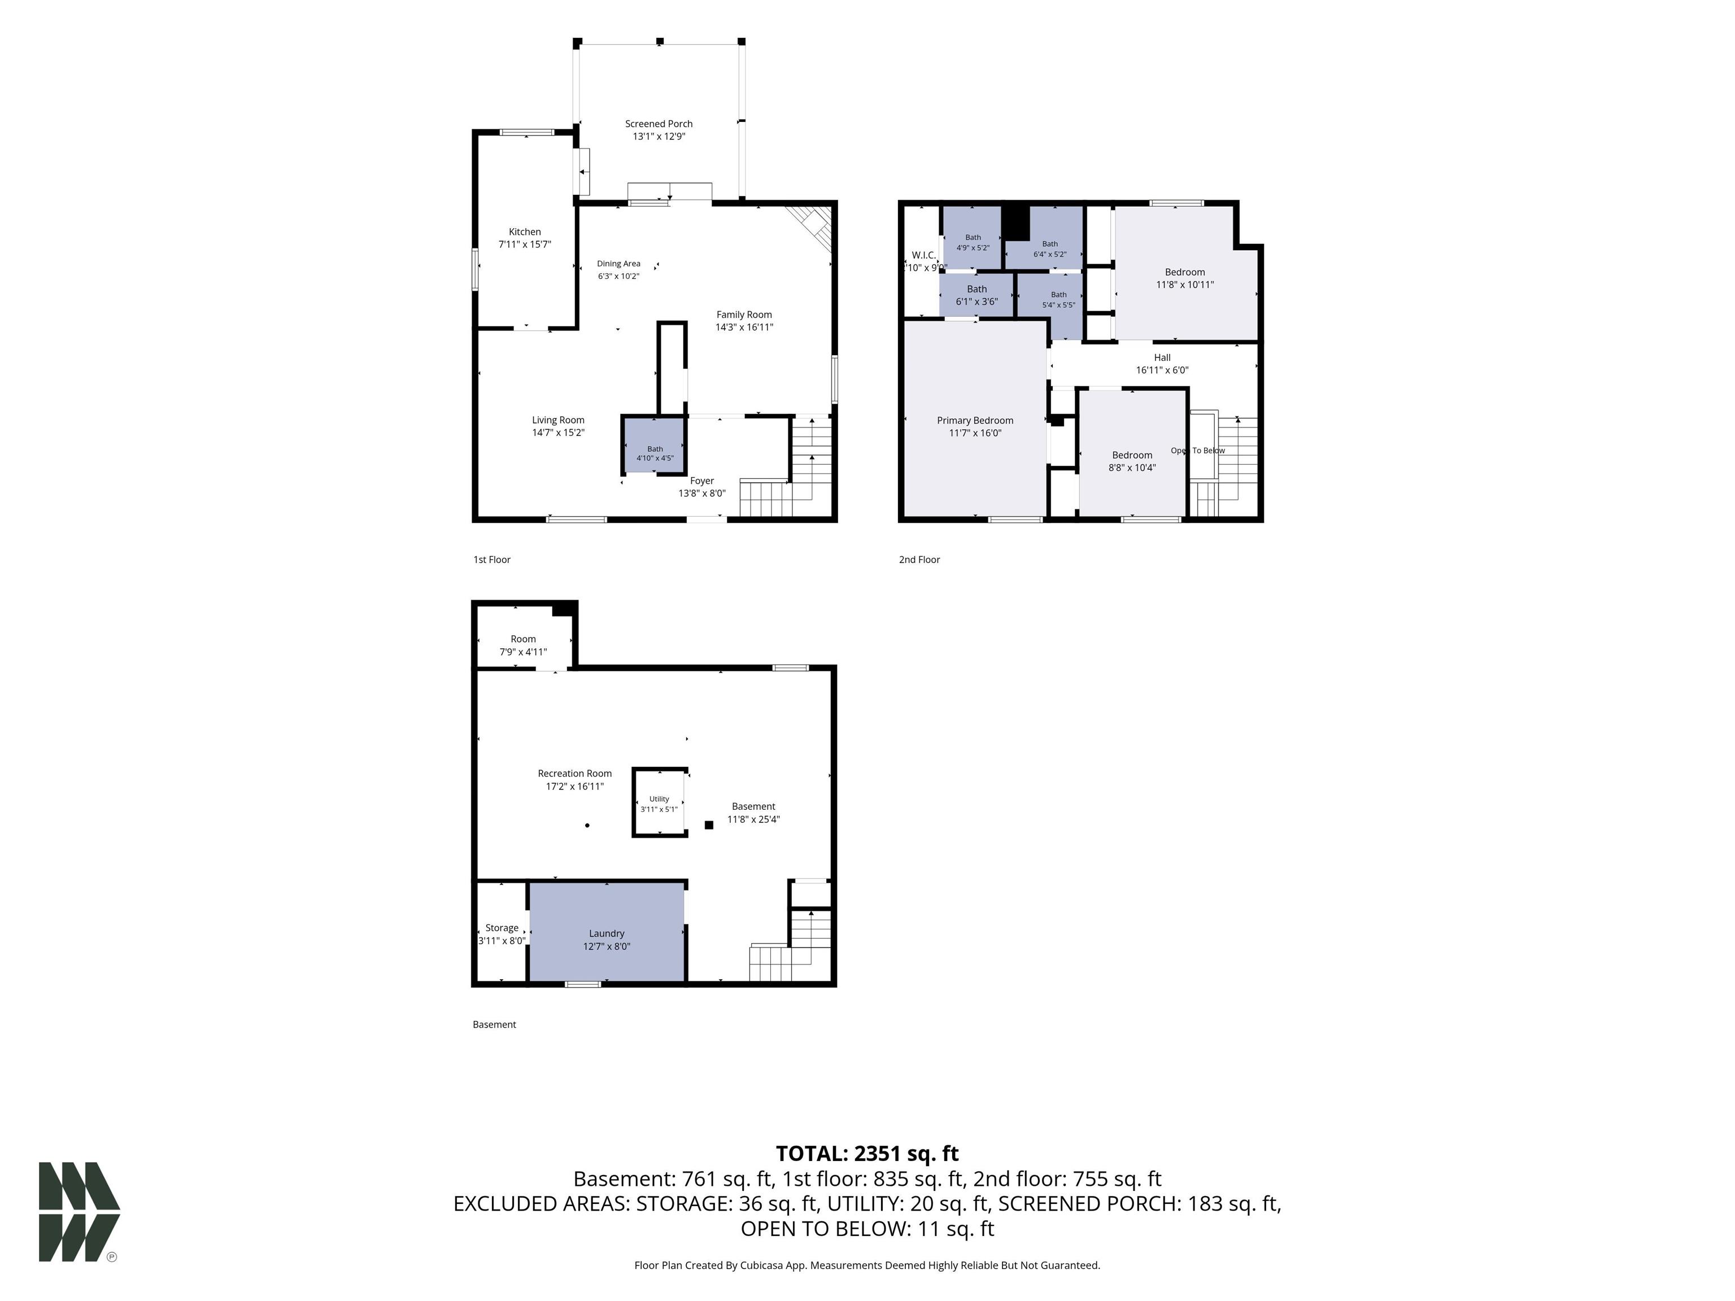
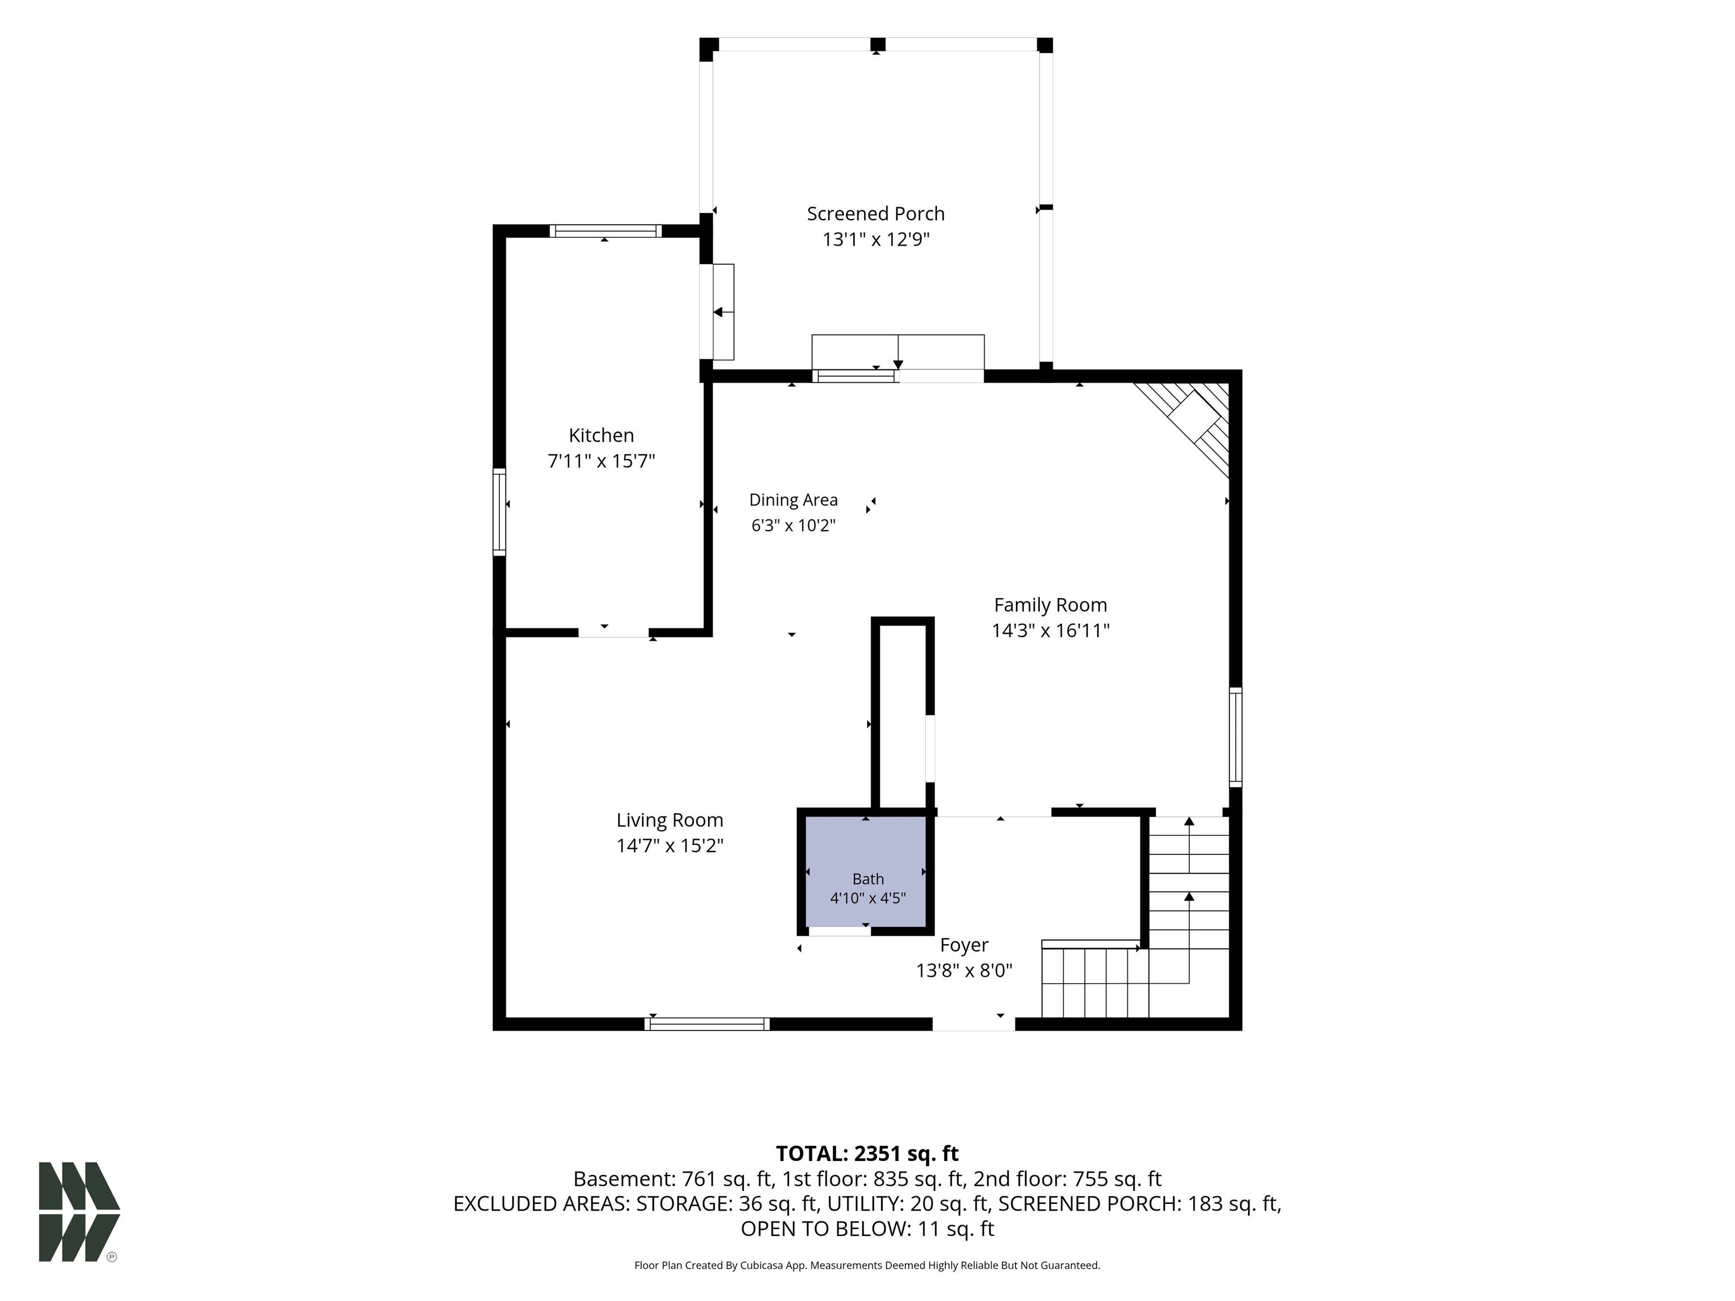
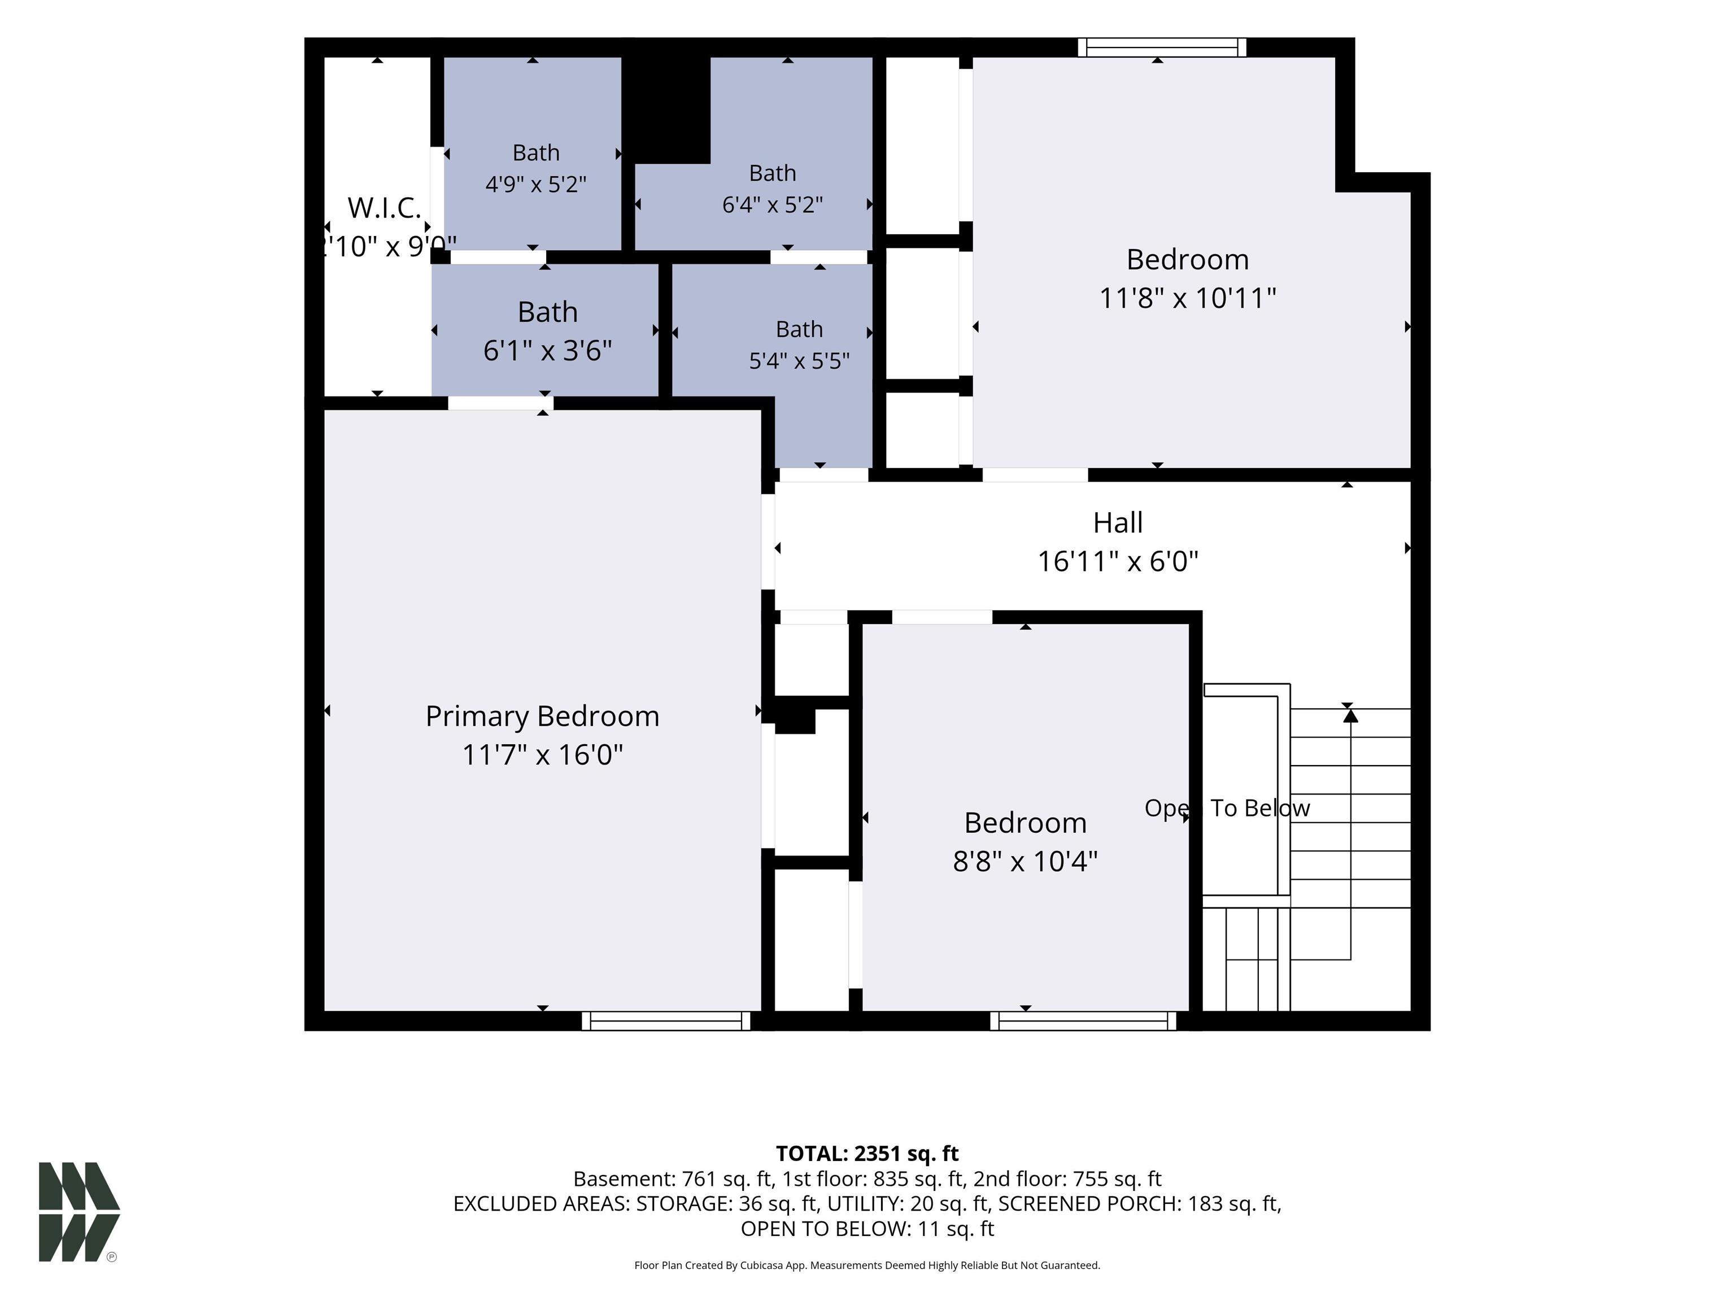
Enjoy easy, low-maintenance living in Walnut Trails! This 3-bedroom, 2.5-bath Townhome offers three levels of living space with plenty of room to spread out. The main level features a welcoming living area highlighted by a unique curved-corner gas fireplace, along with a sunroom that adds wonderful extra space for relaxing or entertaining. The spacious primary bedroom offers multiple closet options for excellent storage. The finished lower level expands your living space with a family room and wet bar—perfect for movie nights, game days, or entertaining family and friends. Best of all, the $215 monthly HOA makes homeownership easier by including lawn care, snow removal, exterior painting and maintenance, power washing every other year, and roof care.
Directions
Head east on Bristol St. Turn left on Jeanwood Dr. Turn right on E Lake Dr N. Turn right on Kirkwood Ct. Turn left on Kirkwood Ct. *NO FOR SALE SIGNS PER COMMUNITY*
Amenities
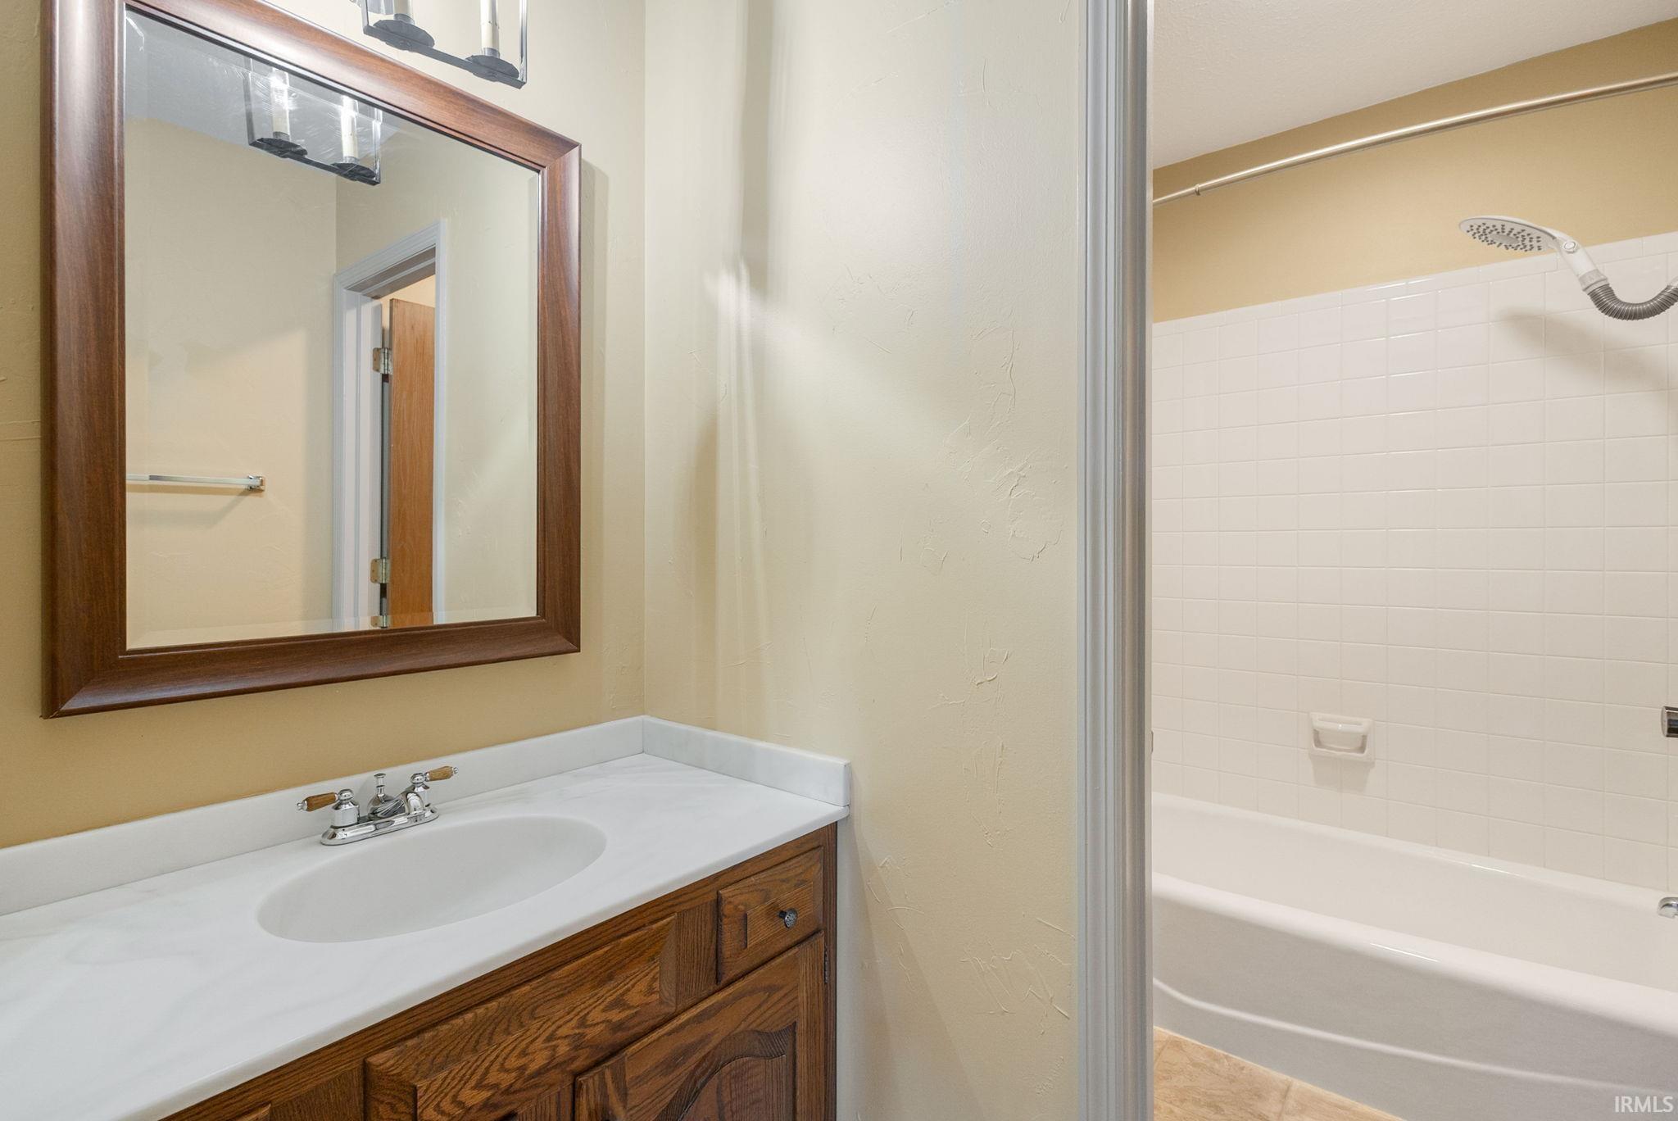
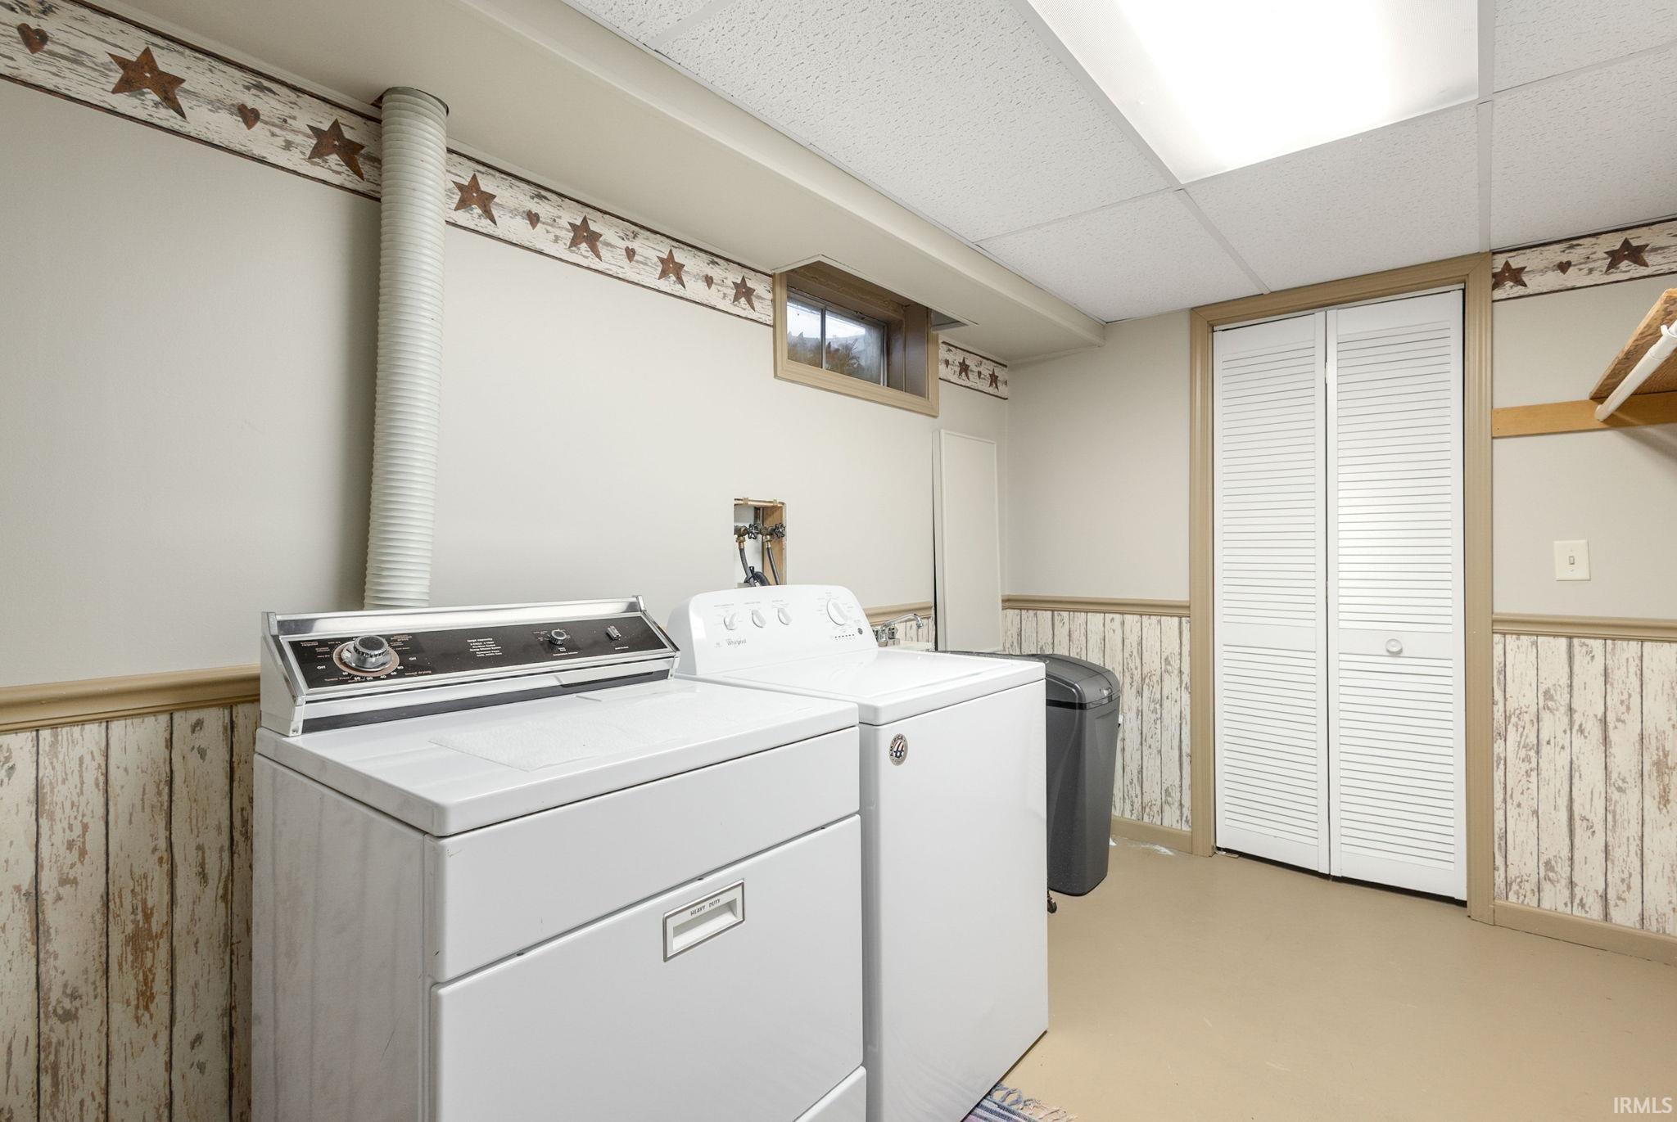
Disposal, Dryer Hook Up Electric, Eat-In Kitchen, Foyer Entry, Porch Enclosed, Porch Screened, Utility Sink, Wet Bar, Tub/Shower Combination, Formal Dining Room
Sale Includes
Dishwasher, Microwave, Refrigerator, Washer, Dryer-Electric, Range-Gas, Water Heater Gas, Water Softener-Owned
Property
| MLS # |
202635138 |
| Date Listed |
2026-08-27 |
| Status |
Active |
| Property Type |
Residential |
| Property SubType |
Site-Built Home |
| Finished Square Feet |
2,319 sqft |
| Total Square Feet |
2,666 sqft |
| New Construction |
No |
| Style |
Two Story |
| Type |
Site-Built Home |
| Basement |
Yes |
| Bedrooms |
3 |
| Bathrooms |
3 (2 Full, 1 Half) |
| Annual Taxes |
$1,421.00 |
| Year Taxes Payable |
2026 |
| Year Built |
1980 |
| Virtual Tour |
propertypanorama.com » |
| Days on Market |
37 |
| Homestead Year |
No |
Additional
| Cooling |
Central Air |
| Heating |
Gas, Forced Air |
| Garage |
Detached |
Room Dimensions
| Living Room |
21 × 17 |
Main Level |
| Dining Room |
16 × 15 |
Main Level |
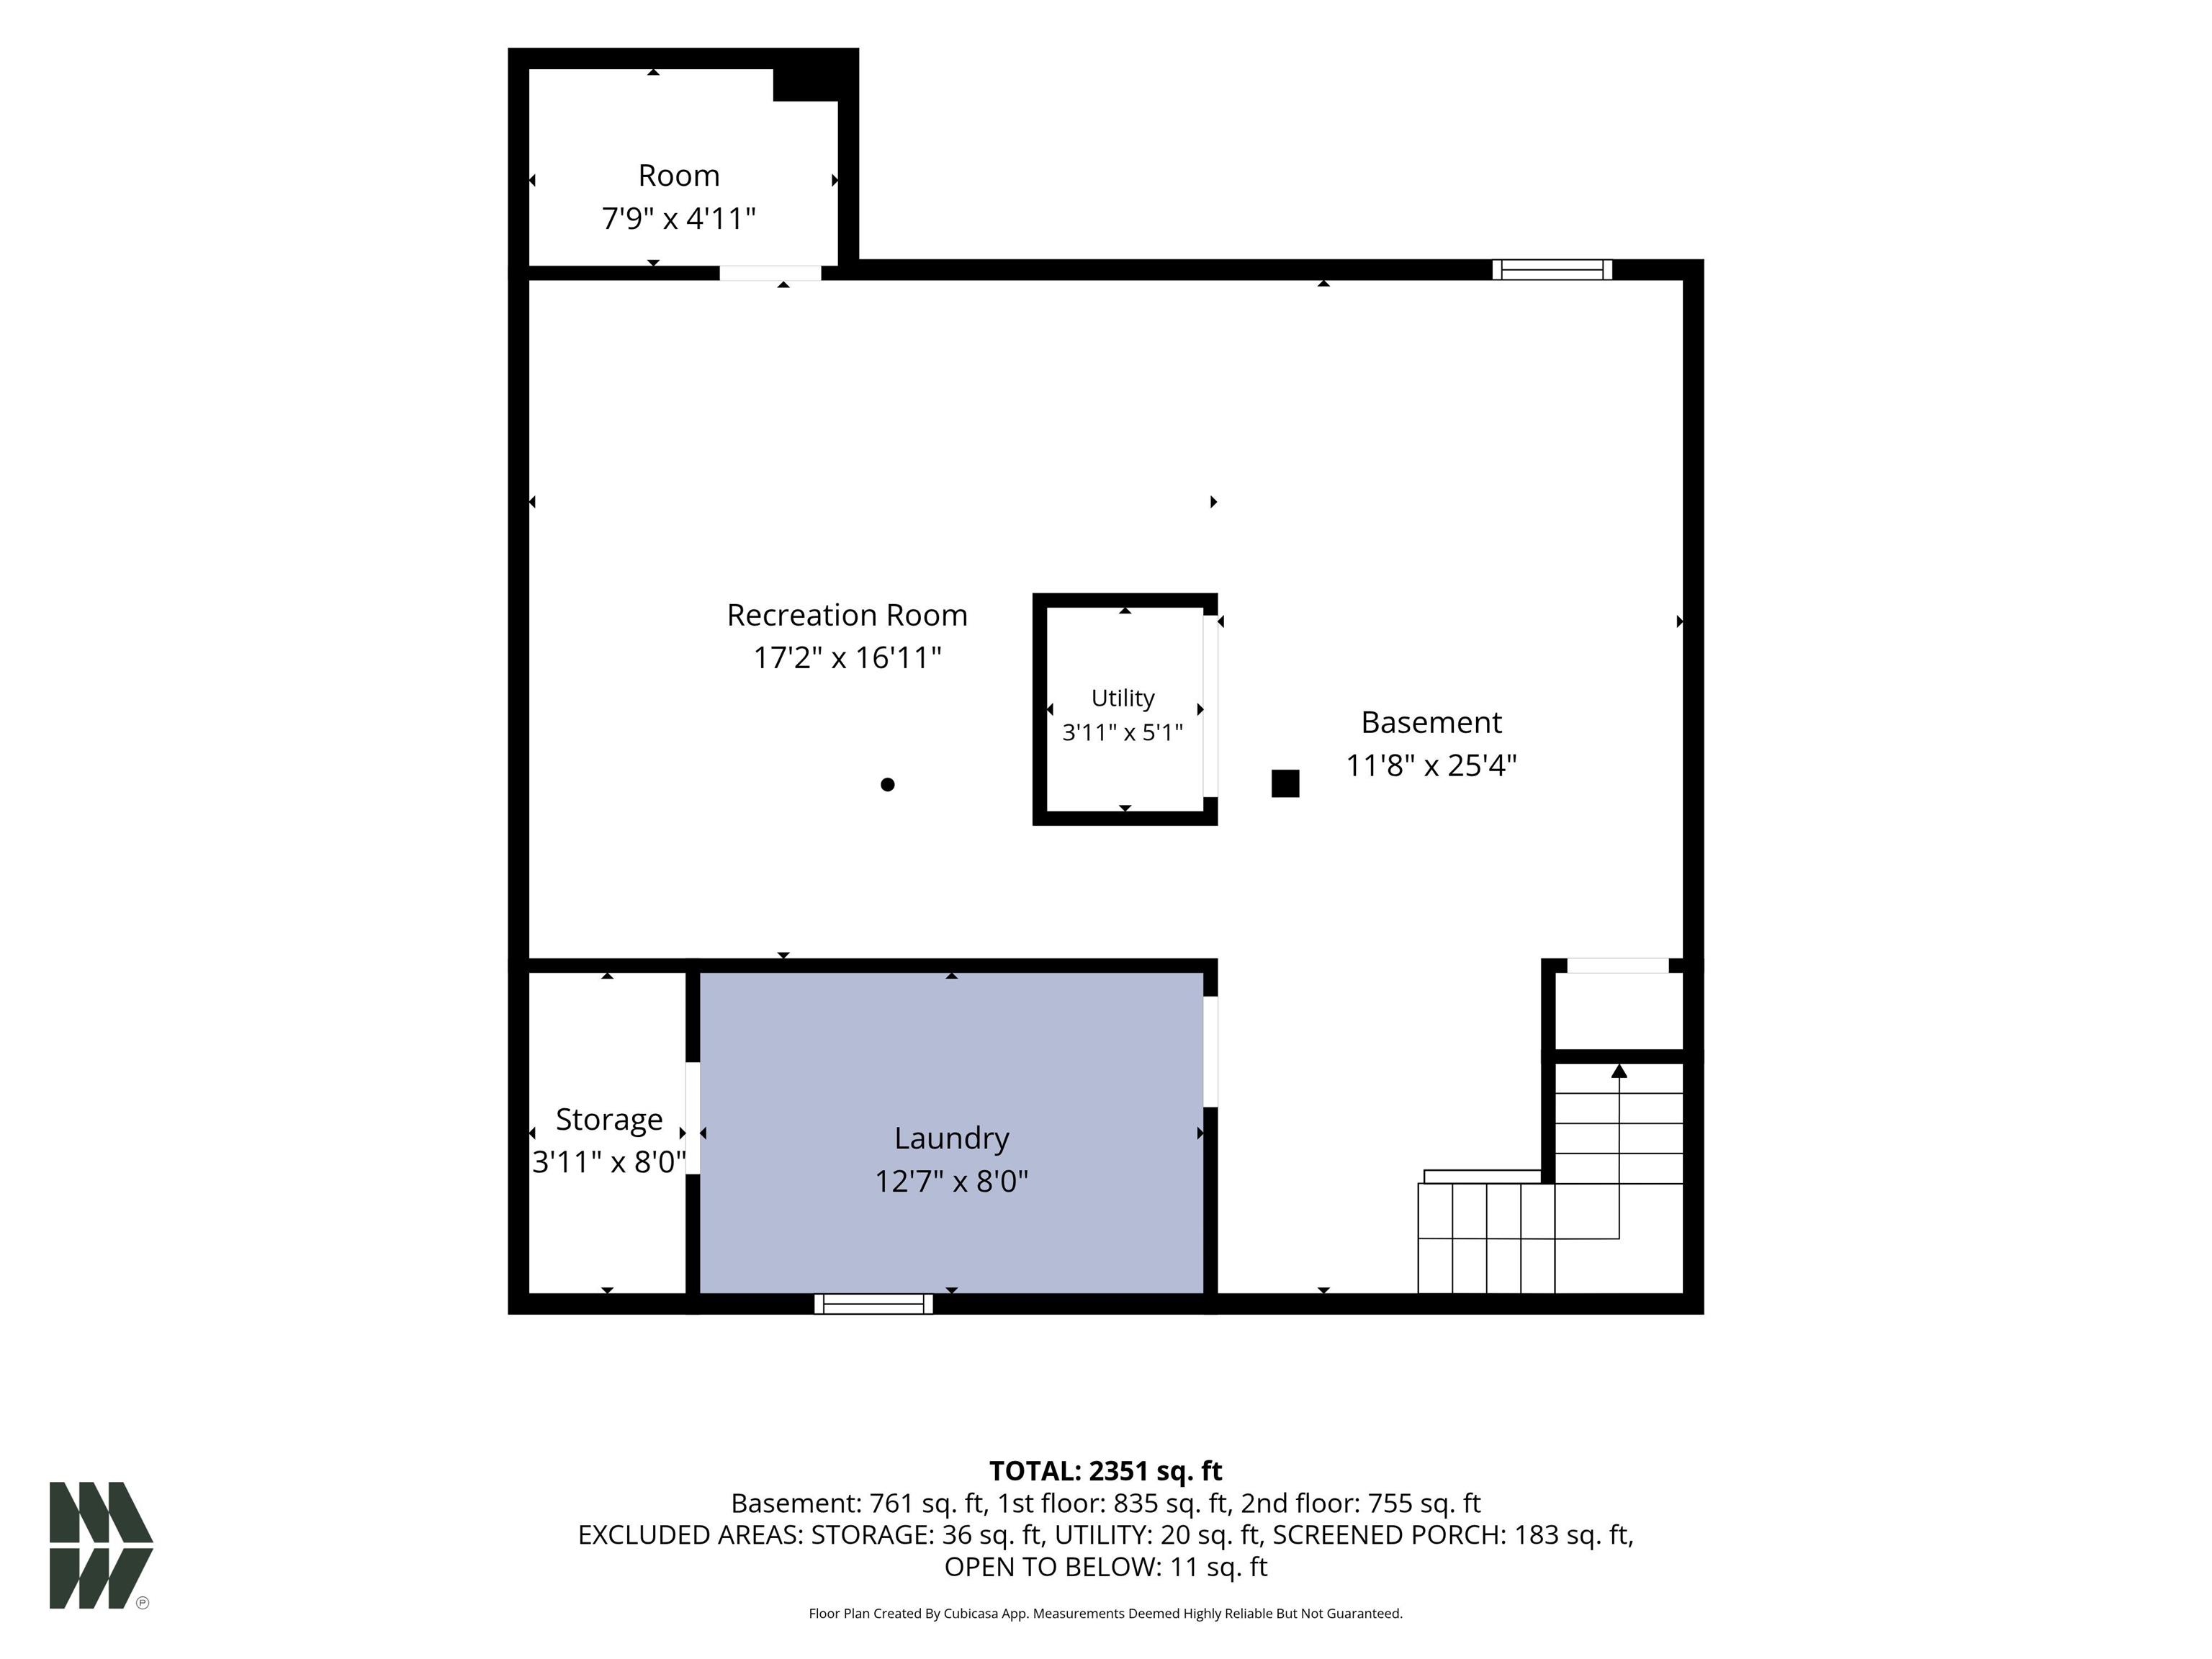
| Family Room |
29 × 17 |
Lower Level |
| Kitchen |
16 × 8 |
Main Level |
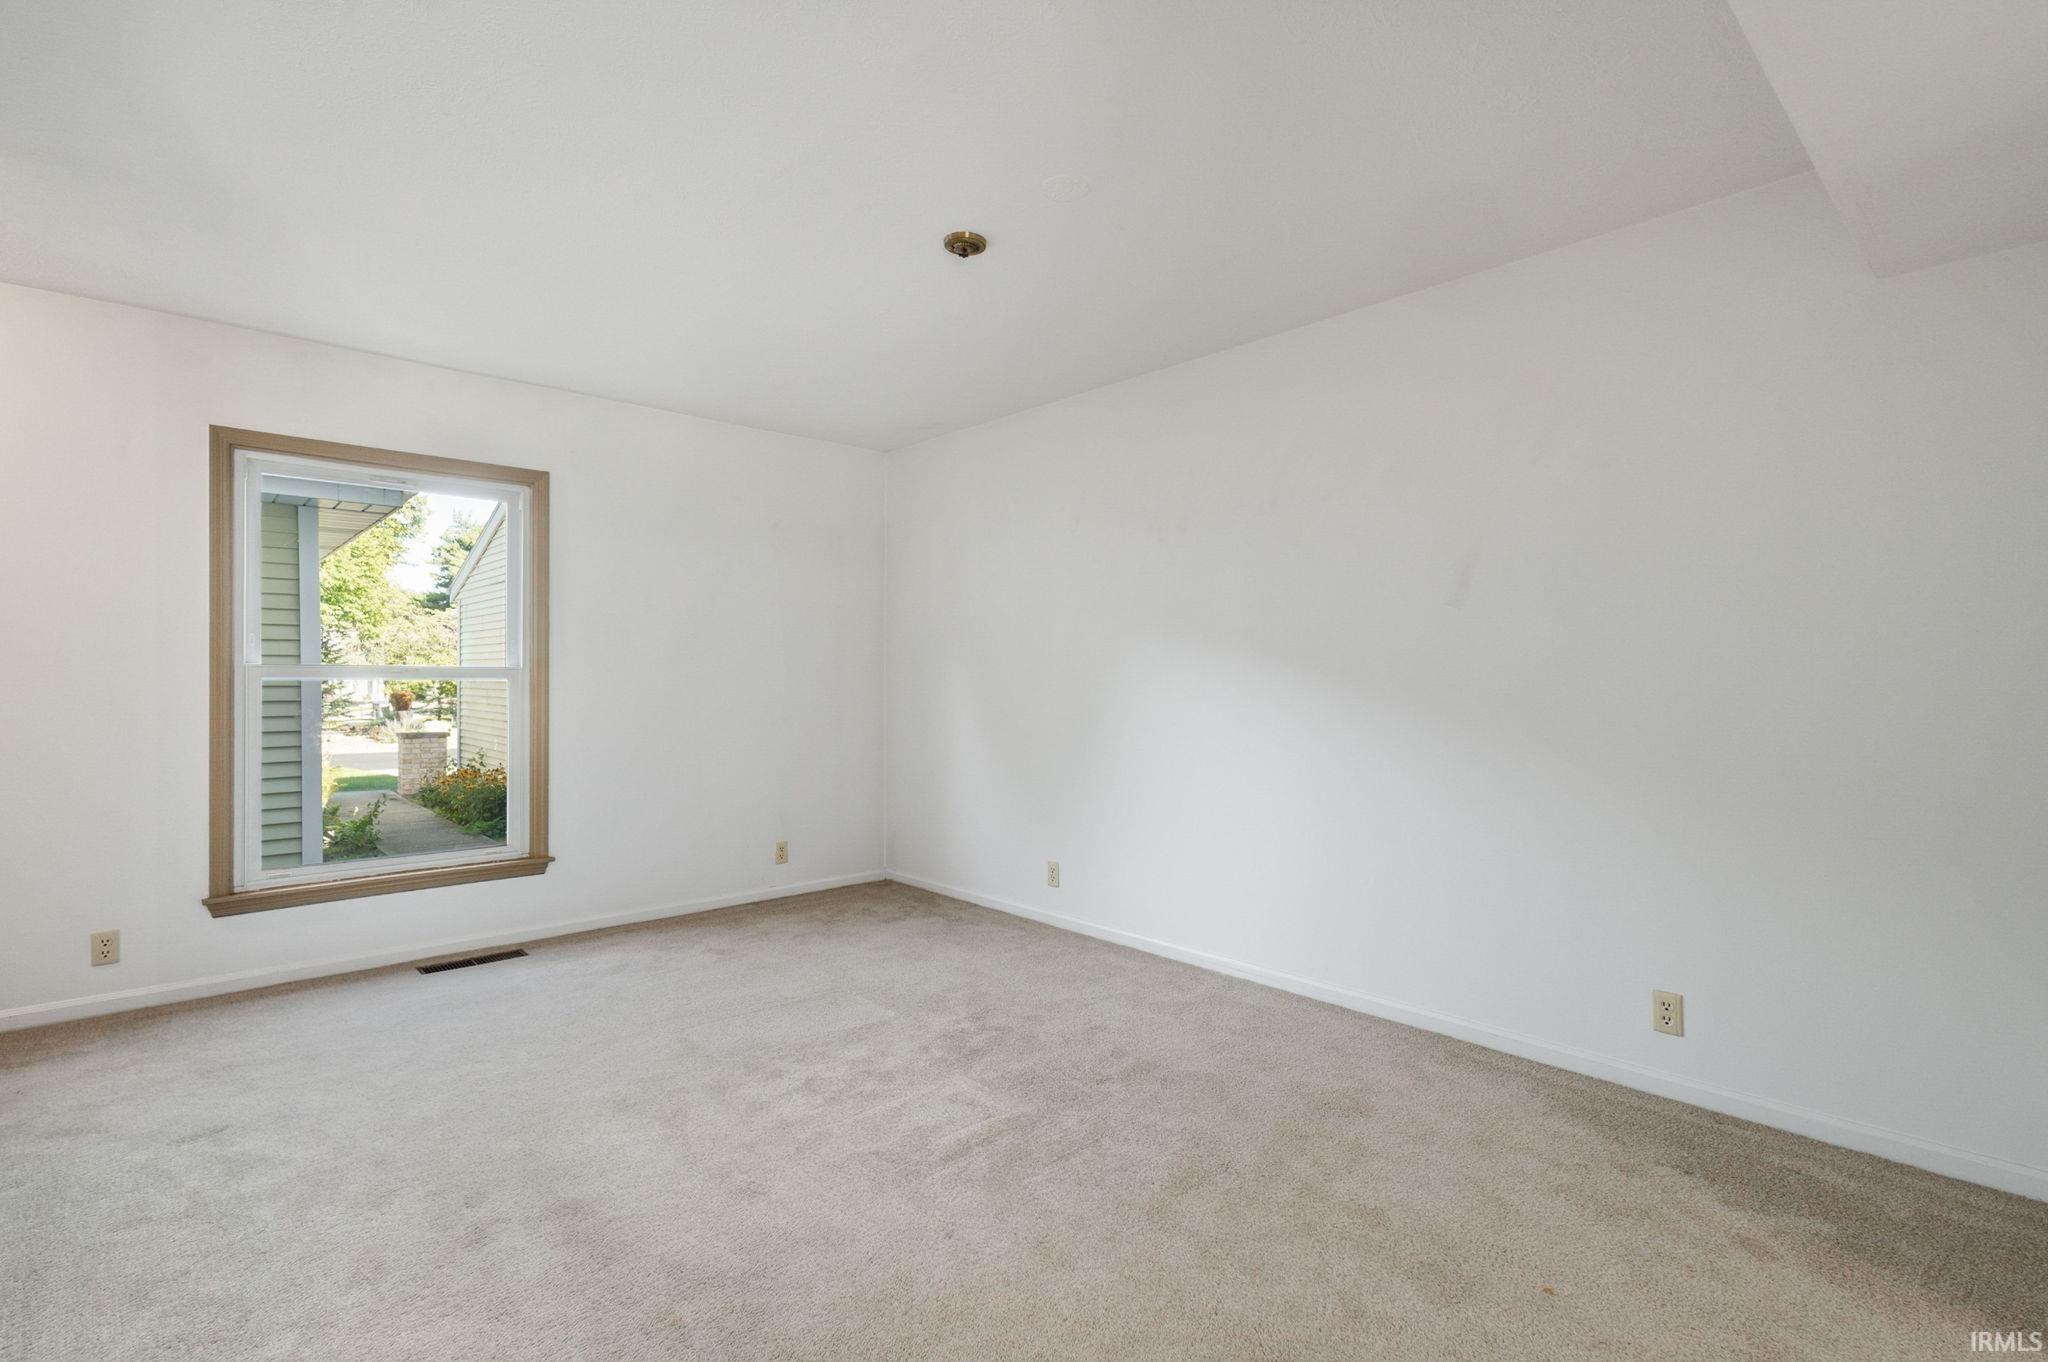
| Master Bedroom |
17 × 12 |
Upper Level |
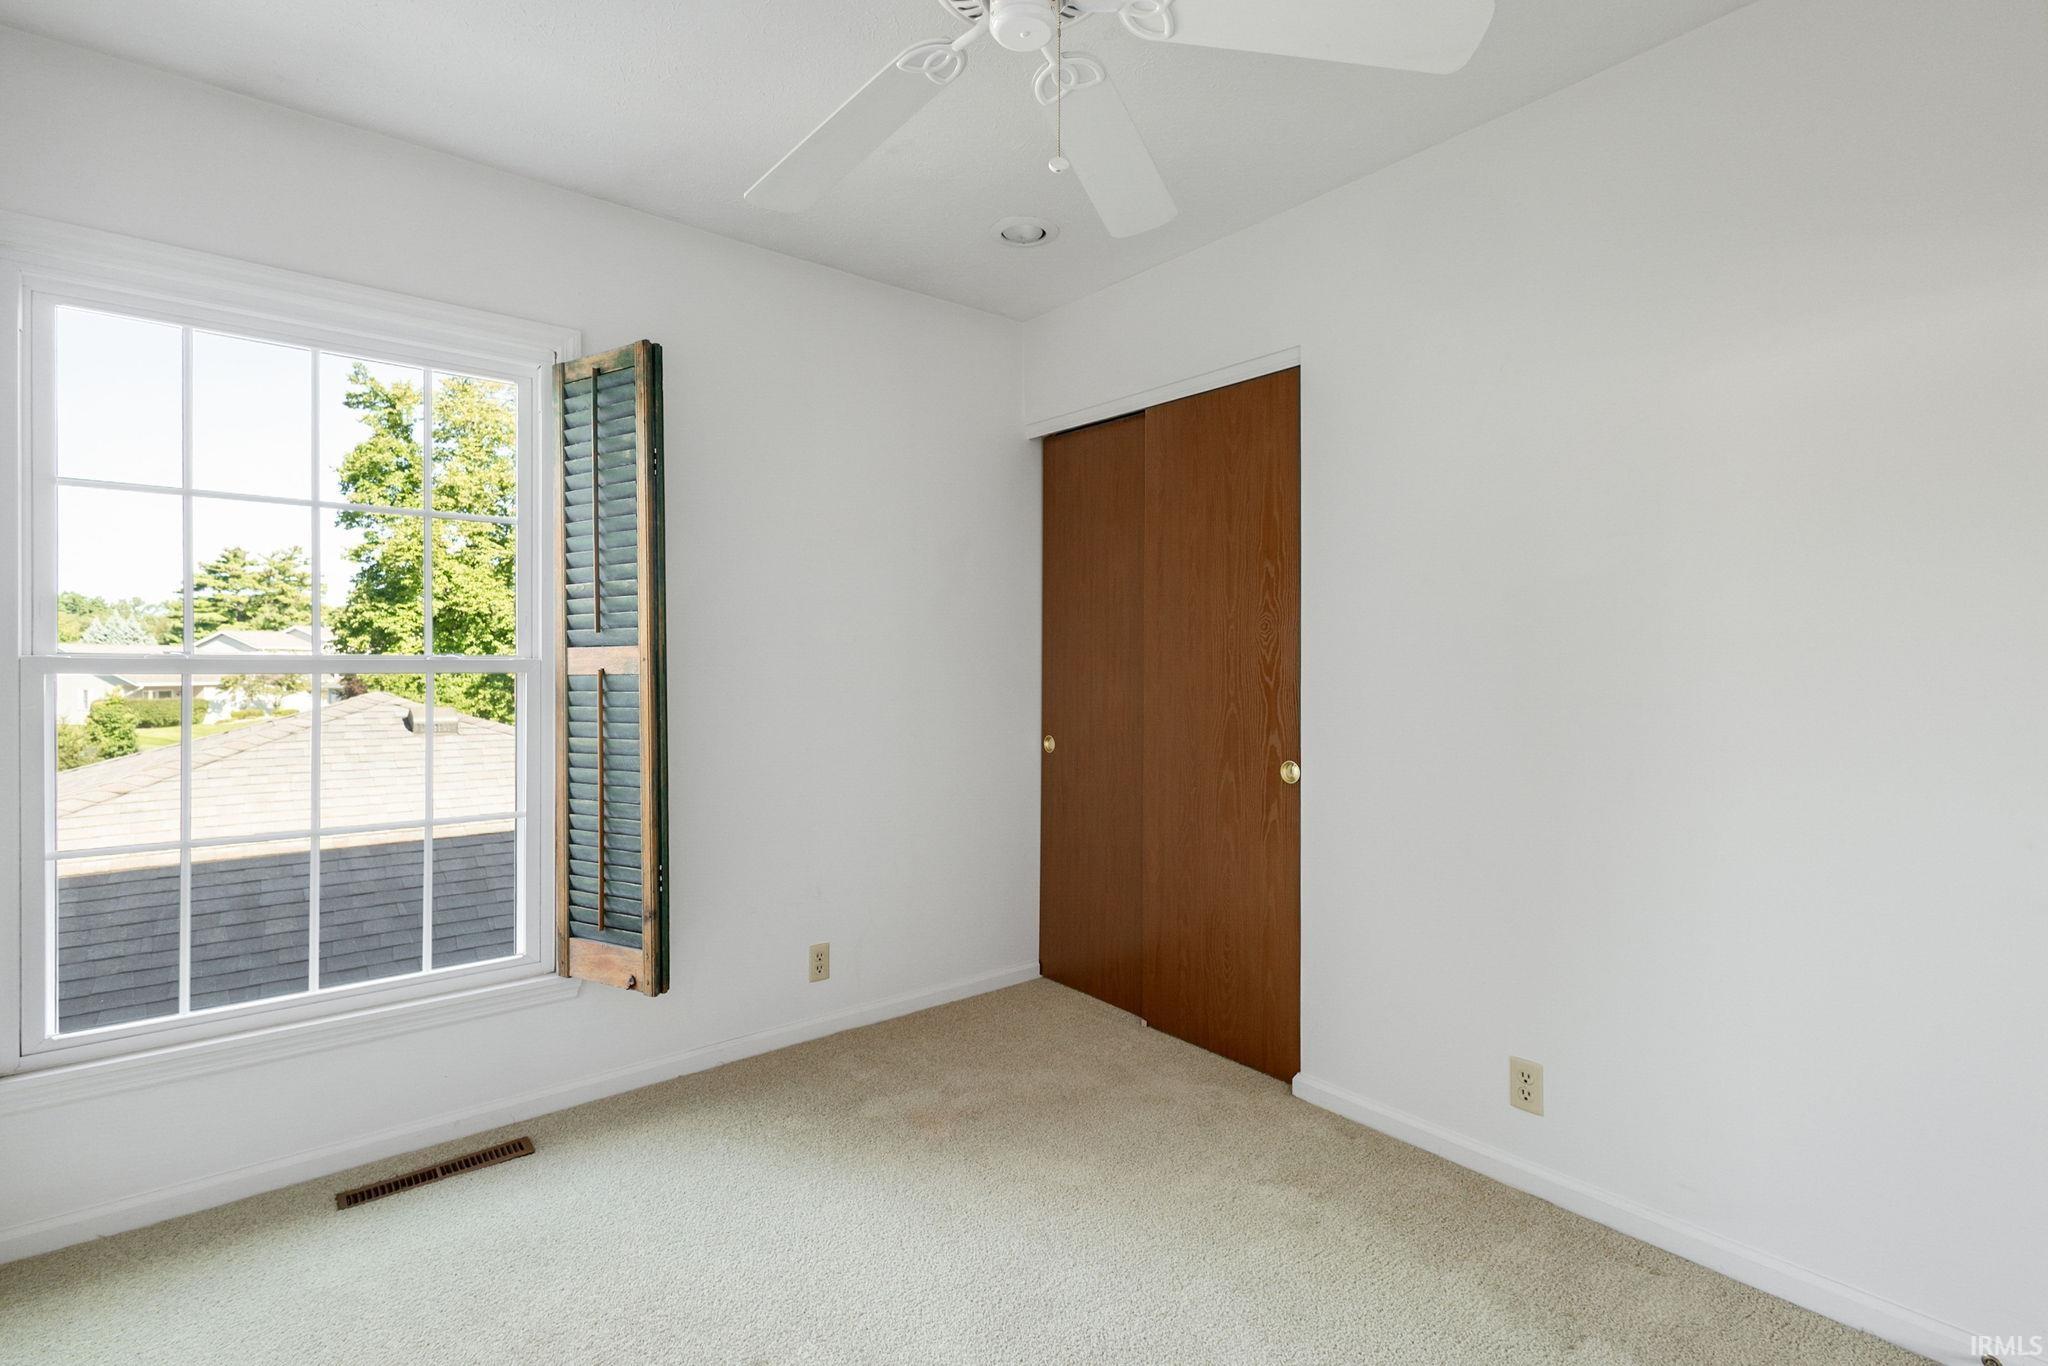
| 2nd Bedroom |
12 × 11 |
Upper Level |
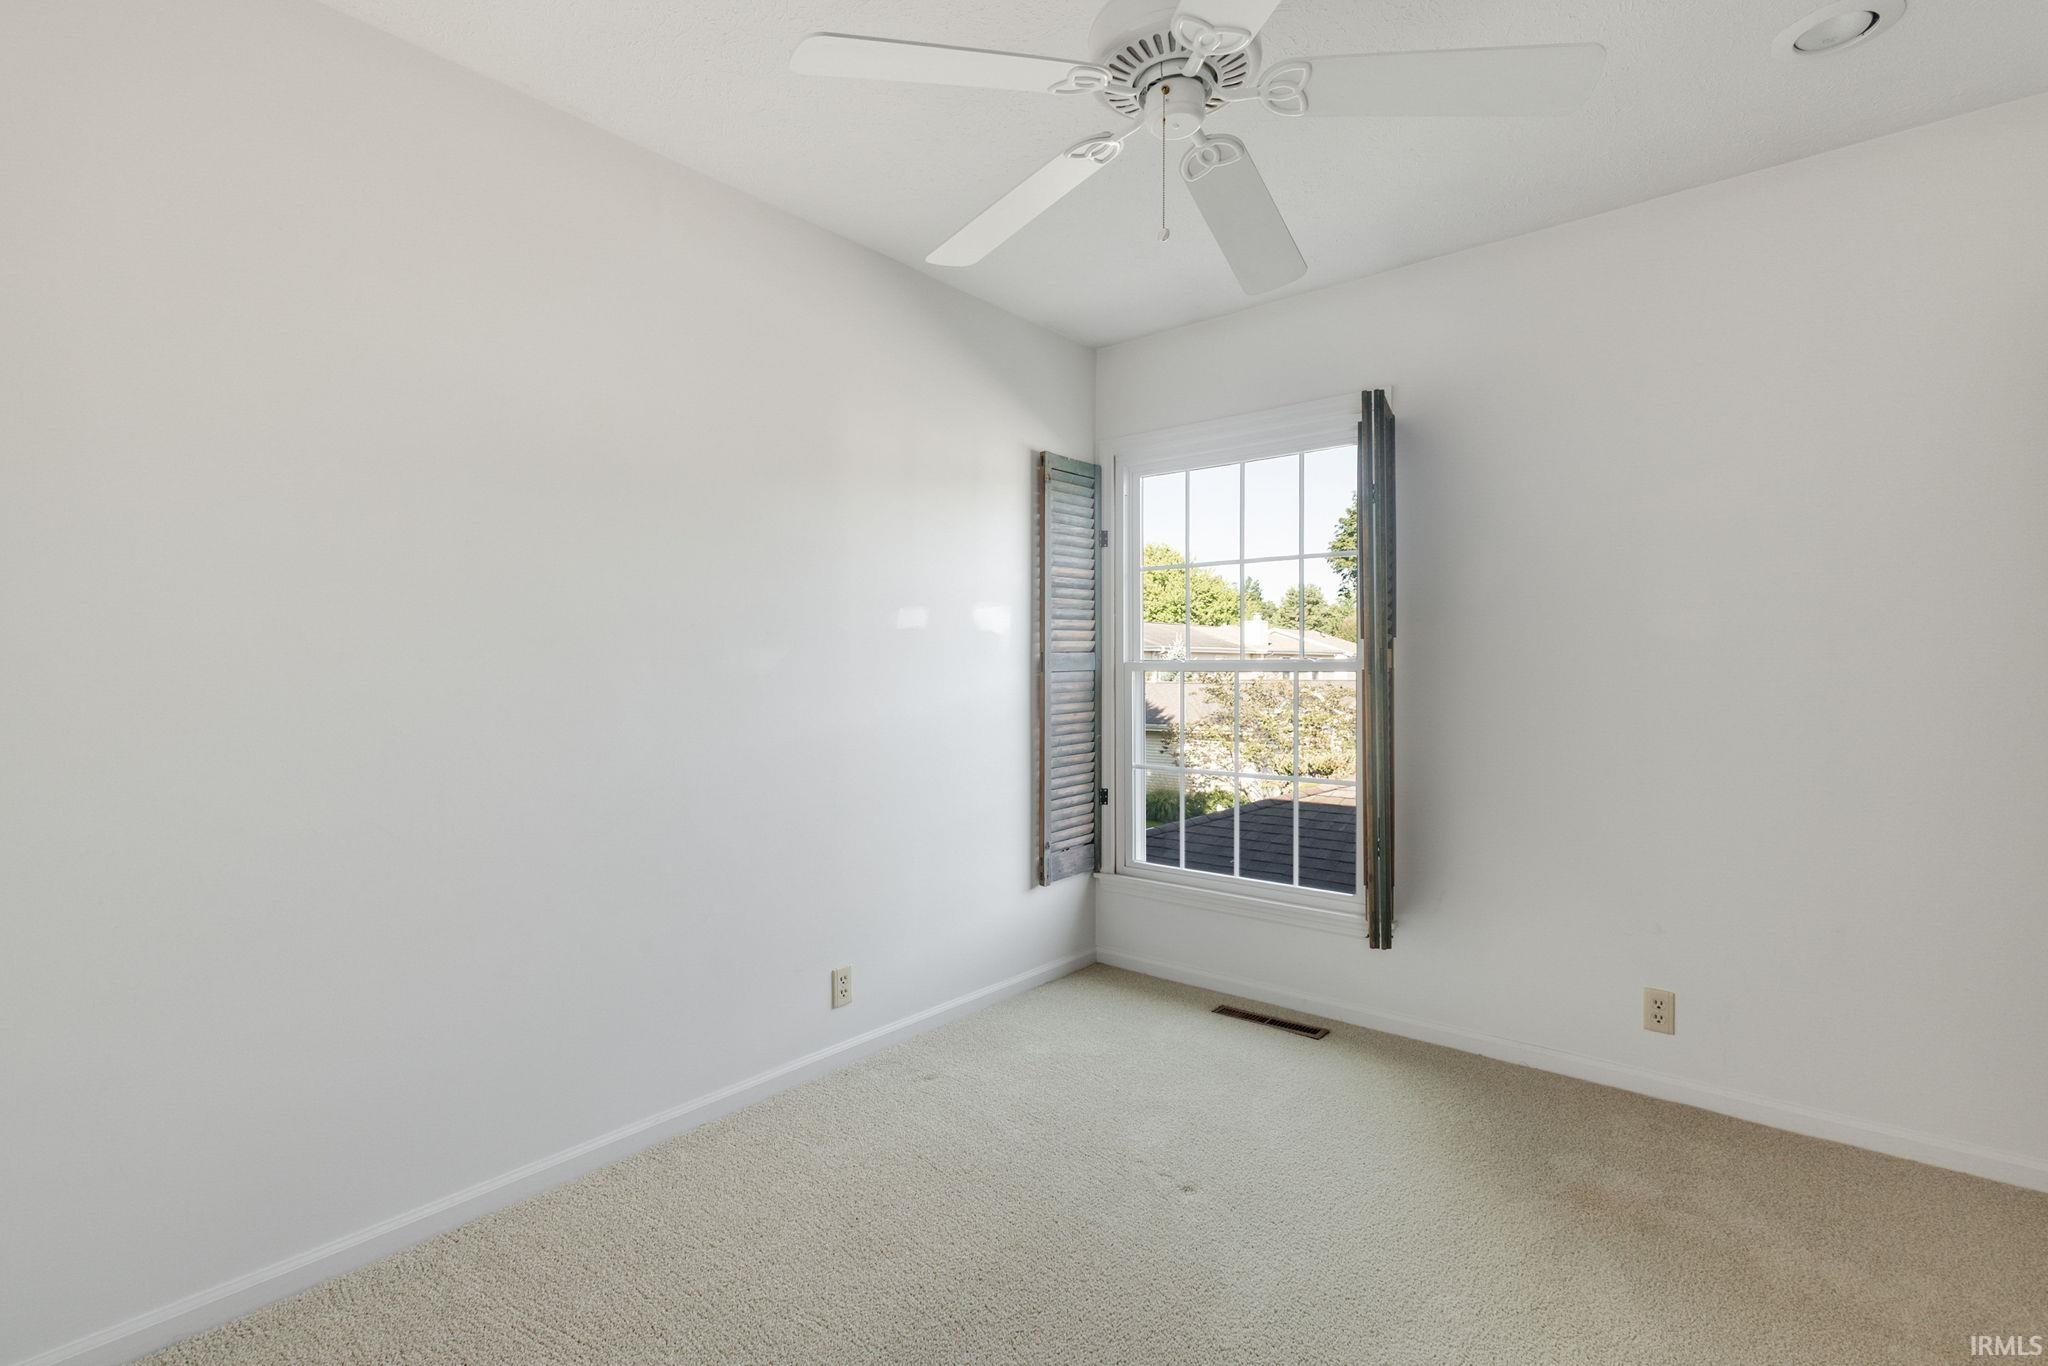
| 3rd Bedroom |
11 × 9 |
Upper Level |
| Extra Room |
8 × 6 |
Lower Level |
Bathroom Locations
| Full Baths |
2 Upper |
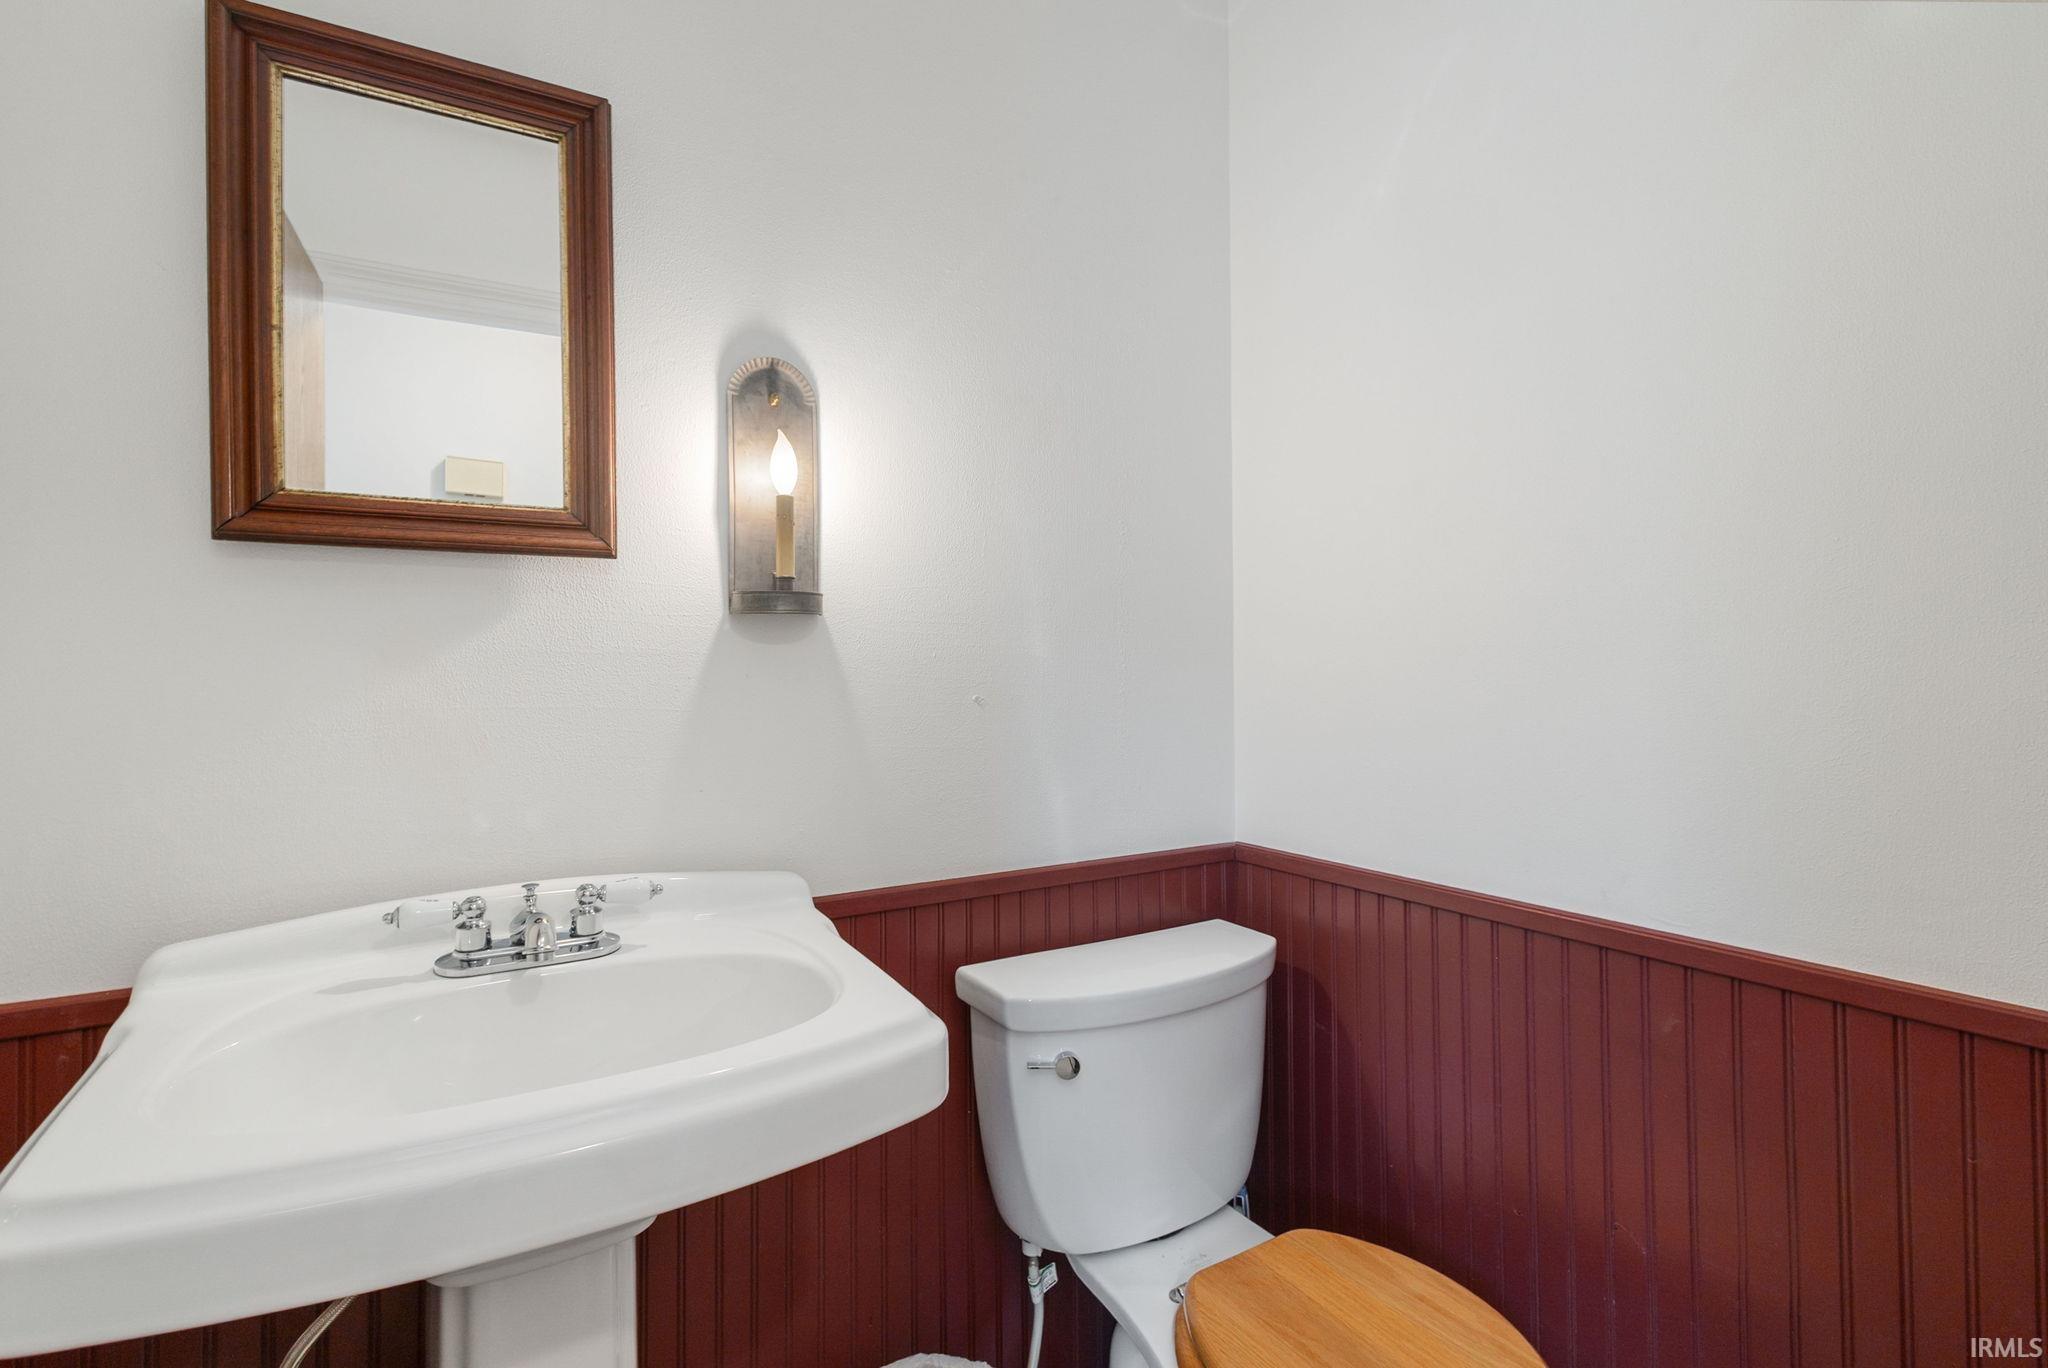
| Half Baths |
1 Main |
External Features
| Construction |
Site-Built Home |
| Exterior |
Vinyl |
| Lot Size |
3,180 sq ft |
| Acreage |
0.07 Acres |
| Lot Dimensions |
31x100 |
| Sewer |
City |
| Water |
City |
| Fence |
None |
Location
| Area |
Elkhart County |
| Location |
City/Town/Suburb |
| County |
Elkhart |
| Subdivision |
Walnut Trails |
| Township |
Osolo |
| City |
Elkhart |
| State |
IN |
| Zip |
46514 |
Schools
| School District |
Elkhart Community Schools |
| Elementary |
Pinewood |
| Middle School |
North Side |
| High School |
Elkhart |
Financial
| Financing Terms |
Cash, Conventional, FHA, VA |
| Assoc. Dues |
$215.00 Monthly |
| Assoc. Restrictions |
Yes |
| Other Fees |
$740.00 |
IDX information provided by the Indiana Regional MLS.
IDX information is provided exclusively for consumers’ personal, non-commercial use and may not be used for any purpose other than to identify prospective properties consumers may be interested in purchasing. Data is deemed reliable but is not guaranteed accurate by the MLS.