Property Description
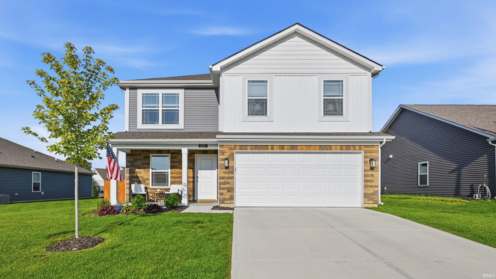
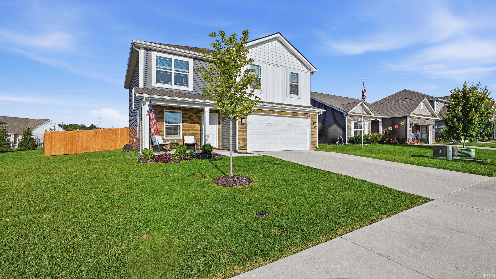
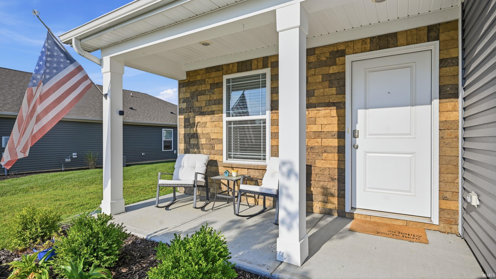
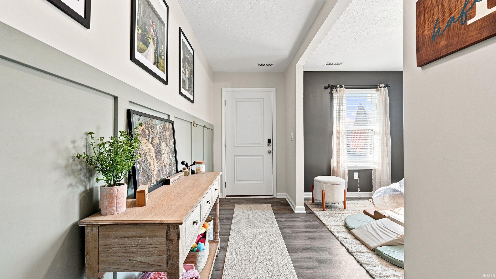
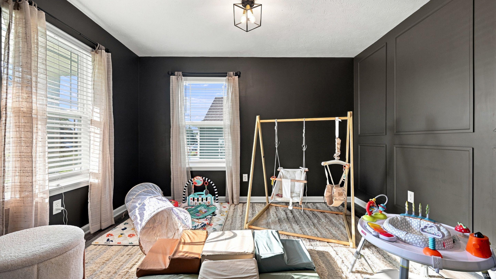
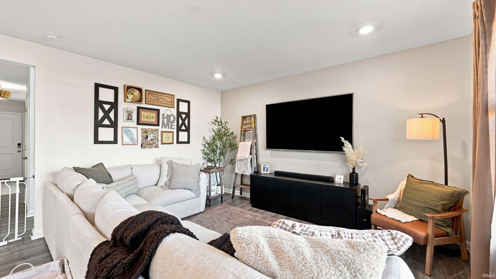
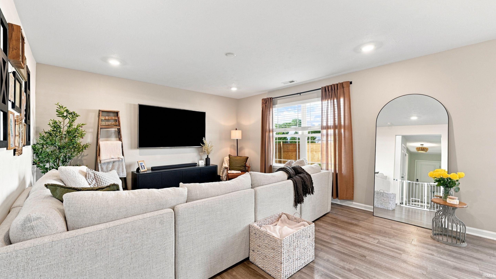
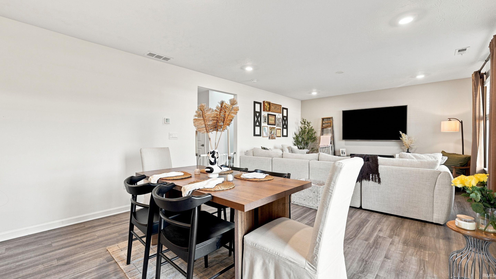
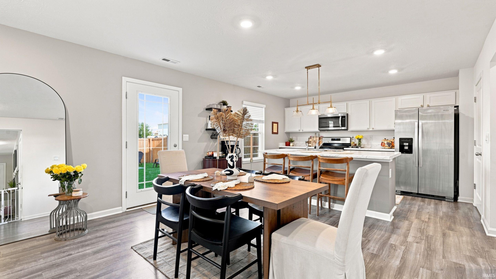
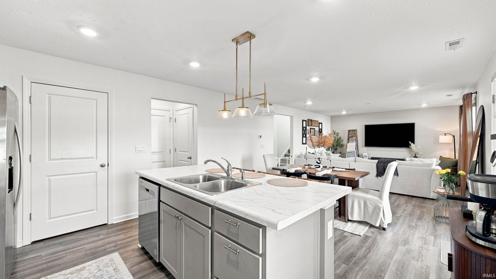
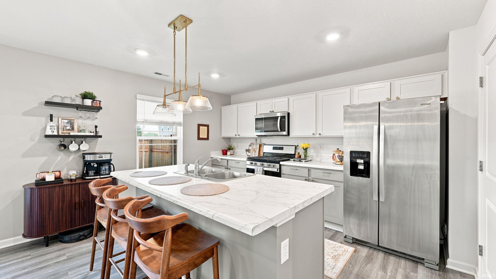
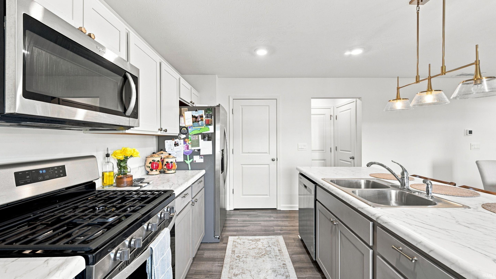
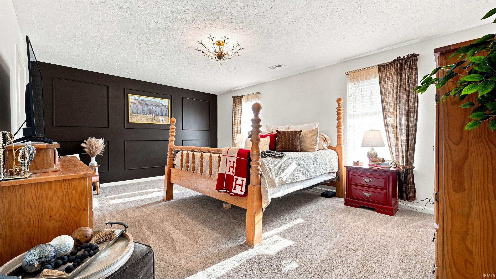
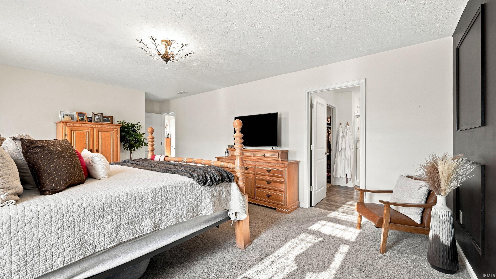
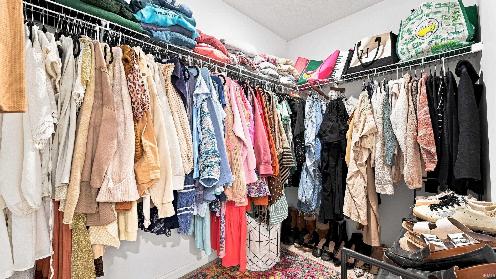
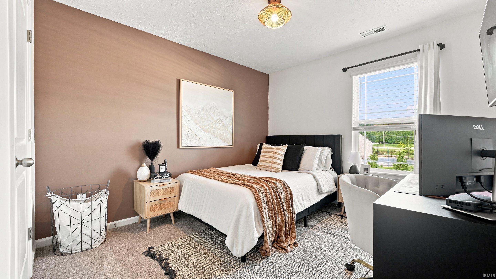
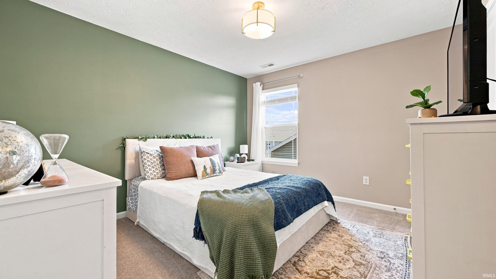
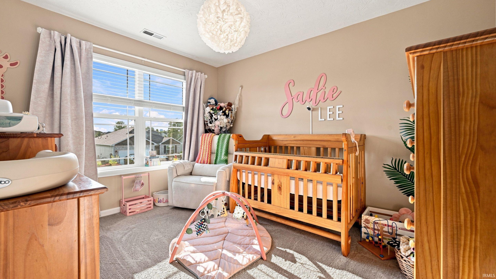
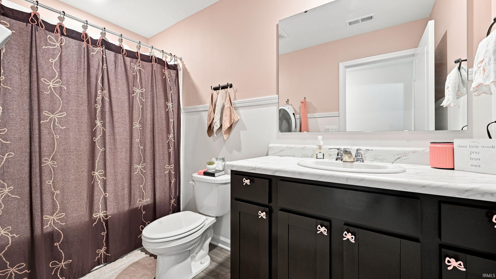
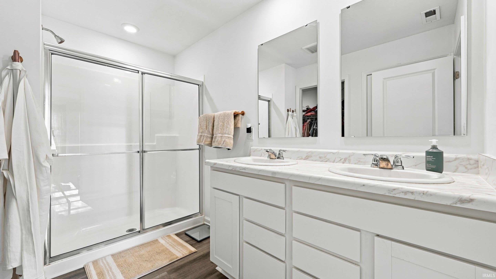
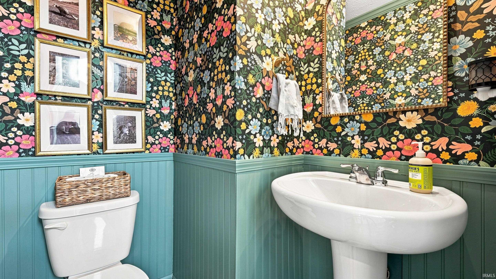
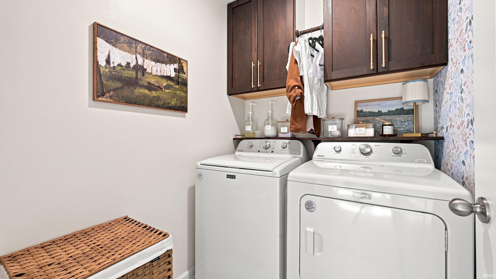
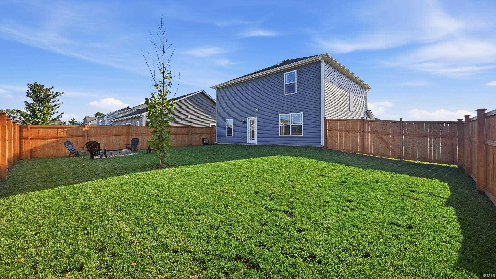
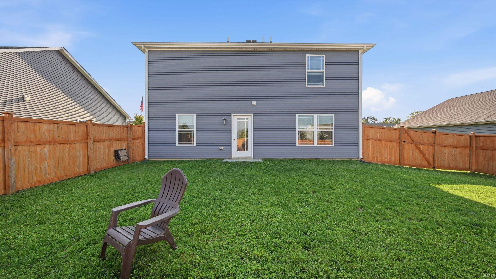
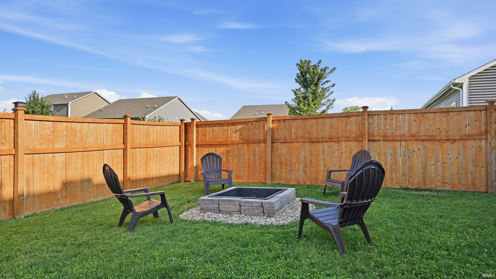
Newer two-story home located in Meridian North at Springhurst. This beautiful property features 4 bedrooms and 2.5 baths, with fresh paint, updated light fixtures, and new wall moldings throughout. Main Level: - Solid surface flooring throughout the living areas - Open-concept kitchen with a gas range and a large walk-in pantry, opening to the living room and dining area - A spacious den - A built-in hall tree with coat hooks and storage for shoes and bags Upper Level: - Large primary bedroom with a walk-in closet and an en-suite bathroom featuring a double vanity, a stand-up shower, and a separate toilet room - Three additional bedrooms and a full bathroom - A linen closet - A laundry room with newer flooring, new wallpaper, built-in cabinets, and shelving - Exceptional closet space throughout Exterior: - A newly installed and freshly stained privacy fence
Amenities
1st Bdrm En Suite, Countertops-Solid Surf, Detector-Smoke, Disposal, Dryer Hook Up Electric, Eat-In Kitchen, Foyer Entry, Garage Door Opener, Kitchen Island, Pantry-Walk In, Porch Covered
Sale Includes
Dishwasher, Refrigerator, Window Treatments, Oven-Gas, Range-Gas, Water Heater Electric, Water Softener-Owned
Property
| MLS # |
202635144 |
| Date Listed |
2026-08-27 |
| Status |
Active |
| Property Type |
Residential |
| Property SubType |
Site-Built Home |
| Square Feet |
2,110 sqft |
| New Construction |
No |
| Style |
Two Story |
| Type |
Site-Built Home |
| Bedrooms |
4 |
| Bathrooms |
3 (2 Full, 1 Half) |
| Annual Taxes |
$2,356.00 |
| Year Taxes Payable |
2026 |
| Year Built |
2024 |
| Virtual Tour |
propertypanorama.com » |
| Days on Market |
37 |
| Homestead Year |
No |
Additional
| Design |
Traditional |
| Cooling |
Central Air |
| Heating |
Gas, Forced Air |
| Garage |
Attached |
Room Dimensions
| Living Room |
15 × 14 |
Main Level |
| Dining Room |
9 × 14 |
Main Level |
| Kitchen |
10 × 14 |
Main Level |
| Den |
10 × 12 |
Main Level |
| Master Bedroom |
19 × 13 |
Upper Level |
| 2nd Bedroom |
12 × 11 |
Upper Level |
| 3rd Bedroom |
10 × 11 |
Upper Level |
| 4th Bedroom |
10 × 12 |
Upper Level |
Bathroom Locations
| Full Baths |
2 Upper |
| Half Baths |
1 Main |
External Features
| Construction |
Site-Built Home |
| Exterior |
Stone,Vinyl |
| Lot Size |
8,712 sq ft |
| Acreage |
0.20 Acres |
| Lot Dimensions |
70x100 |
| Sewer |
City |
| Water |
City |
| Fence |
None |
Location
| Area |
Hancock County |
| Location |
City/Town/Suburb |
| County |
Hancock |
| Subdivision |
None |
| Township |
Center |
| City |
Greenfield |
| State |
IN |
| Zip |
46140 |
Schools
| School District |
Greenfield-Central Community Schools |
| Elementary |
Weston |
| Middle School |
Greenfield Central |
| High School |
Greenfield Central |
Financial
| Financing Terms |
Cash, Conventional, FHA |
| Assoc. Dues |
$325.00 Annually |
IDX information provided by the Indiana Regional MLS.
IDX information is provided exclusively for consumers’ personal, non-commercial use and may not be used for any purpose other than to identify prospective properties consumers may be interested in purchasing. Data is deemed reliable but is not guaranteed accurate by the MLS.