- amilakis@gmail.com
- Direct (765) 418-4771
3220 Pollack Avenue
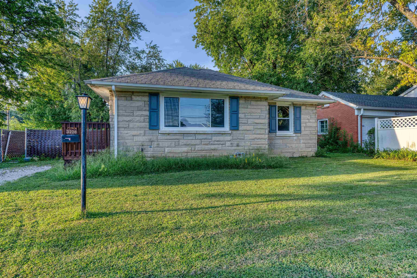
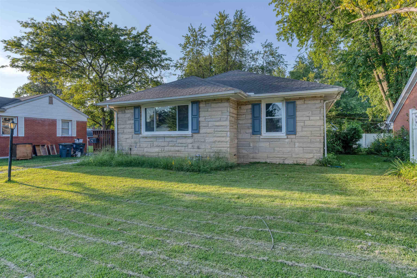
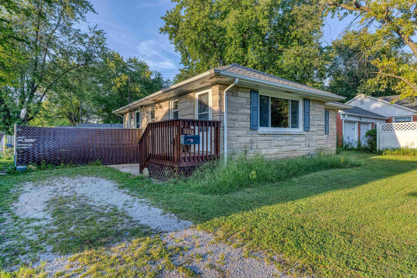
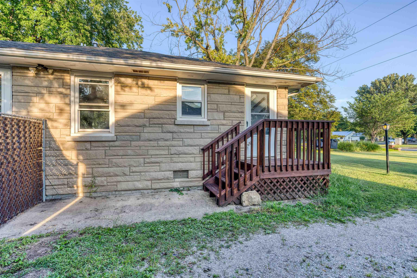
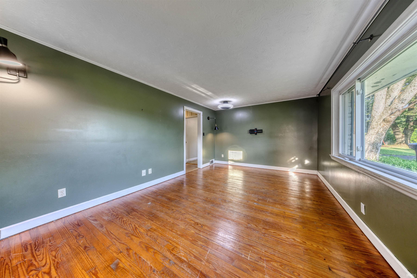
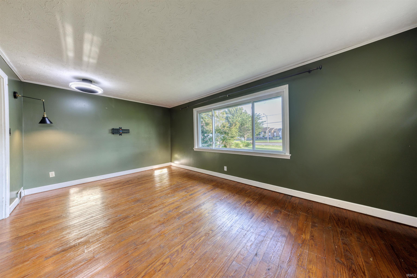
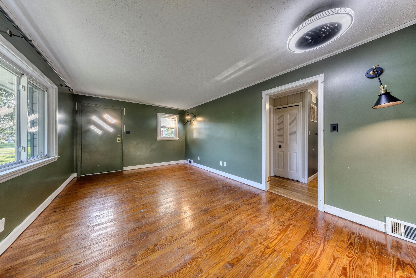
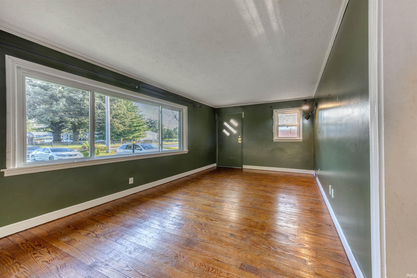
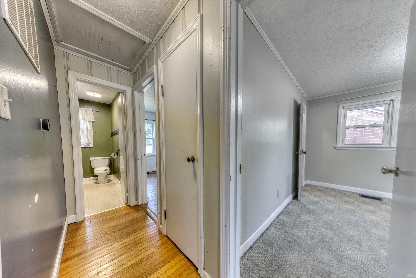
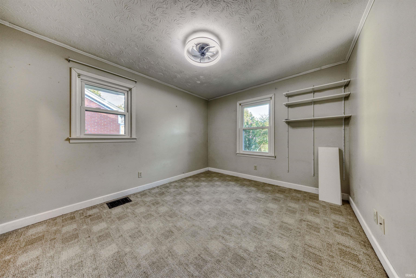
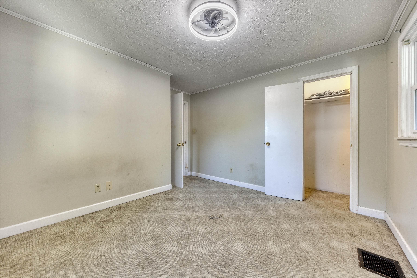
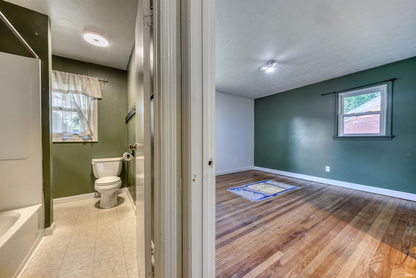
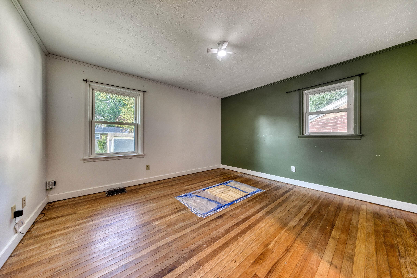
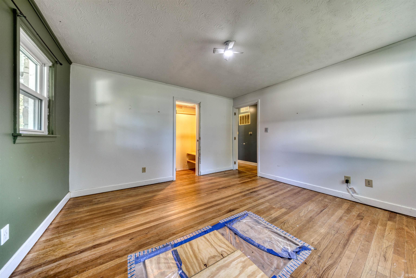
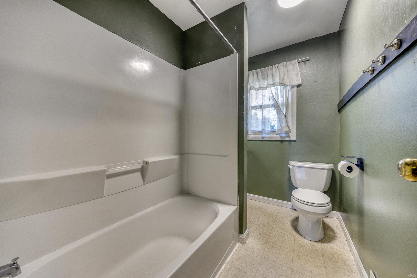
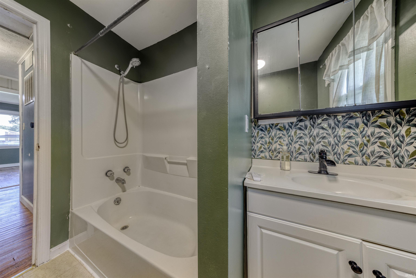
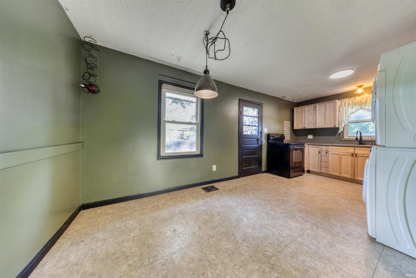
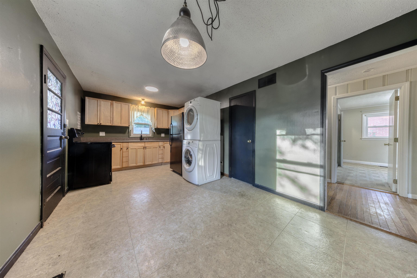
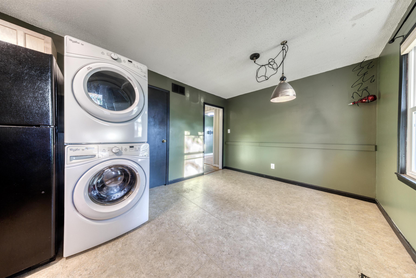
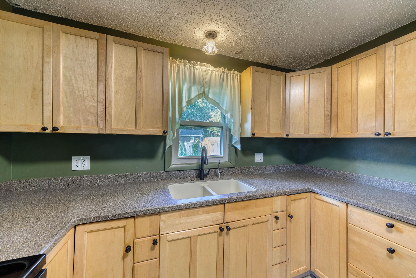
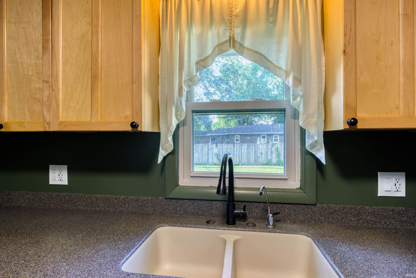
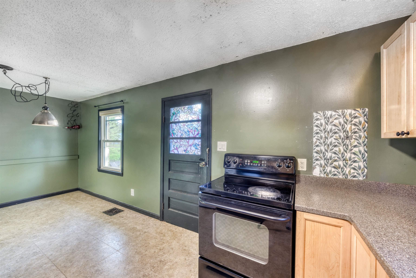
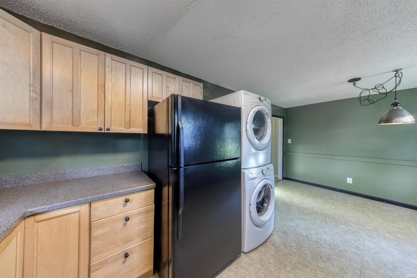
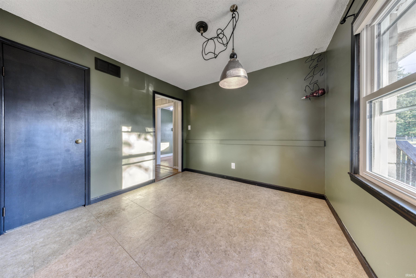
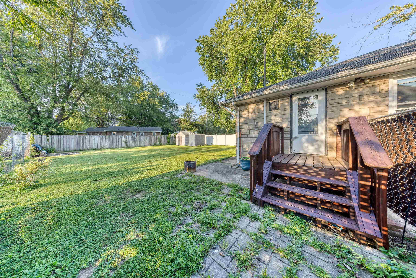
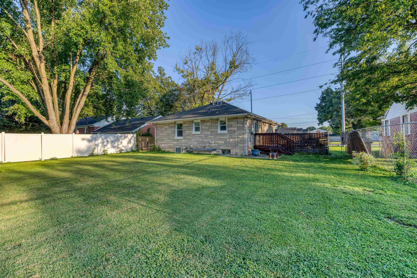
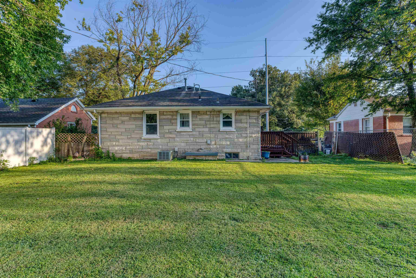
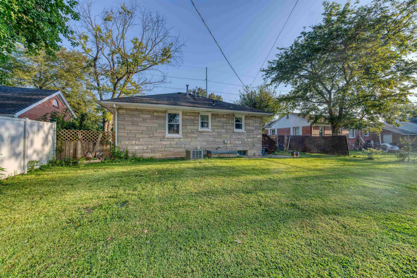
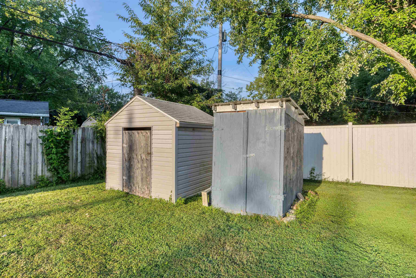
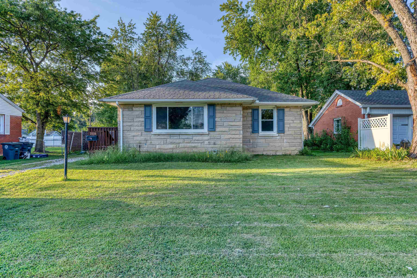
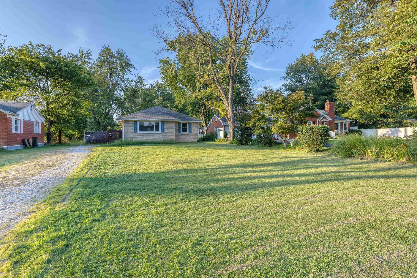
Welcome to 3220 Pollack Ave, a renovated and well maintained home for 18 years. It's a classic Bedford stone home situated on approximately .30 acres with a spacious, fully fenced backyard that gives this property plenty of room to enjoy both inside and out. Offering 2 bedrooms and 1 bathroom, this home presents an affordable opportunity for an owner-occupant or investor looking for a property with character, usable outdoor space, and potential. Inside, original hardwood floors bring warmth and character to much of the home. The kitchen offers generous cabinet and counter space with maple cabinetry, Corian countertops, a double sink, and a reverse-osmosis water filtration system. The backyard is a highlight of the property, enclosed by a 6-foot privacy fence with plenty of space for pets, gardening, outdoor gatherings, or creating your own backyard retreat. Two storage sheds add even more functionality, including one equipped with electric that offers possibilities for a workshop, hobby space, or additional storage. With its generous lot, private fenced backyard, classic Bedford stone exterior, original hardwood floors, and versatile outdoor storage, 3220 Pollack Ave offers plenty of possibilities—whether you're searching for a place to make your own or considering your next investment property.
Head toward Locust St then turn right onto Mulberry St. Turn left onto SE Riverside Dr/Water St then turn left onto Pollack Ave. House will be on the left
| MLS # | 202635150 |
|---|---|
| Date Listed | 2026-08-27 |
| Status | Active |
| Property Type | Residential |
| Property SubType | Site-Built Home |
| Square Feet | 959 sqft |
| New Construction | No |
| Style | One Story |
| Type | Site-Built Home |
| Bedrooms | 2 |
| Bathrooms | 1 |
| Annual Taxes | $984.64 |
| Year Taxes Payable | 2026 |
| Year Built | 1952 |
| Virtual Tour | propertypanorama.com » |
| Days on Market | 37 |
| Homestead Year | No |
| Cooling | Central Air |
|---|---|
| Heating | Gas |
| Main Level Laundry | Yes |
| Outbuilding | Shed, Shed |
| Living Room | 11 × 18 | Main Level |
| Dining Room | 10 × 10 | Main Level |
| Kitchen | 9 × 10 | Main Level |
| Master Bedroom | 12 × 12 | Main Level |
| 2nd Bedroom | 12 × 12 | Main Level |
| Full Baths | 1 Main |
| Construction | Site-Built Home |
|---|---|
| Exterior | Stone |
| Lot Size | 13,068 sq ft |
| Acreage | 0.30 Acres |
| Lot Dimensions | 65x160 |
| Out Buildings | Shed |
| Sewer | Public |
| Water | Public |
| Fence | None |
| Area | Vanderburgh County |
|---|---|
| County | Vanderburgh |
| Subdivision | None |
| Township | Knight |
| City | Evansville |
| State | IN |
| Zip | 47714 |
| School District | Evansville-Vanderburgh School Corp. |
|---|---|
| Elementary | Fairlawn |
| Middle School | McGary |
| High School | William Henry Harrison |
| Financing Terms | Conventional, FHA, VA |
|---|---|
| Assoc. Dues | $0.00 Not Applicable |

MLS# 202635150
Listing Provided Courtesy of Emma Ellison
Key Associates Signature Realty
Cell: 812-774-0029
Listing updated September 30, 2026 at 9:15 am
Last checked 4 minutes ago
IDX information provided by the Indiana Regional MLS. IDX information is provided exclusively for consumers’ personal, non-commercial use and may not be used for any purpose other than to identify prospective properties consumers may be interested in purchasing. Data is deemed reliable but is not guaranteed accurate by the MLS.