Property Description
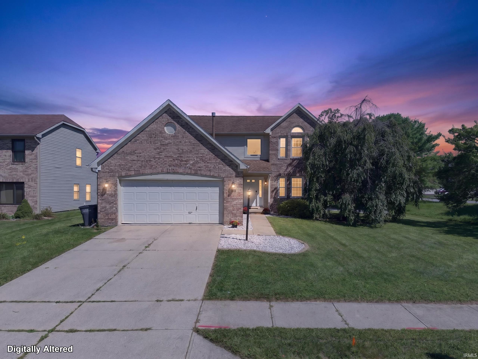
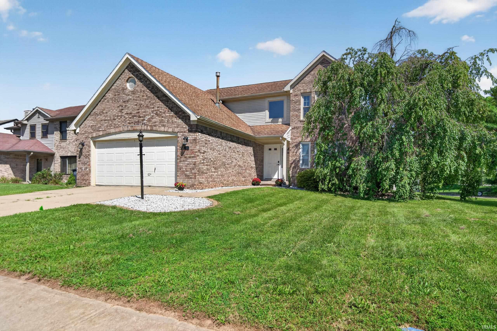
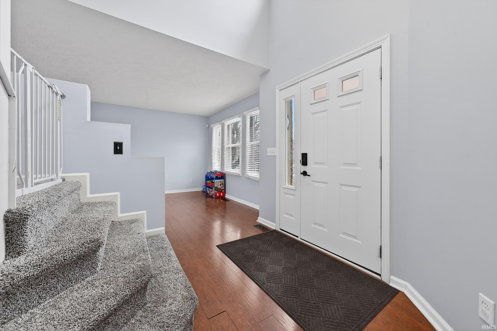
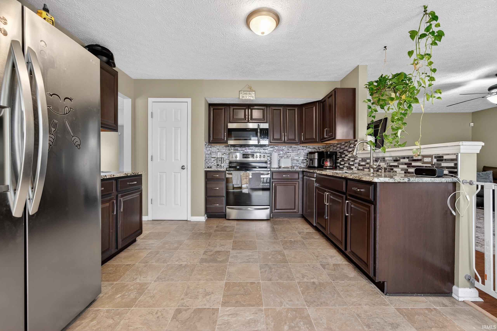
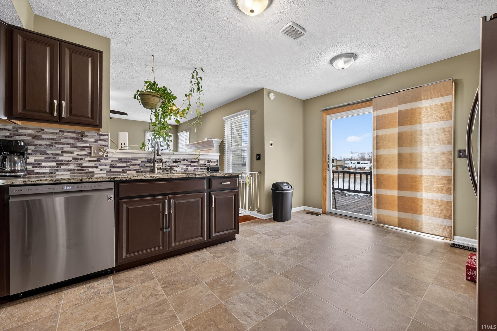
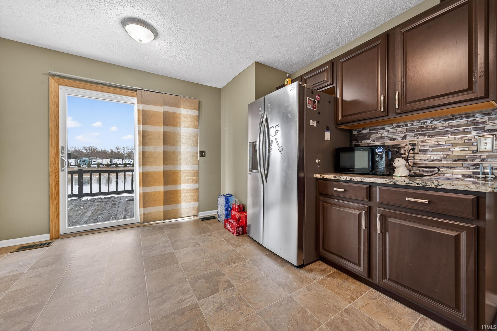
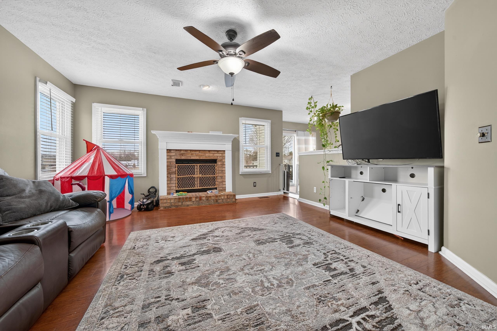
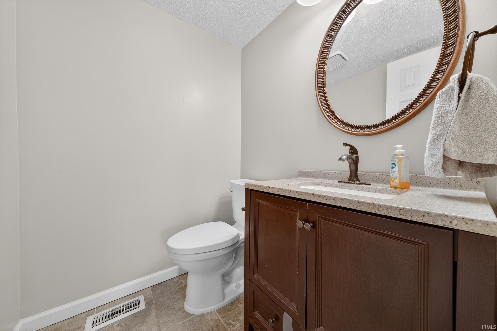
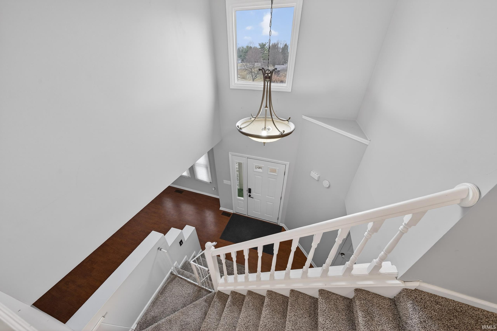
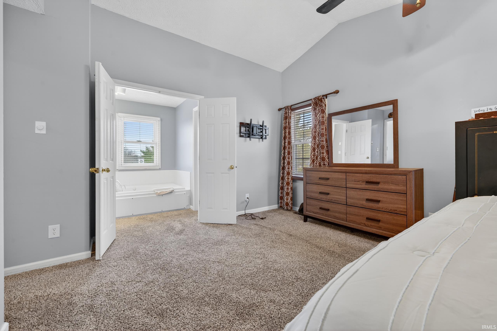
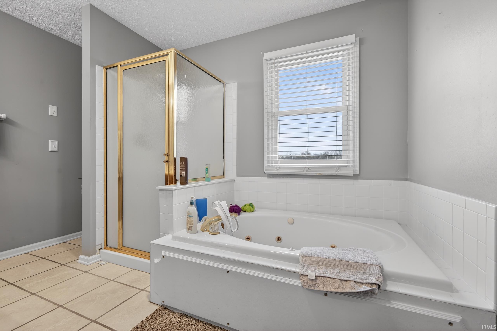
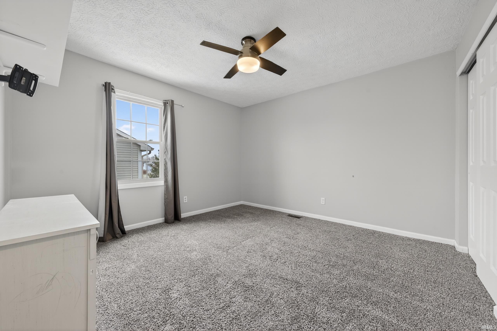
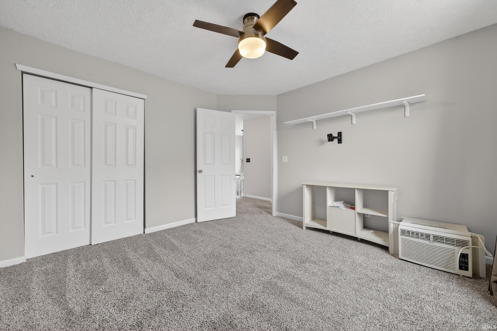
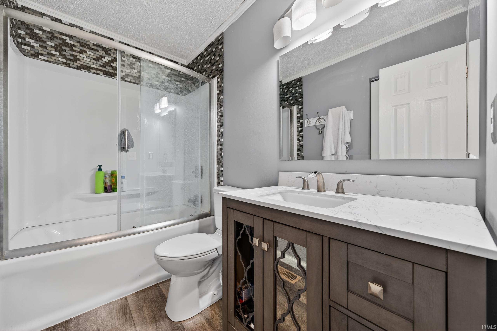
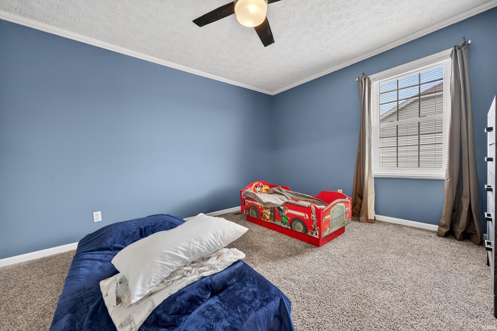
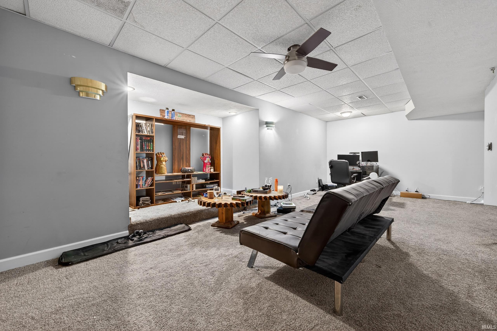
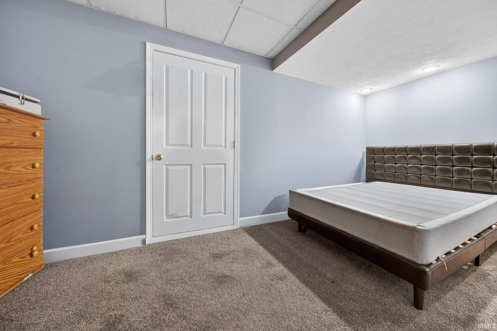
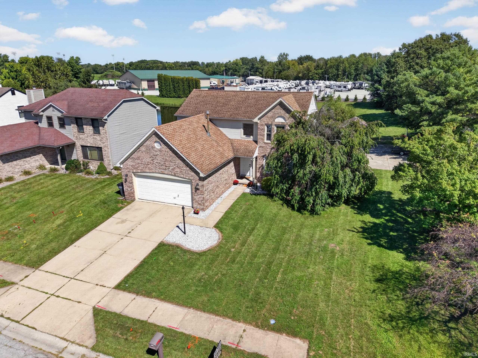
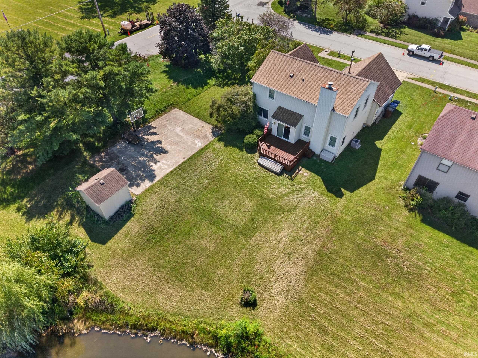
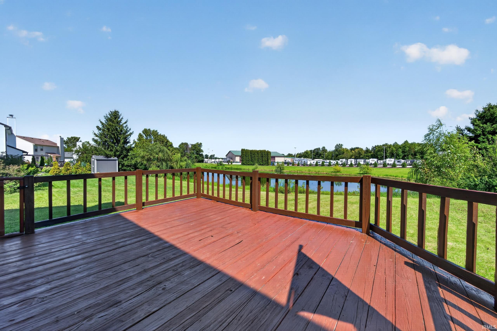
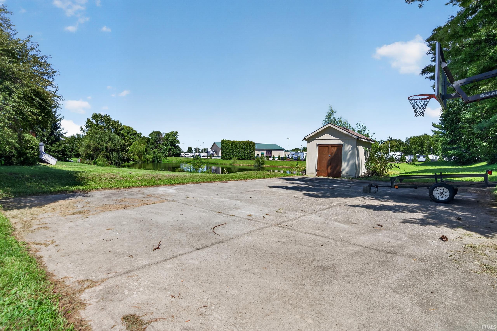
Welcome home to this beautifully maintained and move-in ready 3 bedroom, 2.5 bath home nestled in Boulders West Subdivision. Thoughtfully updated and lovingly cared for, this quality built home offers peace of mind with a new water heater (2024), new main level windows (2023), new front and back doors (2023), a new furnace (2022), and new upstairs windows (2021). The inviting main level welcomes you with a spacious, light filled family room centered around a cozy fireplace that flows effortlessly into the stunning remodeled kitchen featuring granite countertops, stainless steel appliances, and abundant cabinetry perfect for both everyday living and entertaining. A warm and comfortable living room, separate dining room ideal for gatherings, and a convenient half bath complete the main floor. Upstairs you will find three generously sized bedrooms including a spacious primary suite with a large closet and a private en suite bath offering a separate shower and tub, along with an additional beautifully remodeled full bathroom. The finished basement provides exceptional additional living space with a large versatile recreation area and two extra rooms perfect for a home office, fitness space, or guest retreat. Step outside to unwind on the expansive deck overlooking a peaceful pond with waterfront views, creating the perfect setting for morning coffee or evening sunsets, while the separate utility room and attached two car garage add the finishing touches to this wonderful home!
Amenities
1st Bdrm En Suite, Ceiling Fan(s), Deck Open, Dryer Hook Up Electric, Washer Hook-Up
Sale Includes
Dishwasher, Microwave, Refrigerator, Range-Electric
Property
| MLS # |
202635155 |
| Date Listed |
2026-08-27 |
| Status |
Active |
| Property Type |
Residential |
| Property SubType |
Site-Built Home |
| Finished Square Feet |
2,752 sqft |
| Total Square Feet |
3,778 sqft |
| New Construction |
No |
| Style |
Two Story |
| Type |
Site-Built Home |
| Basement |
Yes |
| Bedrooms |
3 |
| Bathrooms |
3 (2 Full, 1 Half) |
| Annual Taxes |
$2,656.00 |
| Year Taxes Payable |
2025 |
| Year Built |
1994 |
| Virtual Tour |
propertypanorama.com » |
| Days on Market |
37 |
| Homestead Year |
No |
Additional
| Cooling |
Central Air |
| Heating |
Gas, Forced Air |
| Garage |
Attached |
| Main Level Laundry |
Yes |
Room Dimensions
| Living Room |
16 × 15 |
Main Level |
| Dining Room |
10 × 10 |
Main Level |
| Family Room |
13 × 11 |
Main Level |
| Kitchen |
16 × 15 |
Main Level |
| Master Bedroom |
17 × 12 |
Upper Level |
| 2nd Bedroom |
14 × 11 |
Upper Level |
| 3rd Bedroom |
12 × 11 |
Upper Level |
| Recreation Room |
11 × 25 |
Basement Level |
| Extra Room |
10 × 10 |
Basement Level |
Bathroom Locations
| Full Baths |
2 Upper |
| Half Baths |
1 Main |
External Features
| Construction |
Site-Built Home |
| Exterior |
Brick,Vinyl |
| Lot Size |
13,504 sq ft |
| Acreage |
0.31 Acres |
| Lot Dimensions |
100 x 120 |
| Parking |
Yes |
| Sewer |
City |
| Water |
City |
| Fence |
None |
Location
| Area |
Howard County |
| County |
Howard |
| Subdivision |
Boulders West |
| Township |
Center |
| City |
Kokomo |
| State |
IN |
| Zip |
46902 |
Schools
| School District |
Kokomo-Center Township Cons. S.D. |
| Elementary |
Boulevard |
| Middle School |
Maple Crest |
| High School |
Kokomo |
Financial
| Assoc. Dues |
$0.00 Not Applicable |
| Assoc. Restrictions |
No |
IDX information provided by the Indiana Regional MLS.
IDX information is provided exclusively for consumers’ personal, non-commercial use and may not be used for any purpose other than to identify prospective properties consumers may be interested in purchasing. Data is deemed reliable but is not guaranteed accurate by the MLS.