Property Description
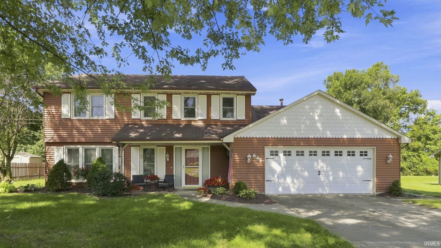
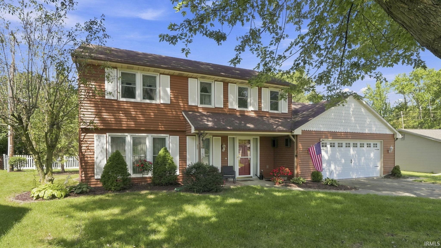
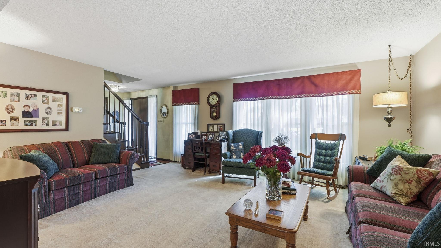
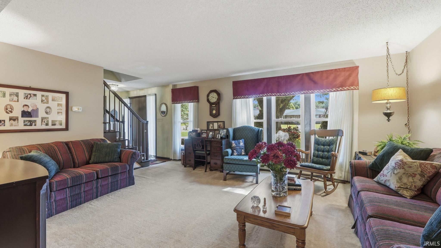
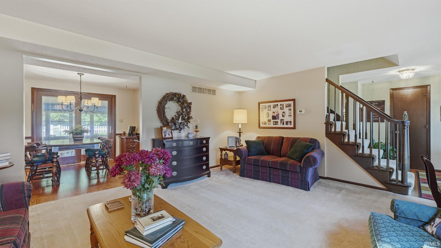
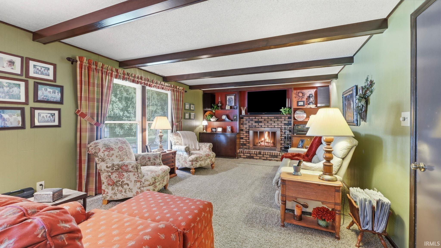
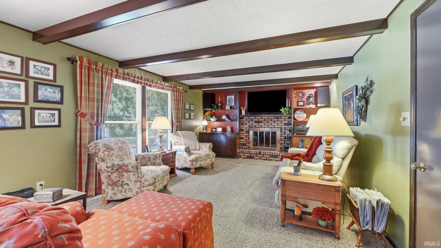
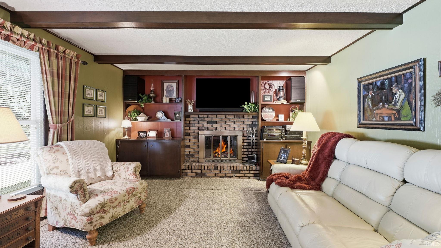
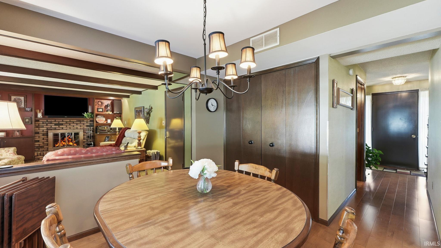
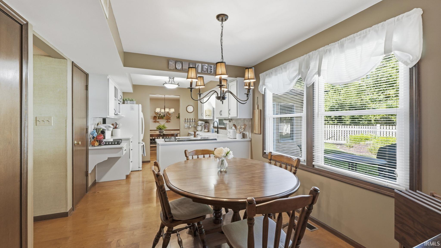
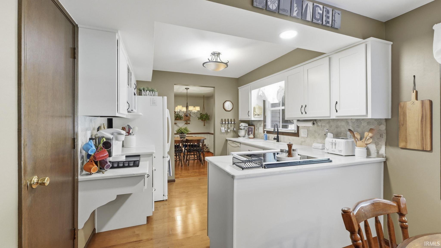
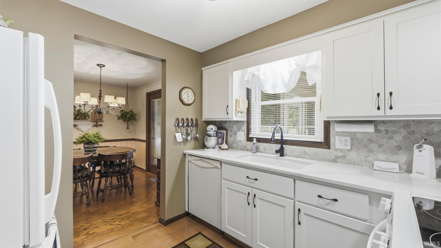
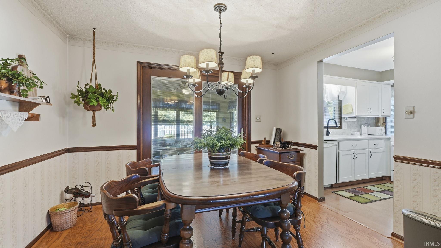
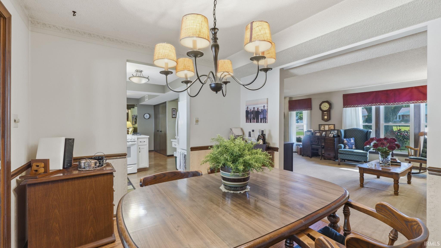
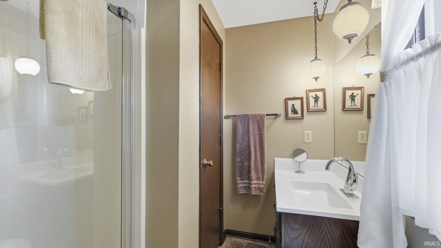
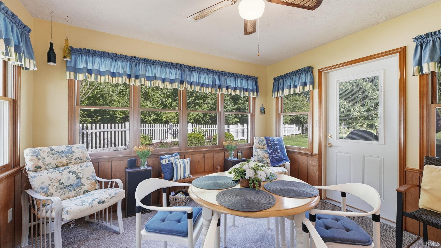
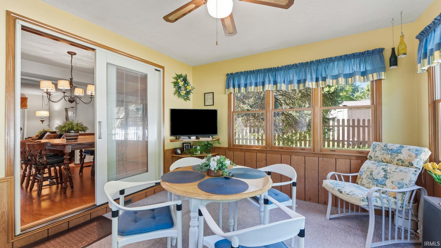
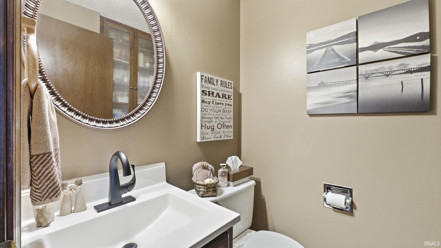
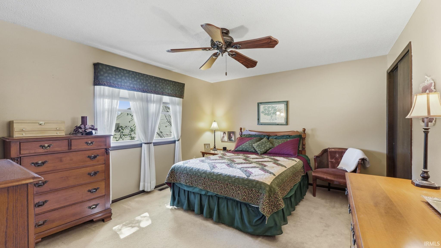
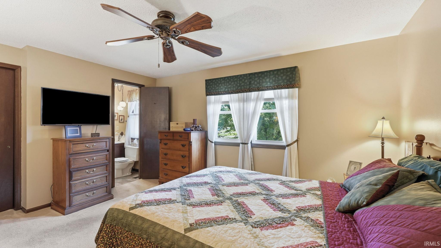
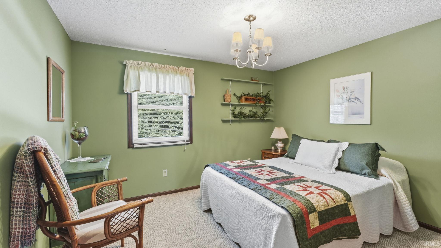
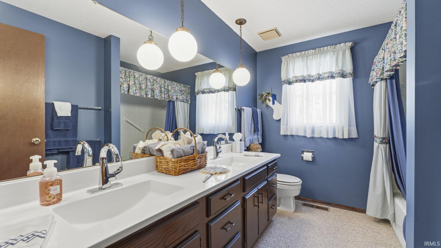
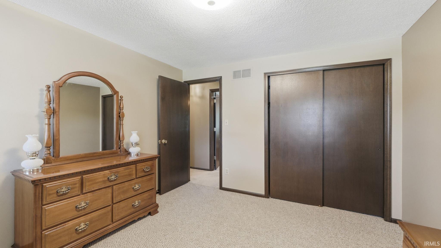
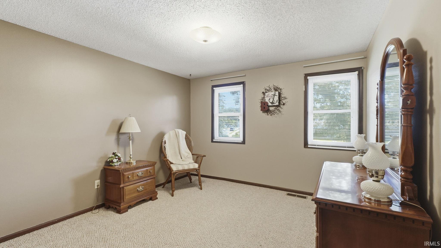
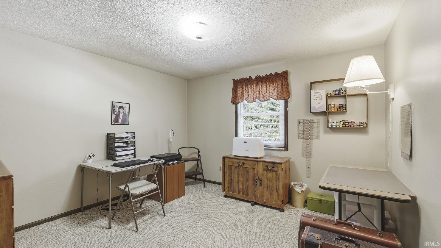
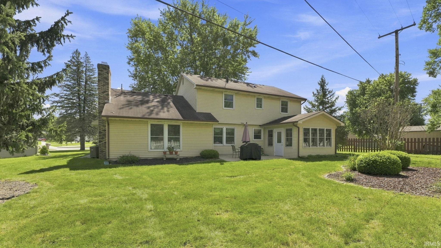
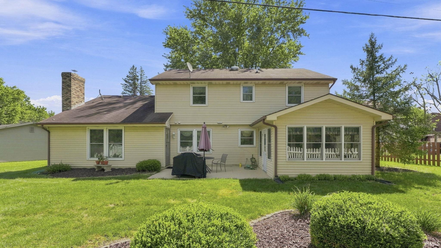
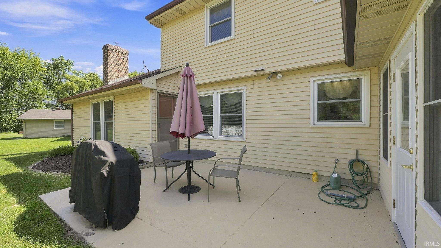
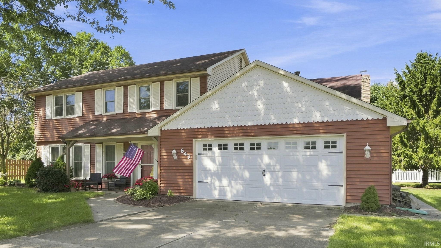
SPECIAL SELLER PAID CONCESSION OF UP TO 3% TOWARDS BUYERS CLOSING COSTS OR INTEREST RATE BUY DOWN! Tucked in a charming and secluded neighborhood in the heart of Warsaw, this well-cared-for two-story home offers the best of both worlds: a peaceful residential setting with everyday conveniences just minutes away. Offering over 1,900 square feet, the spacious floor plan features four bedrooms, two full baths and one half bath, along with multiple gathering spaces throughout the main level. Enjoy a comfortable living room, dining room, family room with fireplace, eat-in kitchen area, and convenient main-level laundry. Upstairs, you'll find all four bedrooms, including a generously sized primary bedroom with private bath. Outside, classic curb appeal, a welcoming covered front porch, mature landscaping, open patio, and attached two-car garage complete the setting. Best of all, this established in-town neighborhood is just a short distance from Warsaw schools, grocery stores, the hospital campus, shopping, dining, and everyday conveniences. Well cared for with generous living spaces and plenty of opportunity to make it your own, this is a wonderful place to call home.
Directions
From Warsaw, take Center St East, N on Lincoln St, L on Johnson to home
Amenities
1st Bdrm En Suite, Ceiling Fan(s), Dryer Hook Up Gas, Garage Door Opener, Patio Open, Range/Oven Hook Up Elec, Stand Up Shower, Tub/Shower Combination, Main Floor Laundry, Washer Hook-Up
Sale Includes
Dishwasher, Refrigerator, Range-Electric, Water Softener-Owned
Property
| MLS # |
202635160 |
| Date Listed |
2026-08-27 |
| Status |
Active |
| Property Type |
Residential |
| Property SubType |
Site-Built Home |
| Square Feet |
2,059 sqft |
| New Construction |
No |
| Style |
Two Story |
| Type |
Site-Built Home |
| Bedrooms |
4 |
| Bathrooms |
3 (2 Full, 1 Half) |
| Annual Taxes |
$2,227.89 |
| Year Taxes Payable |
2026 |
| Year Built |
1977 |
| Virtual Tour |
propertypanorama.com » |
| Days on Market |
36 |
| Homestead Year |
No |
Additional
| Design |
Traditional |
| Cooling |
Central Air |
| Heating |
Gas, Forced Air |
| Garage |
Attached |
| Main Level Laundry |
Yes |
Room Dimensions
| Living Room |
17 × 14 |
Main Level |
| Dining Room |
11 × 9 |
Main Level |
| Family Room |
20 × 13 |
Main Level |
| Kitchen |
9 × 9 |
Main Level |
| Breakfast Area |
9 × 9 |
Main Level |
| Den |
12 × 11 |
Main Level |
| Master Bedroom |
15 × 11 |
Upper Level |
| 2nd Bedroom |
11 × 13 |
Upper Level |
| 3rd Bedroom |
11 × 10 |
Upper Level |
| 4th Bedroom |
10 × 11 |
Upper Level |
Bathroom Locations
| Full Baths |
2 Upper |
| Half Baths |
1 Main |
External Features
| Construction |
Site-Built Home |
| Exterior |
Vinyl |
| Lot Size |
8,190 sq ft |
| Acreage |
0.19 Acres |
| Lot Dimensions |
79X126 |
| Parking |
Yes |
| Sewer |
City |
| Water |
City |
| Fence |
None |
Location
| Area |
Kosciusko County |
| Location |
City/Town/Suburb |
| County |
Kosciusko |
| Subdivision |
Hodge(s) |
| Township |
Wayne |
| City |
Warsaw |
| State |
IN |
| Zip |
46580 |
Schools
| School District |
Warsaw Community |
| Elementary |
Lincoln |
| Middle School |
Lakeview |
| High School |
Warsaw |
Financial
| Financing Terms |
Cash, Conventional, FHA, USDA, VA |
| Assoc. Dues |
$0.00 Not Applicable |
| Assoc. Restrictions |
Yes |
IDX information provided by the Indiana Regional MLS.
IDX information is provided exclusively for consumers’ personal, non-commercial use and may not be used for any purpose other than to identify prospective properties consumers may be interested in purchasing. Data is deemed reliable but is not guaranteed accurate by the MLS.