Property Description
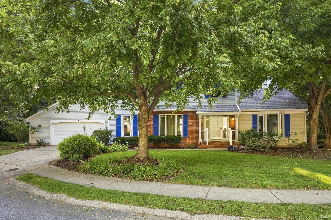
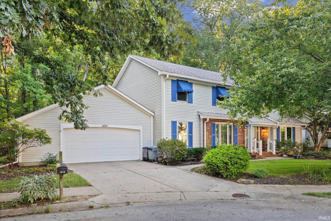
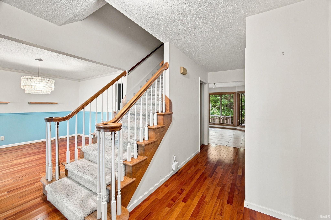
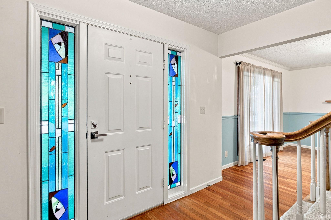
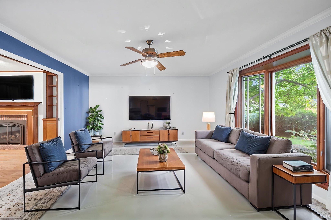
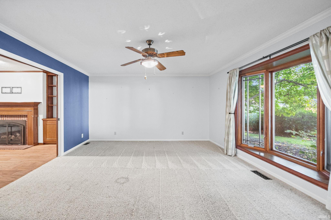
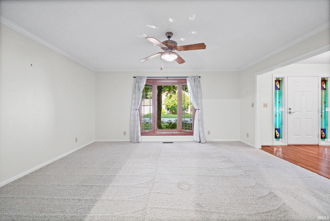
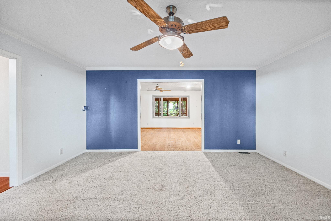
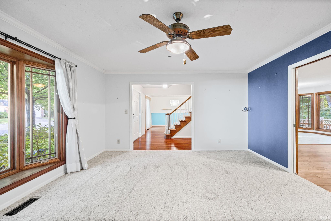
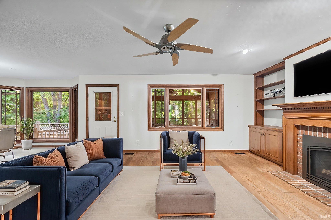
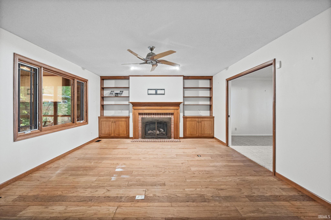
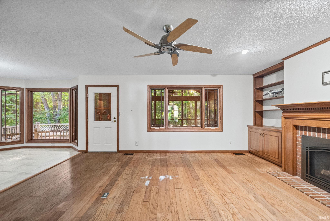
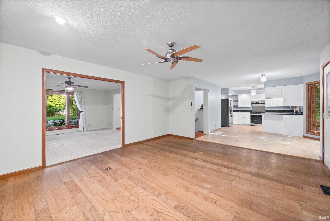
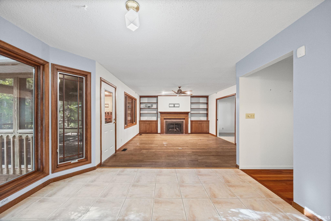
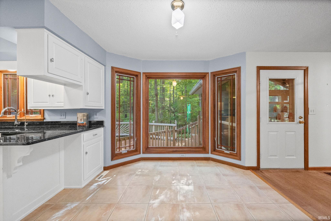
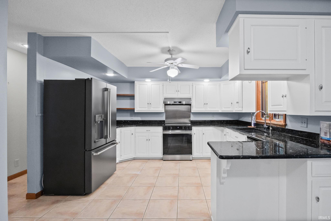
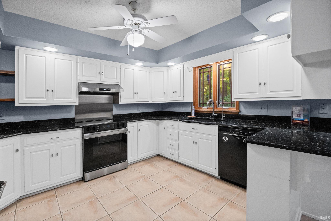
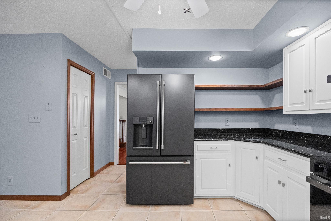
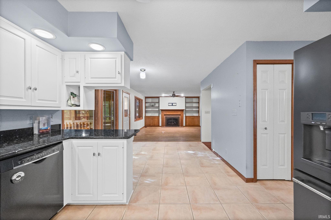
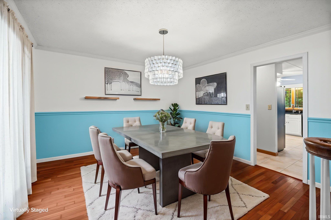
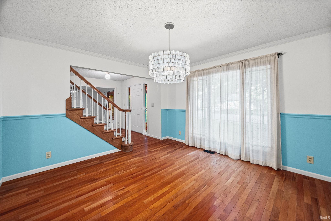
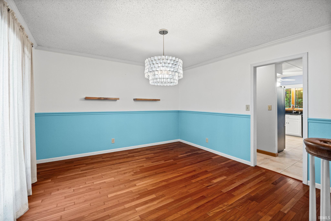
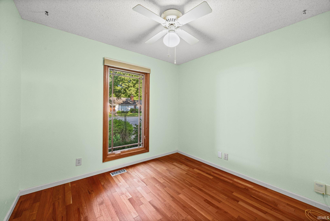
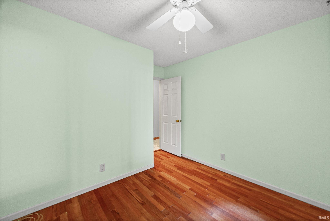
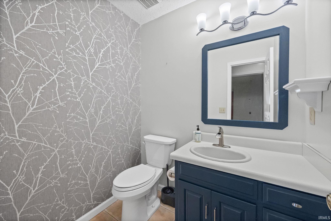
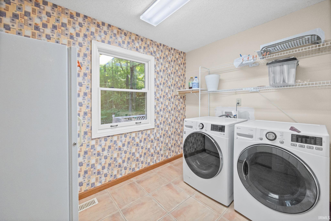
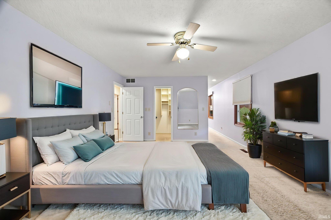
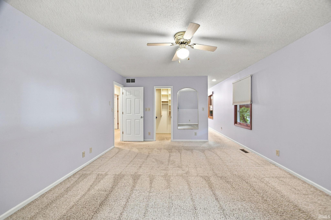
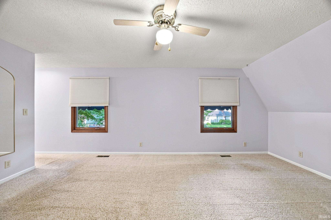
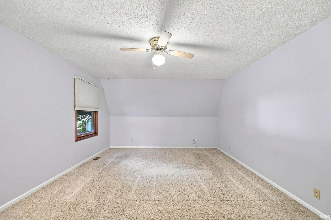
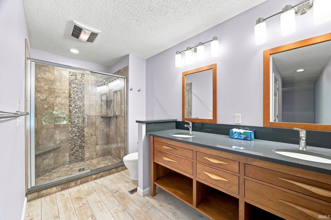
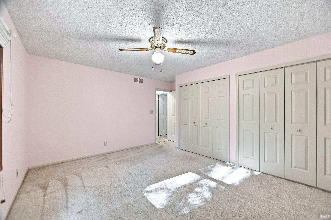
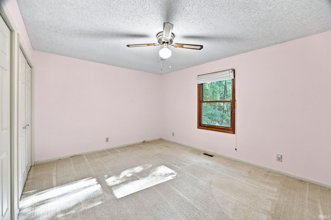
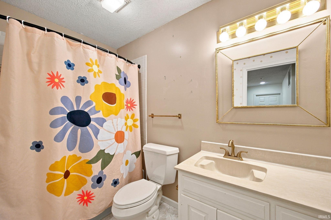
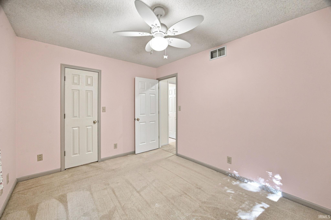
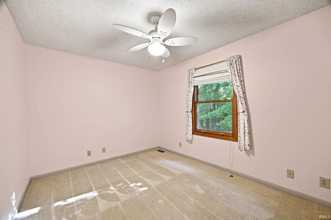
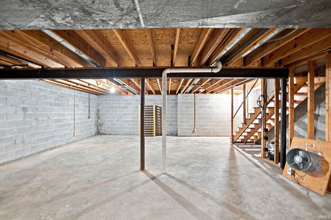
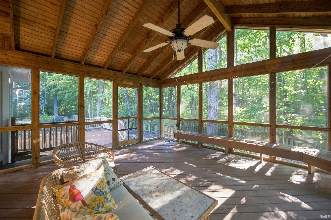
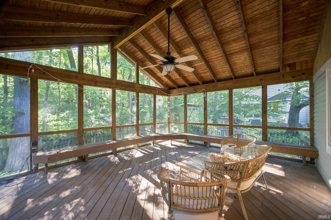
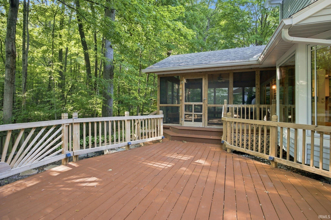
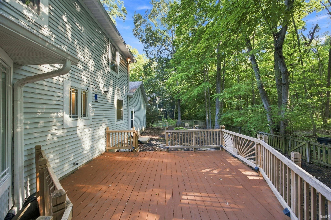
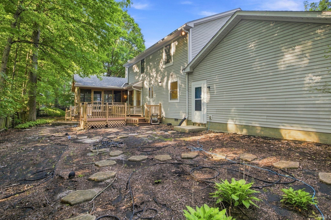
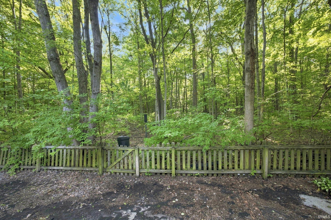
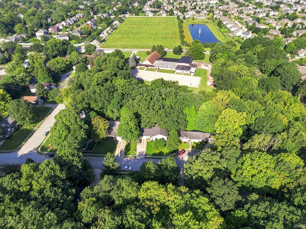
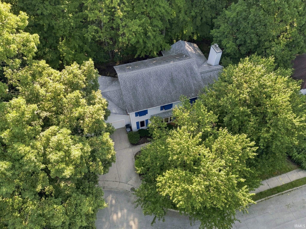
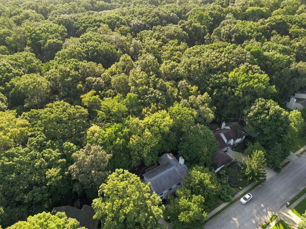
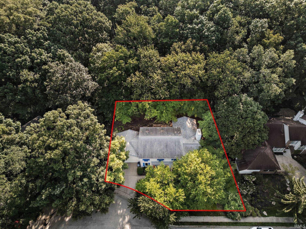
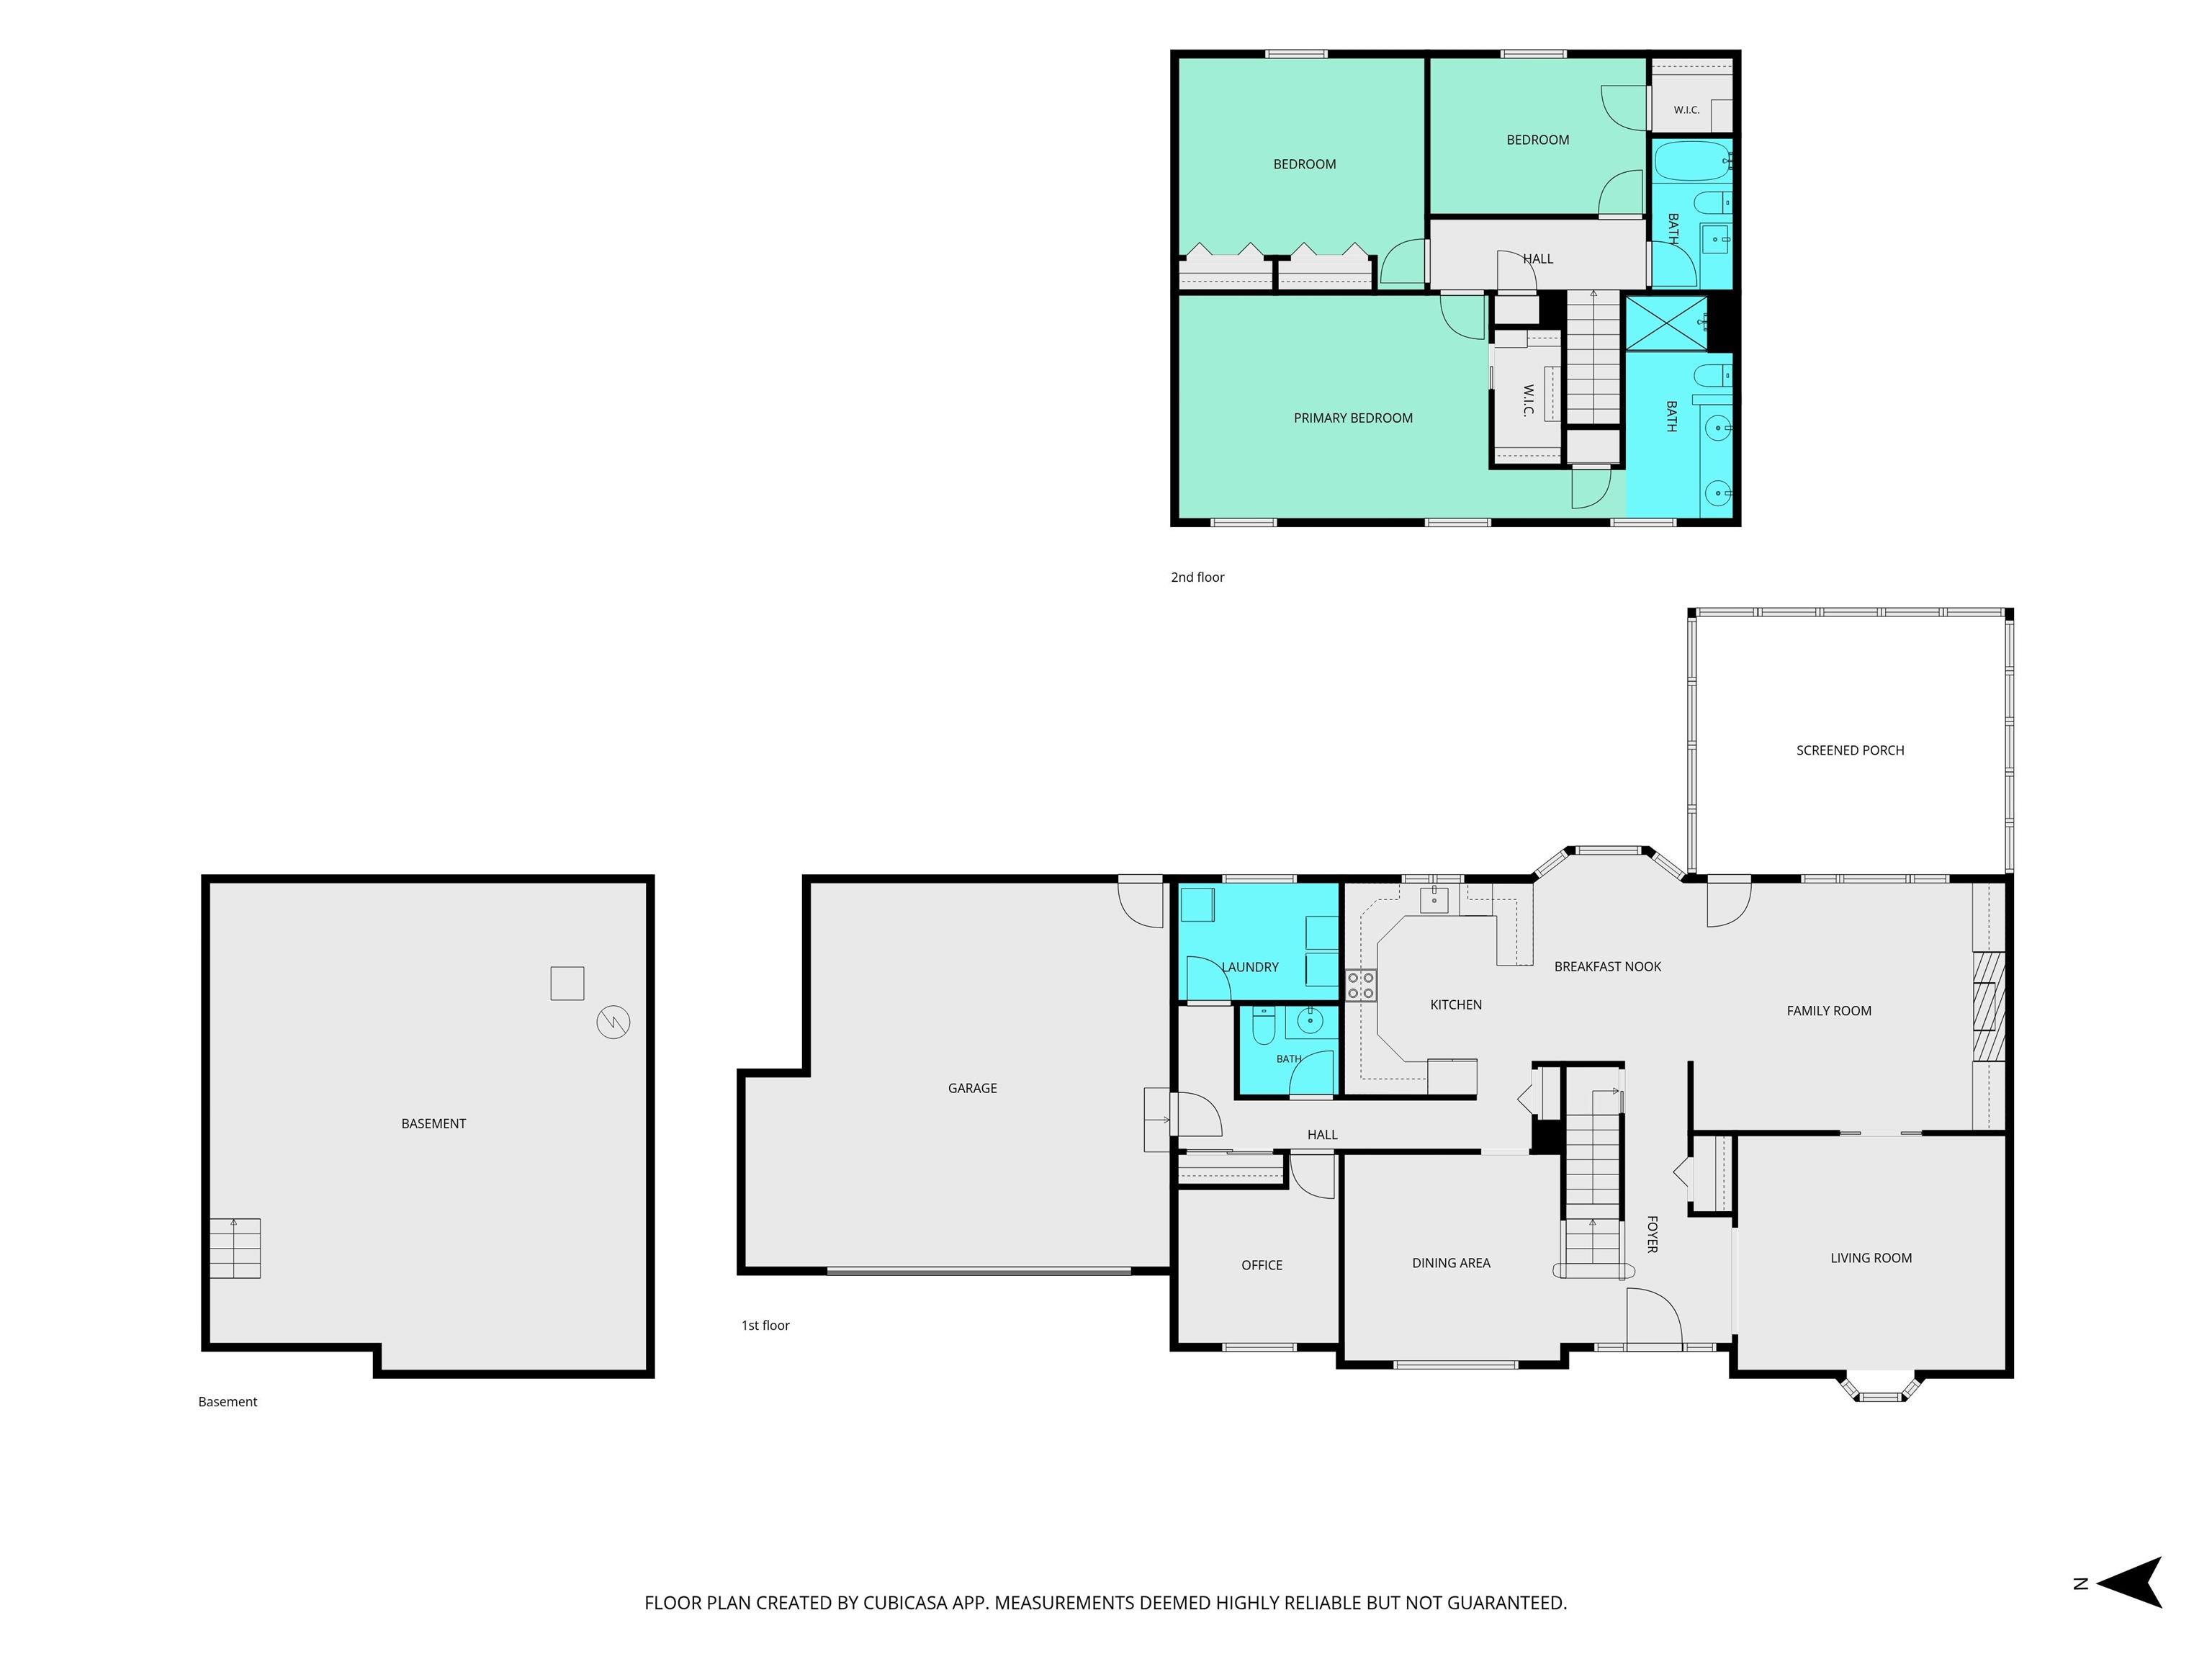
Amazing value on this 2 story home with a basement! Located on a cul-de-sac in West Lafayette, this beautiful home offers a peaceful wooded setting while still being conveniently located near shopping, dining, schools, I-65, and everyday amenities, and just 15 minutes from Purdue University. Mature trees and the wooded lot create a sense of privacy and a beautiful backdrop for the home. Inside, you’ll find over 2,500 square feet of living space with a spacious and functional floor plan featuring a welcoming family room with fireplace, formal dining room, and bedroom/office. The eat-in kitchen features granite countertops and stainless steel appliances, while the main-floor laundry adds everyday convenience. Upstairs, the generous primary suite features a walk-in closet and beautifully updated en suite bath with modern finishes. Two additional spacious bedrooms and a shared full bath complete the upper level. One of the home’s standout features is the expansive screened-in porch, offering a wonderful extension of the living space and the perfect place to relax, entertain, or simply enjoy the peaceful wooded surroundings. A partial basement provides additional storage and flexible space, while an attached oversized two-car garage completes this wonderful West Lafayette home offering a hard-to-find combination of space, privacy, and convenience. *Bedroom on main level is a legal bedroom but closet it just outside of the room and easily converted.
Directions
GPS friendly. Sagamore Pkwy to Soldiers Home Road, Turn left onto Soldiers Home Rd, Turn right onto Woodfield St.
Amenities
1st Bdrm En Suite, Alarm System-Security, Ceiling Fan(s), Countertops-Solid Surf, Crown Molding, Deck Covered, Deck Open, Detector-Carbon Monoxide, Detector-Smoke, Disposal, Dryer Hook Up Electric, Eat-In Kitchen, Foyer Entry, Garage Door Opener, Range/Oven Hook Up Elec, Twin Sink Vanity, Stand Up Shower, Tub/Shower Combination, Formal Dining Room, Main Floor Laundry, Sump Pump, Washer Hook-Up
Sale Includes
Dishwasher, Microwave, Refrigerator, Washer, Window Treatments, Dryer-Electric, Freezer, Oven-Electric, Range-Electric, Water Heater Gas, Water Softener-Owned
Property
| MLS # |
202635162 |
| Date Listed |
2026-08-27 |
| Status |
Active |
| Property Type |
Residential |
| Property SubType |
Site-Built Home |
| Finished Square Feet |
2,512 sqft |
| Total Square Feet |
3,283 sqft |
| New Construction |
No |
| Style |
Two Story |
| Type |
Site-Built Home |
| Basement |
Yes |
| Bedrooms |
4 |
| Bathrooms |
3 (2 Full, 1 Half) |
| Annual Taxes |
$2,530.00 |
| Year Taxes Payable |
2025 |
| Year Built |
1984 |
| Virtual Tour |
propertypanorama.com » |
| Days on Market |
38 |
| Homestead Year |
No |
Additional
| Design |
Traditional |
| Cooling |
Central Air |
| Heating |
Gas, Forced Air |
| Garage |
Attached |
| Hardwood Floors |
Yes |
| Main Level Laundry |
Yes |
Room Dimensions
| Living Room |
16 × 14 |
Main Level |
| Dining Room |
13 × 12 |
Main Level |
| Family Room |
19 × 15 |
Main Level |
| Kitchen |
11 × 13 |
Main Level |
| Breakfast Area |
9 × 12 |
Main Level |
| Master Bedroom |
27 × 13 |
Upper Level |
| 2nd Bedroom |
15 × 14 |
Upper Level |
| 3rd Bedroom |
13 × 9 |
Upper Level |
| 4th Bedroom |
10 × 11 |
Main Level |
Bathroom Locations
| Full Baths |
2 Upper |
| Half Baths |
1 Main |
External Features
| Construction |
Site-Built Home |
| Exterior |
Aluminum,Brick |
| Lot Size |
10,454 sq ft |
| Acreage |
0.24 Acres |
| Lot Dimensions |
109x93 |
| Parking |
Yes |
| Sewer |
City |
| Water |
City |
| Fence |
None |
Location
| Area |
Tippecanoe County |
| Location |
City/Town/Suburb |
| County |
Tippecanoe |
| Subdivision |
Woodfield |
| Township |
Wabash |
| City |
West Lafayette |
| State |
IN |
| Zip |
47906 |
Schools
| School District |
Tippecanoe School Corp. |
| Elementary |
Burnett Creek |
| Middle School |
Battle Ground |
| High School |
William Henry Harrison |
Financial
| Financing Terms |
Cash, Conventional, FHA, VA |
| Assoc. Dues |
$0.00 Not Applicable |