Property Description
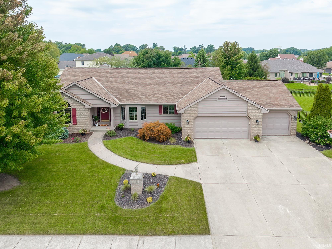
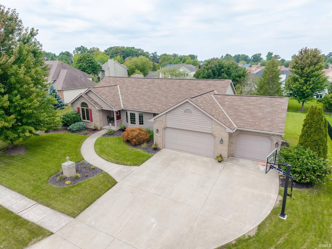
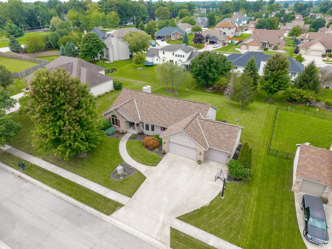
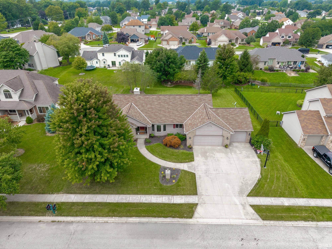
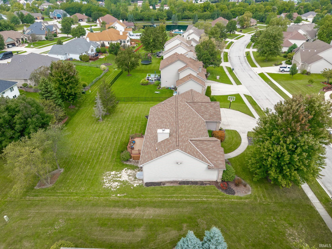
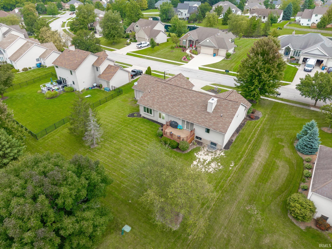
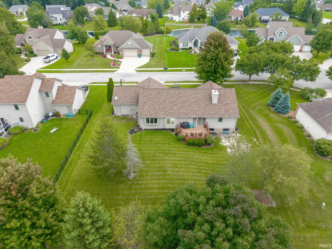
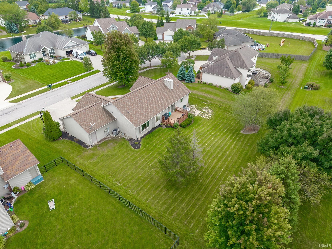
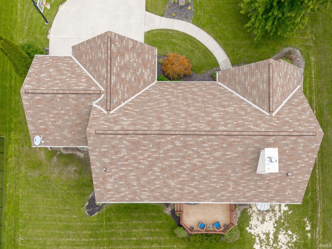
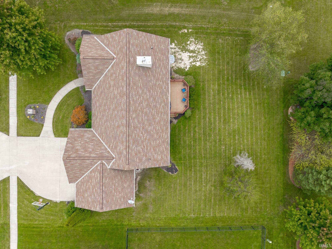
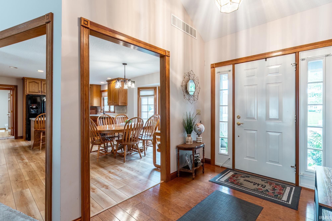
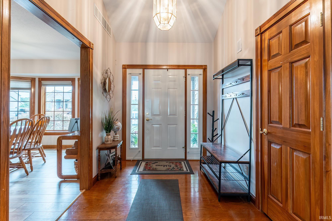
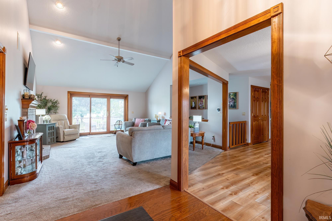
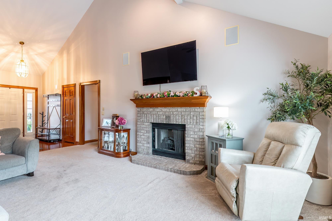
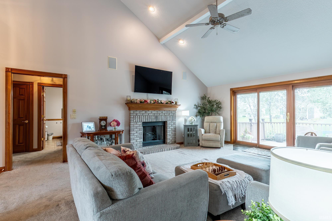
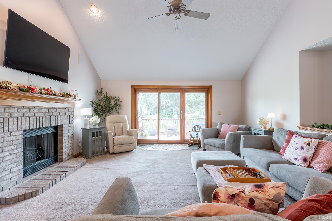
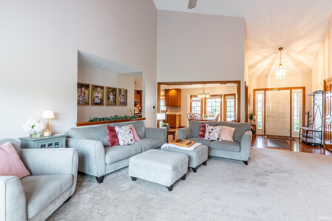
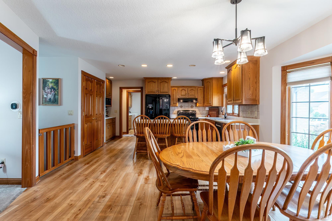
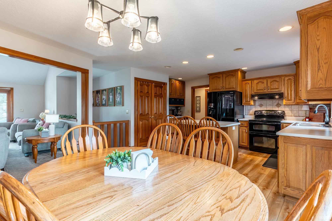
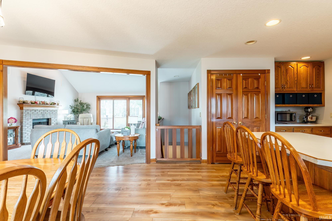
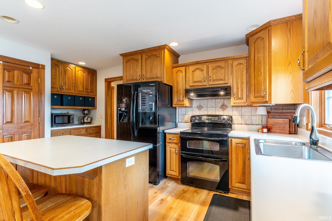
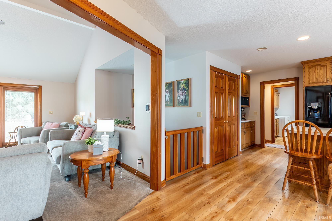
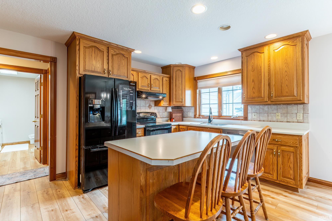
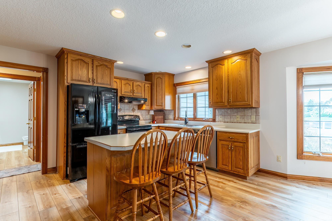
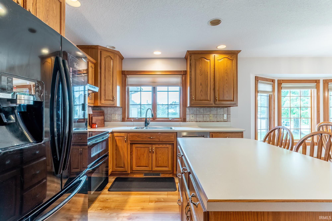
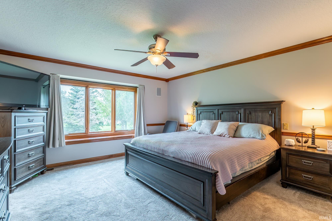
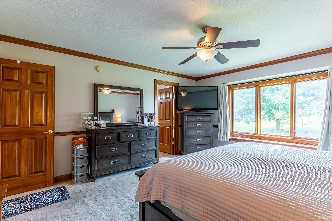
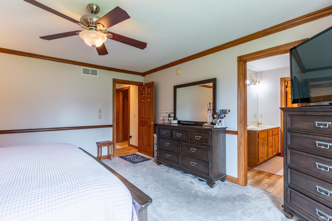
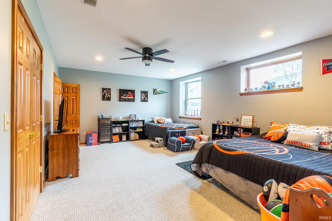
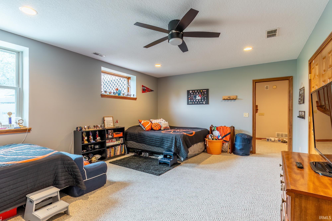
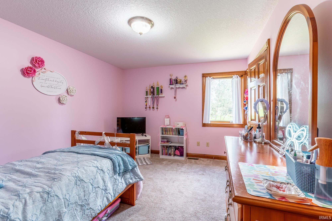
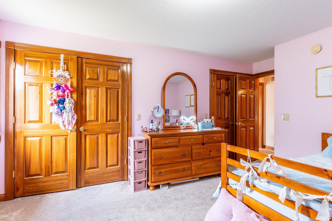
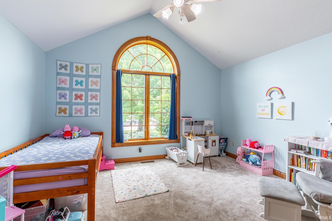
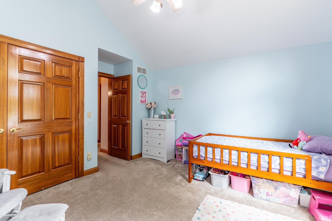
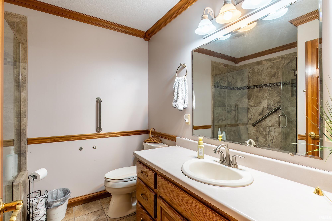
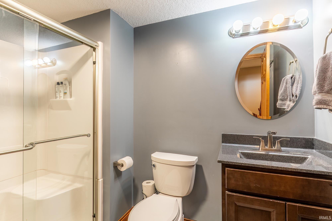
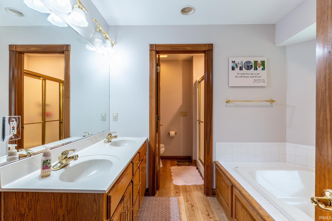
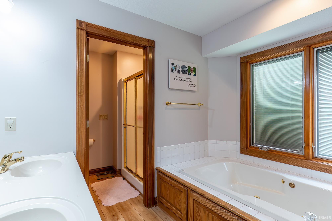
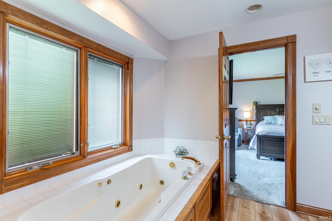
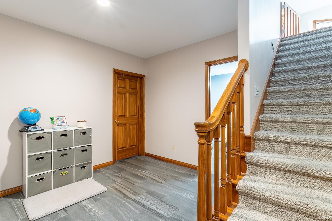
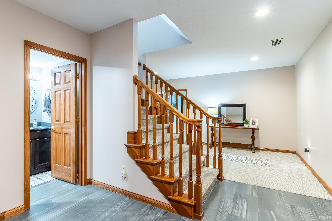
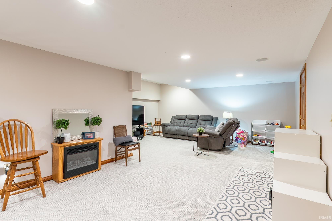
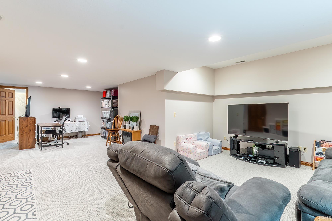
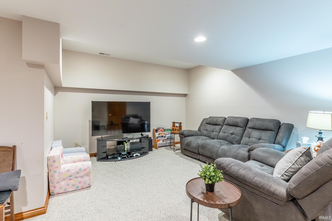
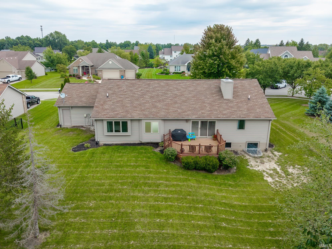
Price reduction for this wonderful property. SPACE, STYLE & LOCATION-THIS HOME HAS IT ALL! Welcome home to this impressive 4-bedroom, 3 full-bath, 3-car garage property perfectly situated on a peaceful cul-de-sac in the Northwest Allen County Schools District. The totally remodeled basement adds even more finished living space and includes an additional bedroom and full bath perfect for guests, teenagers, extended family, or a place to get away. The spacious master bedroom suite is on one side of the home, while the additional bedrooms are on the other side. The kitchen offers plenty of room to prepare meals, with tons of cabinet space. Enjoy outdoor living on the backyard patio. Schedule your showing today on this gorgeous property!!!
Directions
Take Coldwater Rd N to Union Chapel Rd. Turn right (E), then left onto Crystal Creek Parkway, then left onto Chancel Court; the house is on the right.
Amenities
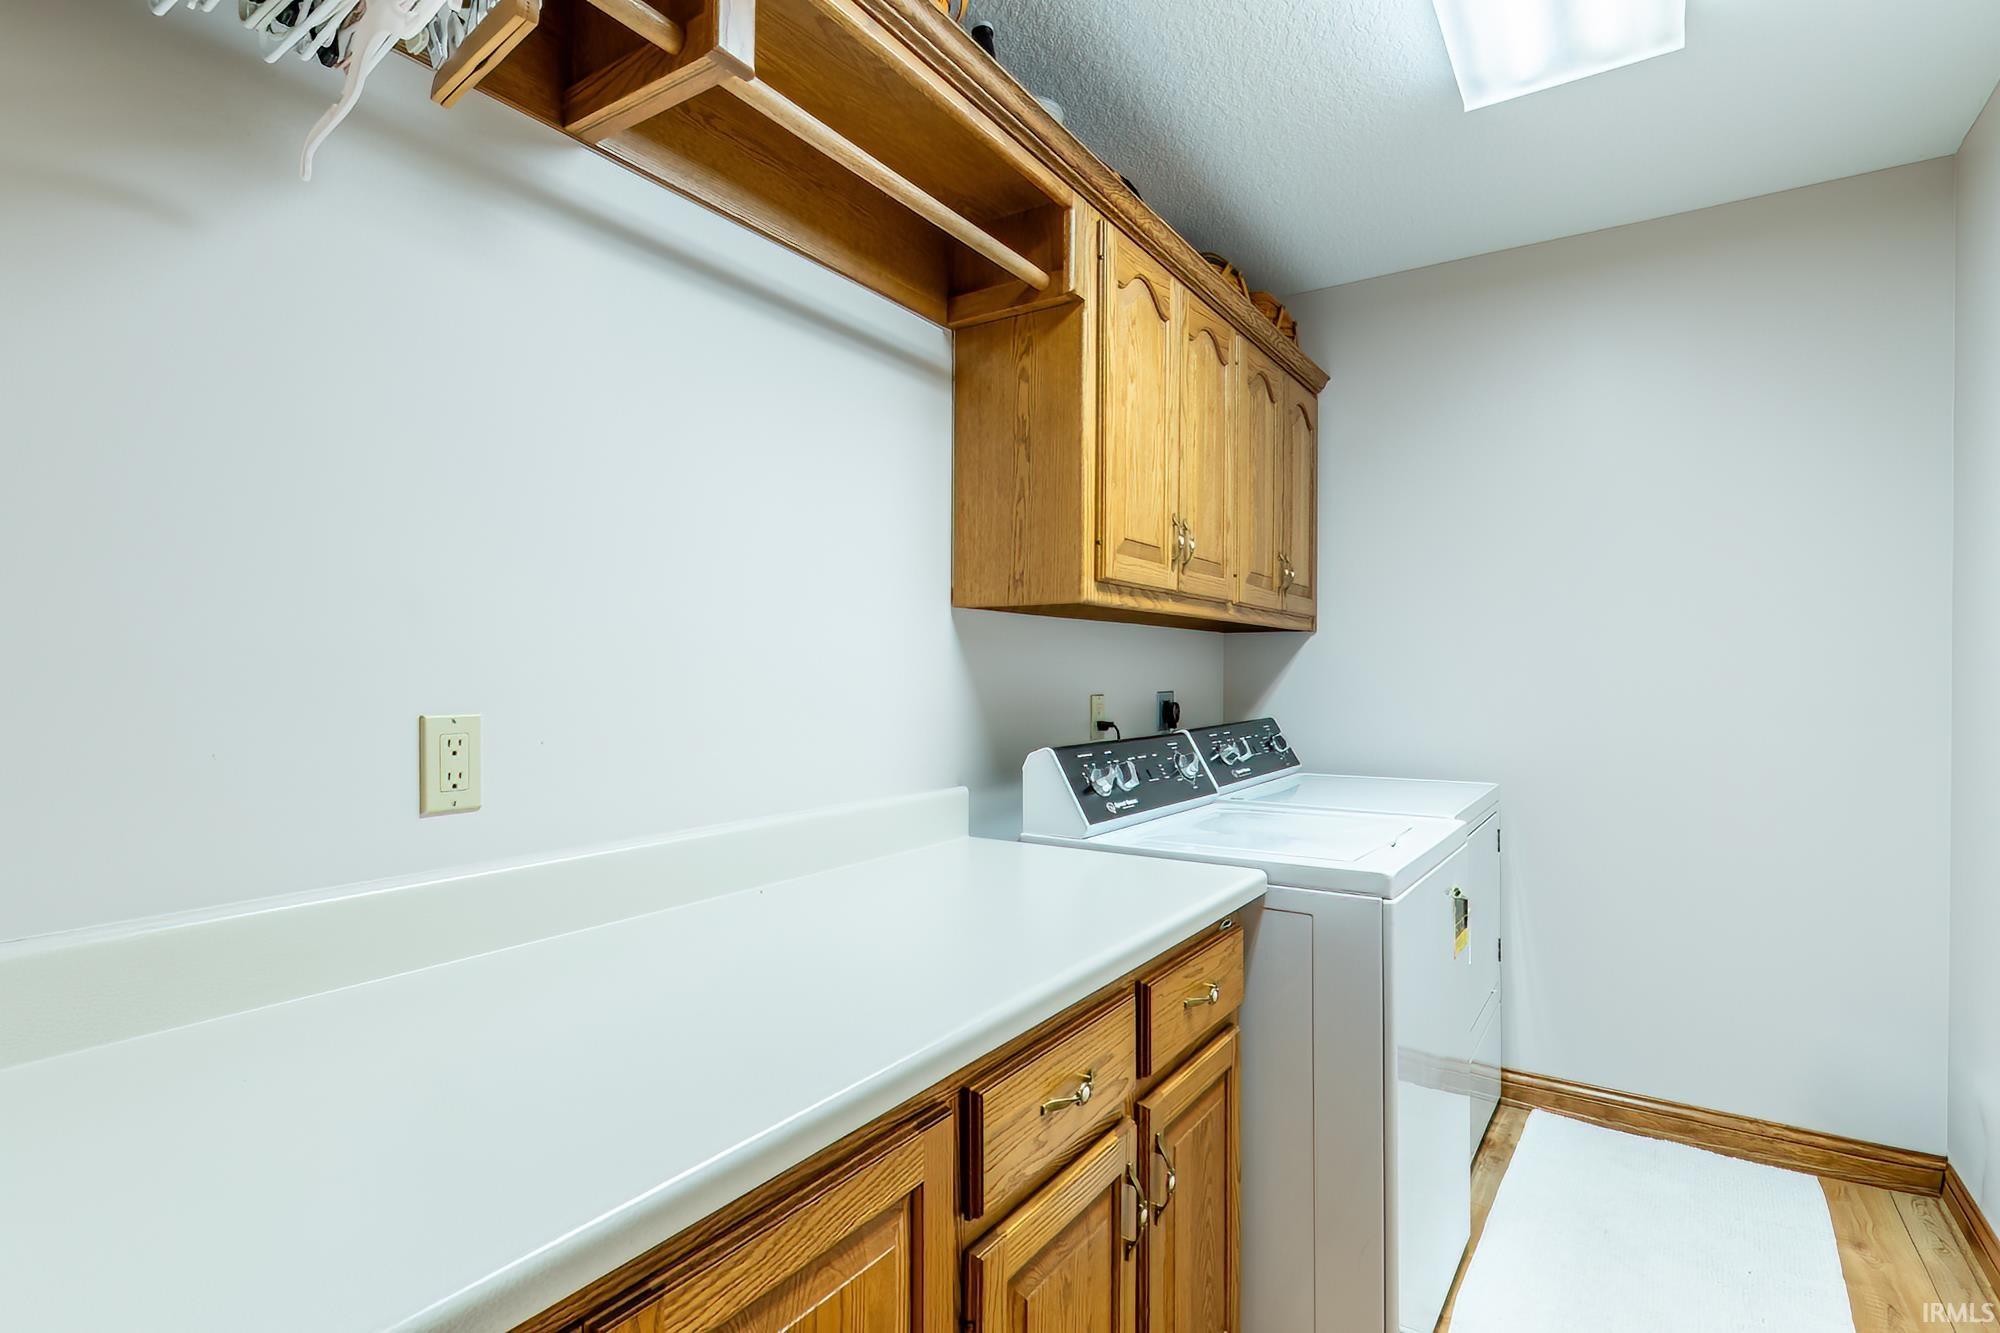
Attic Pull Down Stairs, Attic Storage, Built-In Speaker System, Closet(s) Walk-in, Deck Open, Detector-Carbon Monoxide, Disposal, Dryer Hook Up Electric, Garage Door Opener, Jet/Garden Tub, Home Warranty Included, Natural Woodwork, Patio Open, Split Br Floor Plan, Wiring-Security System, Main Level Bedroom Suite, Main Floor Laundry
Sale Includes
Dishwasher, Microwave, Refrigerator, Window Treatments, Oven-Electric, Range-Electric, Sump Pump+Battery Backup, Water Heater Gas
Property
| MLS # |
202635164 |
| Date Listed |
2026-08-27 |
| Status |
Active |
| Property Type |
Residential |
| Property SubType |
Site-Built Home |
| Finished Square Feet |
3,474 sqft |
| Total Square Feet |
3,774 sqft |
| New Construction |
No |
| Style |
One Story |
| Type |
Site-Built Home |
| Basement |
Yes |
| Bedrooms |
4 |
| Bathrooms |
3 |
| Annual Taxes |
$3,118.80 |
| Year Taxes Payable |
2025 |
| Year Built |
2001 |
| Days on Market |
37 |
| Homestead Year |
No |
Additional
| Cooling |
Central Air |
| Heating |
Forced Air |
| Garage |
Attached |
| Main Level Laundry |
Yes |
Room Dimensions
| Living Room |
18 × 16 |
Main Level |
| Dining Room |
15 × 13 |
Main Level |
| Kitchen |
14 × 10 |
Main Level |
| Master Bedroom |
17 × 15 |
Main Level |
| 2nd Bedroom |
14 × 12 |
Main Level |
| 3rd Bedroom |
14 × 12 |
Main Level |
| 4th Bedroom |
20 × 14 |
Basement Level |
| Recreation Room |
20 × 20 |
Basement Level |
| Extra Room |
15 × 13 |
Basement Level |
Bathroom Locations
| Full Baths |
2 Main, 1 Lower |
External Features
| Construction |
Site-Built Home |
| Exterior |
Vinyl |
| Lot Size |
13,939 sq ft |
| Acreage |
0.32 Acres |
| Lot Dimensions |
100 x 140 |
| Sewer |
City |
| Water |
City |
| Fence |
None |
Location
| Area |
Allen County |
| County |
Allen |
| Subdivision |
Chapel Creek |
| Township |
Perry |
| City |
Fort Wayne |
| State |
IN |
| Zip |
46845 |
Schools
| School District |
Northwest Allen County |
| Elementary |
Oak View |
| Middle School |
Maple Creek |
| High School |
Carroll |
Financial
| Financing Terms |
Cash, Conventional, FHA, VA |
| Assoc. Dues |
$0.00 Not Applicable |