- amilakis@gmail.com
- Direct (765) 418-4771
6226 E Hills Road


Sun, Oct 4, 1:00pm – 3:00pm
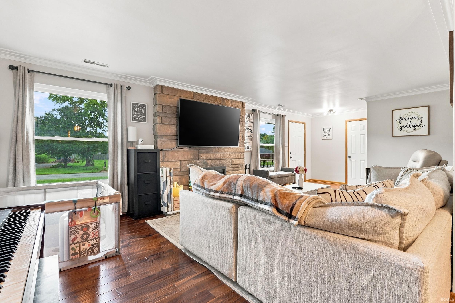
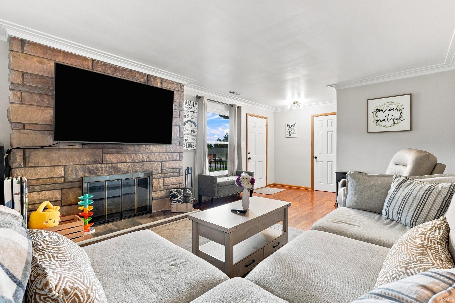
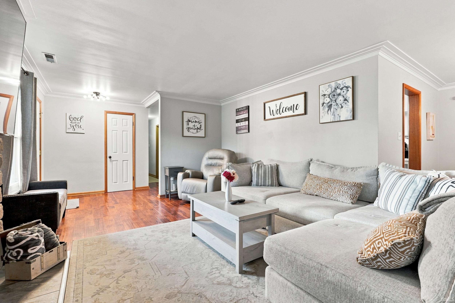
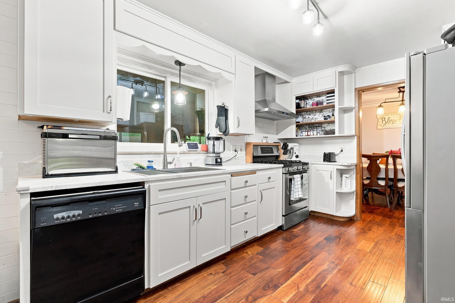
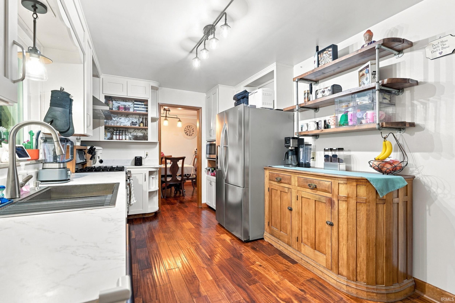
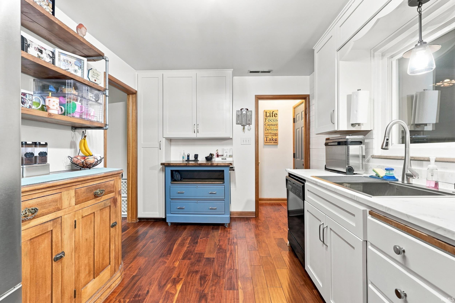
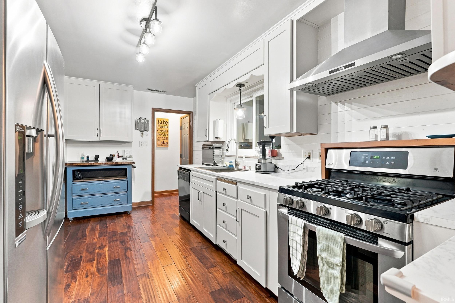
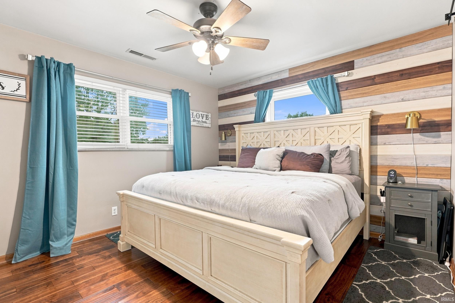
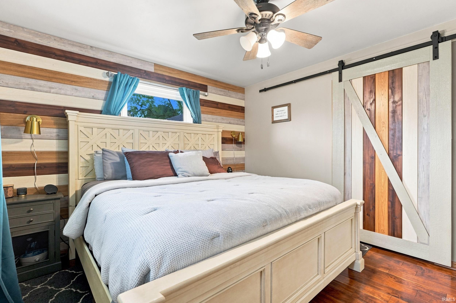
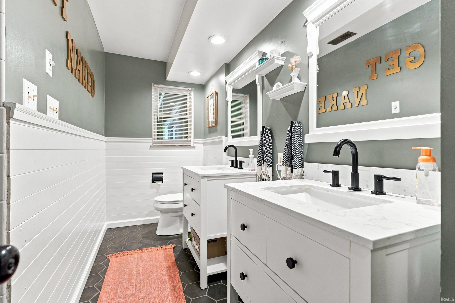
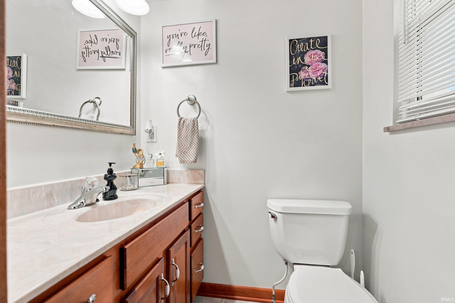
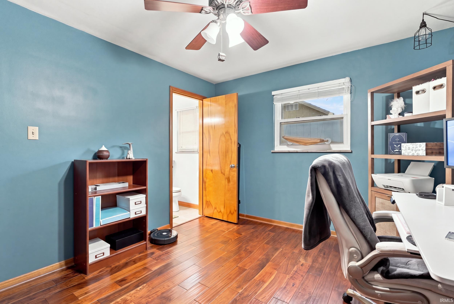
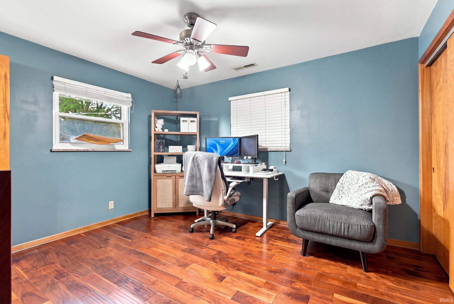
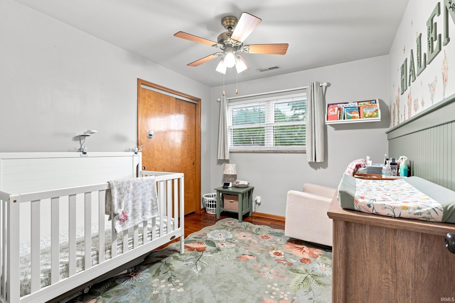
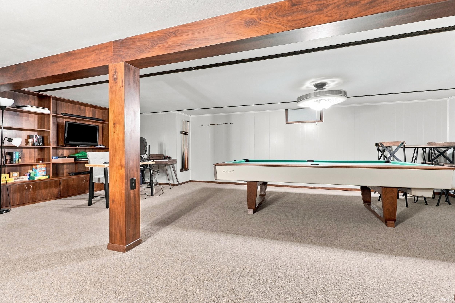
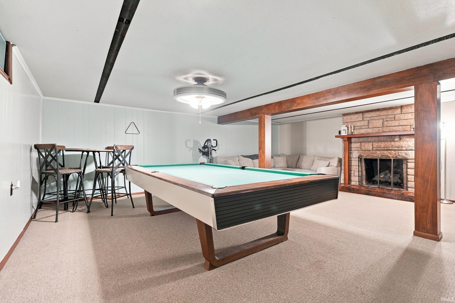
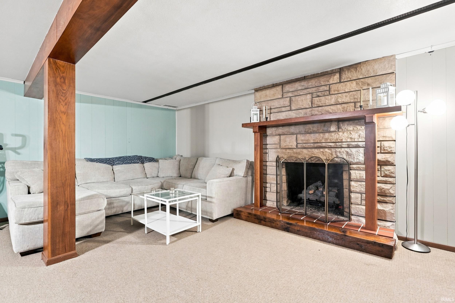
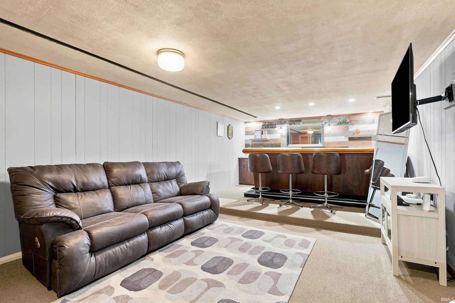
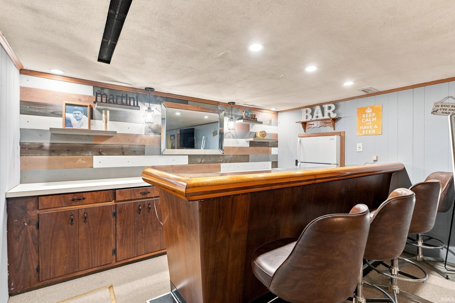
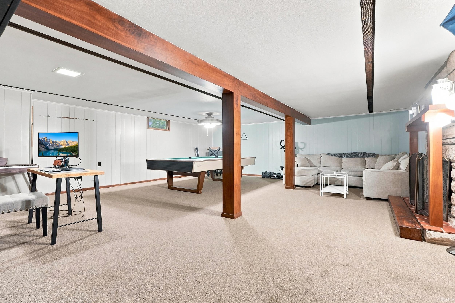
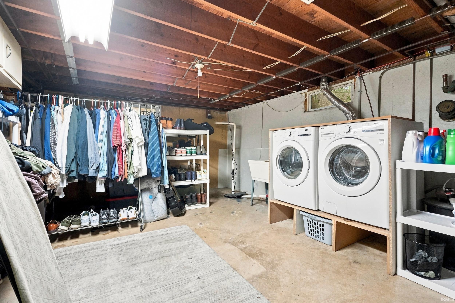
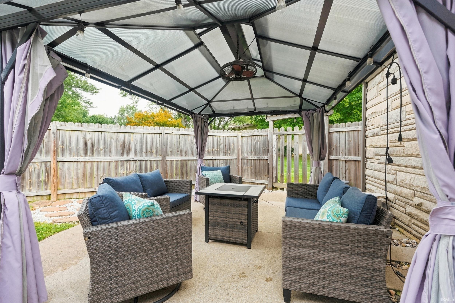
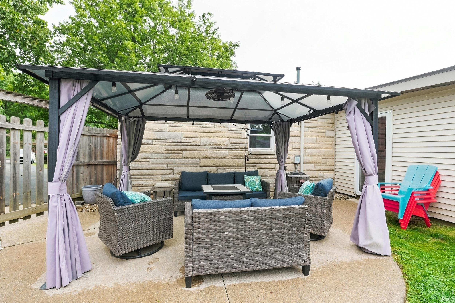
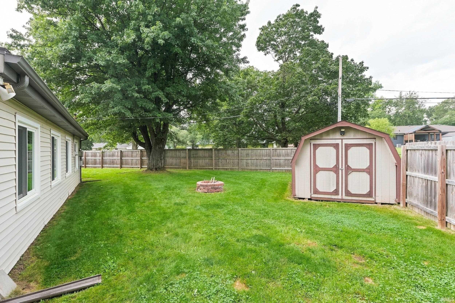
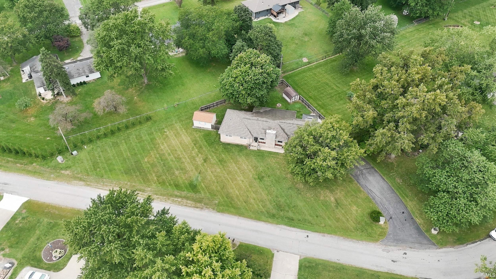
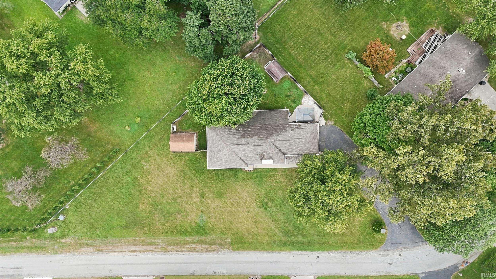
OPEN HOUSE THIS SUNDAY, 1-3 PM. This well-maintained 3 bedroom, 1.5 bath ranch home offers comfortable living, flexible space, and a backyard made to enjoy. The main level features an easy-flowing layout, while the basement adds valuable extra living and entertaining space complete with a wet bar and pool table (which comes with the home). Bathroom and kitchen recently updated and brand new Furnace installed. Outside, the spacious fenced backyard provides plenty of room for pets, play, gardening, or gatherings. Two additional storage sheds offer even more space for tools, lawn equipment, and seasonal items. An attached 2-car garage adds everyday convenience. With its desirable ranch-style layout, versatile basement, fenced private yard, ample storage, and convenient Fort Wayne location, this home is ready for its next owner.
GPS friendly
| MLS # | 202635165 |
|---|---|
| Date Listed | 2026-08-27 |
| Status | Active |
| Property Type | Residential |
| Property SubType | Site-Built Home |
| Finished Square Feet | 2,403 sqft |
| Total Square Feet | 2,752 sqft |
| New Construction | No |
| Style | One Story |
| Type | Site-Built Home |
| Basement | Yes |
| Bedrooms | 3 |
| Bathrooms | 2 (1 Full, 1 Half) |
| Annual Taxes | $2,623.86 |
| Year Taxes Payable | 2026 |
| Year Built | 1960 |
| Virtual Tour | propertypanorama.com » |
| Days on Market | 36 |
| Homestead Year | No |
| Design | Ranch |
|---|---|
| Cooling | Central Air |
| Heating | Forced Air |
| Garage | Attached |
| Outbuilding | Shed, Shed |
| Living Room | 22 × 13 | Main Level |
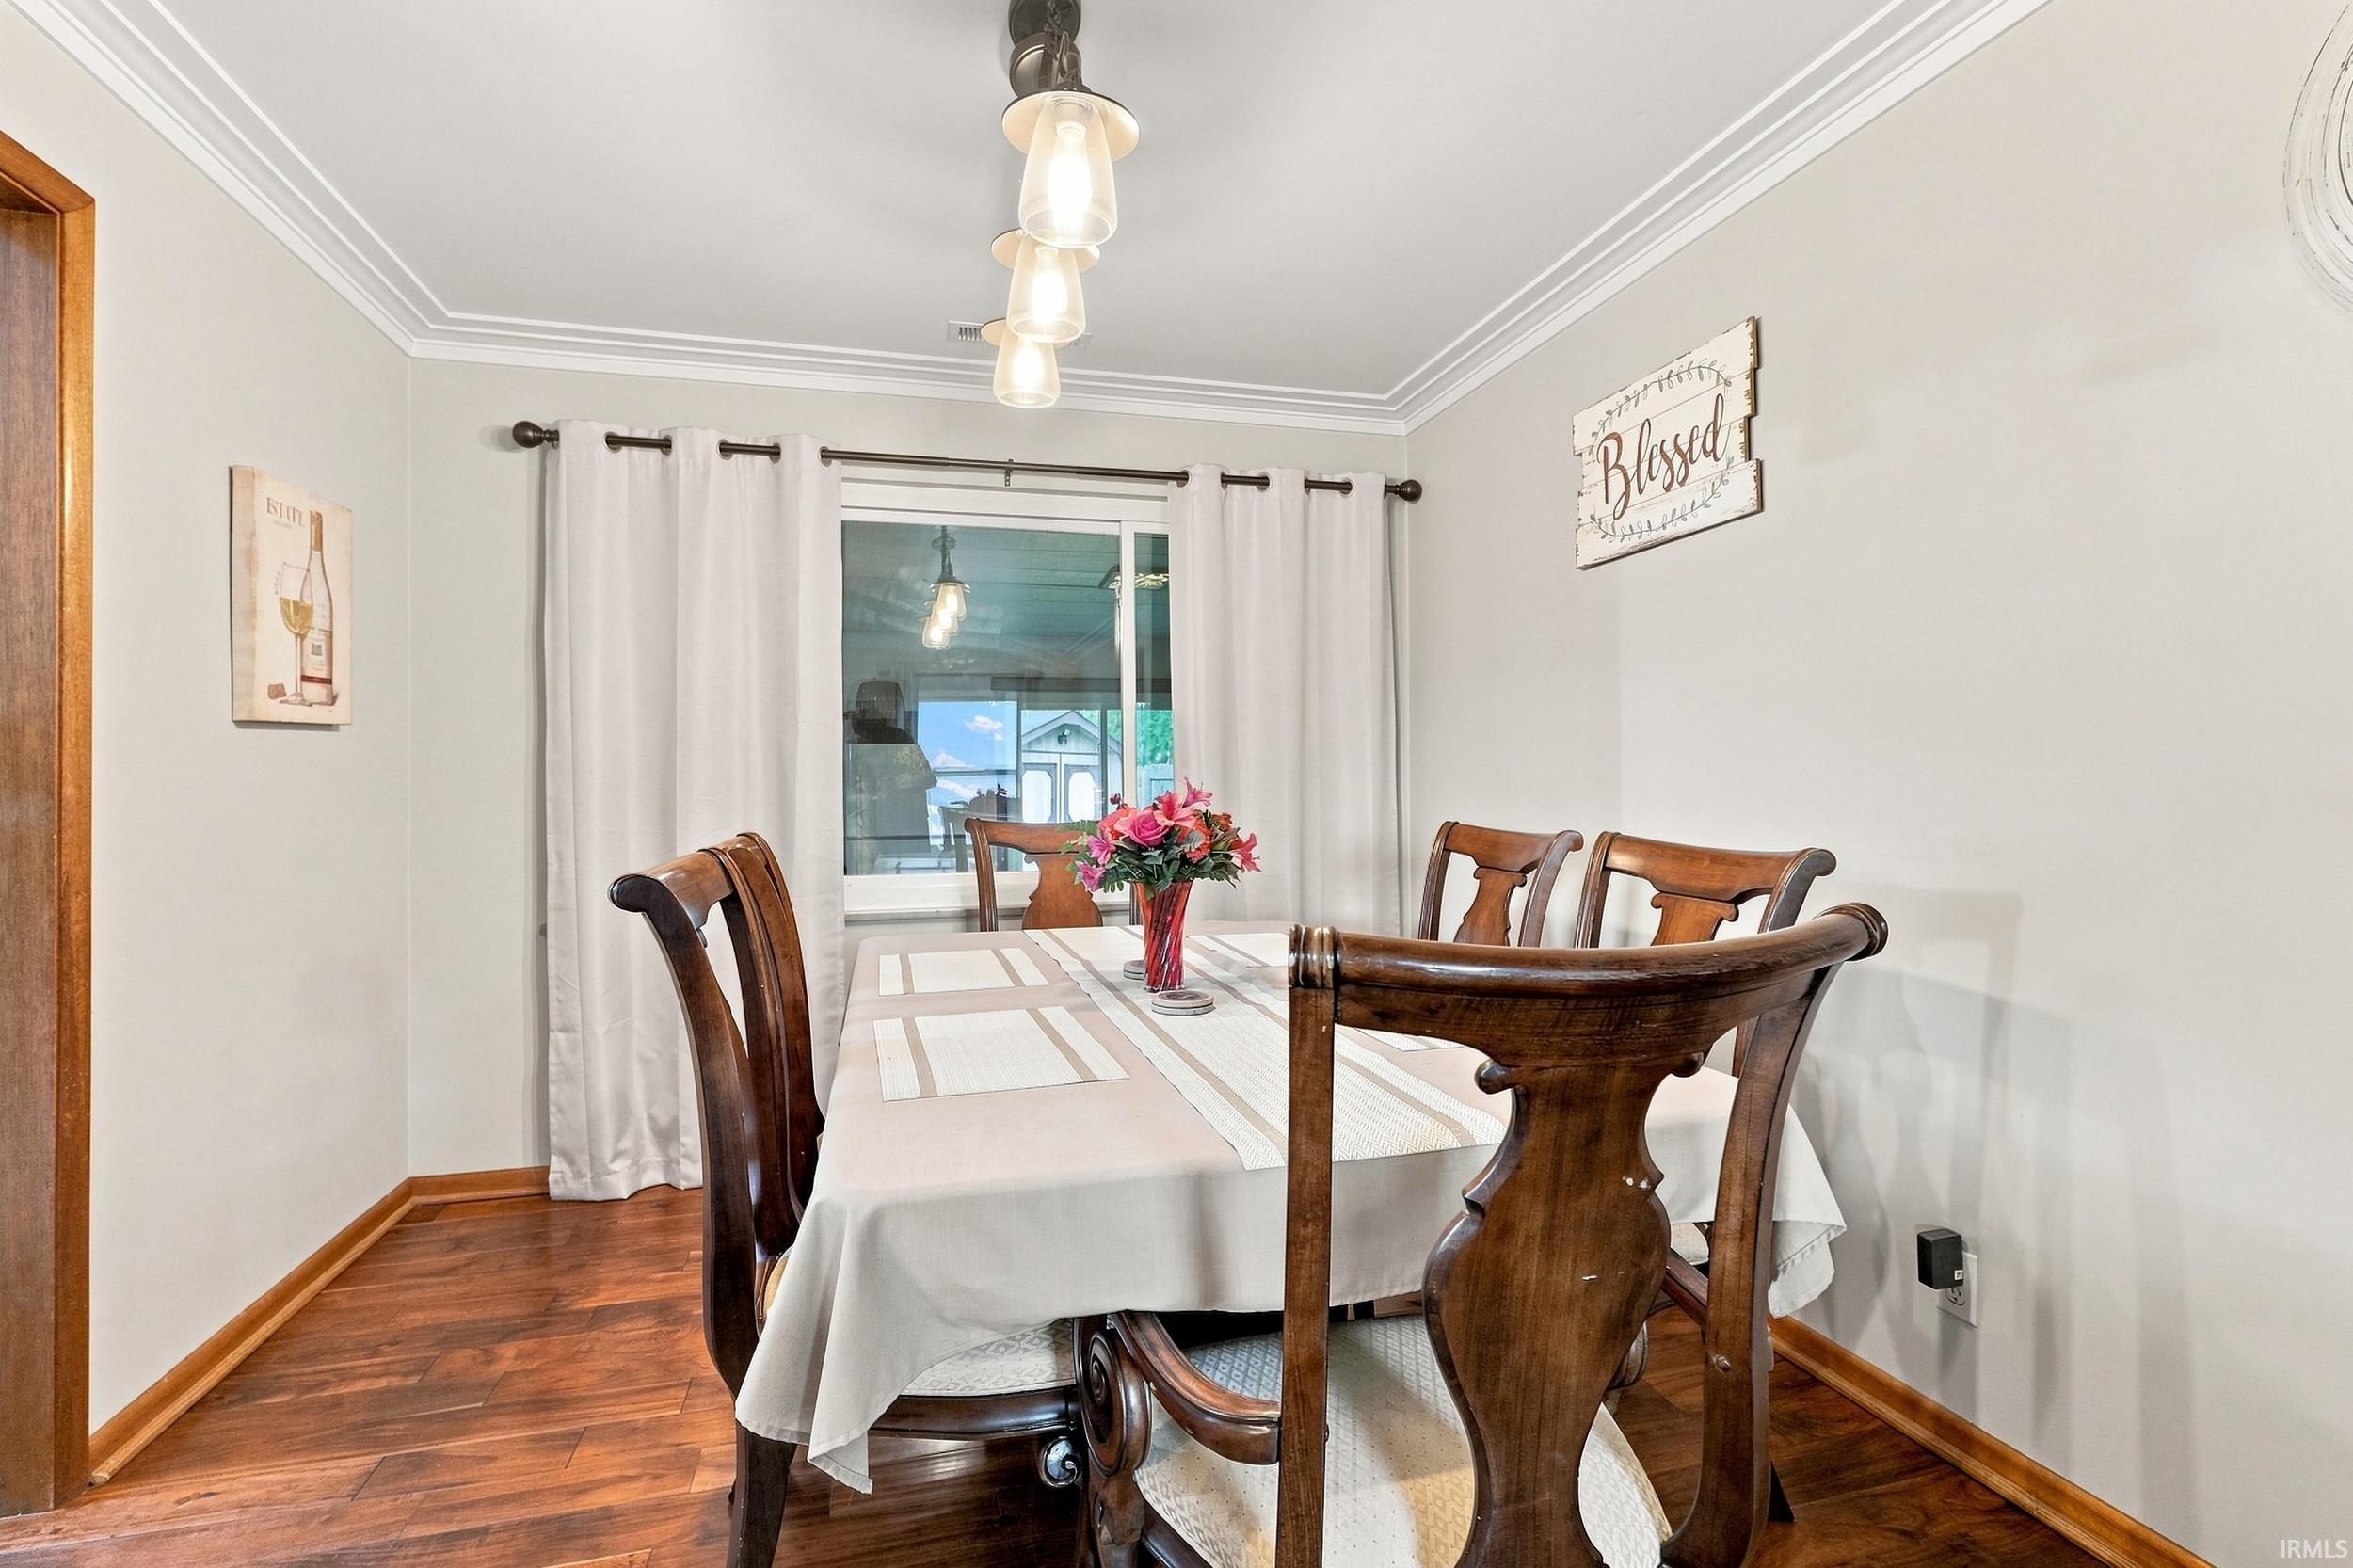
| Dining Room | 10 × 10 | Main Level |
| Kitchen | 16 × 10 | Main Level |
| Master Bedroom | 12 × 11 | Main Level |
| 2nd Bedroom | 12 × 11 | Main Level |
| 3rd Bedroom | 11 × 9 | Main Level |
| Recreation Room | 27 × 13 | Lower Level |
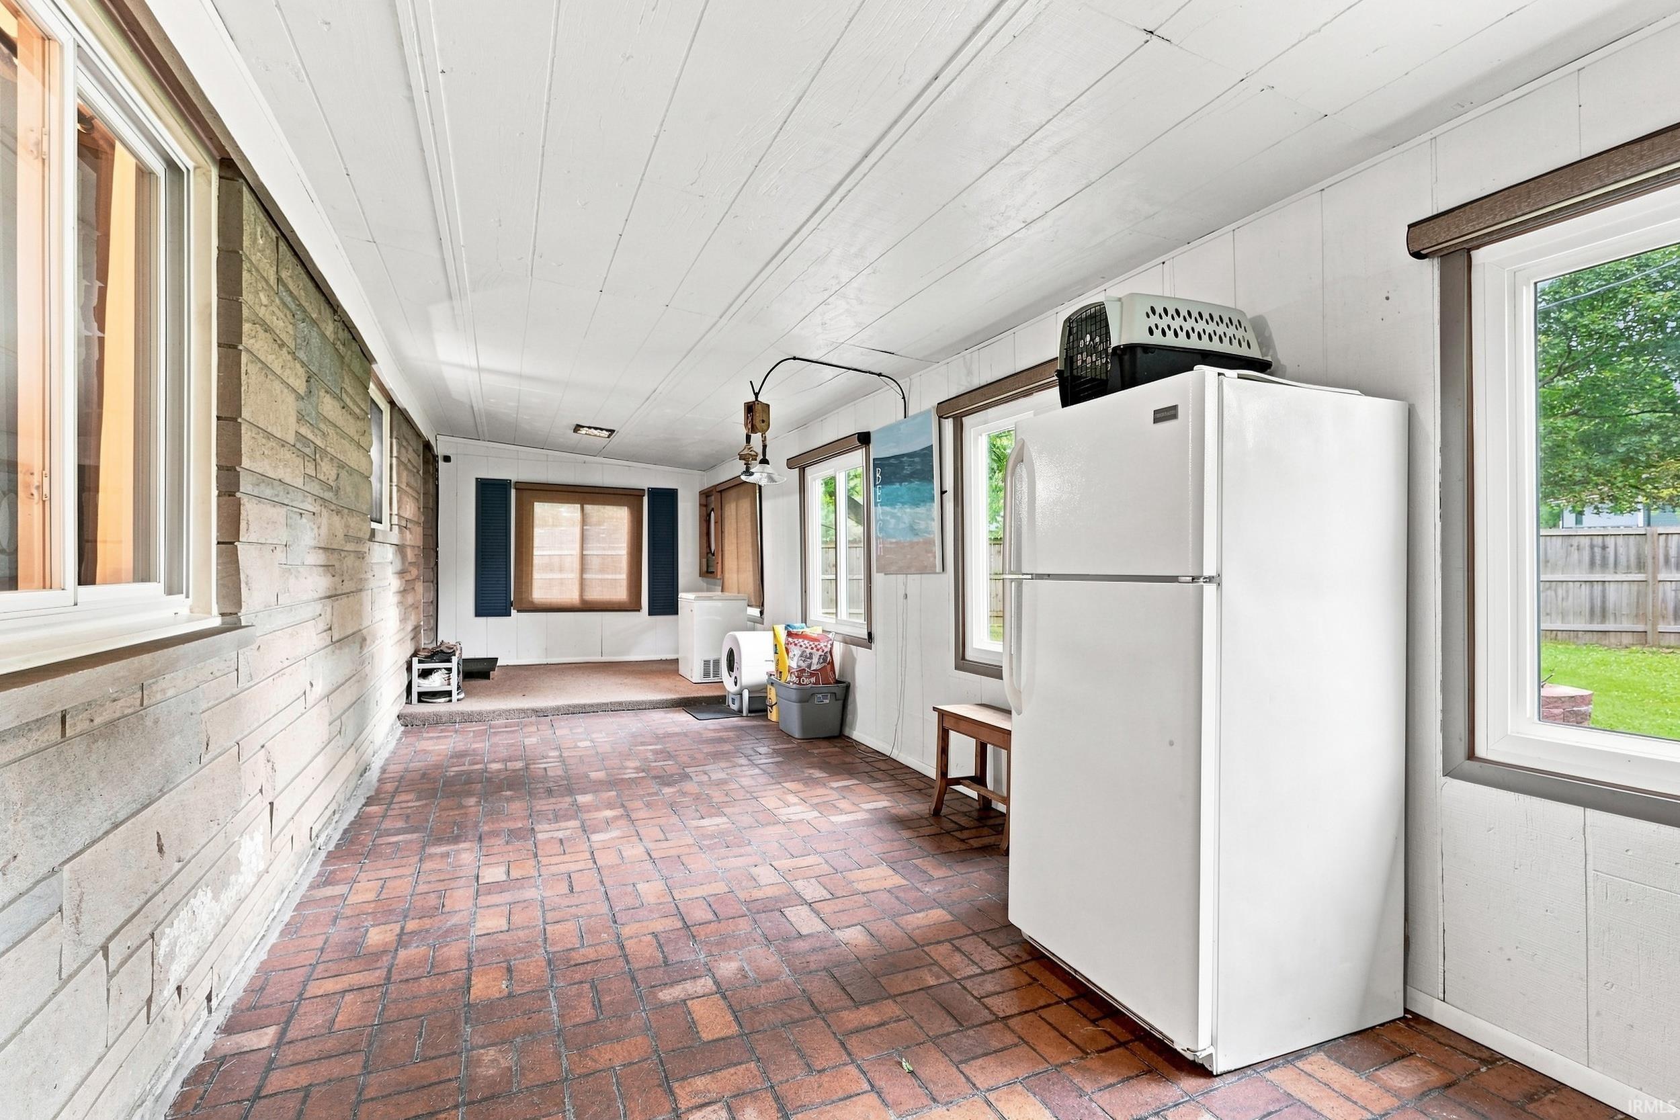
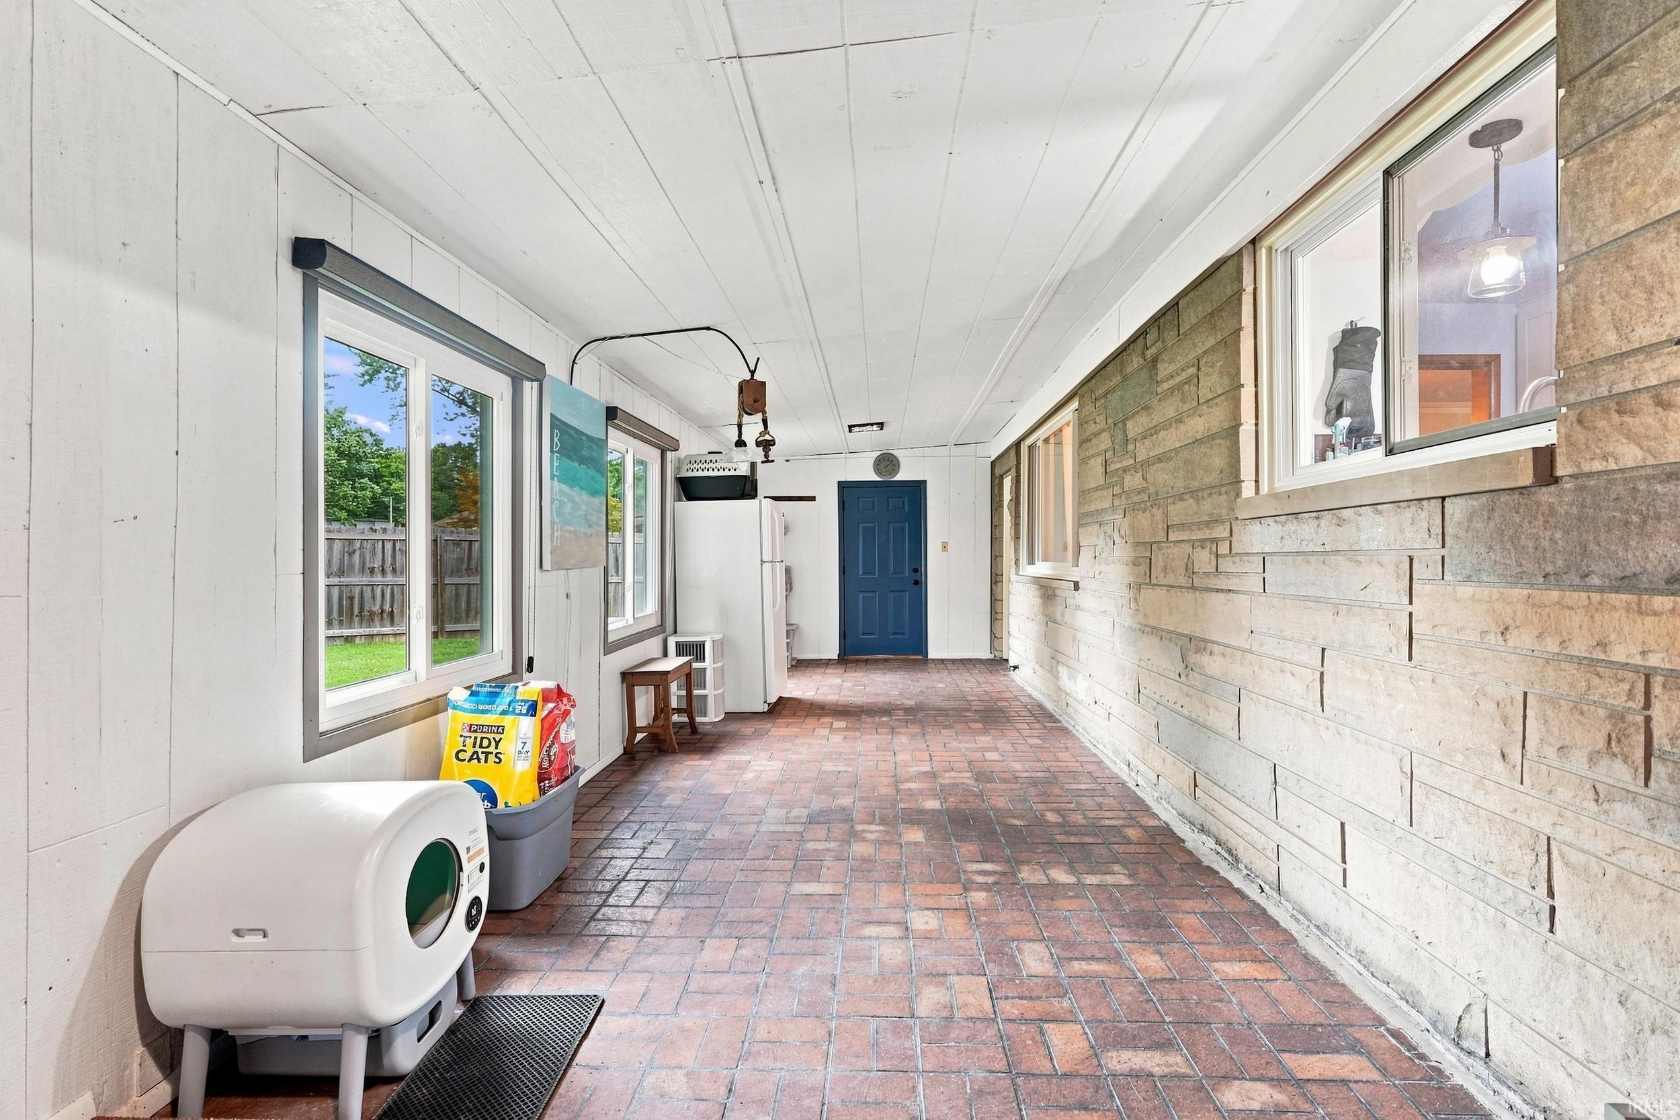
| Extra Room | 35 × 10 | Level |
| Full Baths | 1 Main |
| Half Baths | 1 Main |
| Construction | Site-Built Home |
|---|---|
| Exterior | Vinyl,Limestone |
| Lot Size | 11,340 sq ft |
| Acreage | 0.26 Acres |
| Lot Dimensions | 63X180 |
| Out Buildings | Shed |
| Sewer | City |
| Water | City |
| Fence | Privacy |
| Area | Allen County |
|---|---|
| County | Allen |
| Subdivision | Rolling Hills |
| Township | Aboite |
| City | Fort Wayne |
| State | IN |
| Zip | 46804 |
| School District | MSD of Southwest Allen Cnty |
|---|---|
| Elementary | Lafayette Meadow |
| Middle School | Summit |
| High School | Homestead |
| Financing Terms | Cash, Conventional, FHA, VA |
|---|---|
| Assoc. Dues | $0.00 Not Applicable |
| Assoc. Restrictions | No |

MLS# 202635165
Listing Provided Courtesy of Joao Fiche
Mike Thomas Assoc., Inc
Listing updated September 30, 2026 at 12:00 am
Last checked 8 minutes ago
IDX information provided by the Indiana Regional MLS. IDX information is provided exclusively for consumers’ personal, non-commercial use and may not be used for any purpose other than to identify prospective properties consumers may be interested in purchasing. Data is deemed reliable but is not guaranteed accurate by the MLS.