Property Description
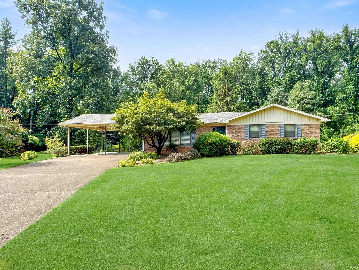
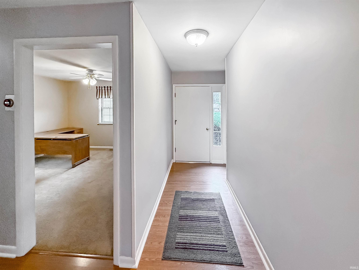
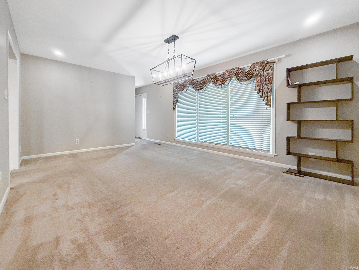
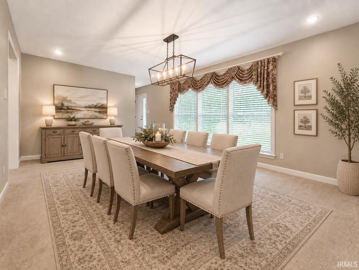
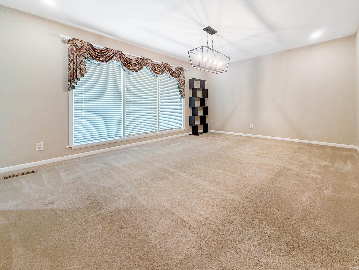
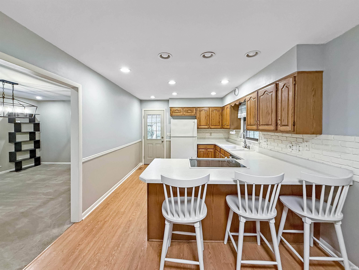
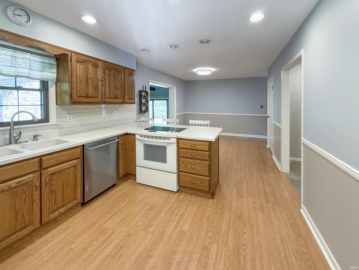
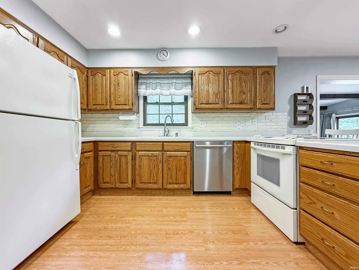
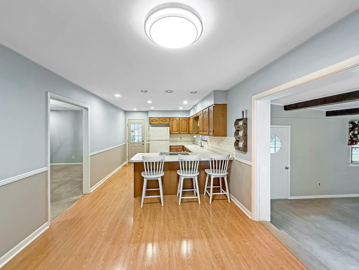
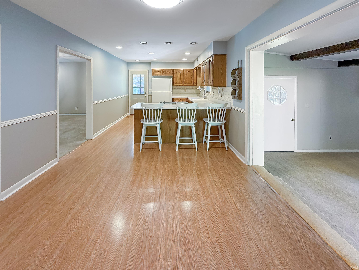
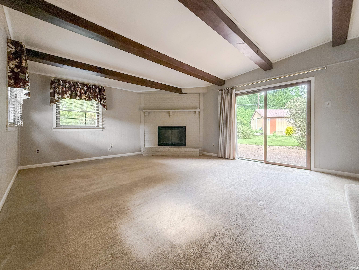
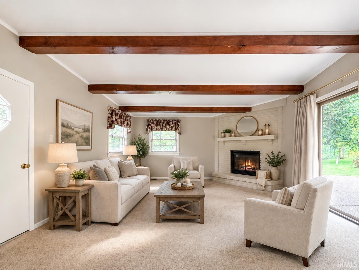
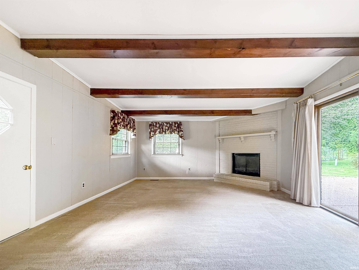
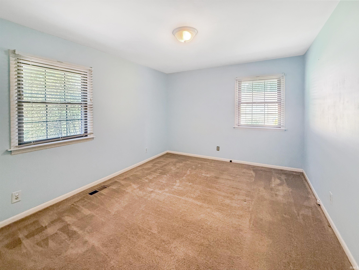
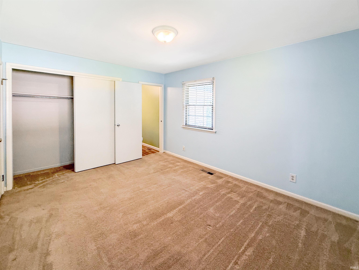
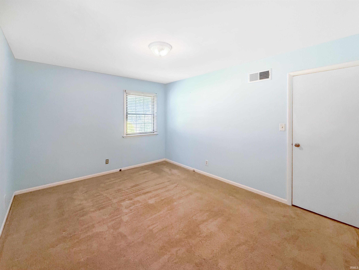
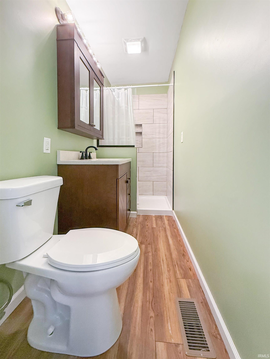
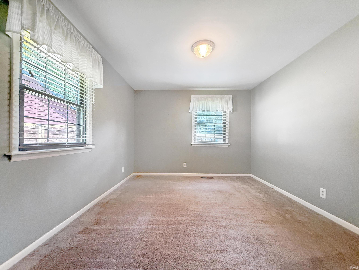
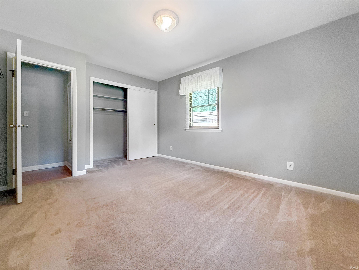
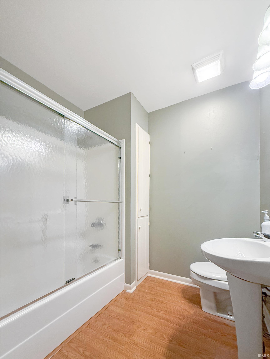
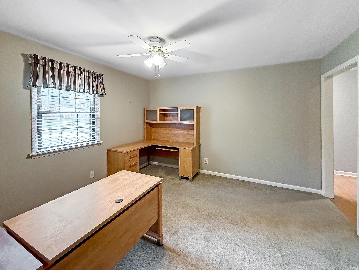
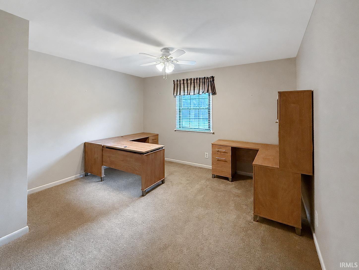
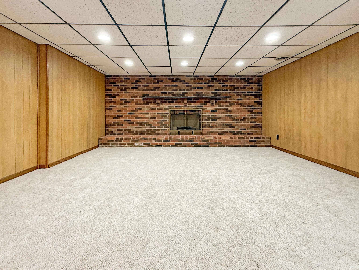
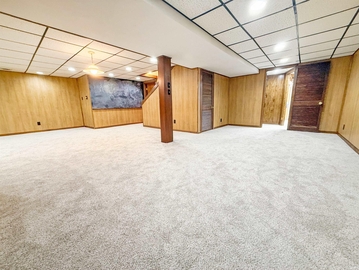
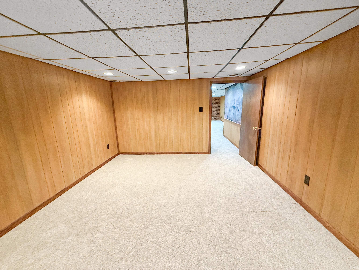
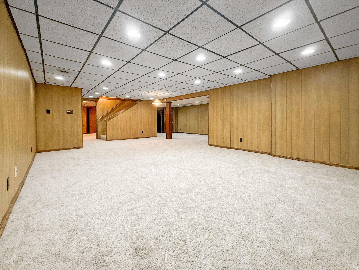
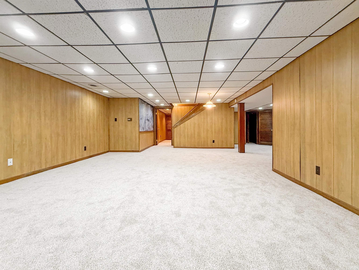
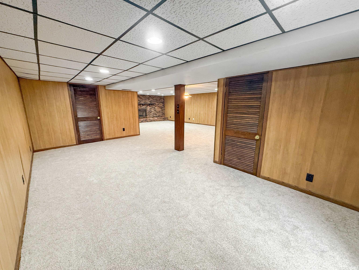
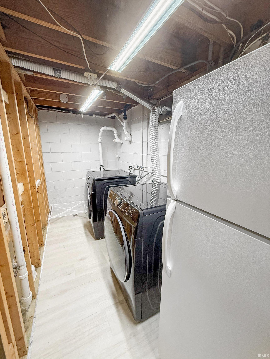
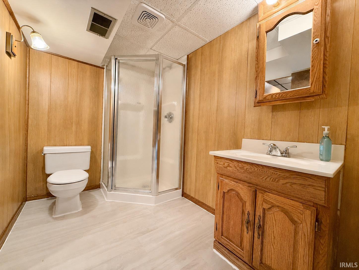
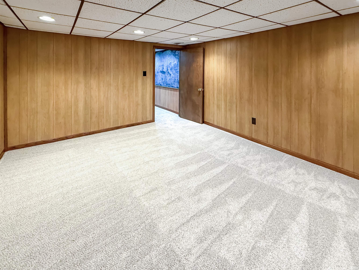
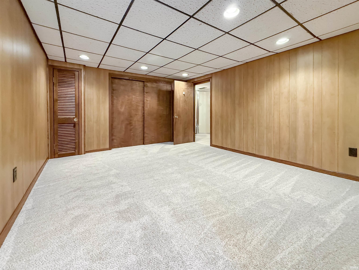
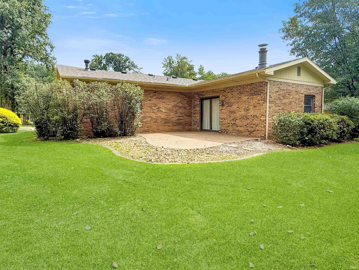
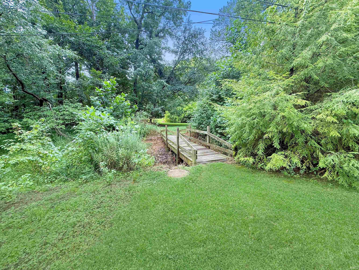
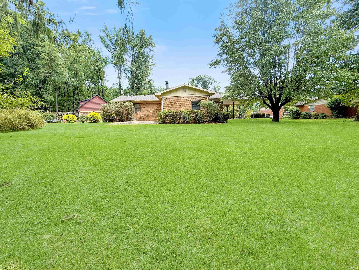
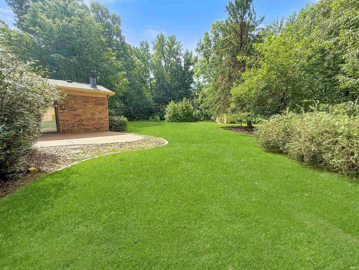
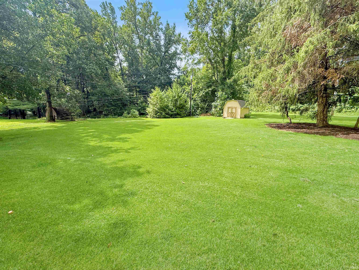
Brick ranch situated on nearly 1.1 acre lot, offering a spacious layout. The eat-in kitchen boasts a breakfast bar, nice cabinetry for storage, fresh paint, and comes fully applianced. The dining area opens up to a living room with beamed ceilings, a walk-out patio, and a wood burning fireplace. The formal dining room is a spacious 12x17, and perfect for all of your gatherings. The primary suite offers an updated full bath (2023), and a nice closet. A guest bedroom, large office space, and a nice full bath complete the main level. The lower level provides additional living space, laundry, utilities, a possible third bedroom, full bath, and an abundance of storage. Recent updates include a newer roof, AC, and hot water heater, along with new carpet and paneling in the basement. A great combination of space, updates, and functionality!
Directions
From Stringtown Rd- E on Christ, S on Evans Ave, W on Greenview Dr
Amenities
Attic Pull Down Stairs, Attic Storage, Ceiling Fan(s), Ceilings-Beamed, Chair Rail, Eat-In Kitchen, Landscaped, Patio Open, Stand Up Shower, Main Level Bedroom Suite, Formal Dining Room, Sump Pump
Sale Includes
Dishwasher, Refrigerator, Window Treatments, Sump Pump, Water Heater Gas
Property
| MLS # |
202635167 |
| Date Listed |
2026-08-27 |
| Status |
Active |
| Property Type |
Residential |
| Property SubType |
Site-Built Home |
| Finished Square Feet |
2,949 sqft |
| Total Square Feet |
3,114 sqft |
| New Construction |
No |
| Style |
One Story |
| Type |
Site-Built Home |
| Basement |
Yes |
| Bedrooms |
2 |
| Bathrooms |
3 |
| Annual Taxes |
$1,533.00 |
| Year Taxes Payable |
2026 |
| Year Built |
1969 |
| Virtual Tour |
propertypanorama.com » |
| Days on Market |
38 |
| Homestead Year |
No |
Additional
| Cooling |
Central Air |
| Heating |
Gas |
| Carport |
Yes |
Room Dimensions
| Living Room |
17 × 15 |
Main Level |
| Dining Room |
12 × 17 |
Main Level |
| Family Room |
26 × 12 |
Lower Level |
| Kitchen |
25 × 10 |
Main Level |
| Den |
10 × 20 |
Lower Level |
| Master Bedroom |
10 × 13 |
Main Level |
| 2nd Bedroom |
10 × 14 |
Main Level |
| Recreation Room |
11 × 13 |
Lower Level |
| Extra Room |
12 × 12 |
Main Level |
Bathroom Locations
| Full Baths |
2 Main, 1 Lower |
External Features
| Construction |
Site-Built Home |
| Exterior |
Brick |
| Lot Size |
47,916 sq ft |
| Acreage |
1.10 Acre |
| Lot Dimensions |
60x243 |
| Sewer |
City |
| Water |
City |
| Fence |
None |
Location
| Area |
Vanderburgh County |
| County |
Vanderburgh |
| Subdivision |
Green Acres |
| Township |
Center |
| City |
Evansville |
| State |
IN |
| Zip |
47711 |
Schools
| School District |
Evansville-Vanderburgh School Corp. |
| Elementary |
Stringtown |
| Middle School |
Thompkins |
| High School |
Central |
Financial
| Financing Terms |
Cash, Conventional, FHA, VA |
| Assoc. Dues |
$0.00 Not Applicable |
IDX information provided by the Indiana Regional MLS.
IDX information is provided exclusively for consumers’ personal, non-commercial use and may not be used for any purpose other than to identify prospective properties consumers may be interested in purchasing. Data is deemed reliable but is not guaranteed accurate by the MLS.