Property Description
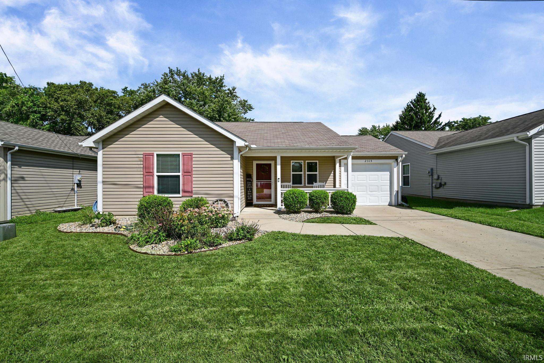
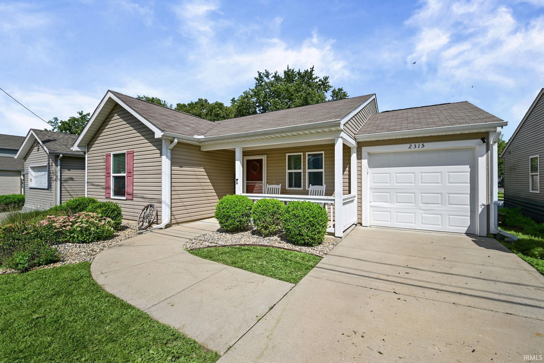
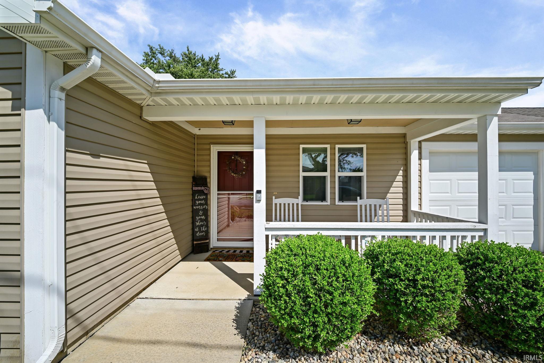
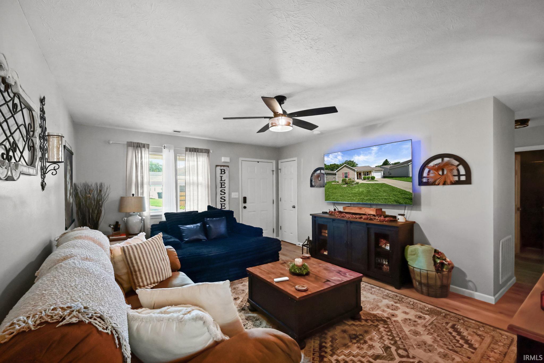
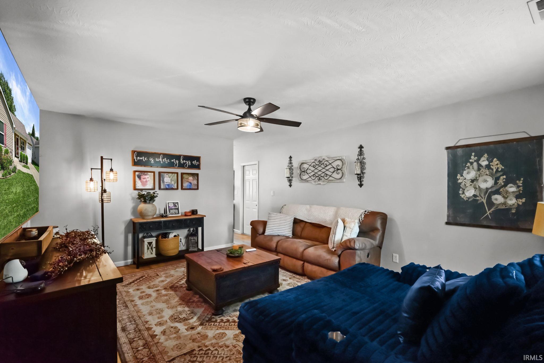
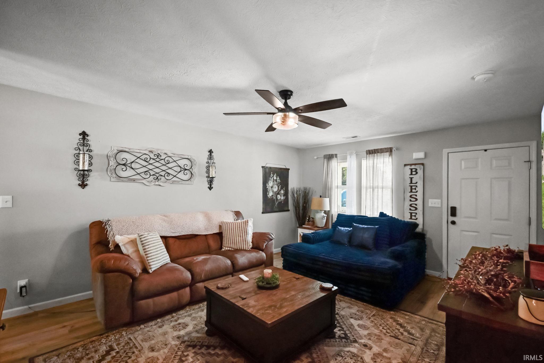
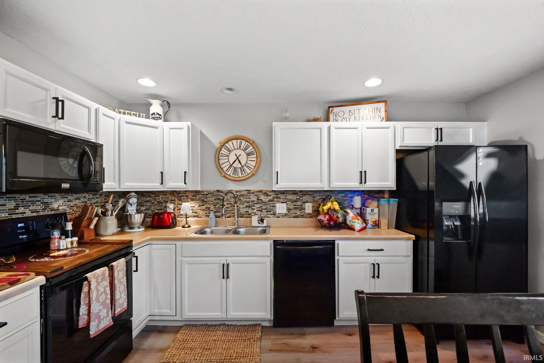
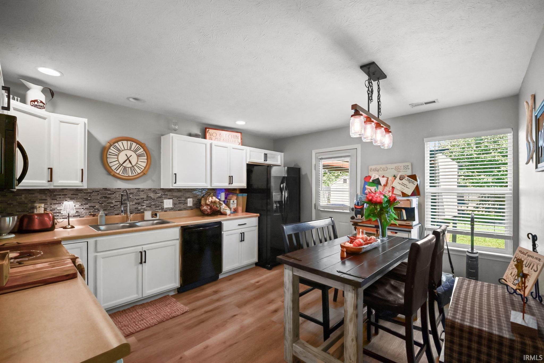
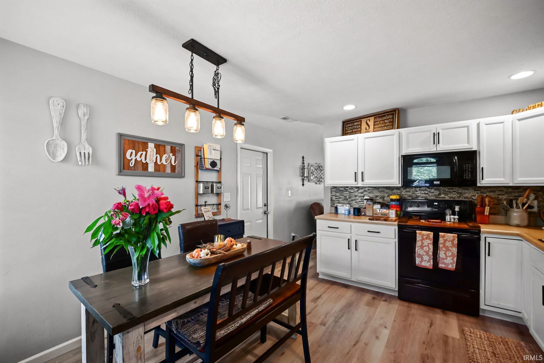
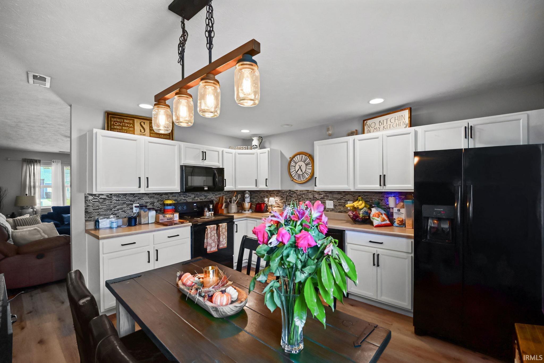
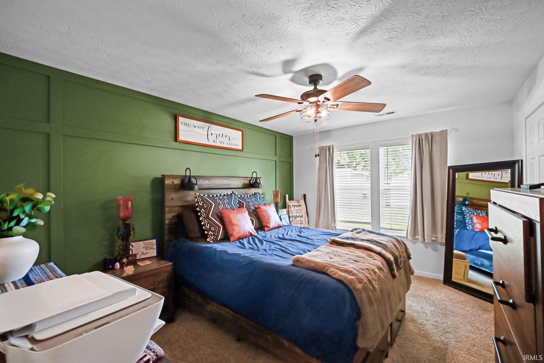
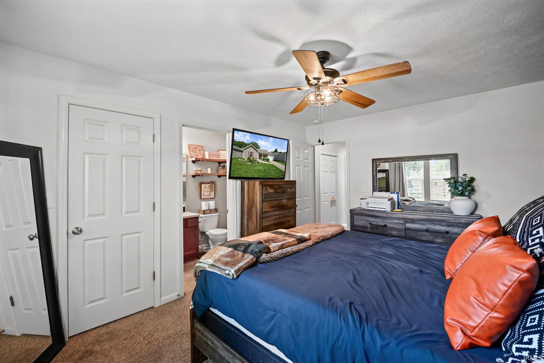
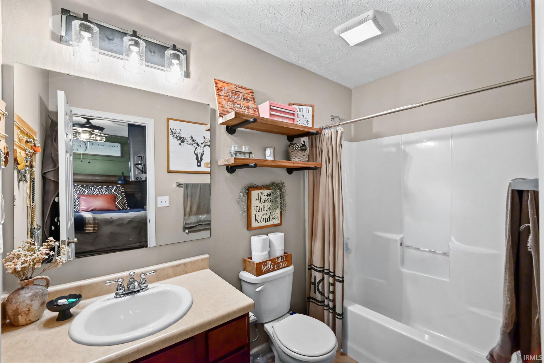
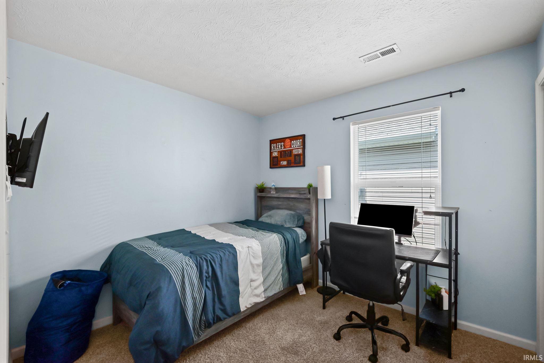
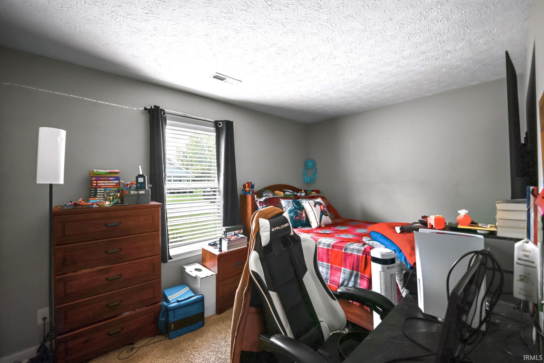
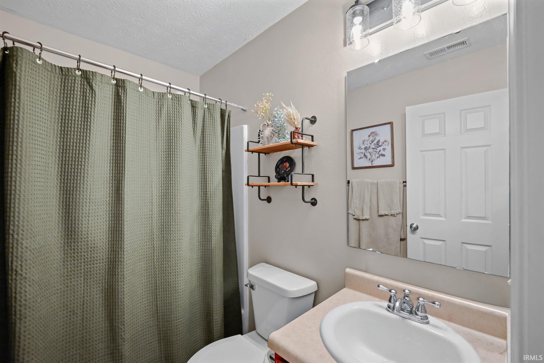
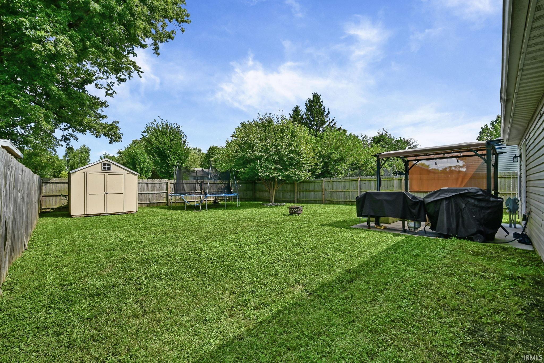
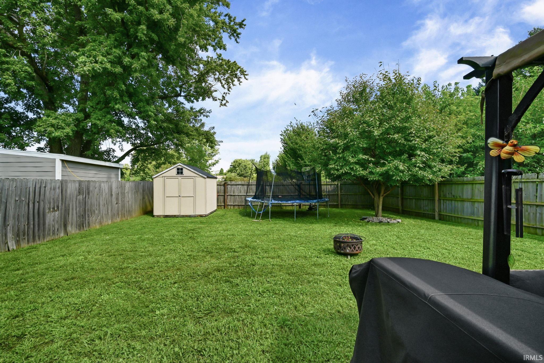
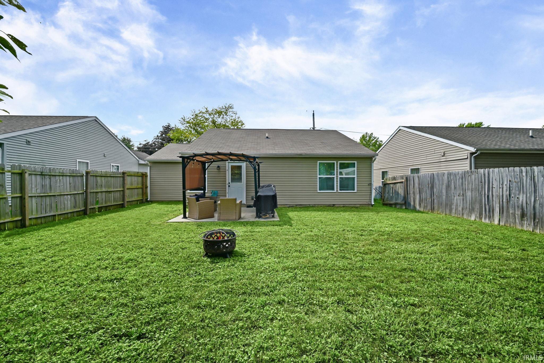
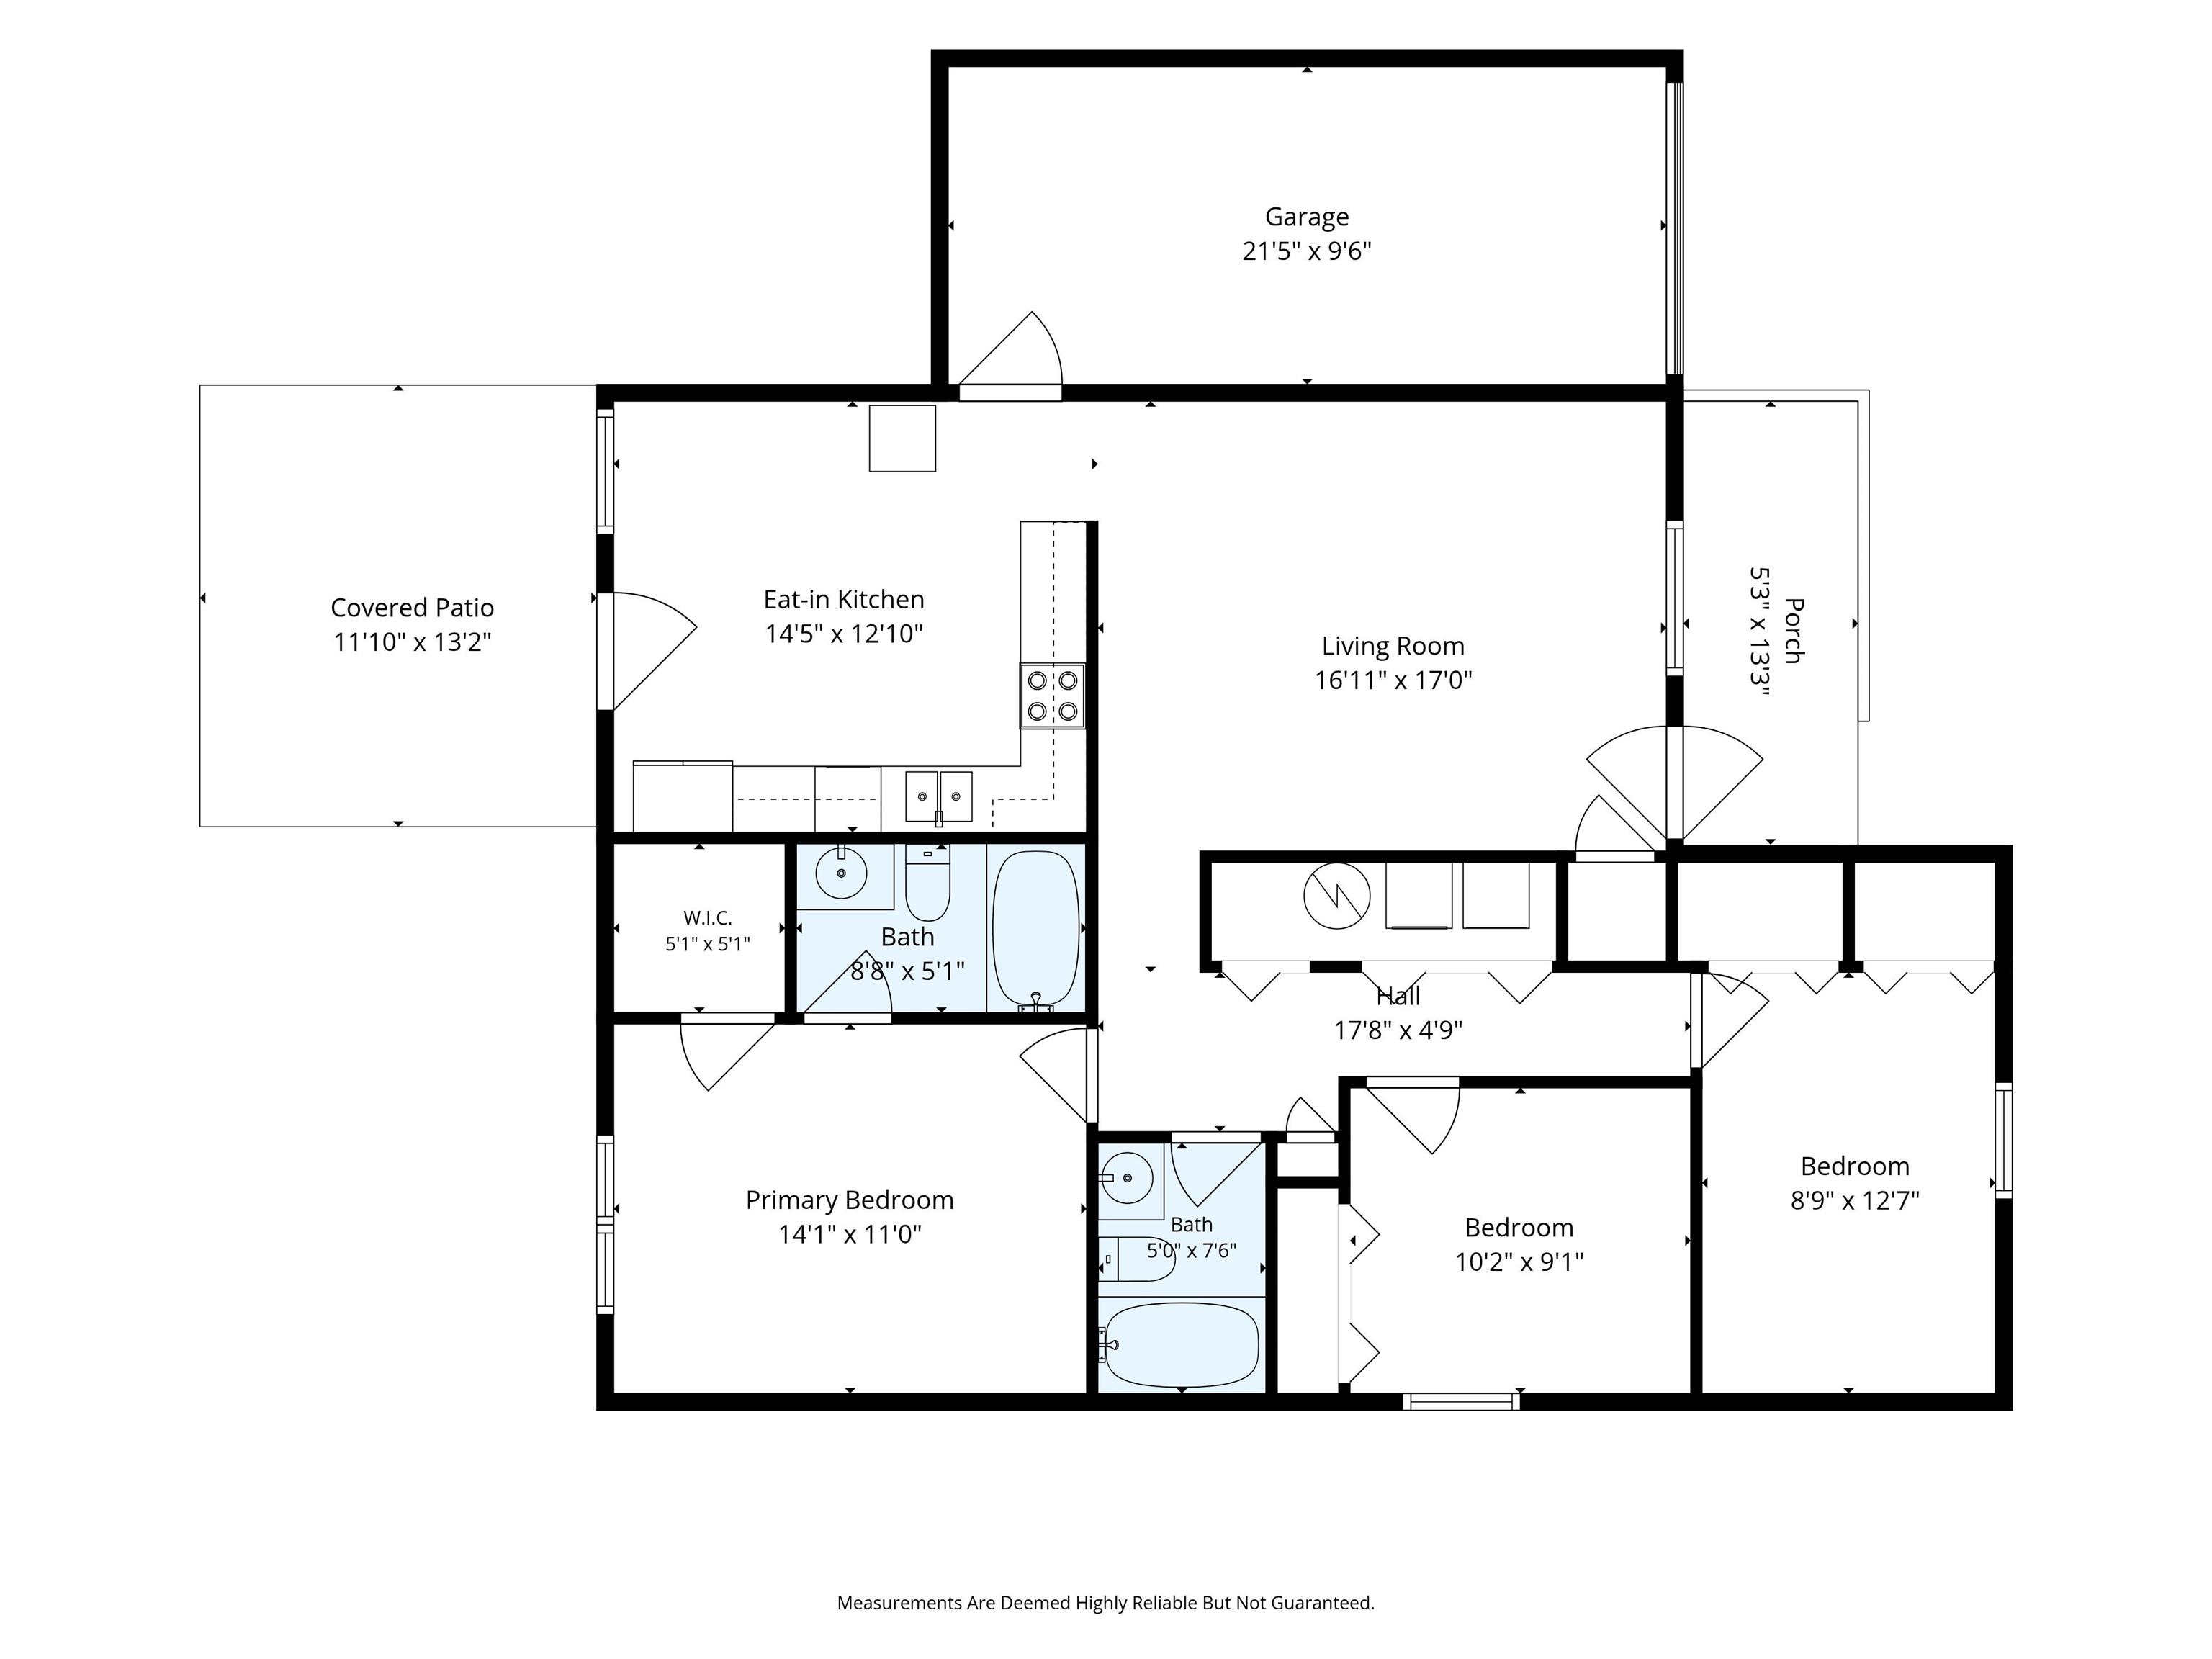
Welcome to this beautiful 3-bedroom, 2-bath ranch home located on the south side of Lafayette! This move-in-ready home offers comfortable one-level living with a welcoming covered front porch, spacious living areas, and recent updates throughout. The primary bedroom features a private en suite bathroom, providing a comfortable retreat. New vinyl plank flooring adds a fresh, modern feel, while the home’s thoughtful updates make it easy to settle right in. An attached one-car garage provides convenient parking and additional storage. Outside, enjoy the large fenced backyard—perfect for pets, entertaining, gardening, or relaxing. Conveniently located on Lafayette’s south side, this home combines comfort, updates, and a great location. Don’t miss your opportunity to make this move-in-ready ranch your new home!
Directions
From Old US 231, turn West on Elston Rd to Powder House Ln. North on Powder House. Home is on the east side of the street.
Amenities
1st Bdrm En Suite, Countertops-Laminate, Porch Covered
Sale Includes
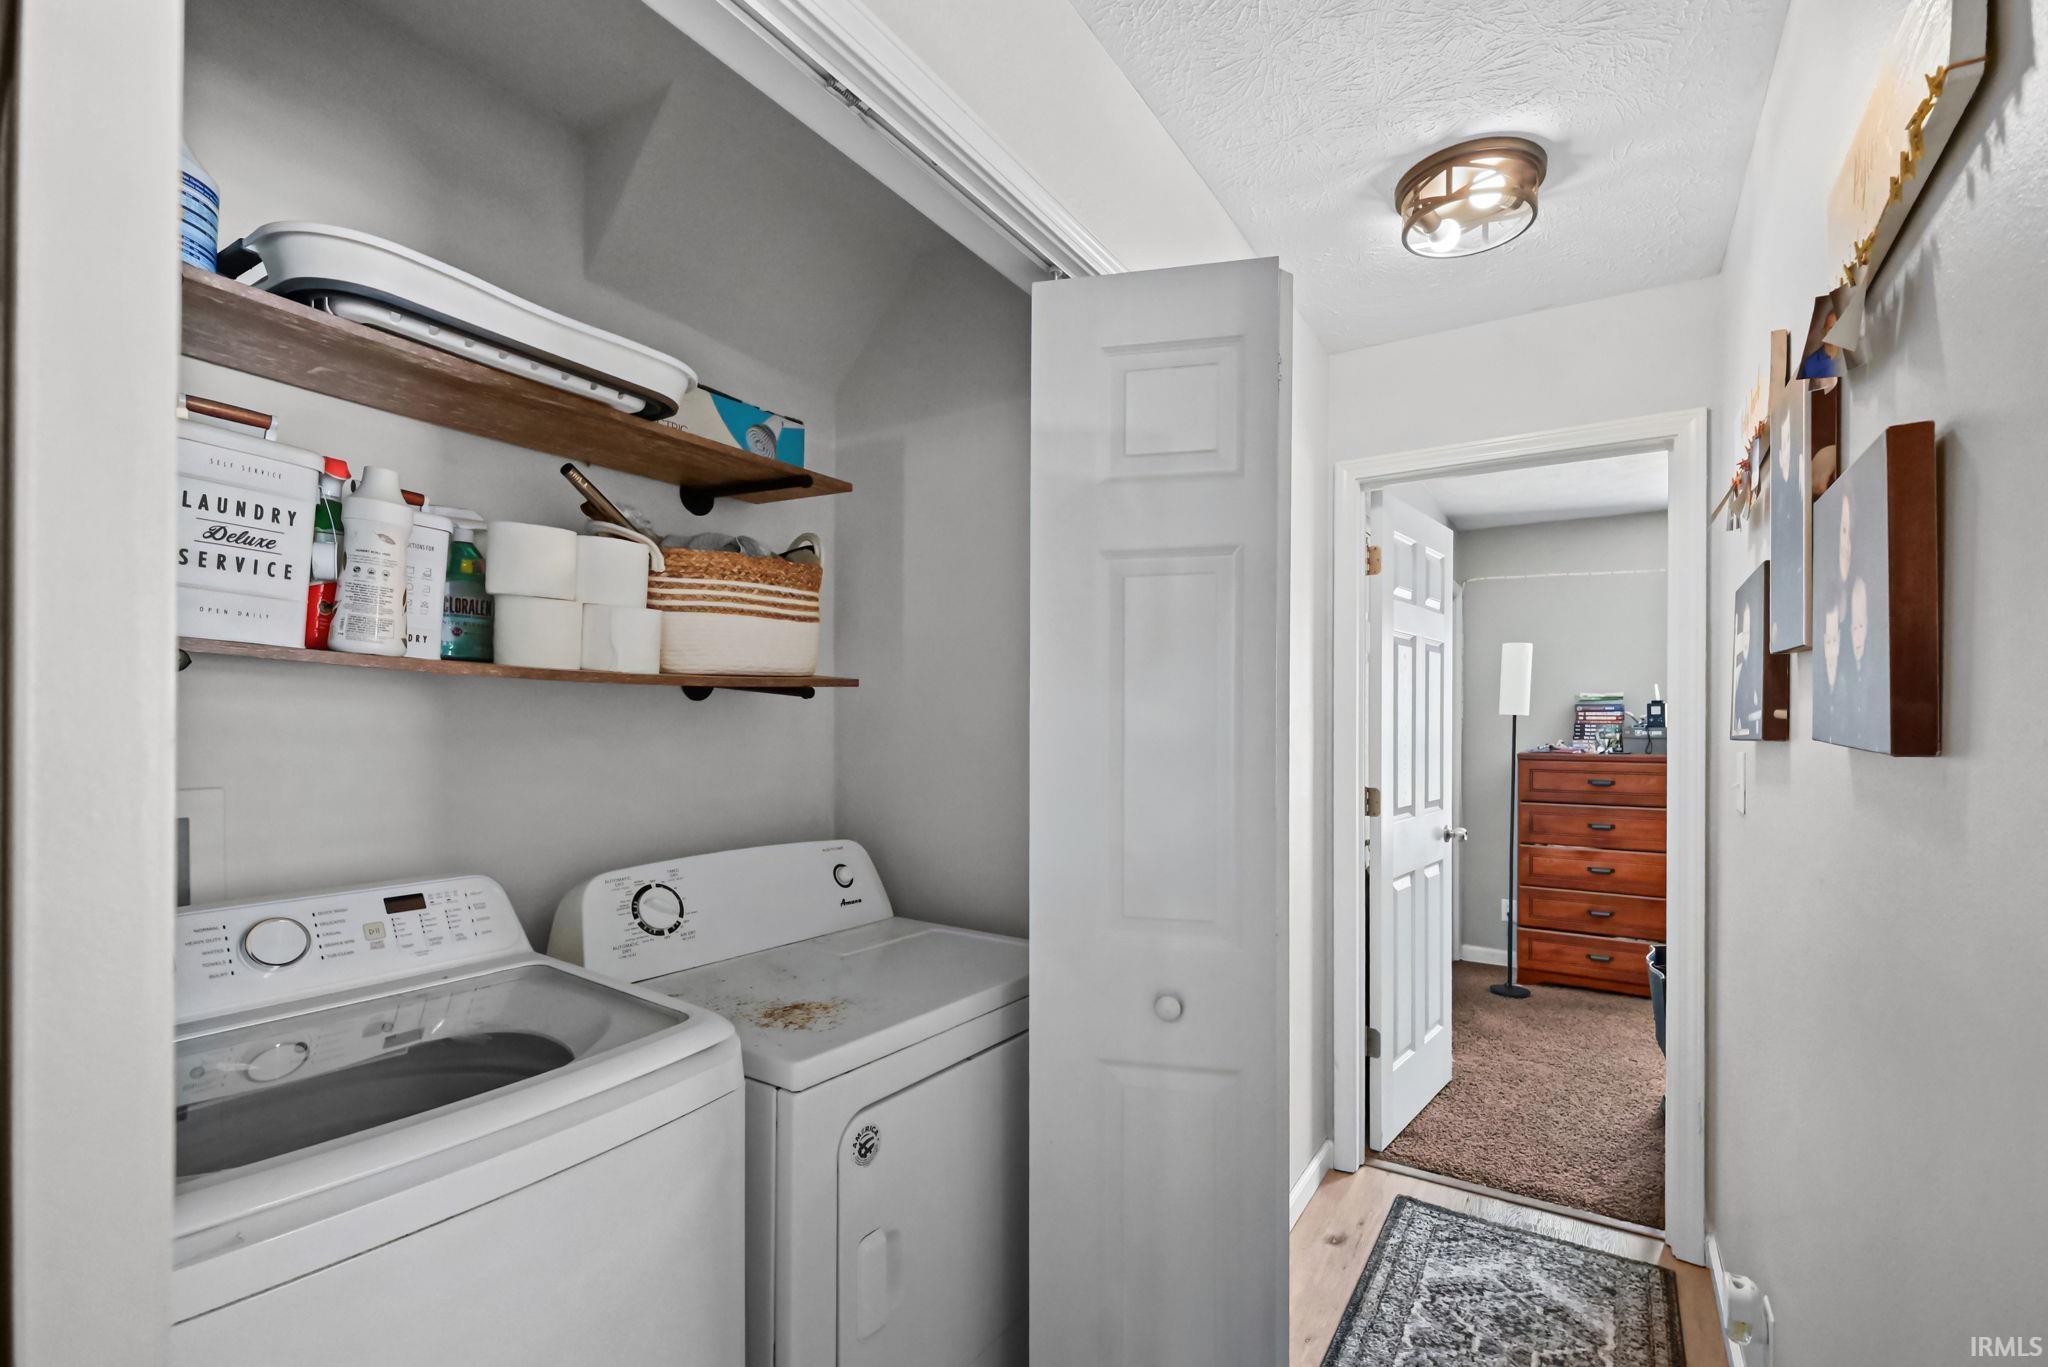
Dishwasher, Microwave, Refrigerator, Washer, Dryer-Electric, Range-Electric, Water Softener-Owned, Window Treatment-Blinds
Property
| MLS # |
202635170 |
| Date Listed |
2026-08-27 |
| Status |
Active |
| Property Type |
Residential |
| Property SubType |
Site-Built Home |
| Square Feet |
1,110 sqft |
| New Construction |
No |
| Style |
One Story |
| Type |
Site-Built Home |
| Bedrooms |
3 |
| Bathrooms |
2 |
| Annual Taxes |
$1,185.00 |
| Year Taxes Payable |
2026 |
| Year Built |
2016 |
| Virtual Tour |
propertypanorama.com » |
| Days on Market |
37 |
| Homestead Year |
No |
Additional
| Design |
Ranch |
| Cooling |
Central Air |
| Heating |
Electric, Forced Air |
| Garage |
Attached |
| Main Level Laundry |
Yes |
| Outbuilding |
Shed |
Room Dimensions
| Living Room |
17 × 17 |
Main Level |
| Kitchen |
15 × 13 |
Main Level |
| Master Bedroom |
14 × 11 |
Main Level |
| 2nd Bedroom |
10 × 9 |
Main Level |
| 3rd Bedroom |
9 × 13 |
Main Level |
Bathroom Locations
External Features
| Construction |
Site-Built Home |
| Exterior |
Vinyl |
| Lot Size |
6,621 sq ft |
| Acreage |
0.15 Acres |
| Lot Dimensions |
0.152 acres |
| Out Buildings |
Shed |
| Sewer |
City |
| Water |
City |
| Fence |
Full,Wood |
Location
| Area |
Tippecanoe County |
| Location |
City/Town/Suburb |
| County |
Tippecanoe |
| Subdivision |
None |
| Township |
Fairfield |
| City |
Lafayette |
| State |
IN |
| Zip |
47909 |
Schools
| School District |
Tippecanoe School Corp. |
| Elementary |
Mayflower Mill |
| Middle School |
Southwestern |
| High School |
Mc Cutcheon |
Financial
| Financing Terms |
Cash, Conventional, FHA, VA |
| Assoc. Dues |
$0.00 Not Applicable |
IDX information provided by the Indiana Regional MLS.
IDX information is provided exclusively for consumers’ personal, non-commercial use and may not be used for any purpose other than to identify prospective properties consumers may be interested in purchasing. Data is deemed reliable but is not guaranteed accurate by the MLS.