Property Description
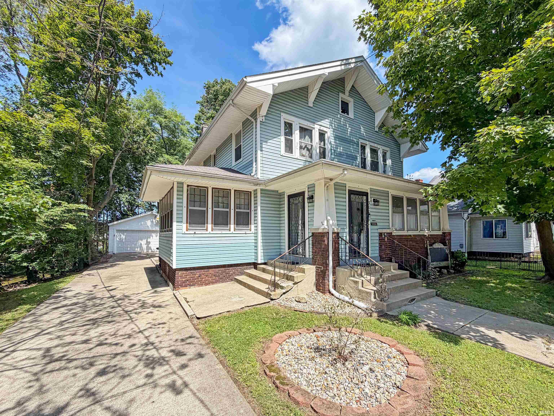
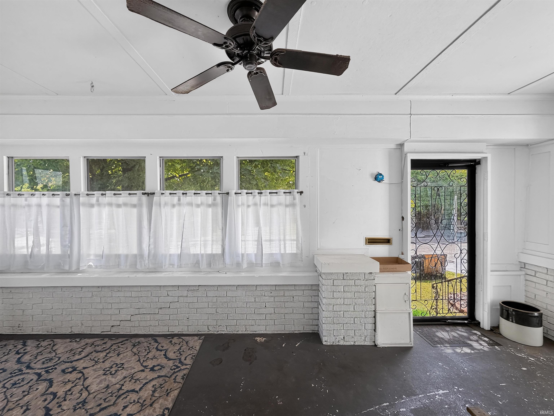
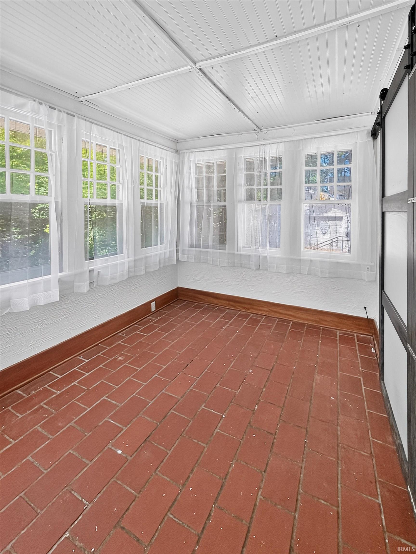
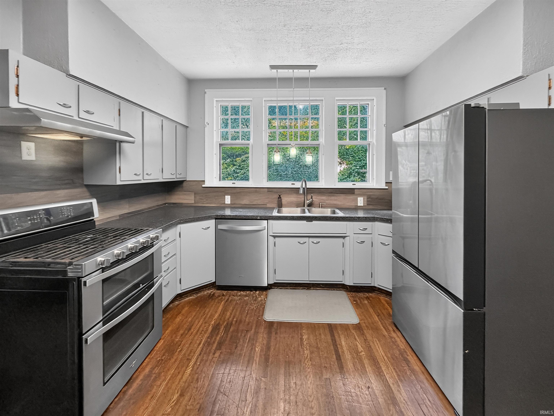
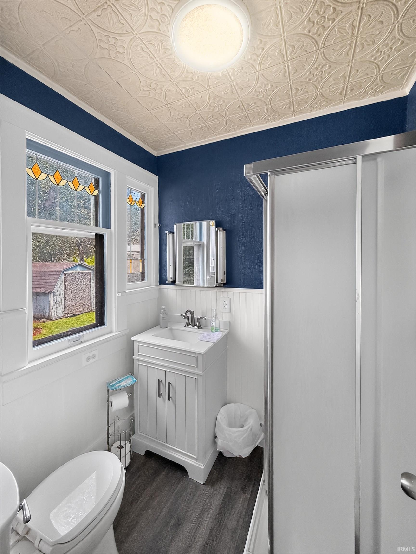
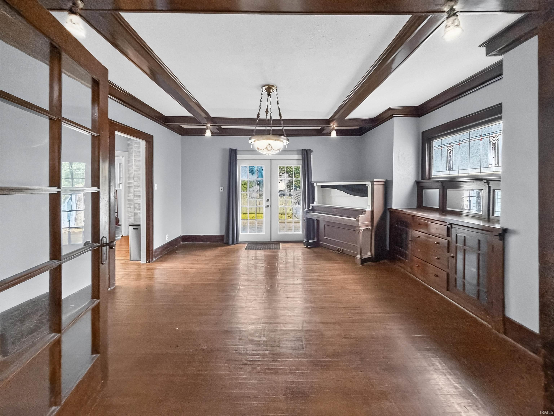
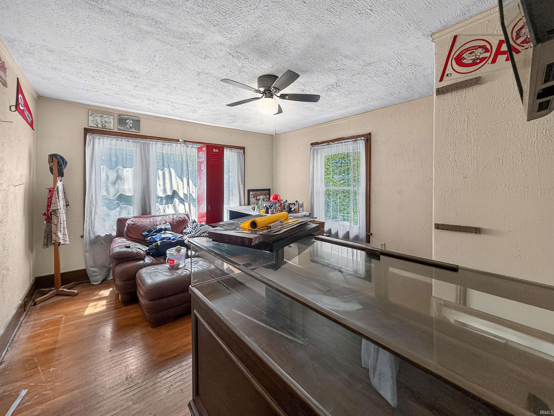
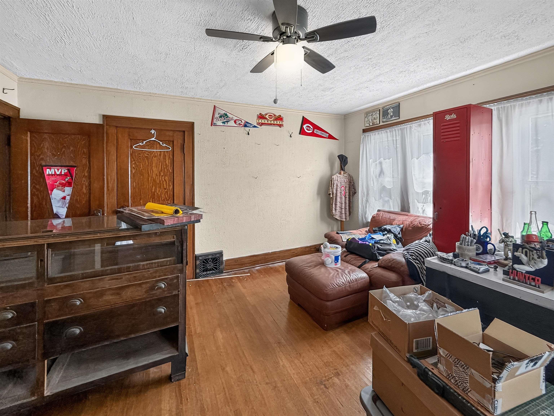
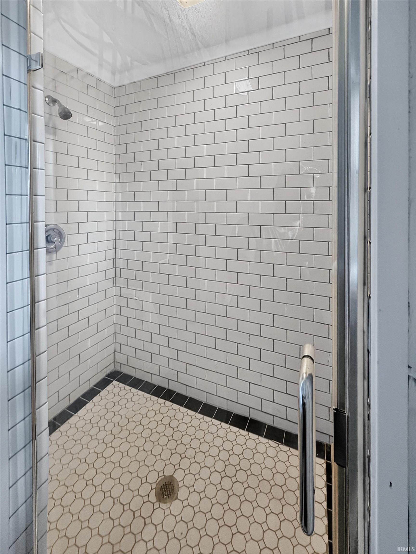
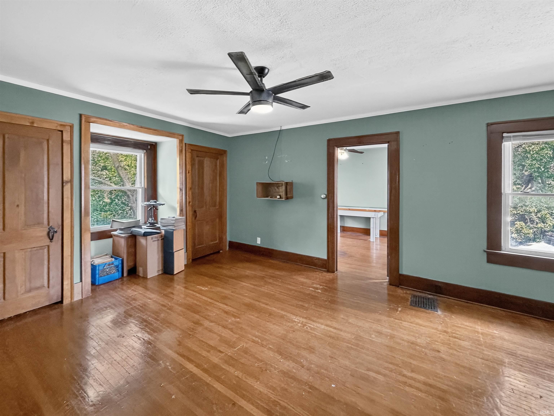
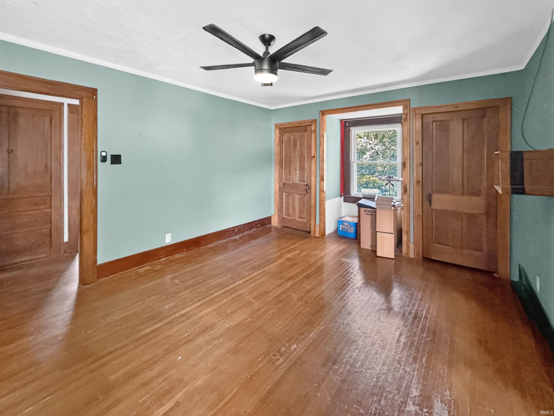
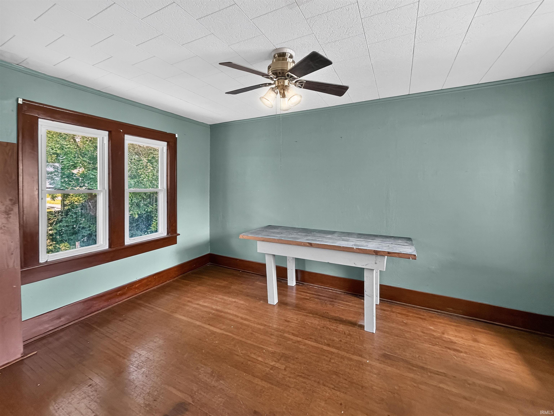
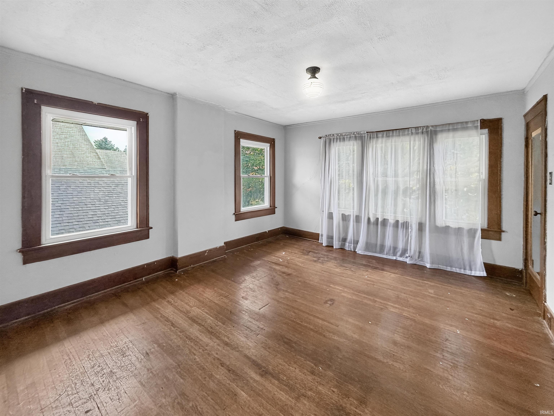
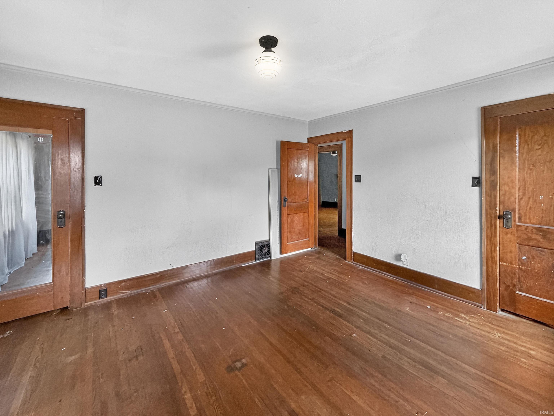
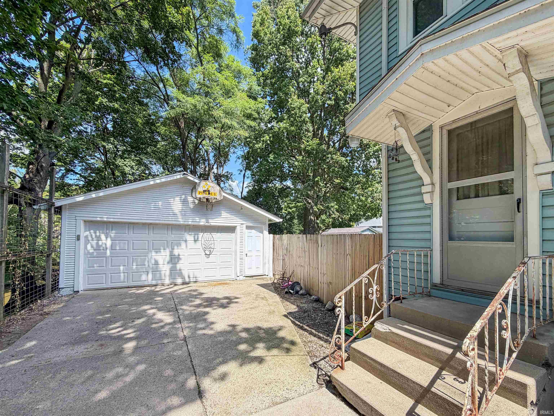
Over 4,000 square feet, 4 bedrooms, 2 full baths and so much original character. Hardwood floors, natural woodwork, coffered ceilings, stained glass accents, French doors, built ins and a gas fireplace give this home details you just don’t find every day. The kitchen offers plenty of cabinetry and generous counter space. The Den has a wall of windows overlooking the greenery outside. Kitchen appliances are negotiable. The large rooms provide plenty of flexibility throughout both levels, and the enclosed front porch gives you another great space to use and enjoy. Upstairs, you’ll find convenient washer and dryer hookups along with a spacious bathroom featuring a garden tub and separate tiled shower. Outside, there is a fenced backyard with a deck and a detached garage. Located next to Prairie Creek, you can even hear the water bubbling from the driveway. 300 E South Street has the space, character and possibilities to become something truly special.
Amenities
Attic Storage, Attic-Walk-up, Ceiling-9+, Ceiling-Tray, Ceiling Fan(s), Ceilings-Beamed, Deck Open, Detector-Carbon Monoxide, Detector-Smoke, Dryer Hook Up Electric, Foyer Entry, Garage Door Opener, Garden Tub, Natural Woodwork, Porch Enclosed, Storm Doors, Storm Windows, Stand Up Shower, Tub and Separate Shower, Formal Dining Room
Sale Includes
Kitchen Exhaust Hood, Water Heater Gas
Property
| MLS # |
202635176 |
| Date Listed |
2026-08-26 |
| Status |
Active |
| Property Type |
Residential |
| Property SubType |
Site-Built Home |
| Finished Square Feet |
4,046 sqft |
| Total Square Feet |
5,990 sqft |
| New Construction |
No |
| Style |
Two Story |
| Type |
Site-Built Home |
| Basement |
Yes |
| Bedrooms |
4 |
| Bathrooms |
2 |
| Annual Taxes |
$1,904.00 |
| Year Taxes Payable |
2025 |
| Year Built |
1917 |
| Virtual Tour |
propertypanorama.com » |
| Days on Market |
38 |
| Homestead Year |
No |
Additional
| Cooling |
Central Air |
| Heating |
Gas, Forced Air |
| Garage |
Detached |
| Hardwood Floors |
Yes |
| Outbuilding |
Shed |
Room Dimensions
| Living Room |
14 × 26 |
Main Level |
| Dining Room |
14 × 15 |
Main Level |
| Kitchen |
13 × 13 |
Main Level |
| Den |
12 × 13 |
Main Level |
| Master Bedroom |
14 × 12 |
Upper Level |
| 2nd Bedroom |
17 × 12 |
Upper Level |
| 3rd Bedroom |
13 × 8 |
Upper Level |
| 4th Bedroom |
12 × 14 |
Upper Level |
Bathroom Locations
| Full Baths |
1 Main, 1 Upper |
External Features
| Construction |
Site-Built Home |
| Exterior |
Vinyl |
| Lot Size |
7,616 sq ft |
| Acreage |
0.17 Acres |
| Lot Dimensions |
68x112 |
| Parking |
Yes |
| Out Buildings |
Shed |
| Sewer |
City |
| Water |
City |
| Fence |
Privacy,Wood |
Location
| Area |
Clinton County |
| Location |
City/Town/Suburb |
| County |
Clinton |
| Subdivision |
None |
| Township |
Center |
| City |
Frankfort |
| State |
IN |
| Zip |
46041 |
Schools
| School District |
Community Schools of Frankfort |
| Elementary |
Blue Ridge / Green Meadows |
| Middle School |
Frankfort |
| High School |
Frankfort |
Financial
| Financing Terms |
Cash, Conventional |
| Assoc. Dues |
$0.00 Not Applicable |
IDX information provided by the Indiana Regional MLS.
IDX information is provided exclusively for consumers’ personal, non-commercial use and may not be used for any purpose other than to identify prospective properties consumers may be interested in purchasing. Data is deemed reliable but is not guaranteed accurate by the MLS.