Property Description
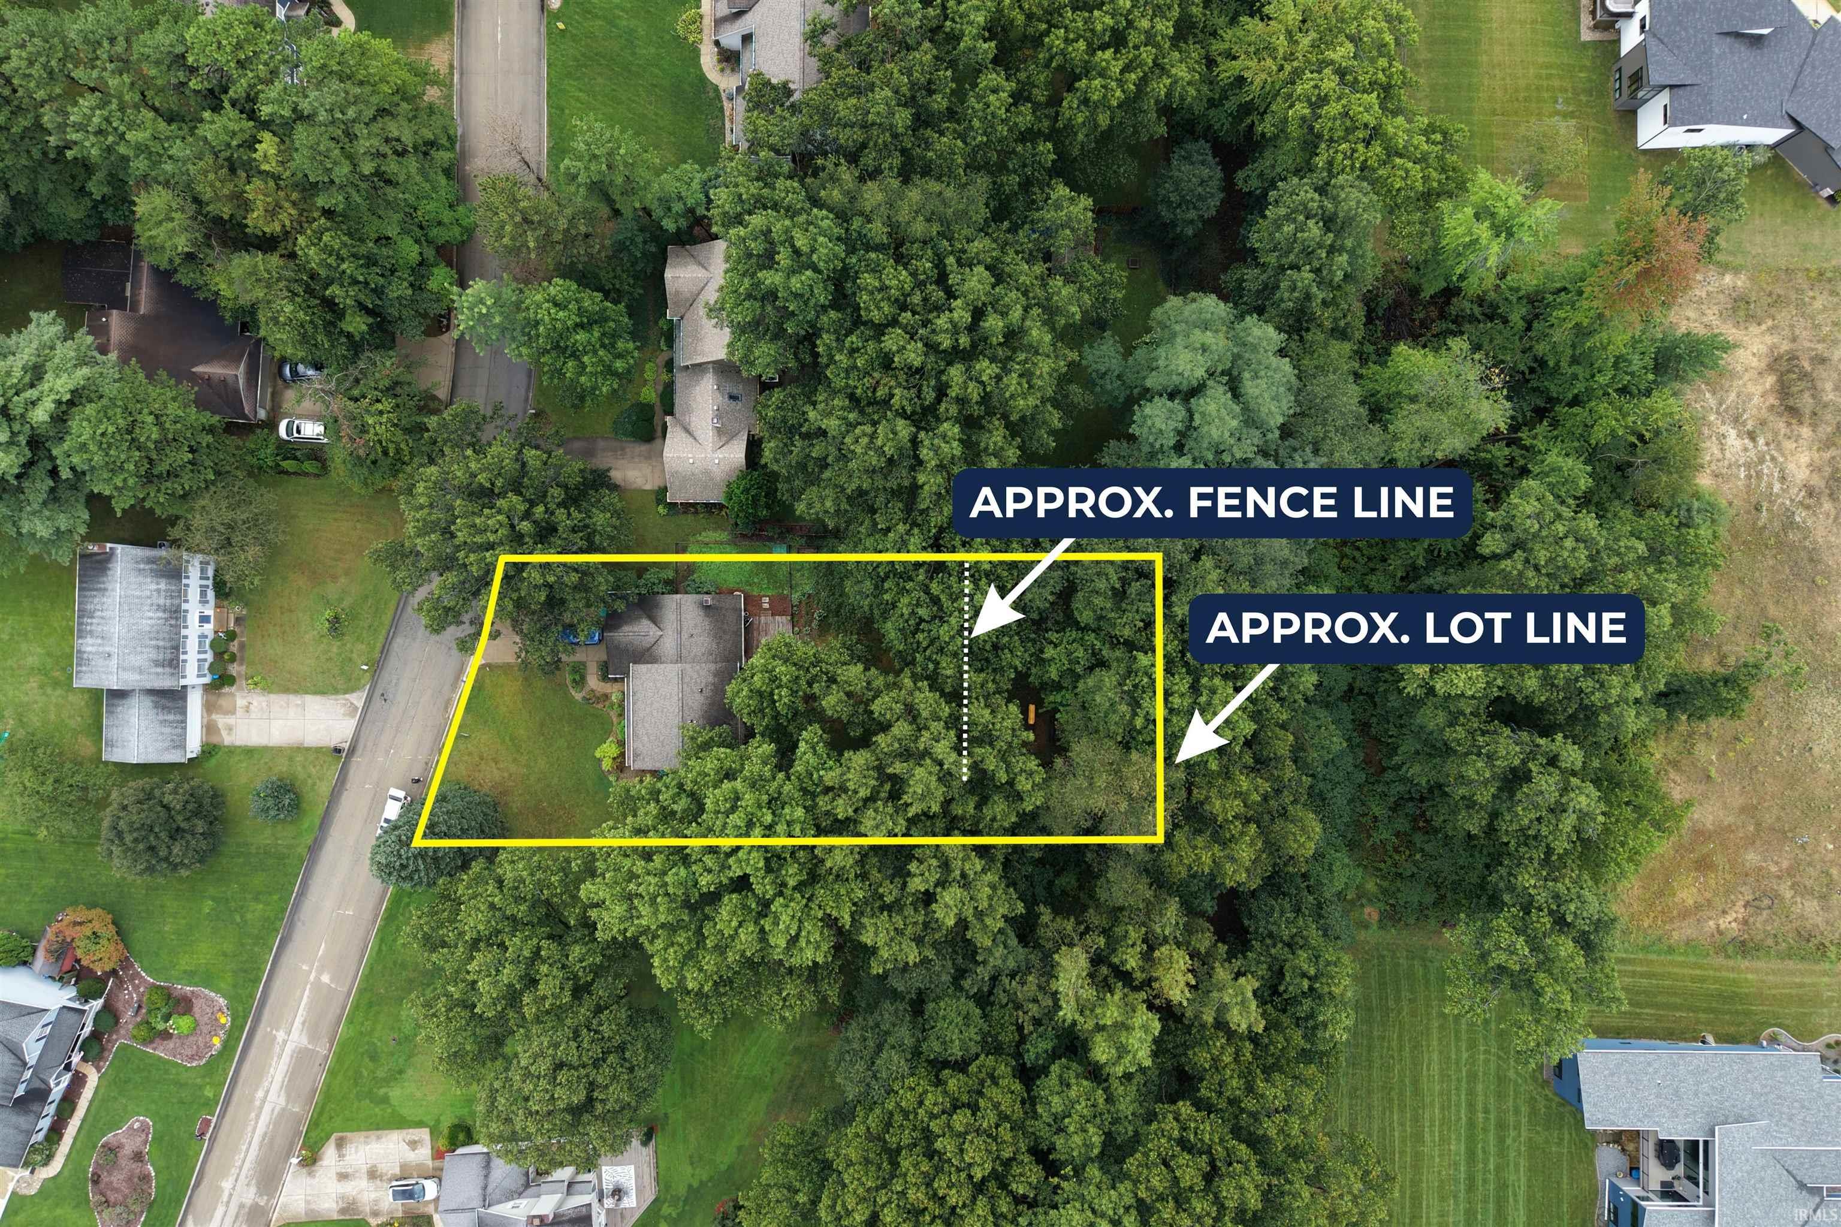
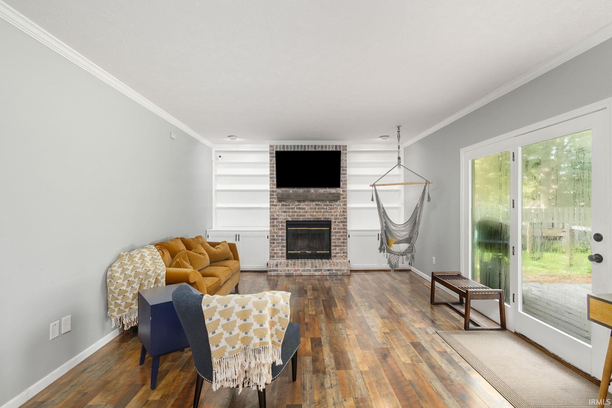
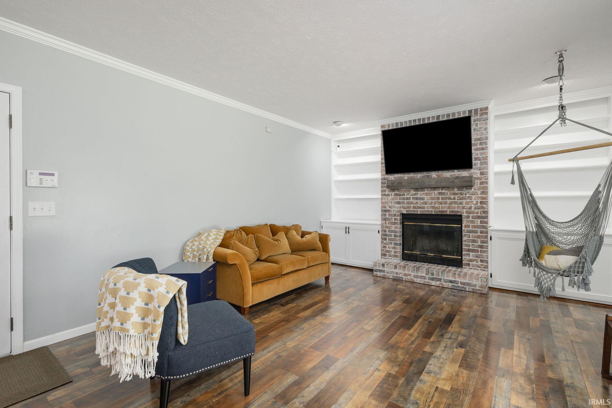
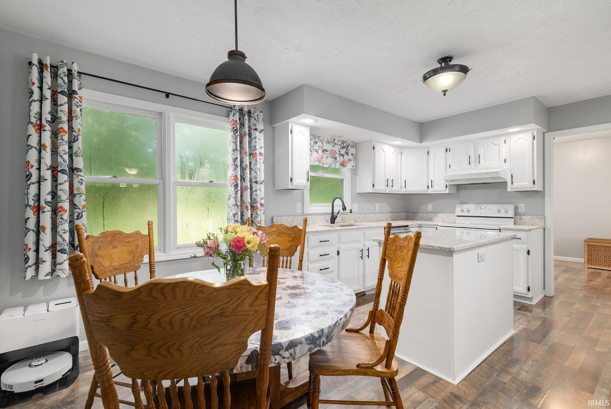
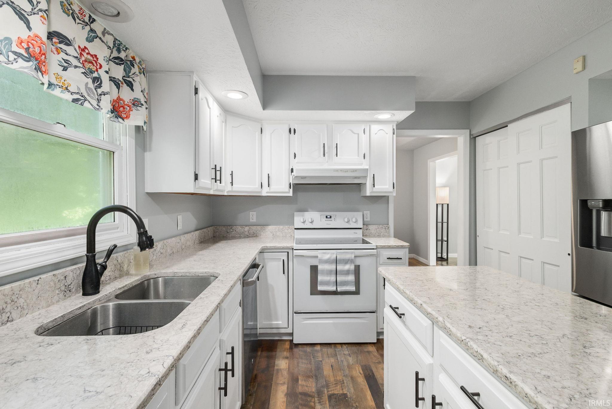
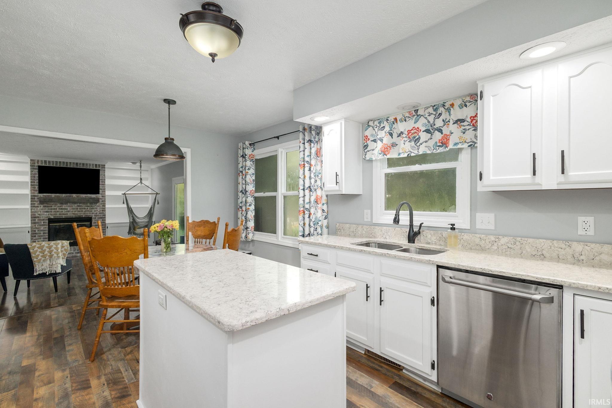
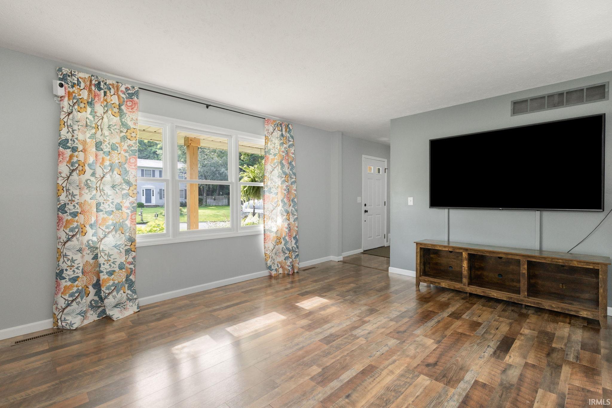
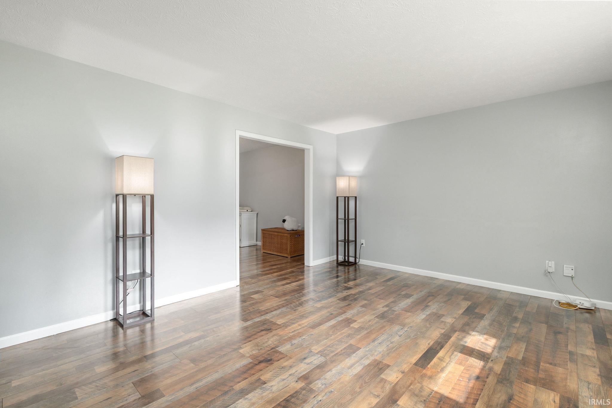
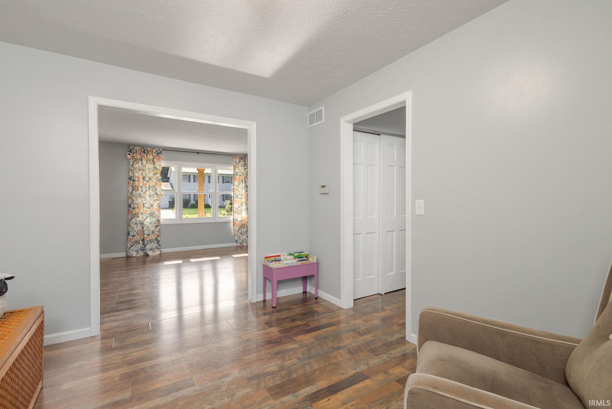
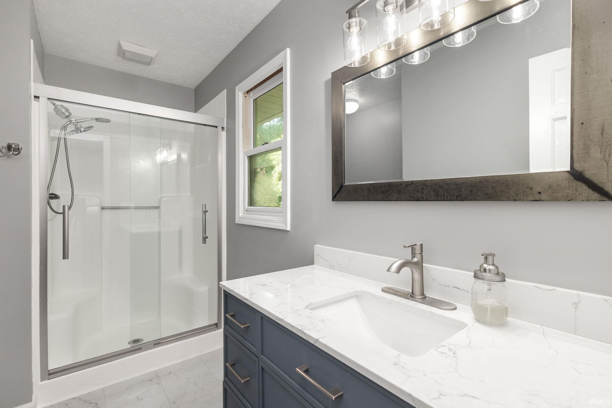
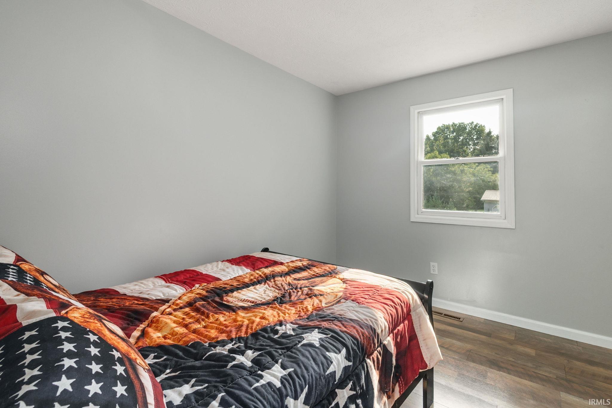
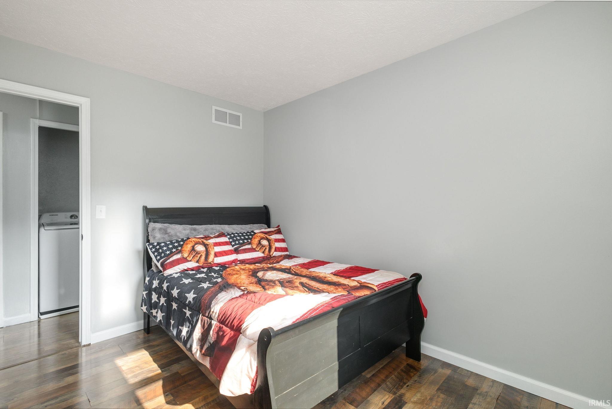
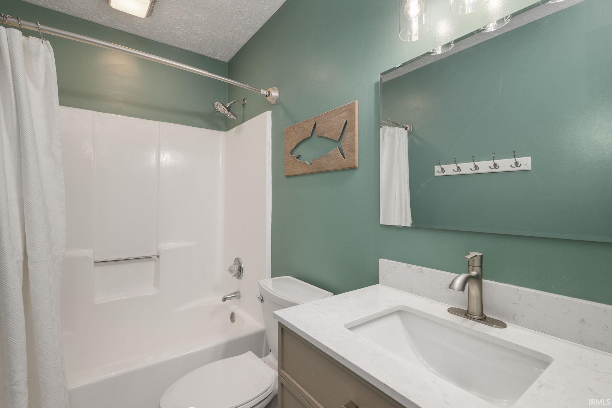
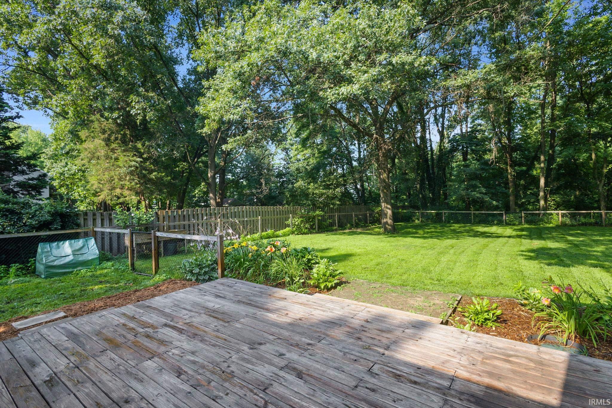
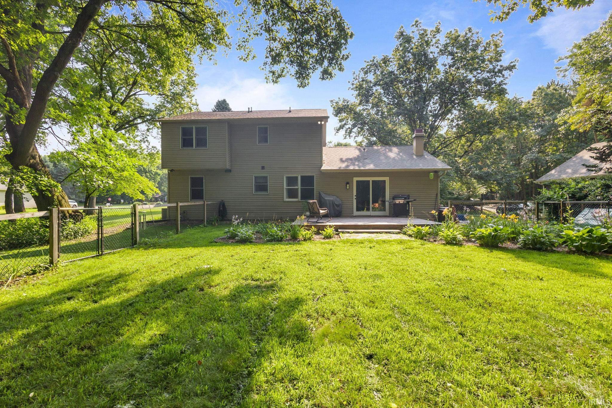
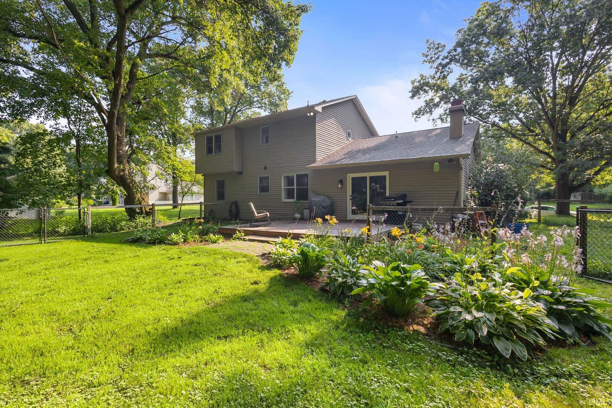
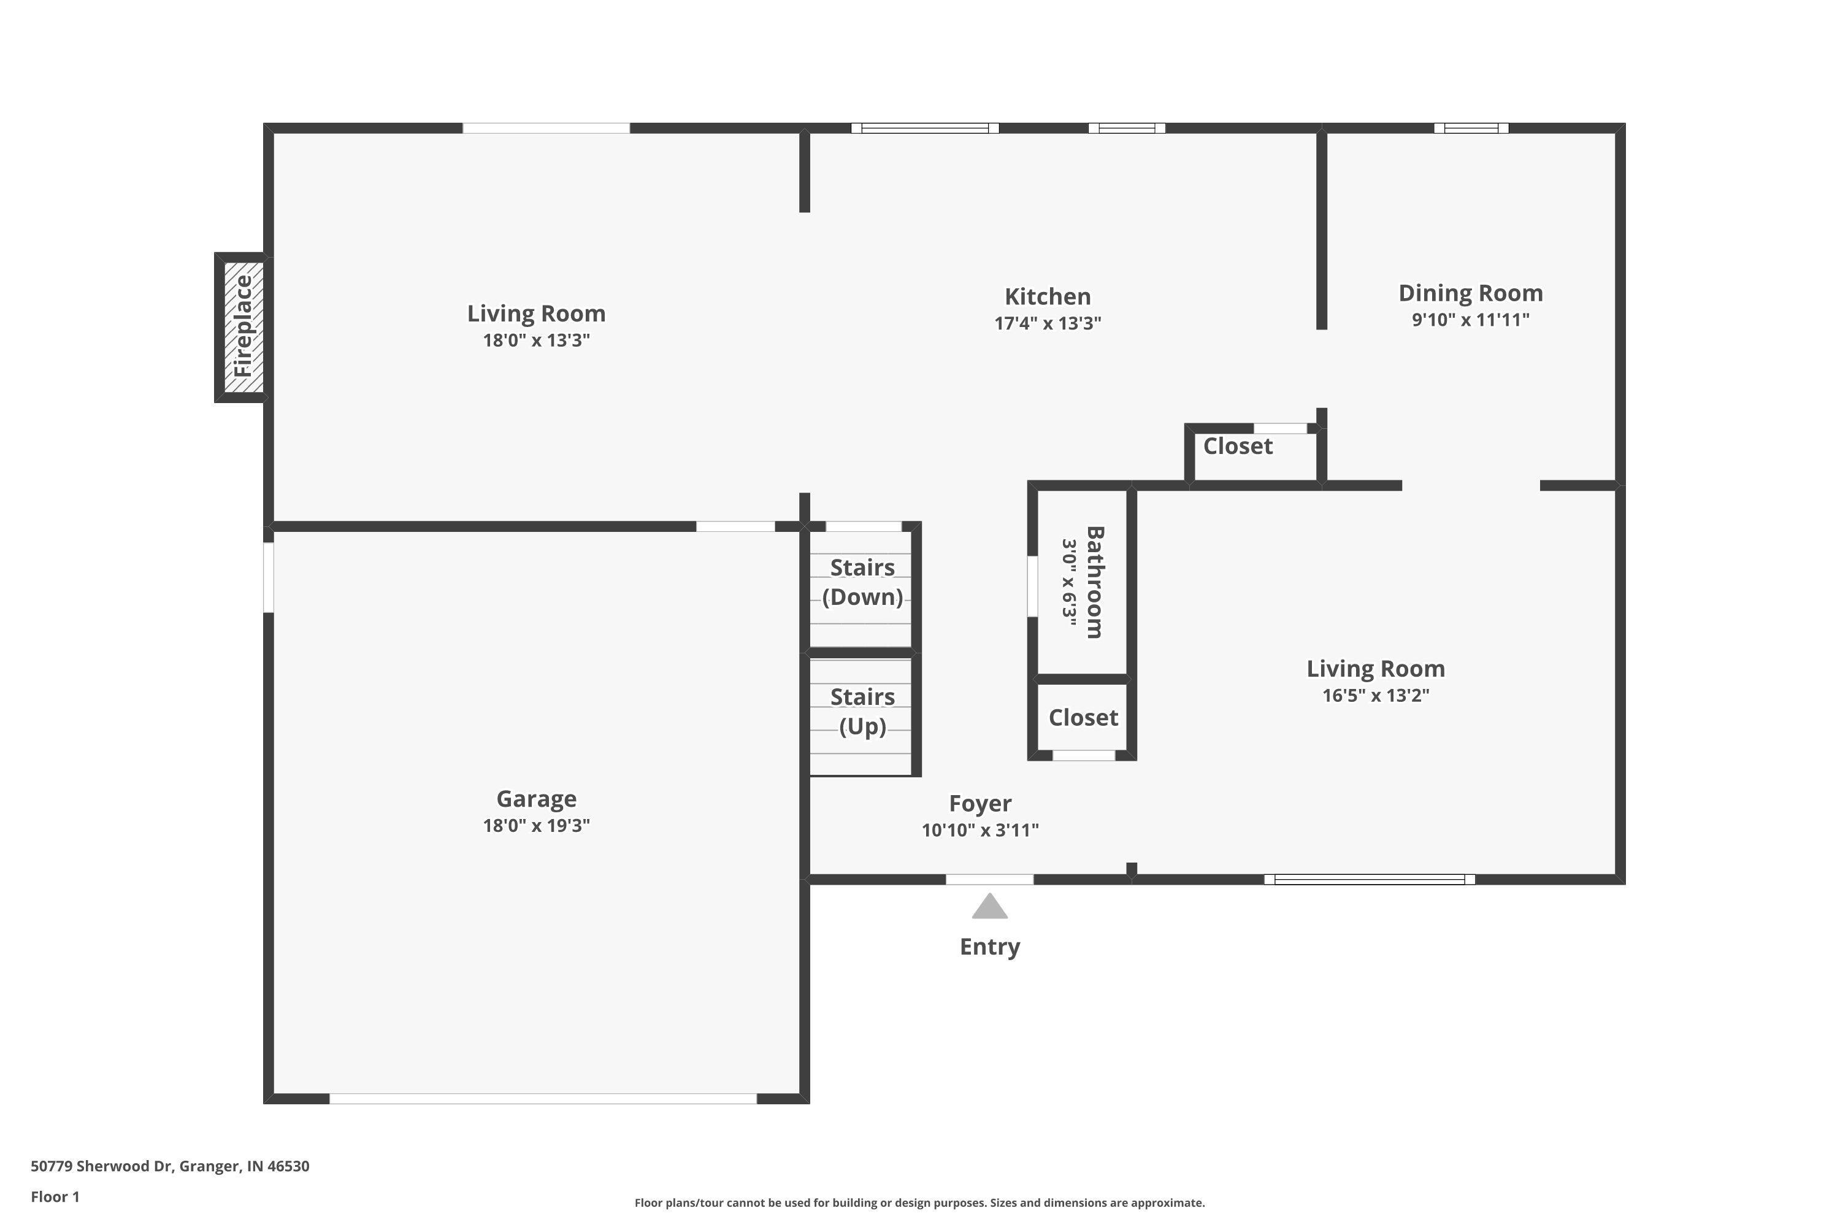
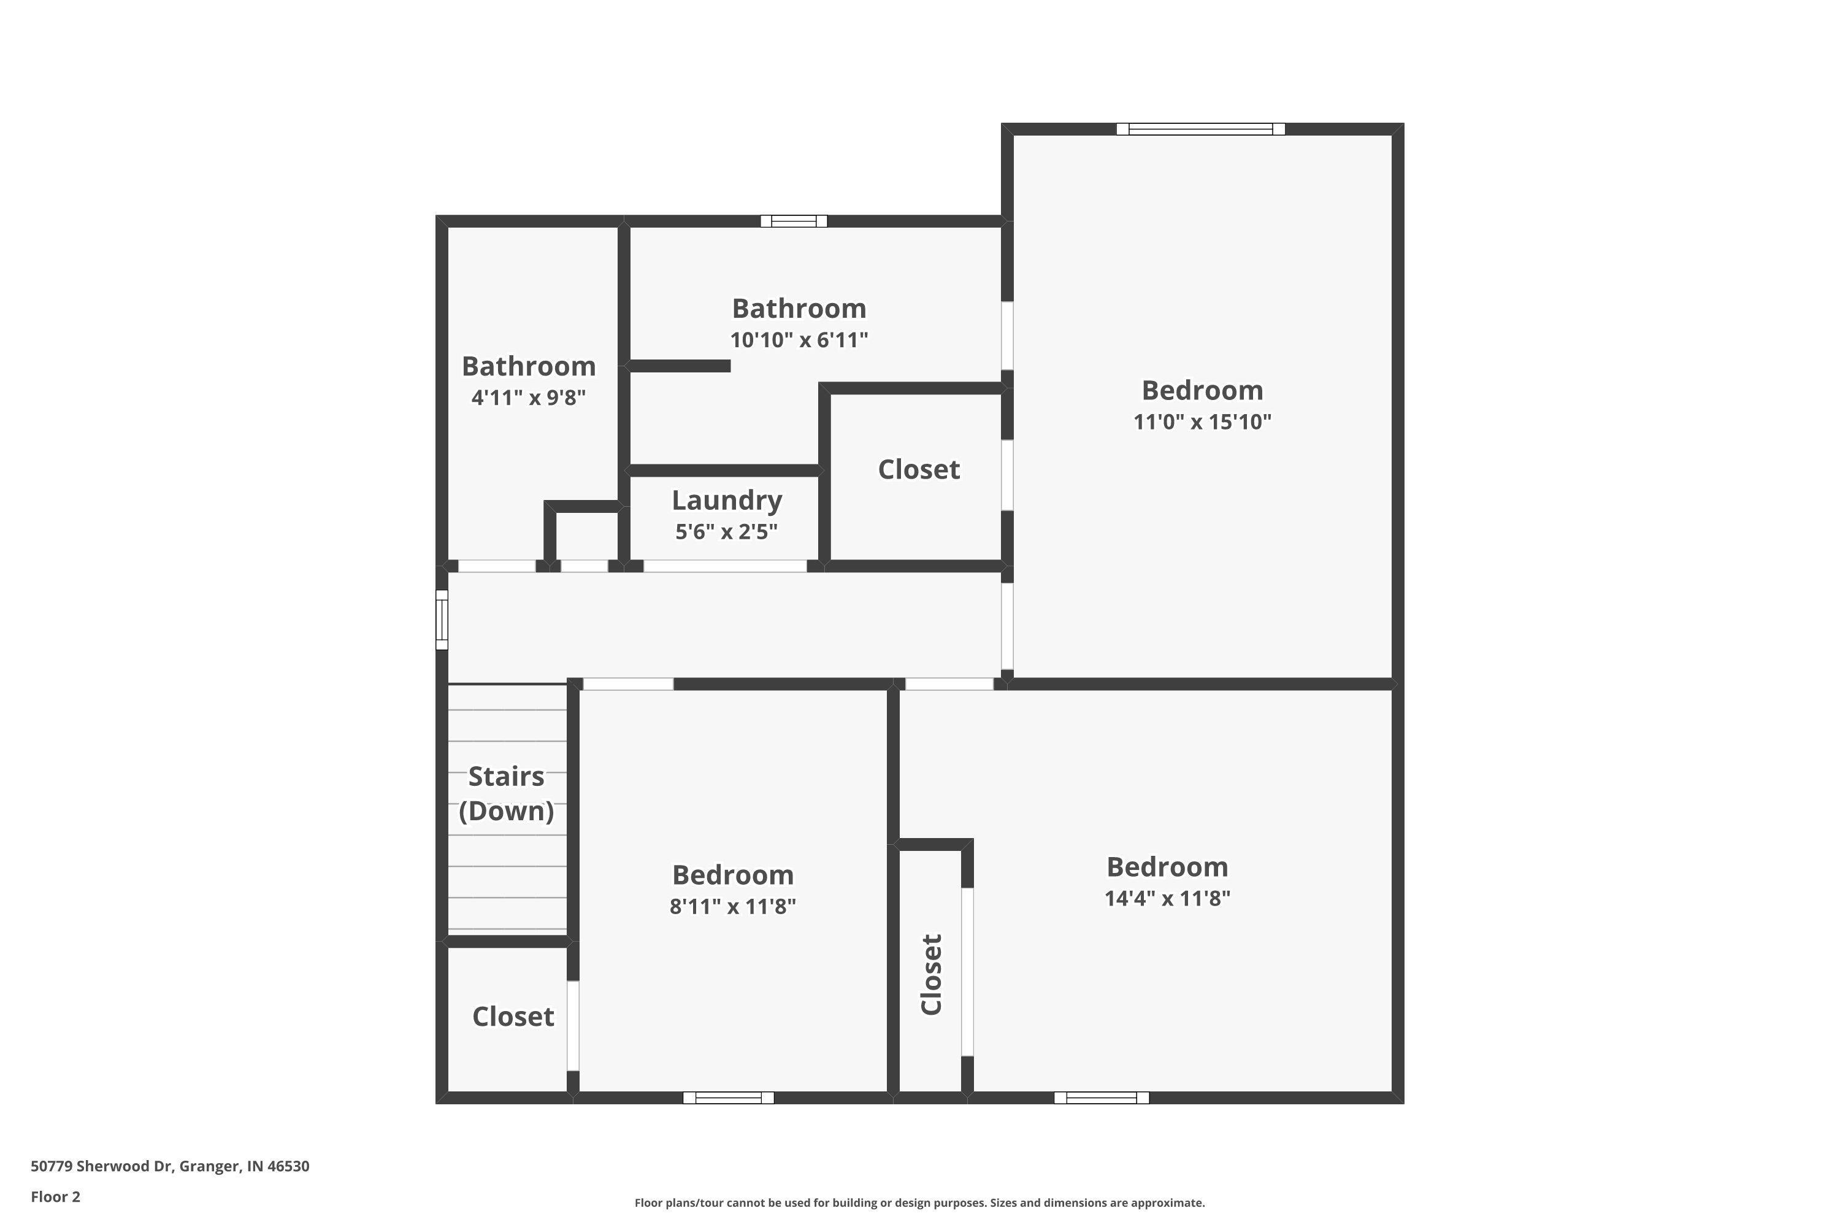
OPEN HOUSE SUNDAY, 10/4, 12:00 - 2:00 PM. MOTIVATED SELLERS! Nestled in the quiet neighborhood of Sherwood Forest and located within the highly sought-after Penn-Harris-Madison School District, this immaculately maintained two-story home offers many updated features including updated bathrooms in 2026, fresh paint, new light fixtures and hardware. This home offers the perfect blend of space, comfort, and functionality on over half an acre that is priviate! This 3-bedroom, 2.5-bath home features an inviting open-concept layout designed for both everyday living and effortless entertaining. The spacious family room is the heart of the home, showcasing a beautiful masonry fireplace flanked by custom built-in shelving. The adjoining eat-in kitchen offers plenty of space for casual dining and gathering with family and friends. There is an additional formal living room and dining room. Retreat to the generous primary suite, complete with a walk-in closet and an en-suite bath featuring a walk-in shower. Enjoy the convenience of the washer and dryer located on the 2nd floor! Step outside to enjoy the fully fenced private backyard, where a large deck creates the perfect setting for outdoor dining, entertaining, or simply relaxing. Additional highlights include a brand new septic tank installed August 2026, new bladder tank installed June 2026, water softener installed in 2024, Legacy Heating comes out annually to inspect HVAC - serviced on 10/2/26!
Directions
From Adams Rd head north on Sherwood Dr home is on the left
Amenities
Built-In Bookcase, Ceiling-9+, Closet(s) Walk-in, Countertops-Solid Surf, Deck Open, Disposal, Dryer Hook Up Gas/Elec, Kitchen Island, Stand Up Shower, Tub/Shower Combination, Formal Dining Room, Sump Pump
Sale Includes
Dishwasher, Refrigerator, Washer, Dryer-Electric, Radon System, Range-Electric, Water Heater Gas, Water Softener-Owned
Property
| MLS # |
202635178 |
| Date Listed |
2026-08-27 |
| Status |
Active |
| Property Type |
Residential |
| Property SubType |
Site-Built Home |
| Finished Square Feet |
1,760 sqft |
| Total Square Feet |
2,768 sqft |
| New Construction |
No |
| Style |
Two Story |
| Type |
Site-Built Home |
| Basement |
Yes |
| Bedrooms |
3 |
| Bathrooms |
3 (2 Full, 1 Half) |
| Annual Taxes |
$2,466.00 |
| Year Taxes Payable |
2026 |
| Year Built |
1988 |
| Virtual Tour |
zillow.com » |
| Days on Market |
37 |
| Homestead Year |
No |
Additional
| Cooling |
Central Air |
| Heating |
Gas, Forced Air |
| Garage |
Attached |
Room Dimensions
| Master Bedroom |
15 × 11 |
Upper Level |
| 2nd Bedroom |
12 × 12 |
Upper Level |
| 3rd Bedroom |
12 × 9 |
Upper Level |
Bathroom Locations
| Full Baths |
2 Upper |
| Half Baths |
1 Main |
External Features
| Construction |
Site-Built Home |
| Exterior |
Vinyl |
| Lot Size |
25,592 sq ft |
| Acreage |
0.59 Acres |
| Lot Dimensions |
99X257 |
| Parking |
Yes |
| Sewer |
Septic |
| Water |
Well |
| Fence |
Full,Chain Link,Wood |
Location
| Area |
St. Joseph County |
| County |
St. Joseph |
| Subdivision |
Sherwood Forest |
| Township |
Harris |
| City |
Granger |
| State |
IN |
| Zip |
46530 |
Schools
| School District |
Penn-Harris-Madison School Corp. |
| Elementary |
Horizon |
| Middle School |
Discovery |
| High School |
Penn |
Financial
| Assoc. Dues |
$50.00 Annually |
| Assoc. Restrictions |
Yes |
IDX information provided by the Indiana Regional MLS.
IDX information is provided exclusively for consumers’ personal, non-commercial use and may not be used for any purpose other than to identify prospective properties consumers may be interested in purchasing. Data is deemed reliable but is not guaranteed accurate by the MLS.