Property Description
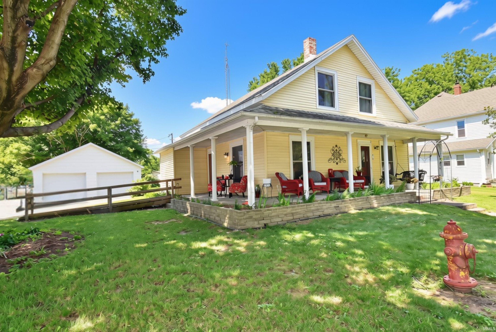
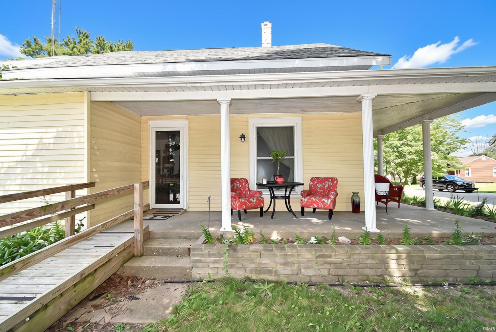
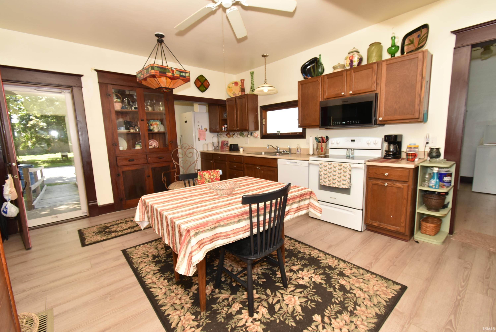
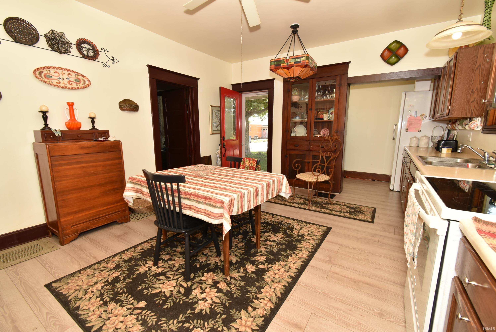
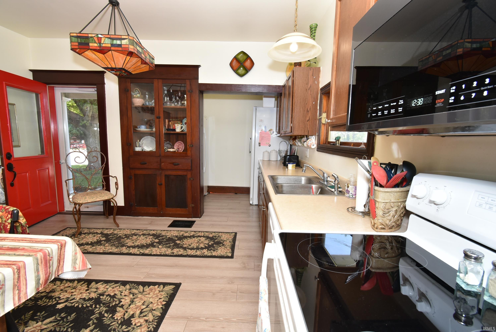
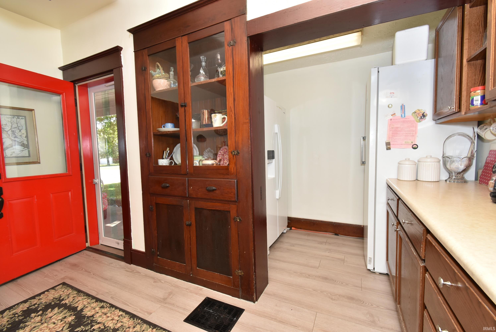
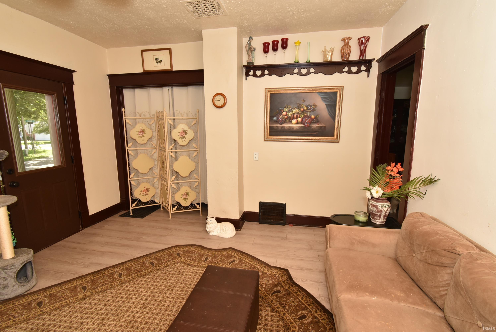
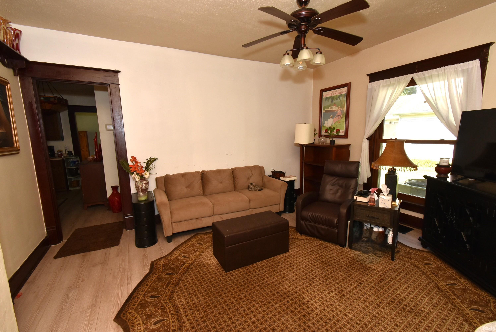
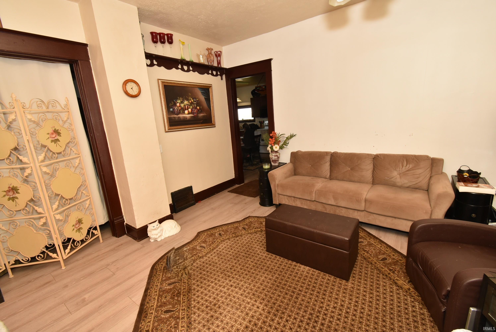
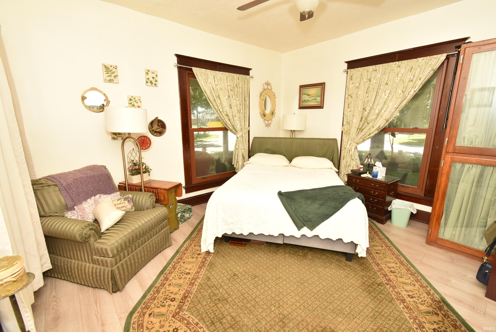
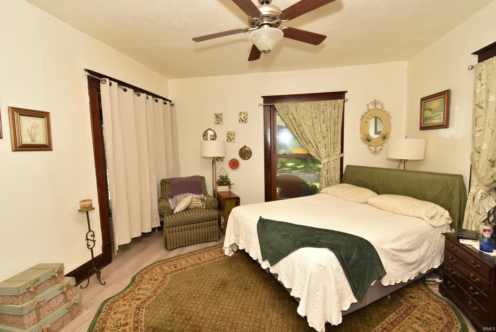
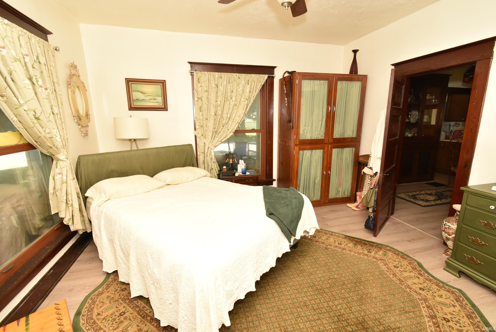
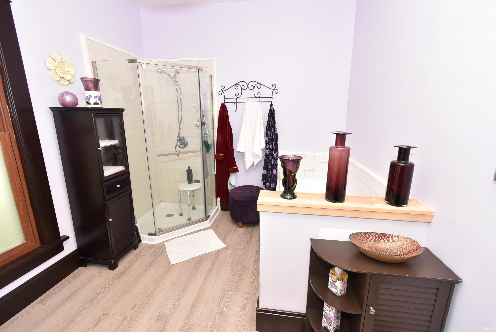
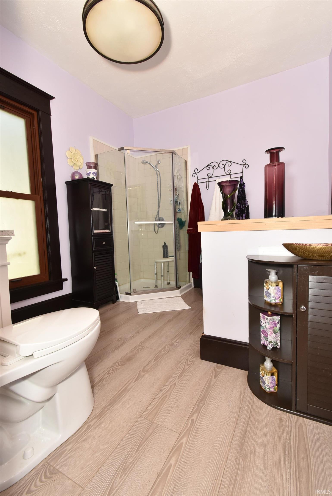
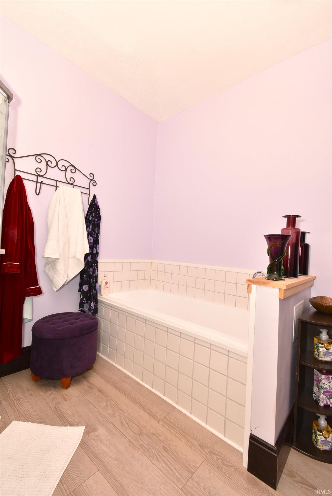
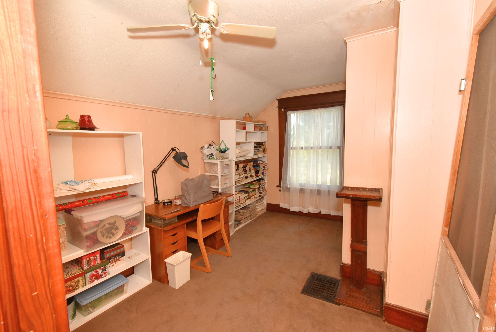
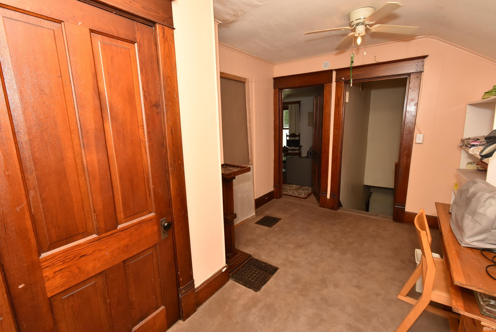
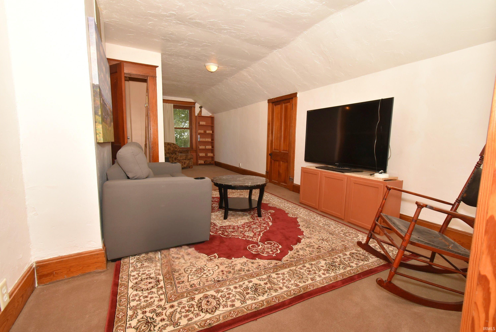
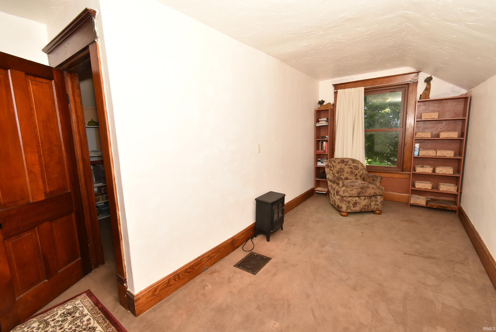
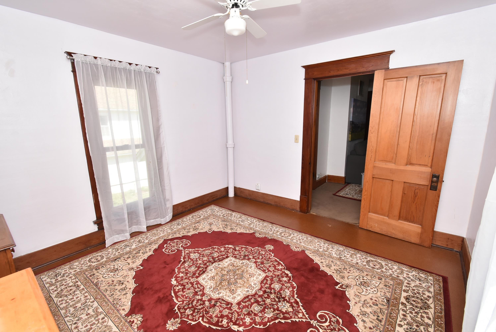
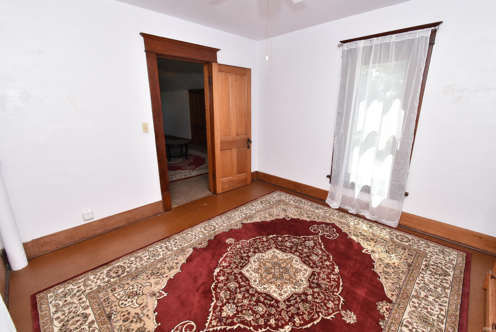
This can be the place you call home! Many updates have been completed for you from flooring to windows to paint, the updated bath and laundry. This home has been very well maintained. You'll notice that while the updates have been completed, the charm can still be seen throughout the home in the built-ins and wood details. There is storage galore on both the main floor and upstairs-just wait until you see all the places you can organize your belongings. Sit on the wrap around porch drinking coffee and listening to the quiet, small town living that Benton County has to offer. It's a quick and easy commute to West Lafayette/Lafayette or in the other direction to Hoopeston/Watseka, Illinois.
Directions
352 West to Boswell, Left on Clinton, follow to edge of town and house is on your right.
Amenities
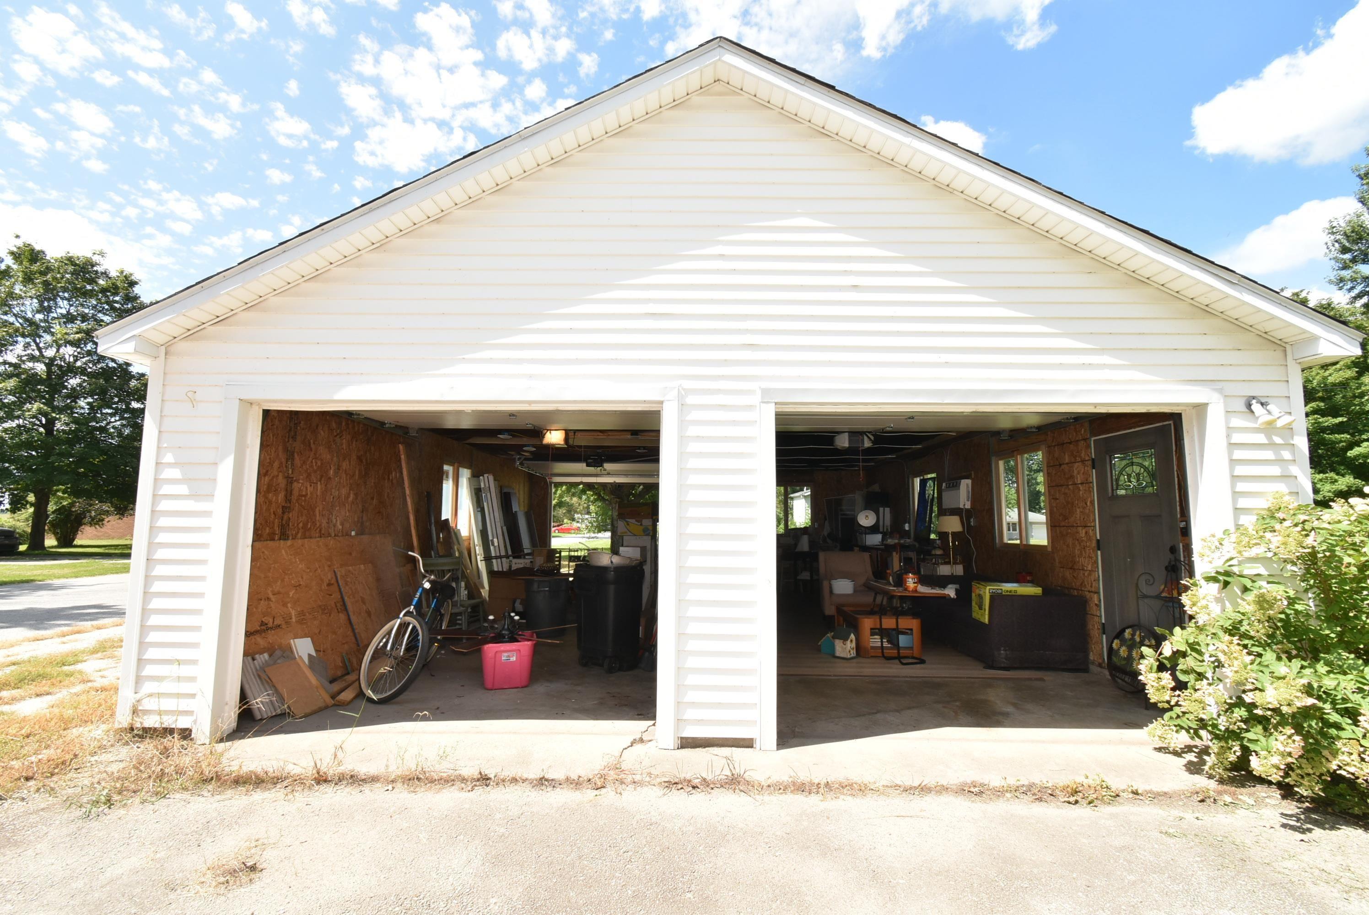
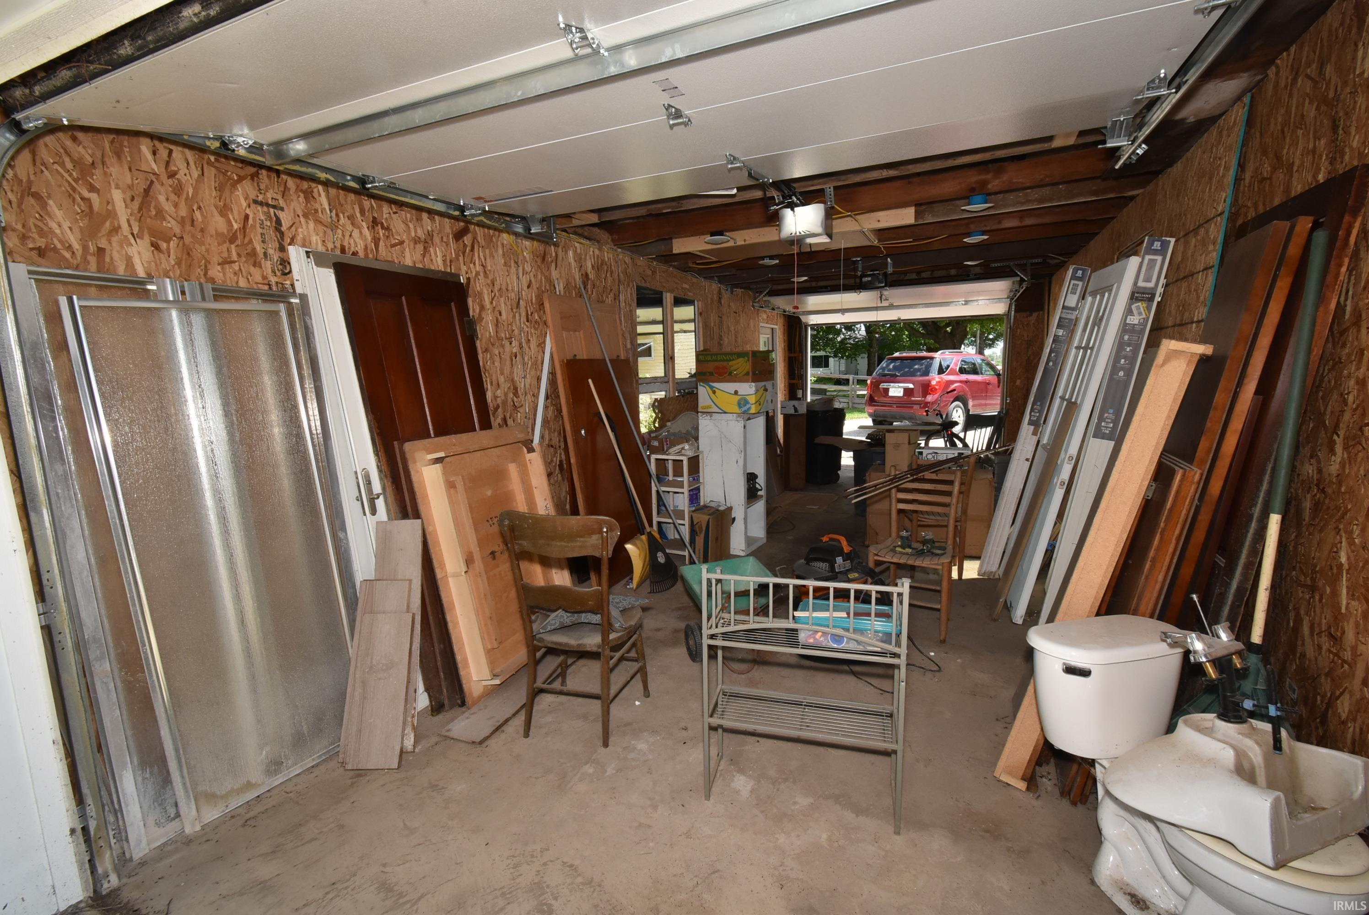
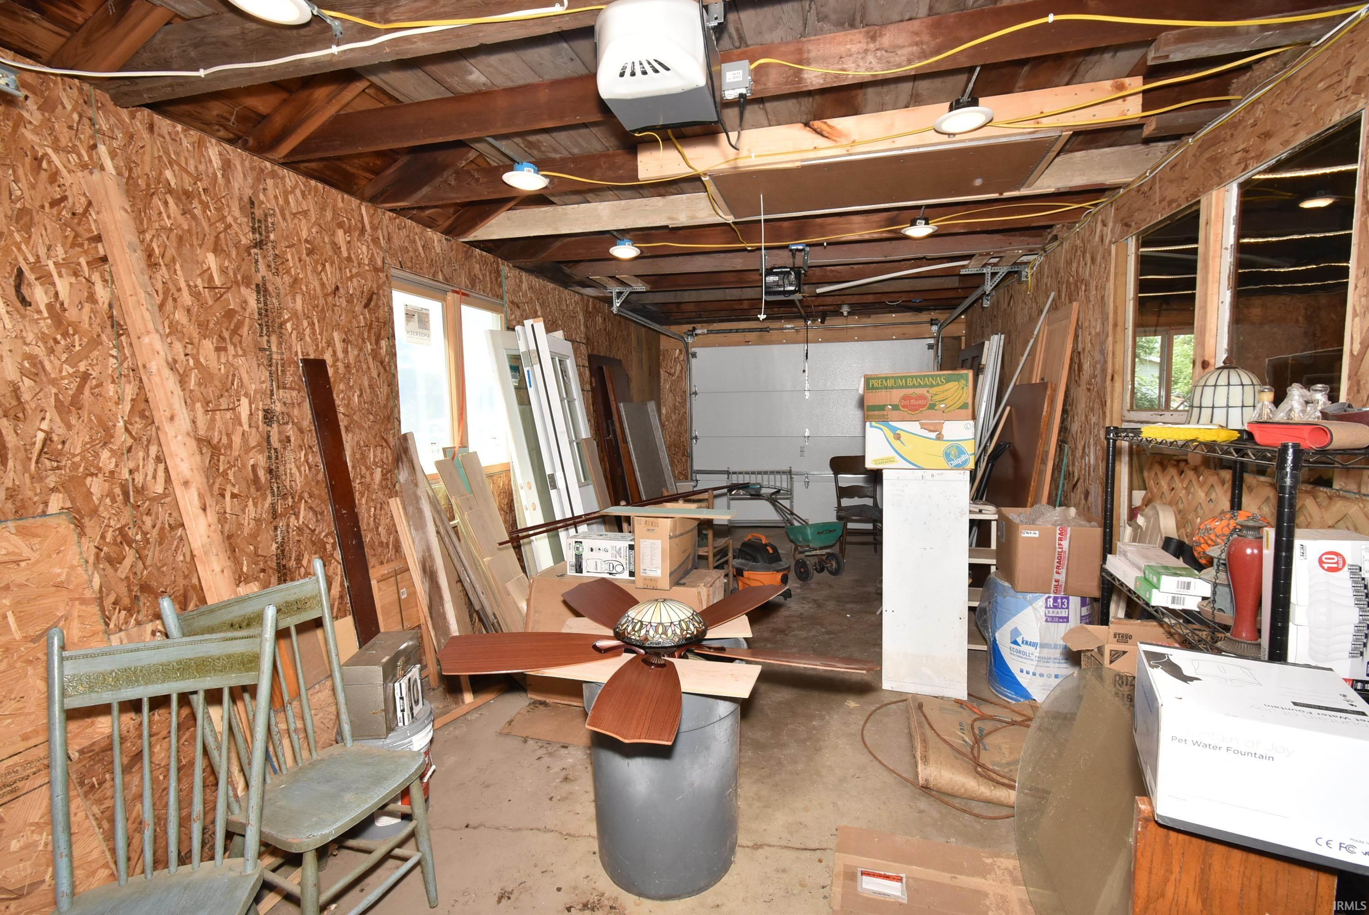
Attic Pull Down Stairs, Ceiling-9+, Ceiling Fan(s), Closet(s) Walk-in, Countertops-Laminate, Dryer Hook Up Gas, Eat-In Kitchen, Garage Door Opener, Landscaped, Pocket Doors, Porch Covered, Porch Open, Storm Windows, Tub and Separate Shower, Main Floor Laundry, Sump Pump, Washer Hook-Up
Sale Includes
Dishwasher, Microwave, Refrigerator, Washer, Dryer-Gas, Range-Electric, Sump Pump, Water Heater Gas
Property
| MLS # |
202635181 |
| Date Listed |
2026-08-27 |
| Status |
Cont-AccptngBackupOffers |
| Property Type |
Residential |
| Property SubType |
Site-Built Home |
| Finished Square Feet |
1,632 sqft |
| Total Square Feet |
2,052 sqft |
| New Construction |
No |
| Style |
Two Story |
| Type |
Site-Built Home |
| Basement |
Yes |
| Bedrooms |
3 |
| Bathrooms |
1 |
| Annual Taxes |
$5.48 |
| Year Taxes Payable |
2026 |
| Year Built |
1900 |
| Virtual Tour |
propertypanorama.com » |
| Days on Market |
37 |
| Homestead Year |
No |
Additional
| Cooling |
Central Air |
| Heating |
Gas, Forced Air |
| Garage |
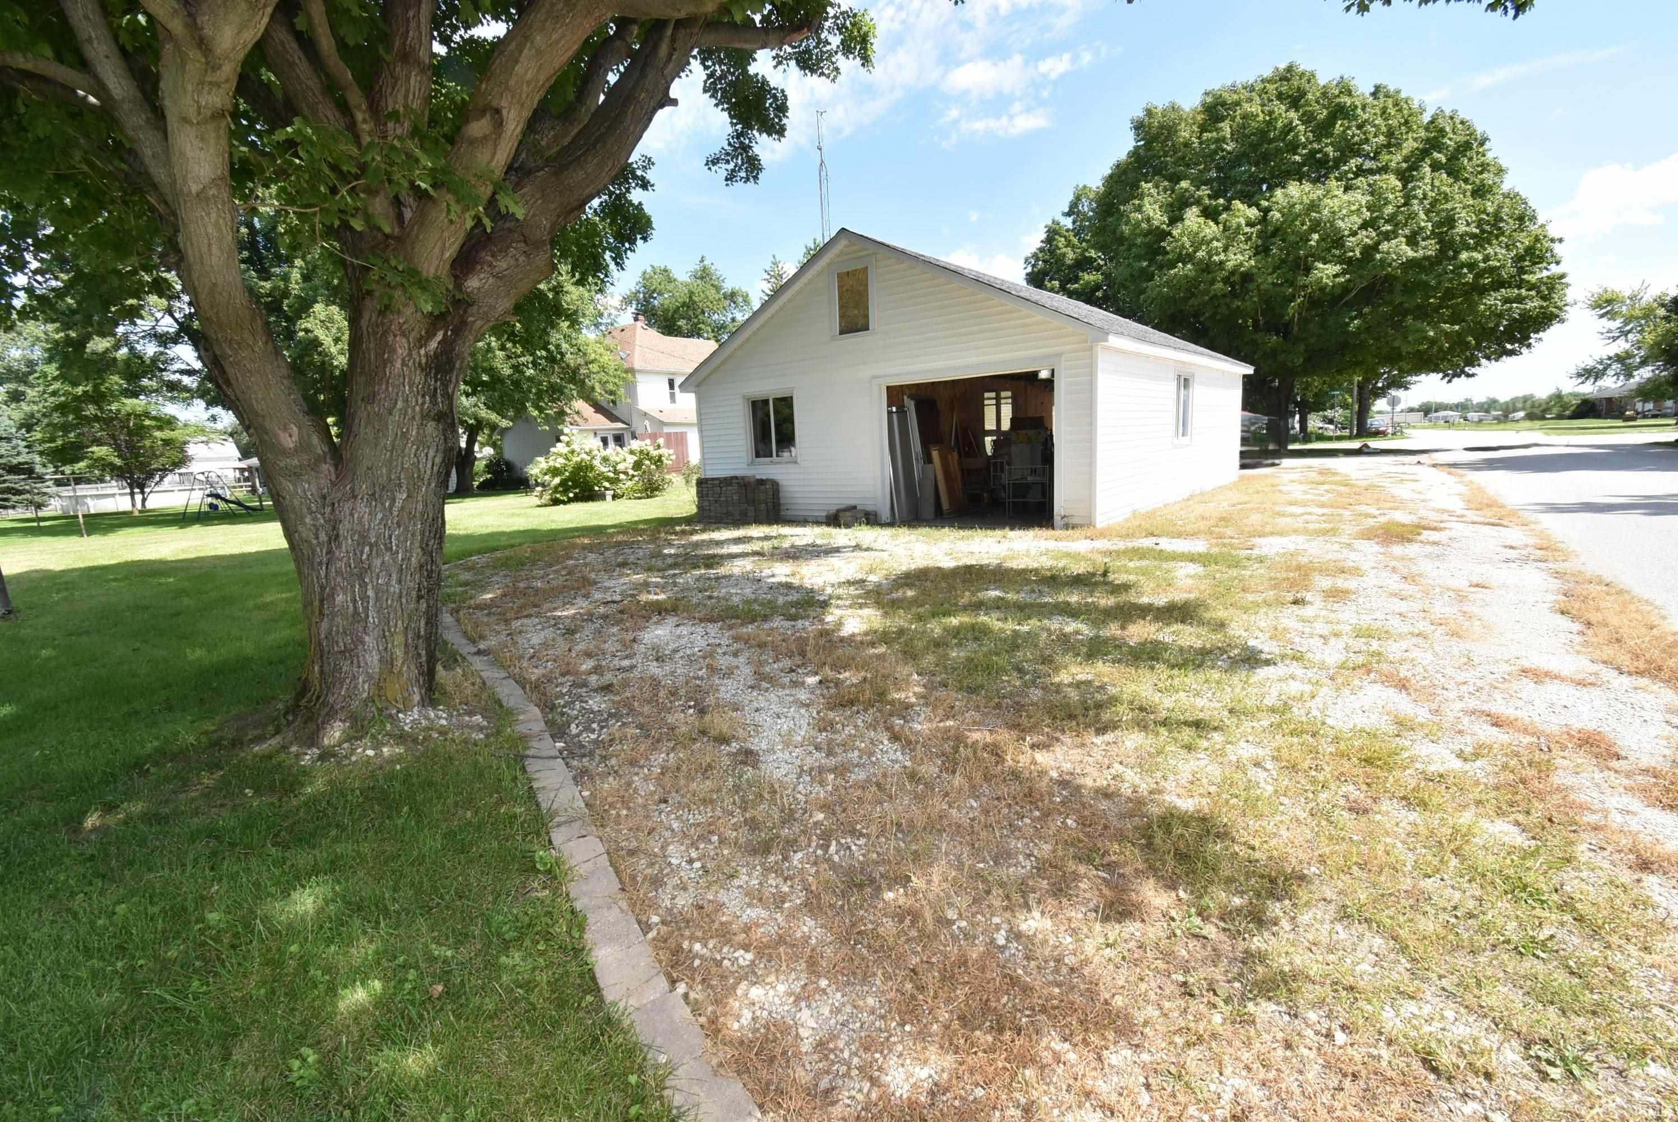
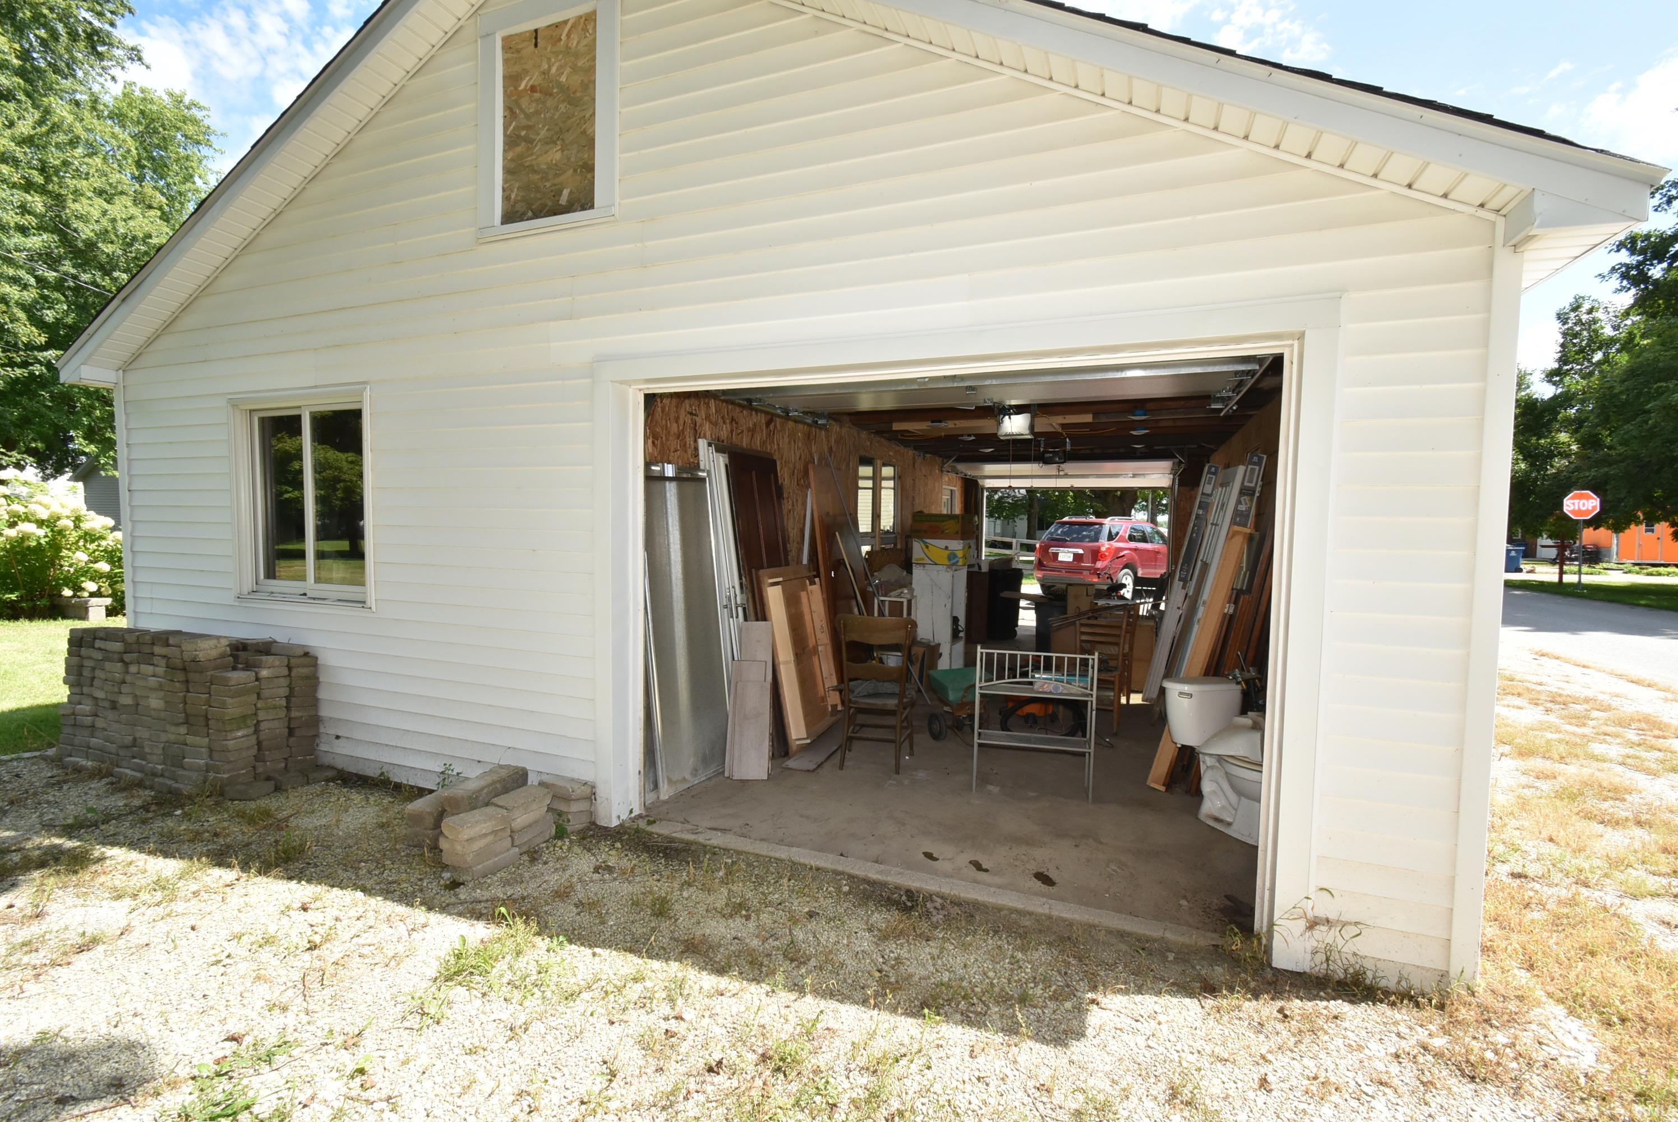
Detached |
| Main Level Laundry |
Yes |
Room Dimensions
| Living Room |
14 × 15 |
Main Level |
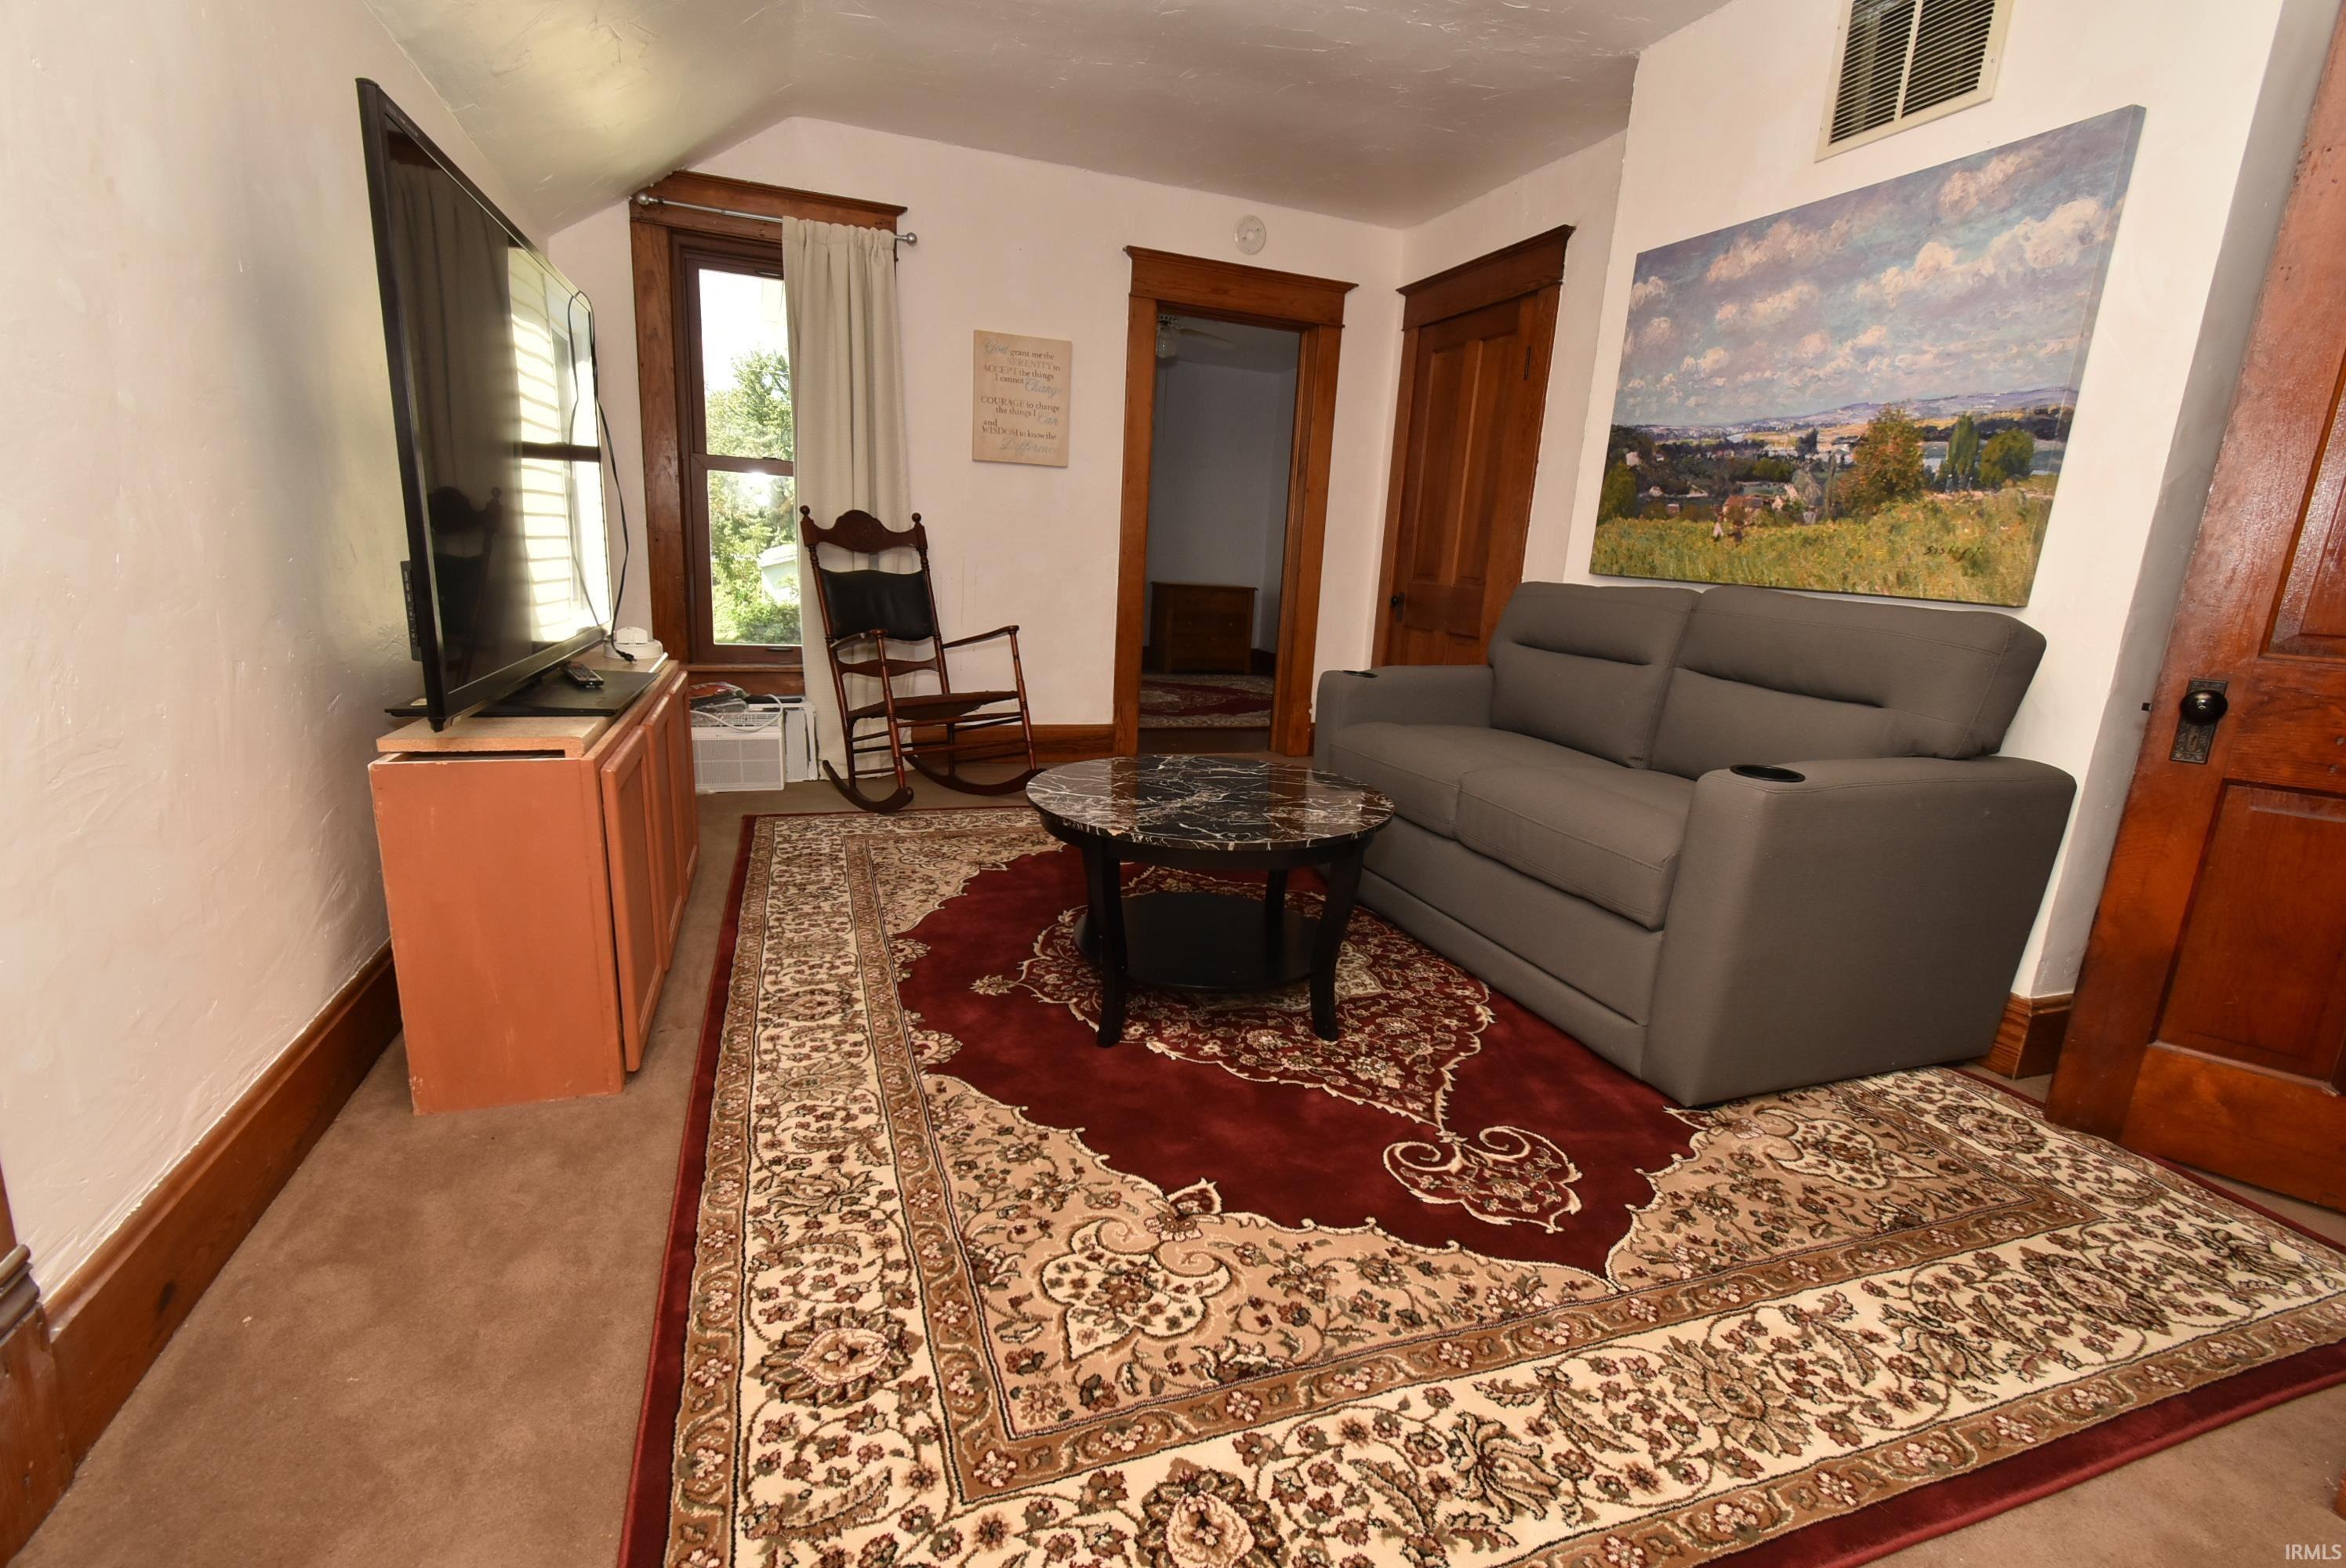
| Family Room |
27 × 10 |
Upper Level |
| Kitchen |
14 × 16 |
Main Level |
| Master Bedroom |
14 × 14 |
Main Level |
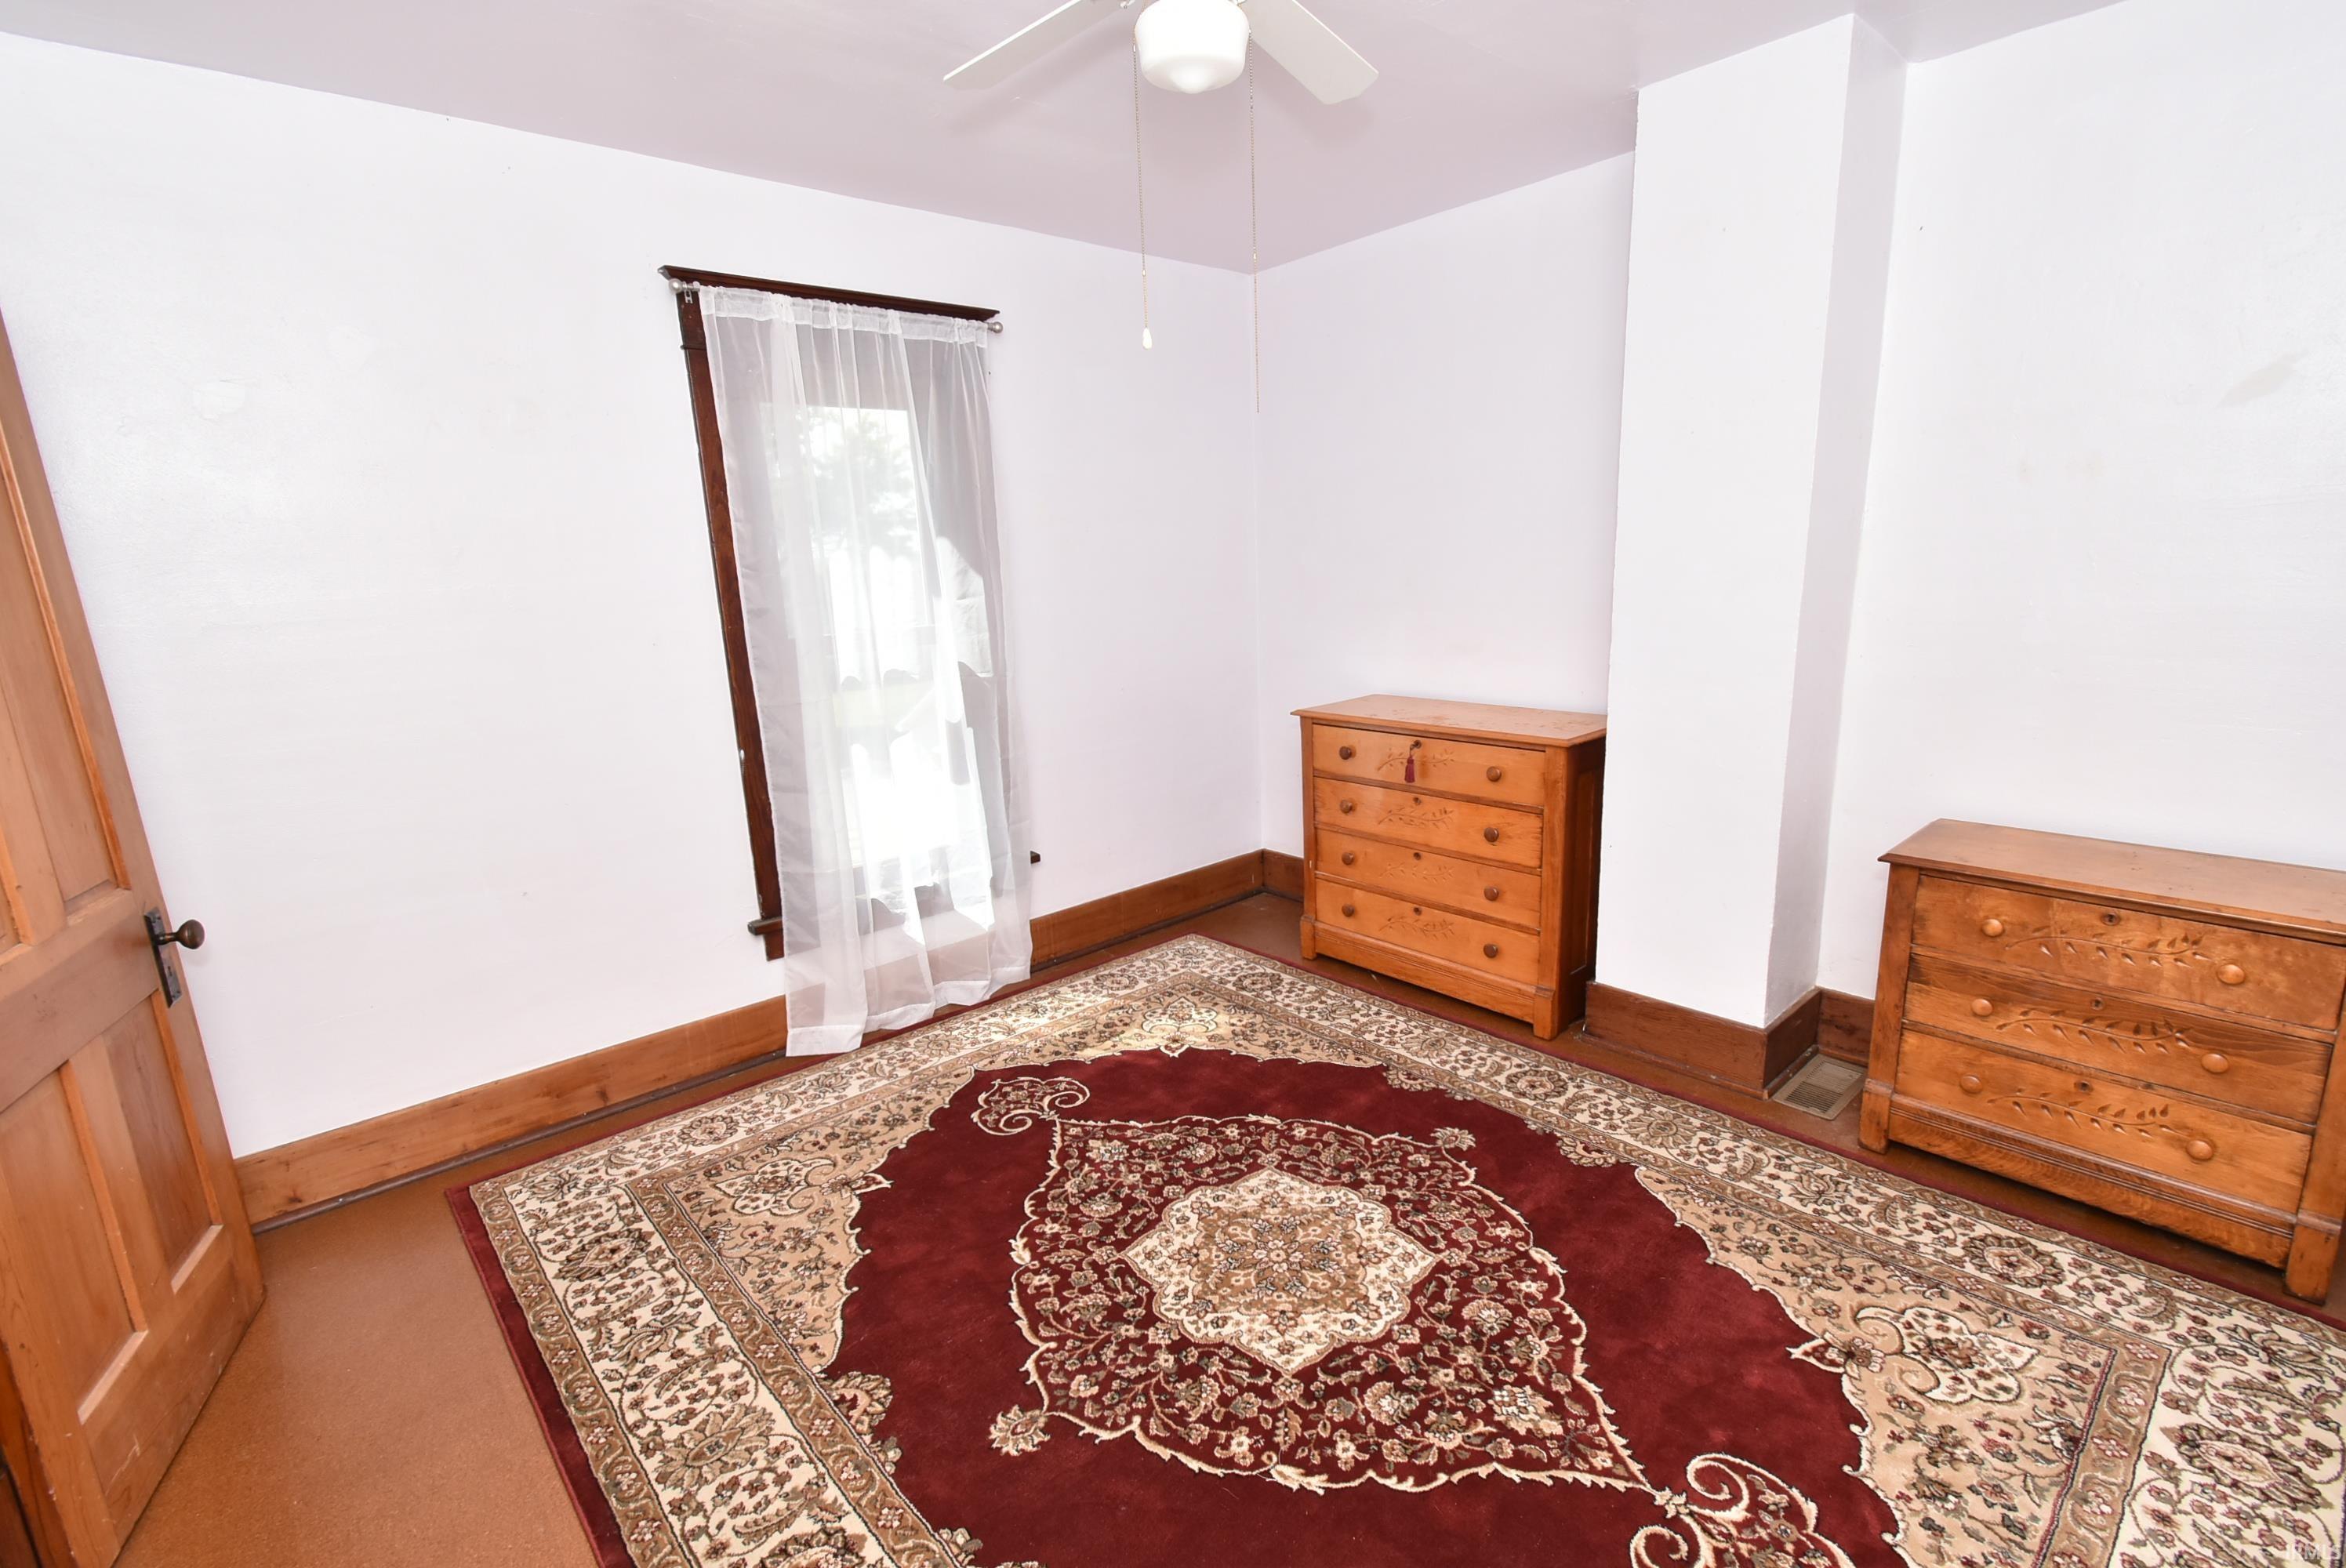
| 2nd Bedroom |
9 × 13 |
Upper Level |
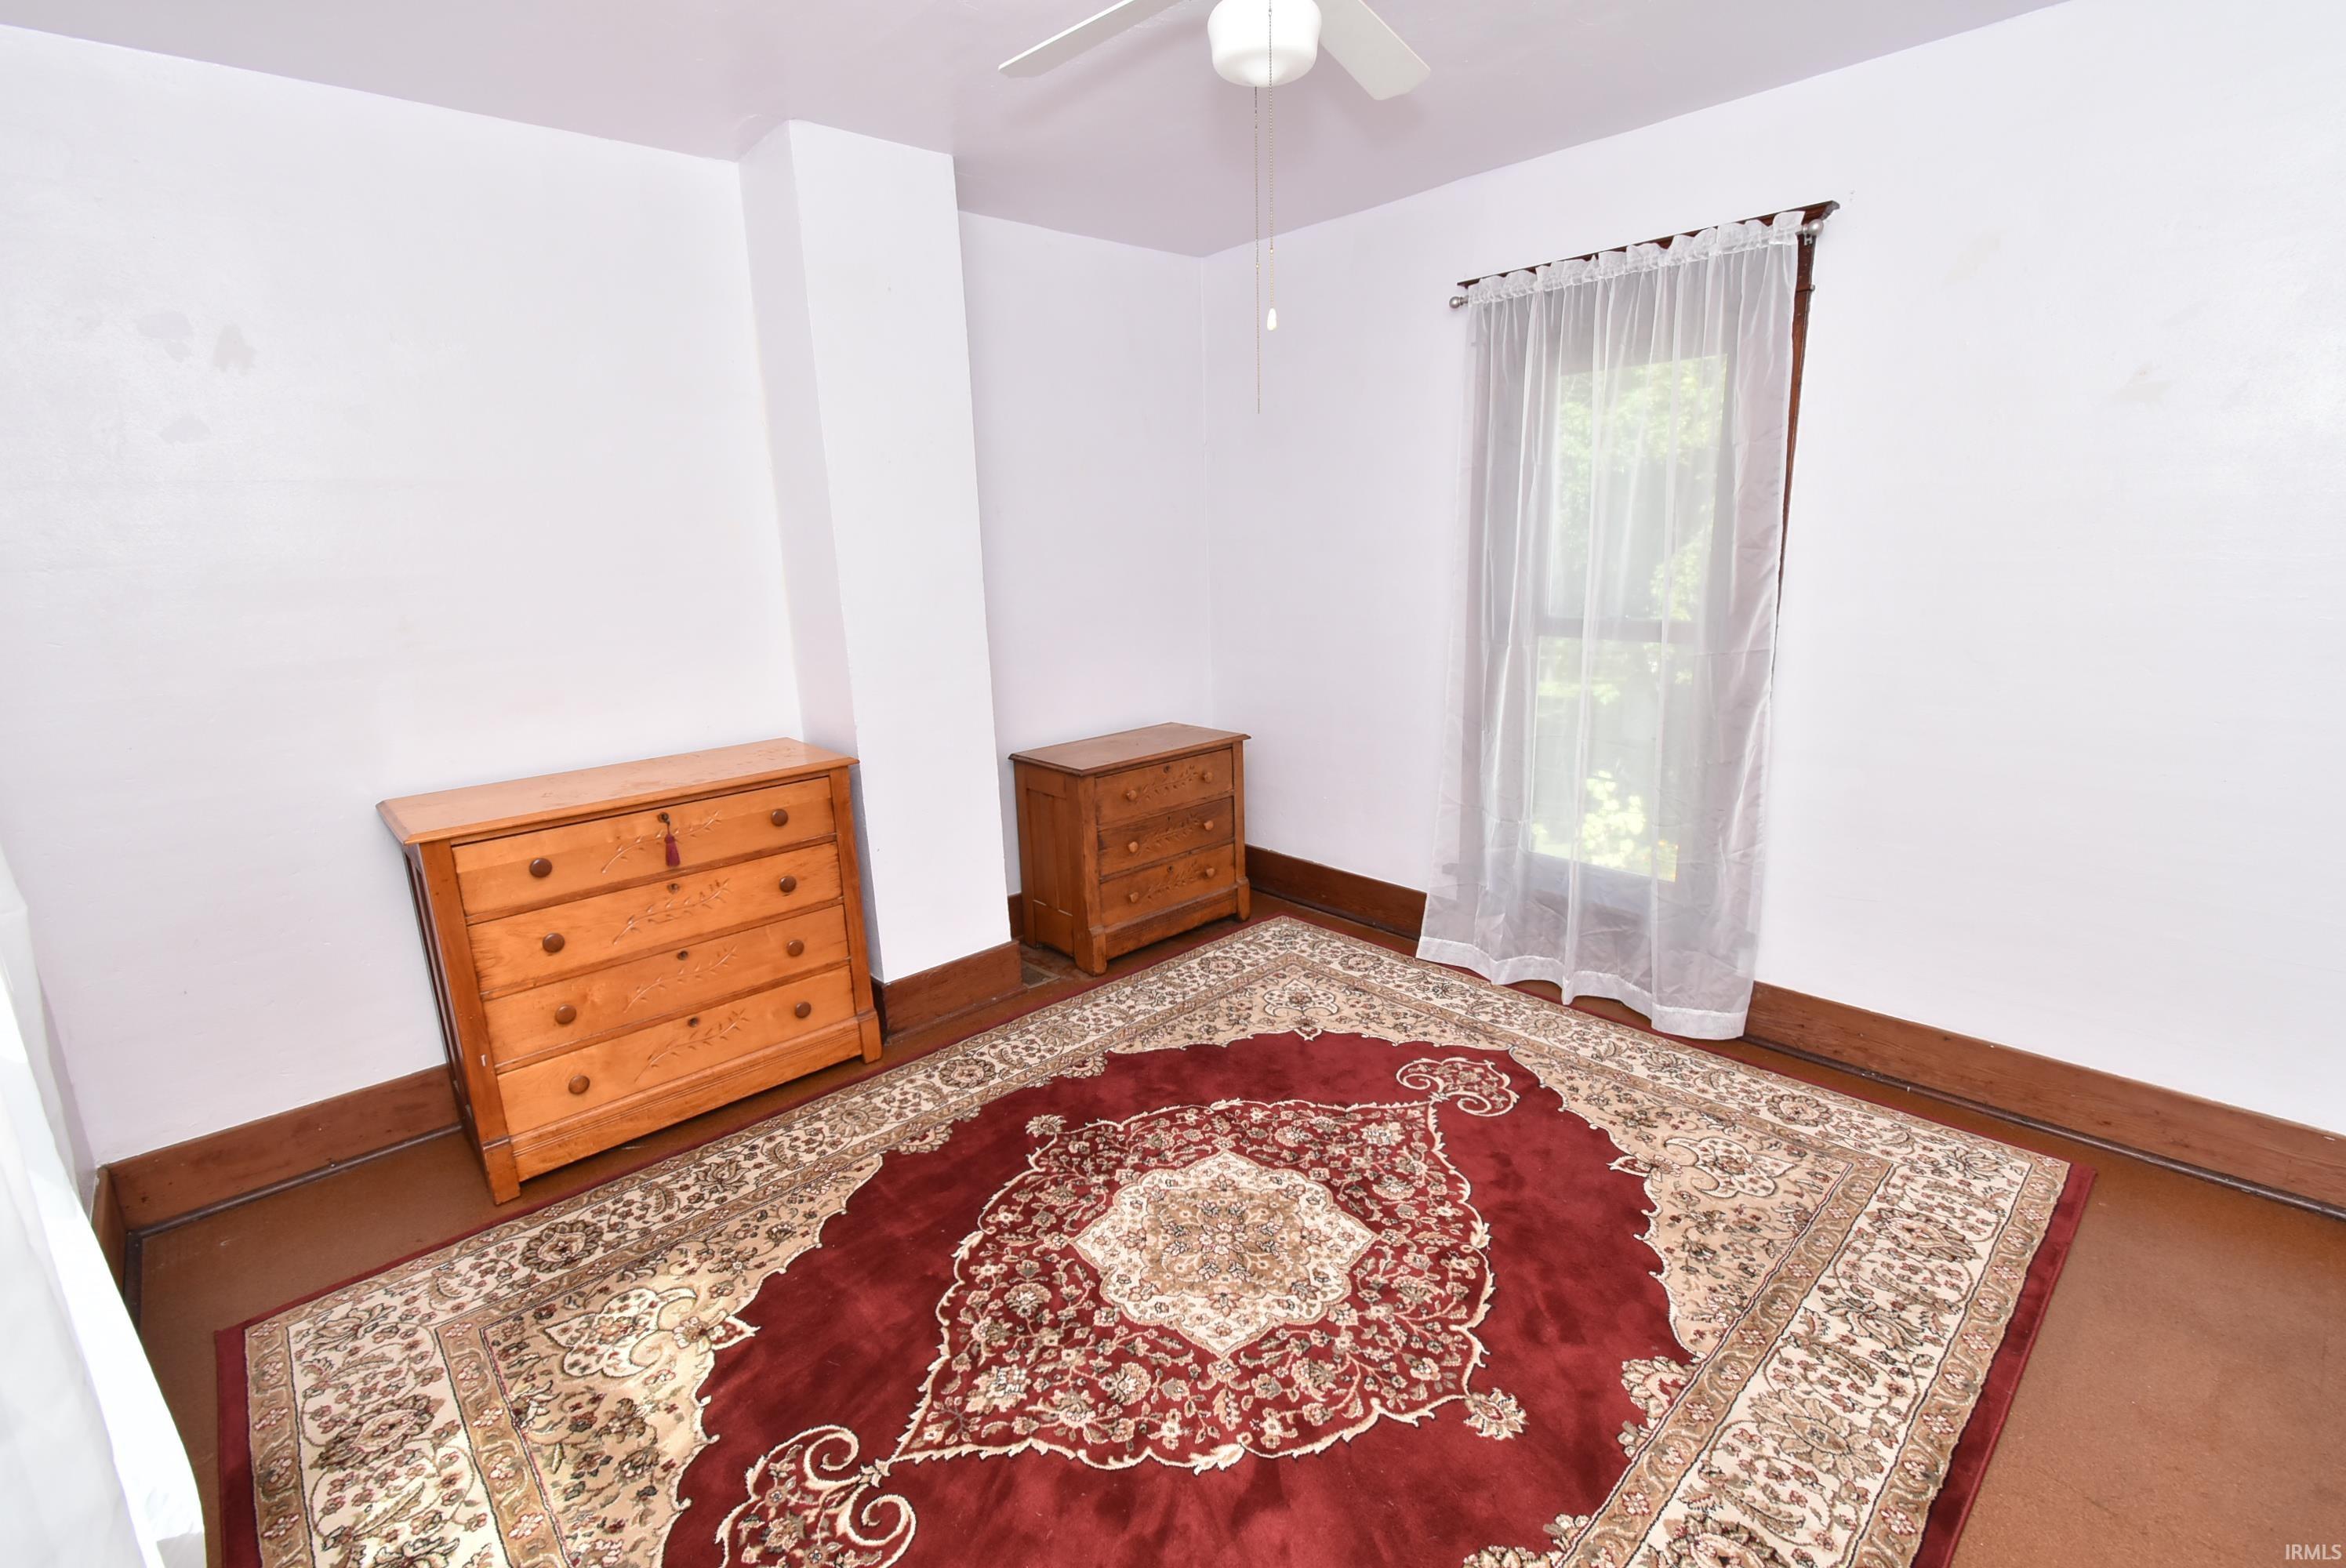
| 3rd Bedroom |
11 × 12 |
Upper Level |
Bathroom Locations
External Features
| Construction |
Site-Built Home |
| Exterior |
Aluminum |
| Lot Size |
11,326 sq ft |
| Acreage |
0.26 Acres |
| Lot Dimensions |
75x152 |
| Parking |
Yes |
| Sewer |
Public |
| Water |
Public |
| Fence |
None |
Location
| Area |
Benton County |
| Location |
City/Town/Suburb |
| County |
Benton |
| Subdivision |
None |
| Township |
Grant |
| City |
Boswell |
| State |
IN |
| Zip |
47921 |
Schools
| School District |
Benton Community |
| Elementary |
Prairie Crossing |
| Middle School |
Benton Central |
| High School |
Benton Central |
Financial
| Financing Terms |
Cash, Conventional, FHA, USDA, VA |
| Assoc. Dues |
$0.00 Not Applicable |
IDX information provided by the Indiana Regional MLS.
IDX information is provided exclusively for consumers’ personal, non-commercial use and may not be used for any purpose other than to identify prospective properties consumers may be interested in purchasing. Data is deemed reliable but is not guaranteed accurate by the MLS.