Property Description
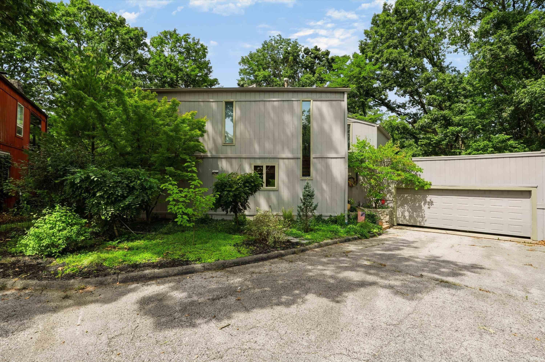
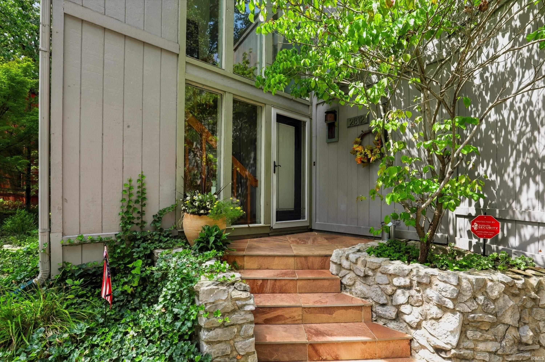
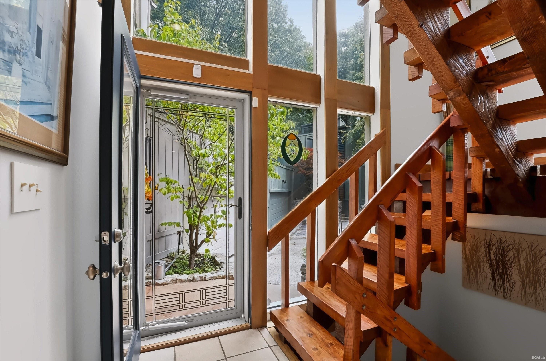
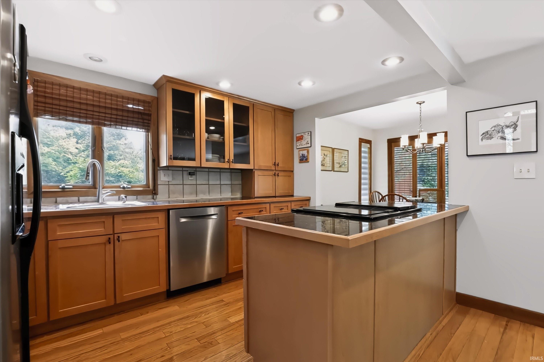
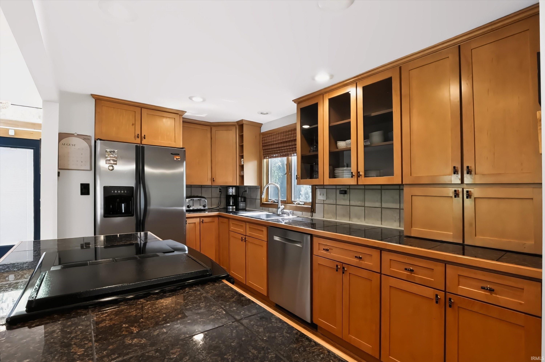
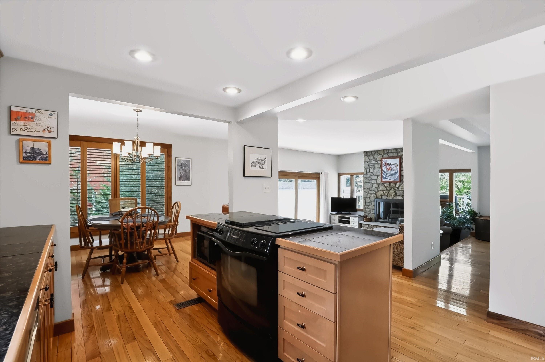
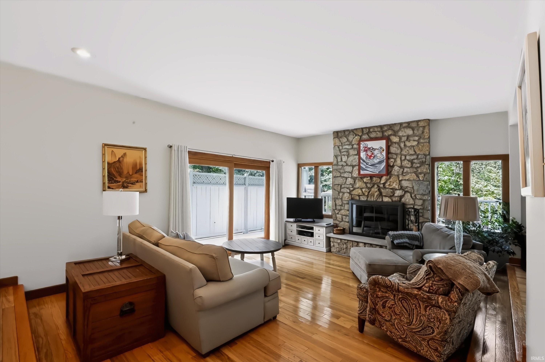
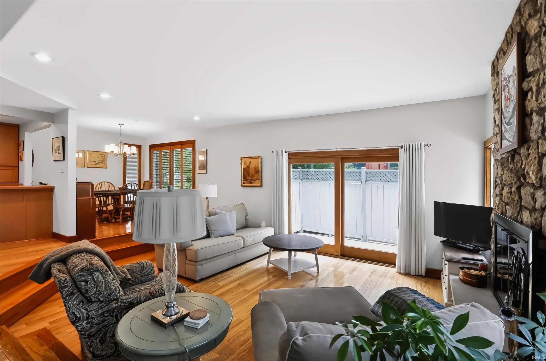
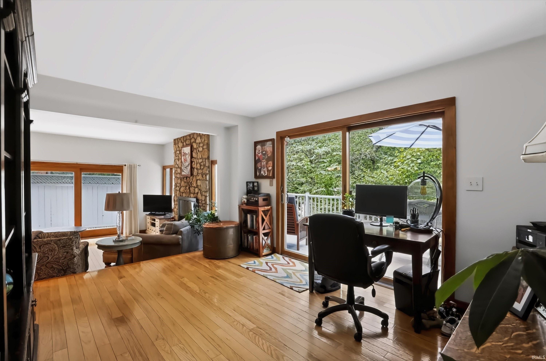
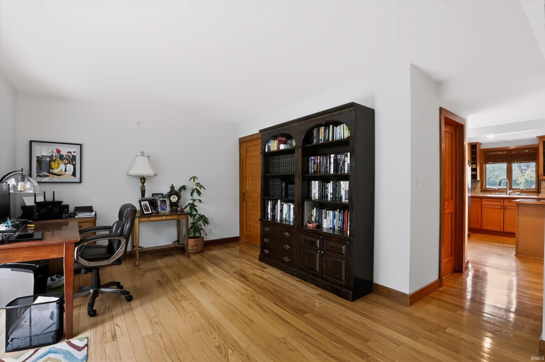
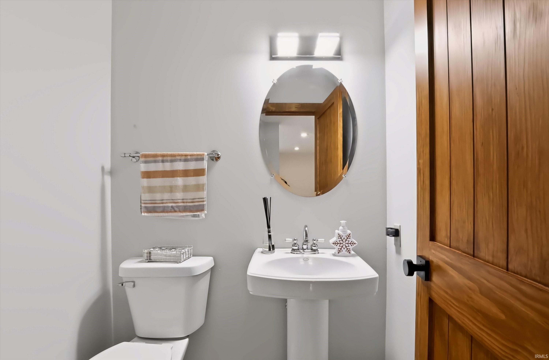
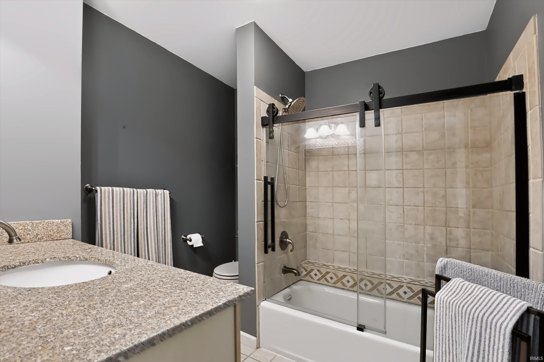
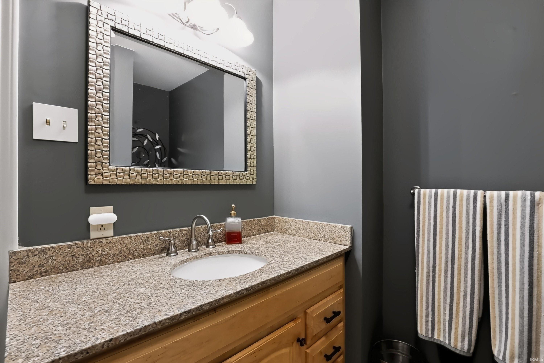
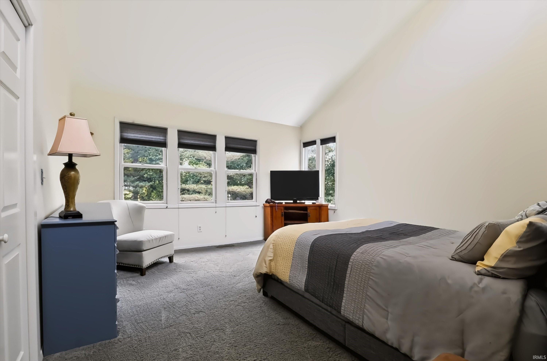
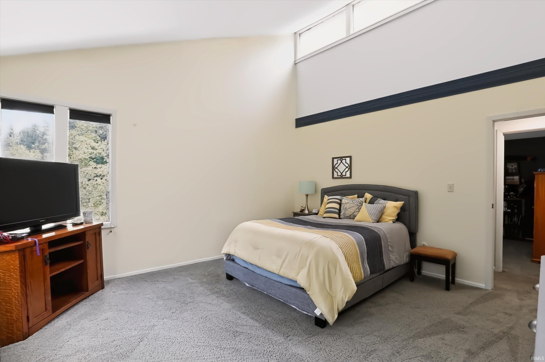
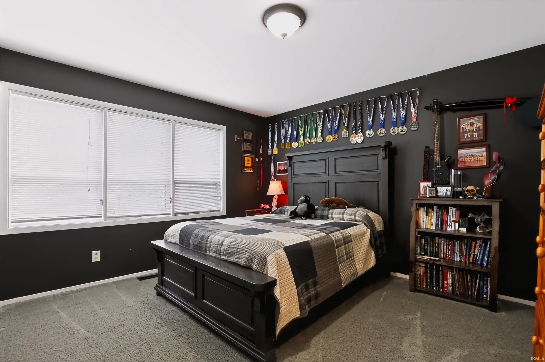
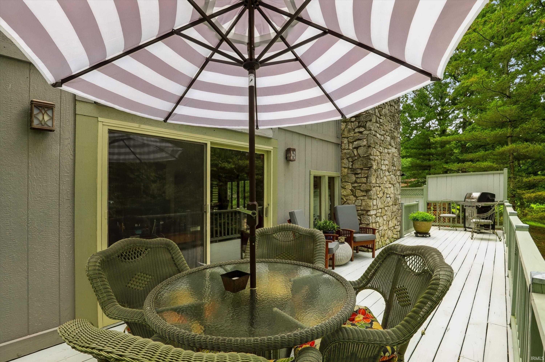
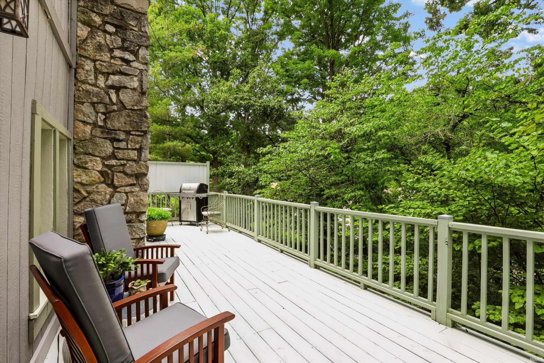
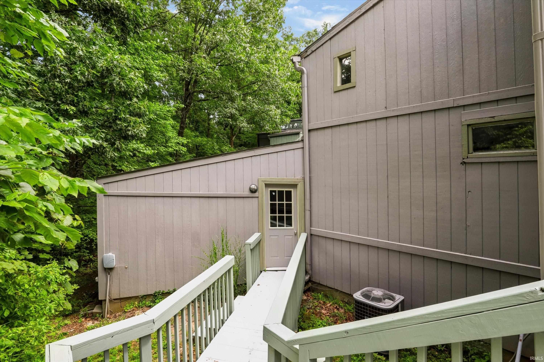
Architecturally distinctive and full of character, this unique home is ideally located just minutes from Indiana University Bloomington, downtown Bloomington, Griffy Lake, and some of the area’s best restaurants, shops, trails, and entertainment. Offering Mid-Century Modern influences, abundant natural light, and a setting that blends beautifully with the surrounding landscape, this home is truly one of a kind. Clean lines, expansive windows, hardwood floors throughout, warm natural woodwork, a striking custom staircase, and a sunken living room create a timeless feel, while elegant marble countertops add a touch of sophistication to the kitchen. Step outside to enjoy the expansive wraparound upper deck, perfect for taking in the surrounding landscape or entertaining guests. Enjoy the privacy and character of this special home while remaining close to everything Bloomington has to offer.
Amenities
Ceiling-9+, Closet(s) Walk-in, Pantry-Walk In, Patio Covered
Sale Includes
Refrigerator, Washer, Cooktop-Electric, Dryer-Electric, Oven-Electric, Range-Electric
Property
| MLS # |
202635182 |
| Date Listed |
2026-08-27 |
| Status |
Active |
| Property Type |
Residential |
| Property SubType |
Site-Built Home |
| Square Feet |
2,721 sqft |
| New Construction |
No |
| Style |
Other |
| Type |
Site-Built Home |
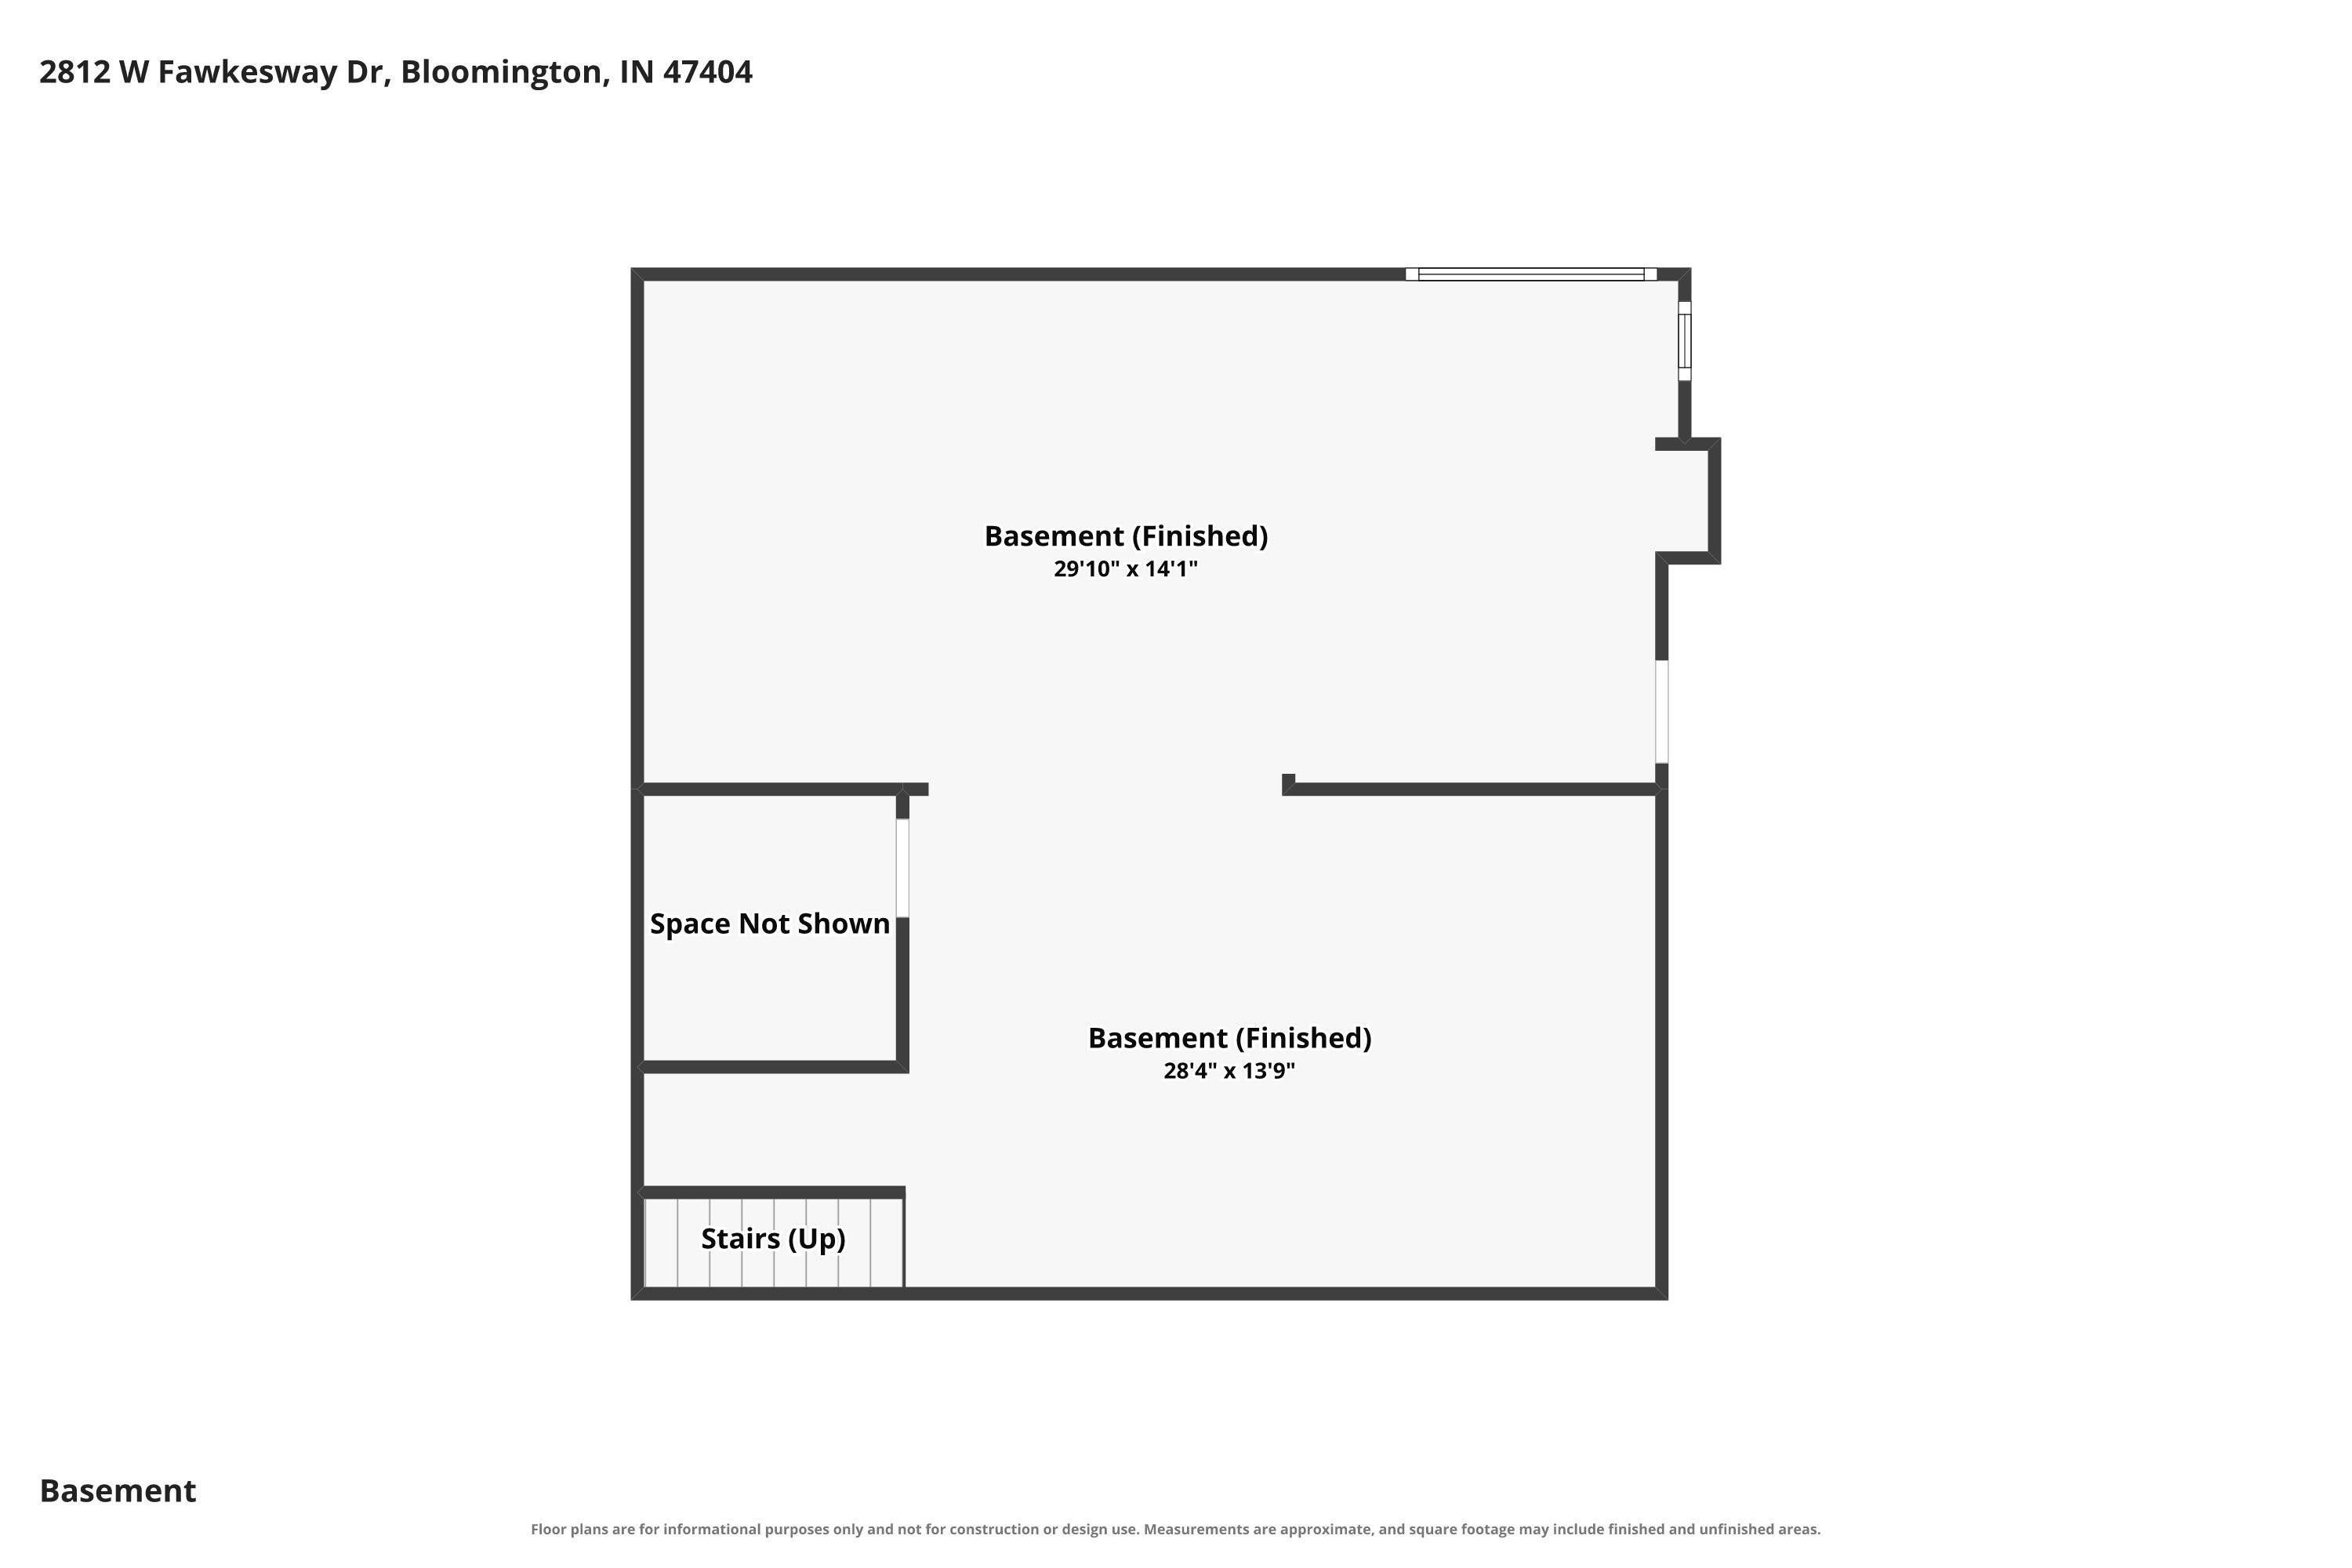
| Basement |
Yes |
| Bedrooms |
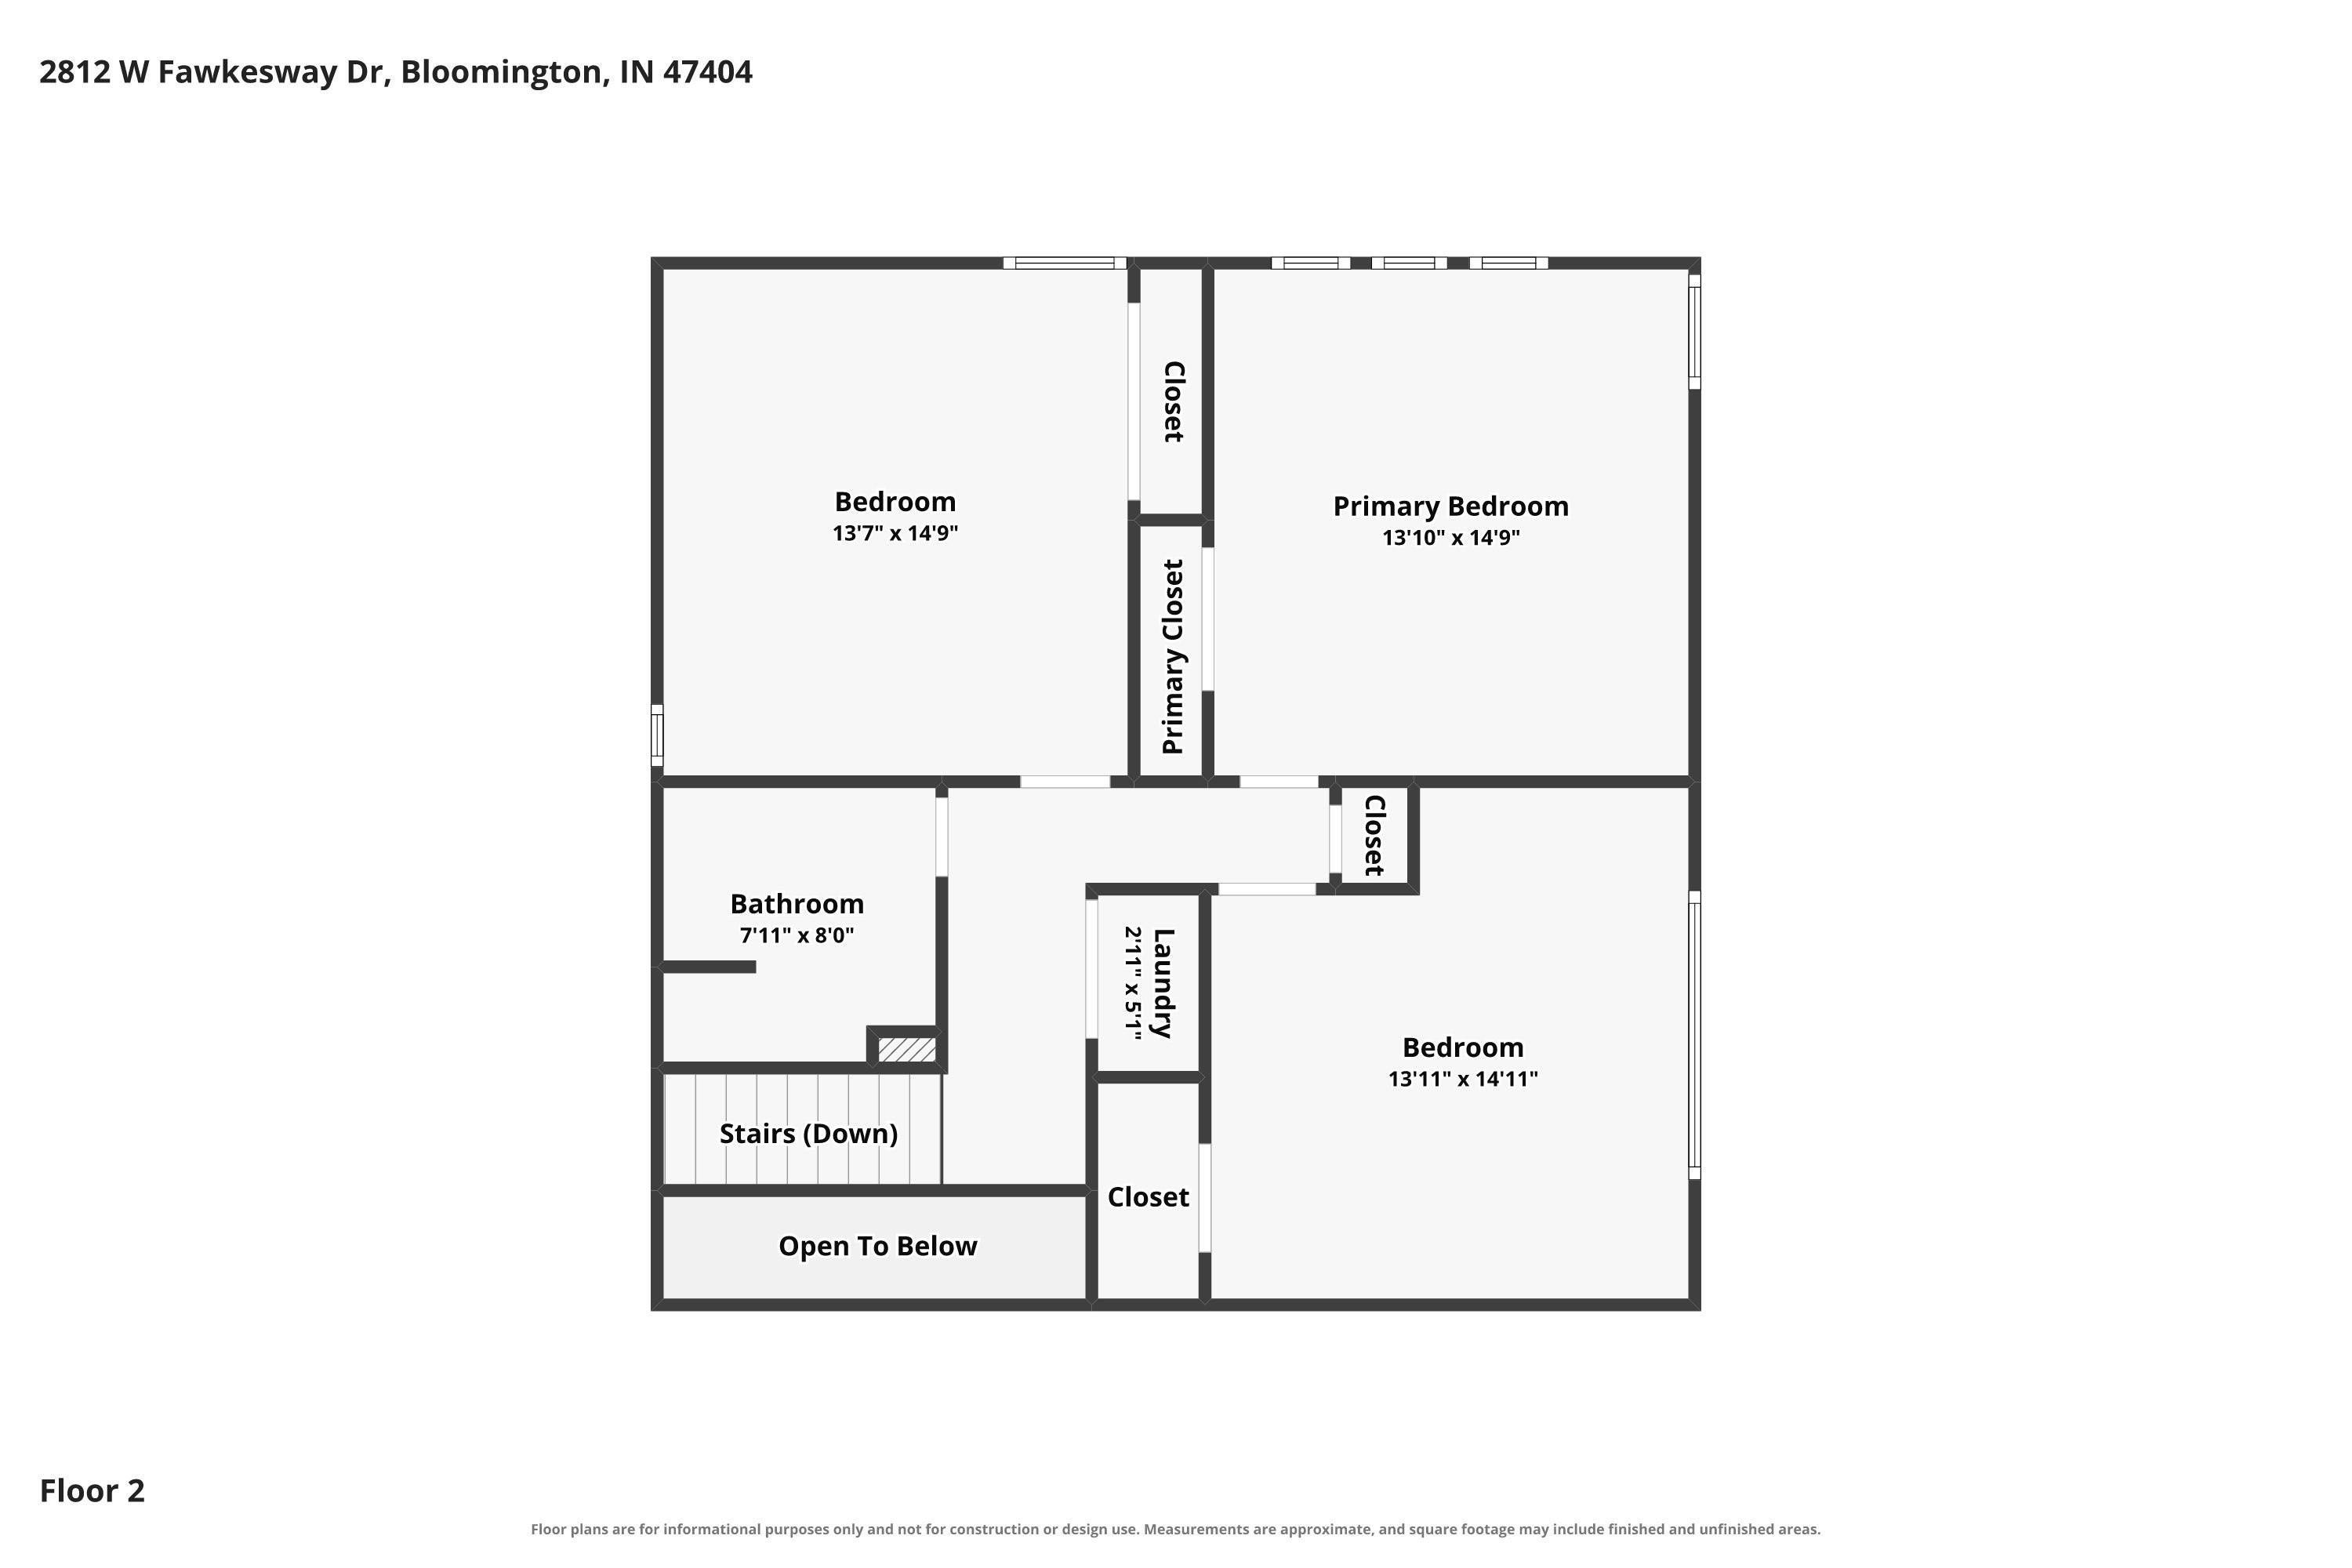
3 |
| Bathrooms |
3 (2 Full, 1 Half) |
| Annual Taxes |
$2,060.00 |
| Year Taxes Payable |
2025 |
| Year Built |
1973 |
| Virtual Tour |
propertypanorama.com » |
| Days on Market |
37 |
| Homestead Year |
No |
Additional
| Design |
Other |
| Cooling |
Central Air |
| Heating |
Gas, Forced Air |
| Garage |
Detached |
| Hardwood Floors |
Yes |
| Main Level Laundry |
Yes |
Room Dimensions
| Living Room |
19 × 14 |
Main Level |
| Dining Room |
10 × 10 |
Main Level |
| Kitchen |
12 × 8 |
Main Level |
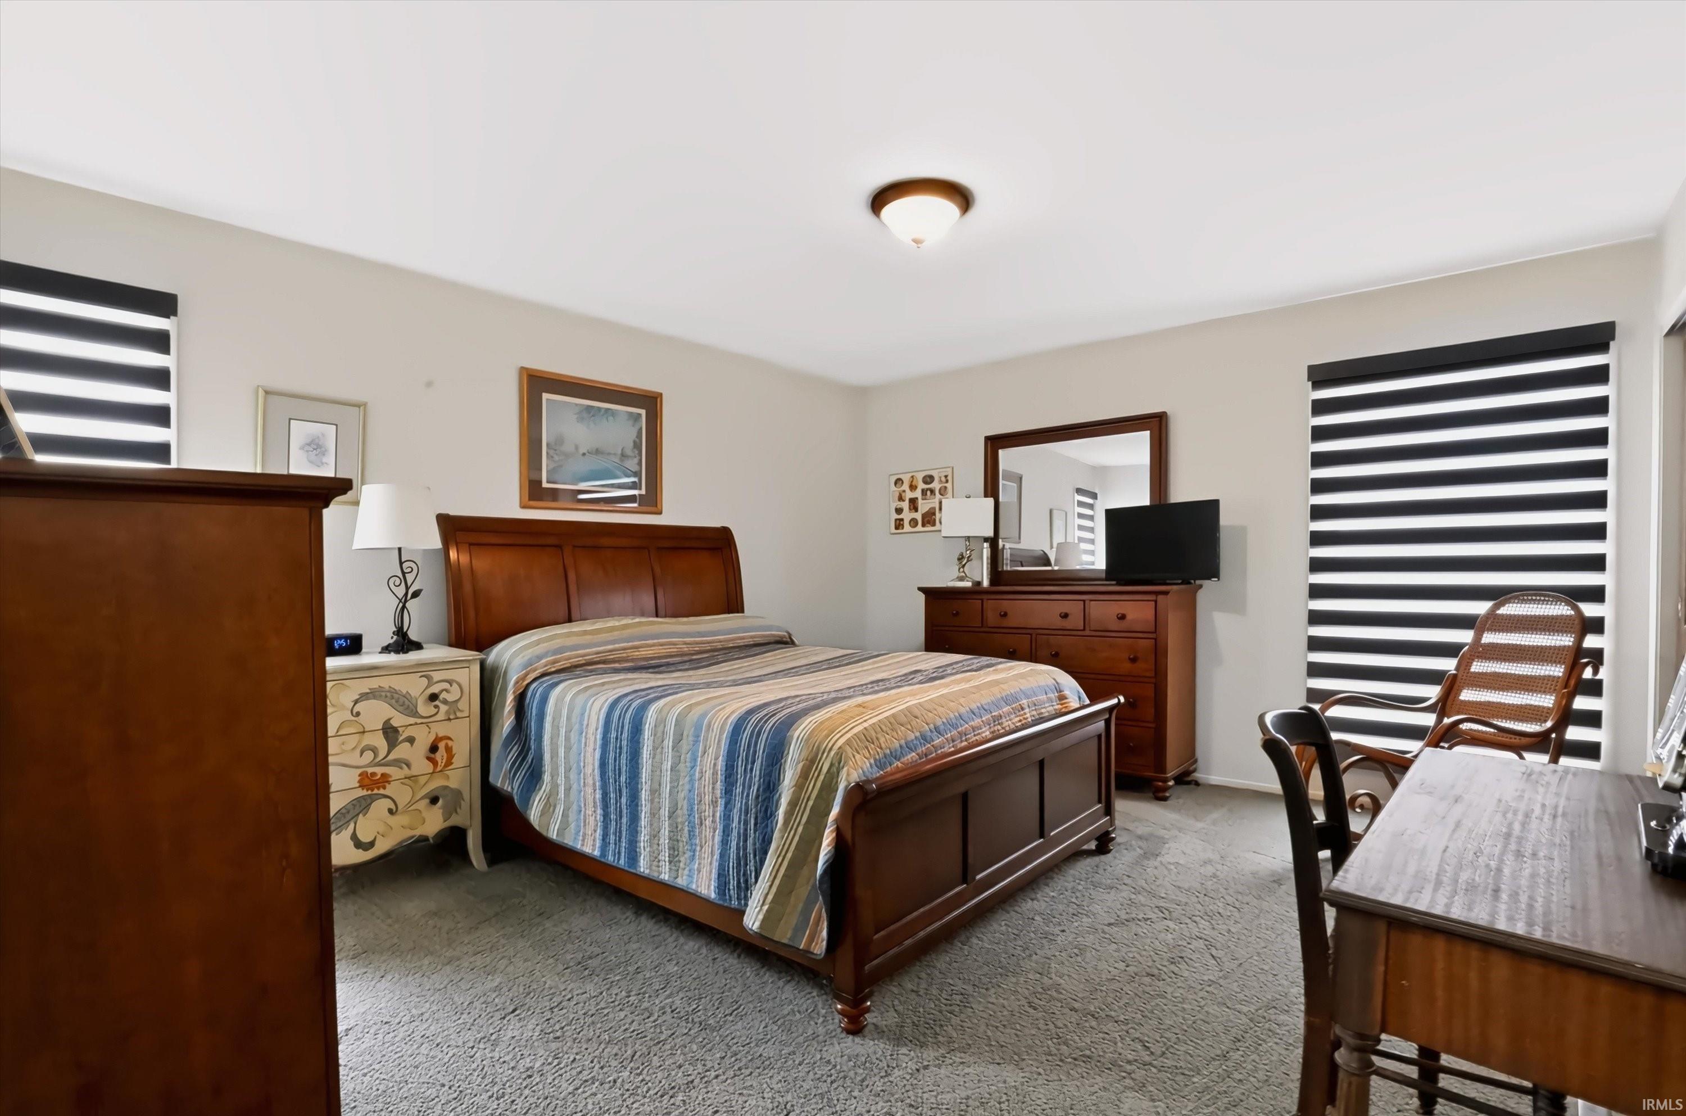
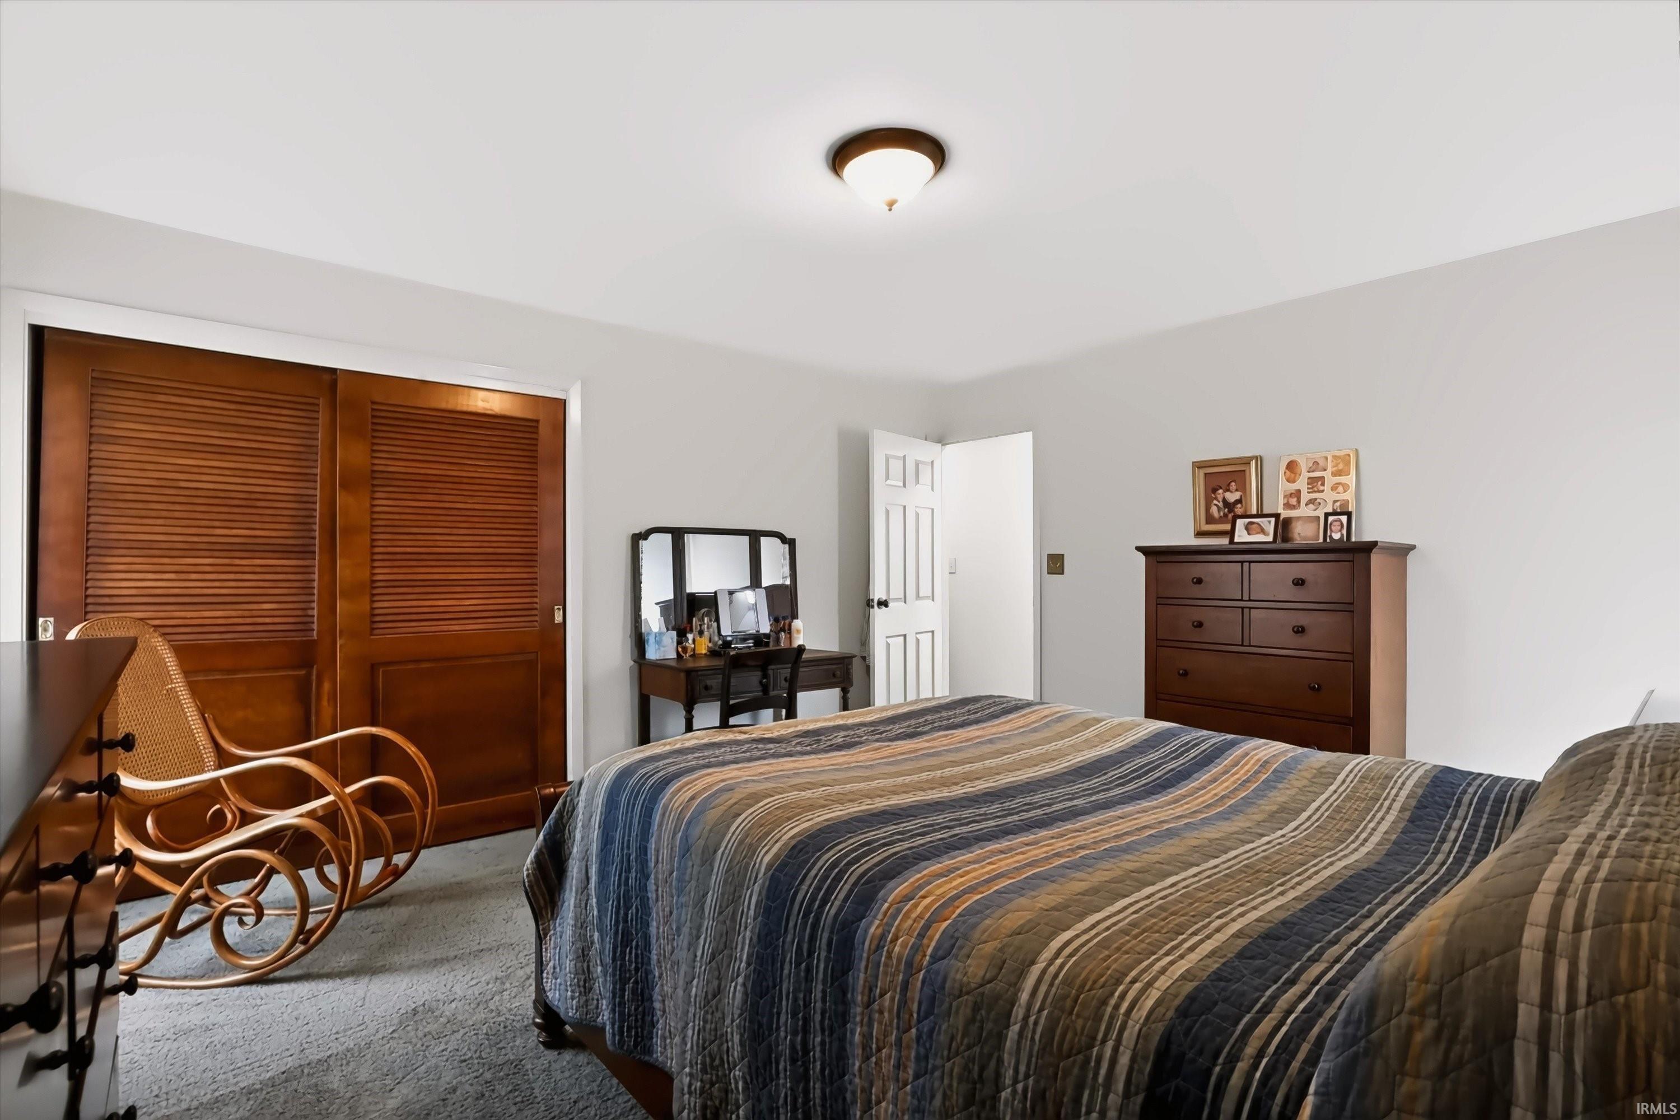
| Master Bedroom |
13 × 14 |
Upper Level |
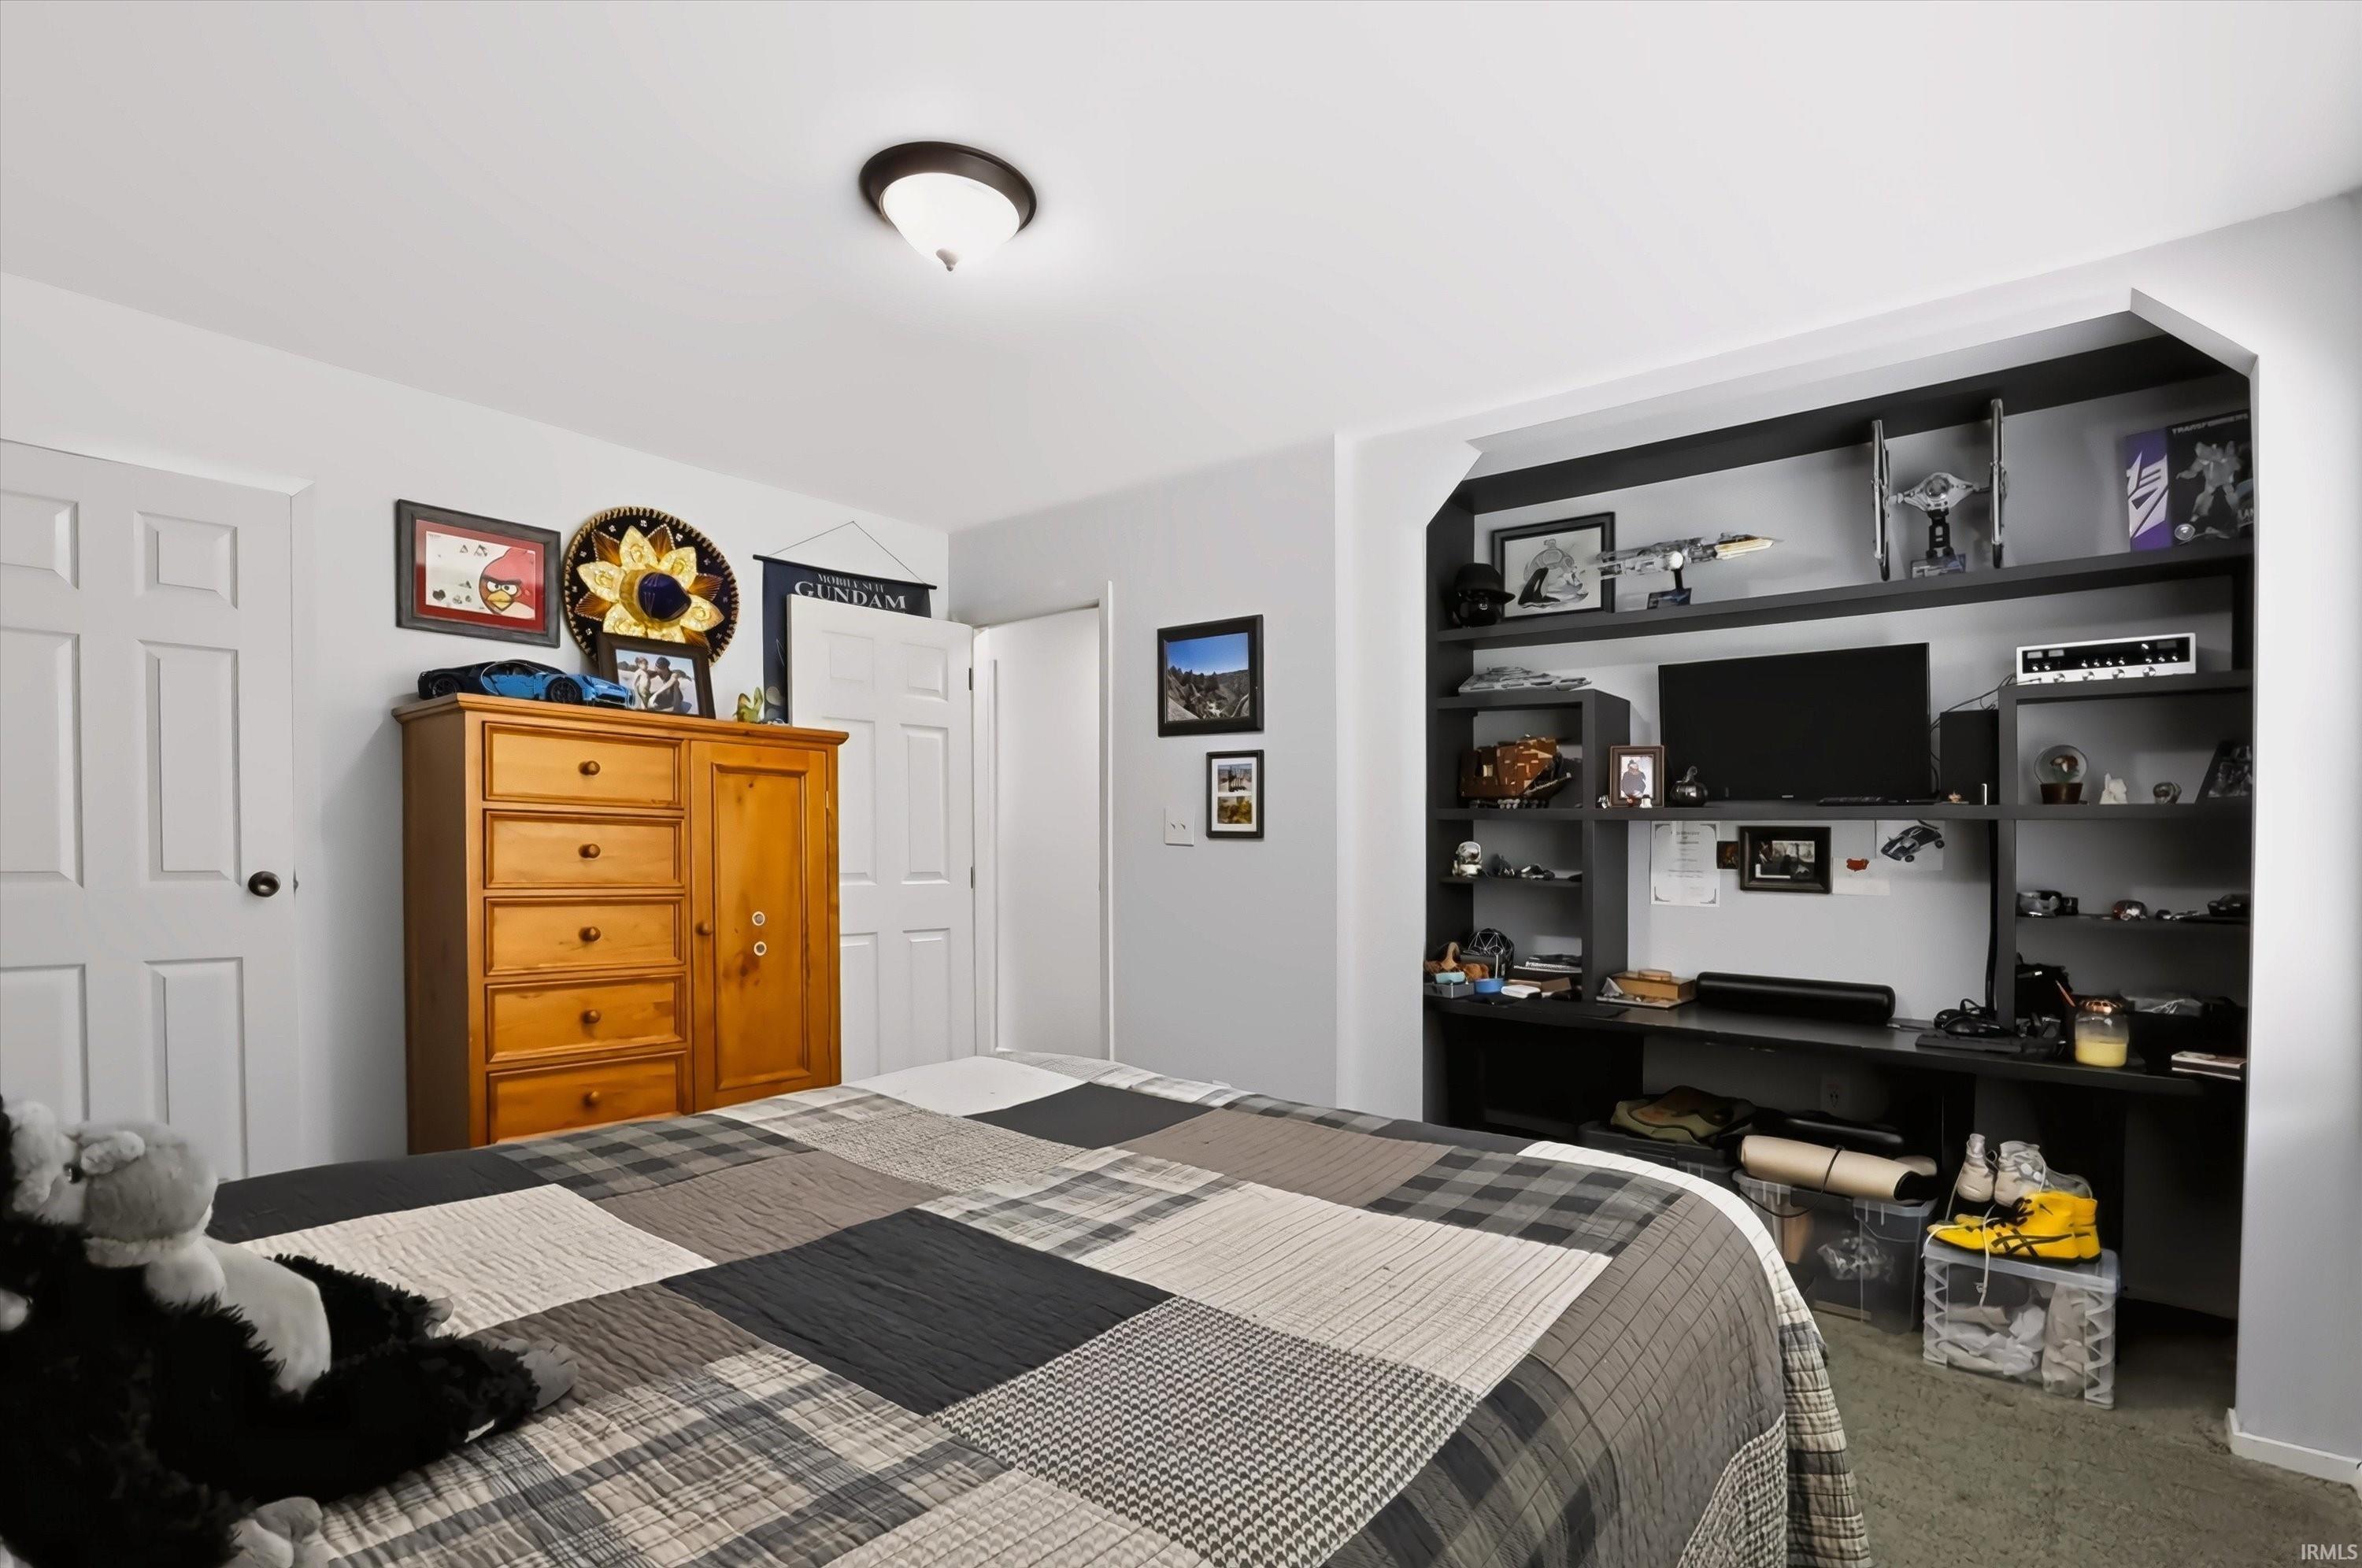
| 2nd Bedroom |
13 × 14 |
Upper Level |
| 3rd Bedroom |
13 × 14 |
Upper Level |
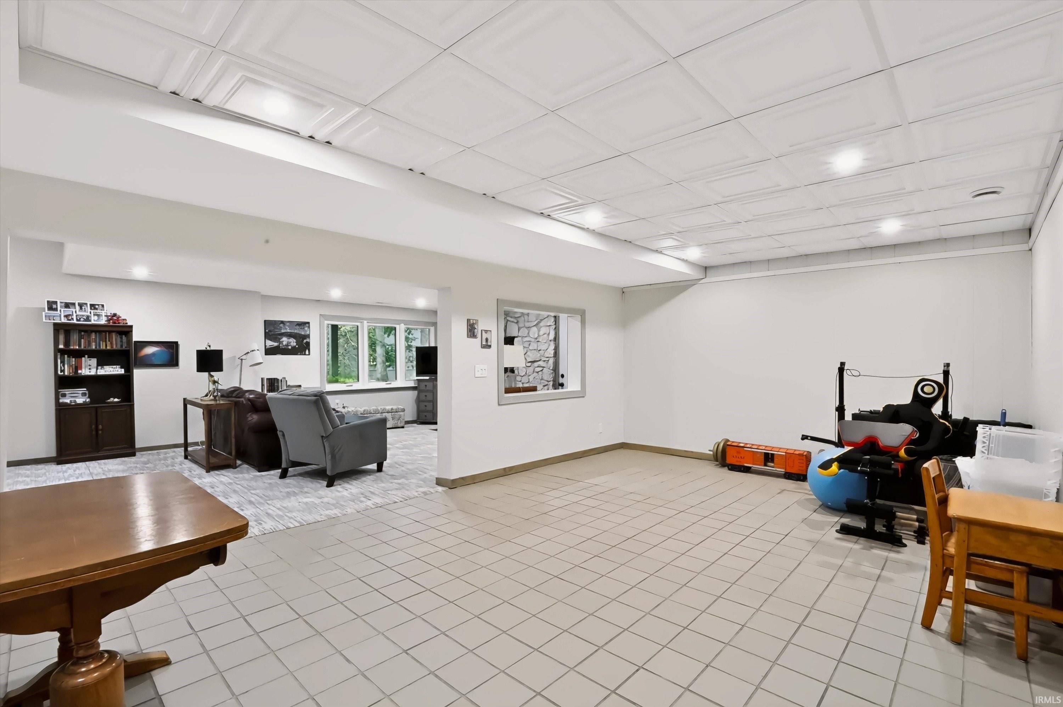
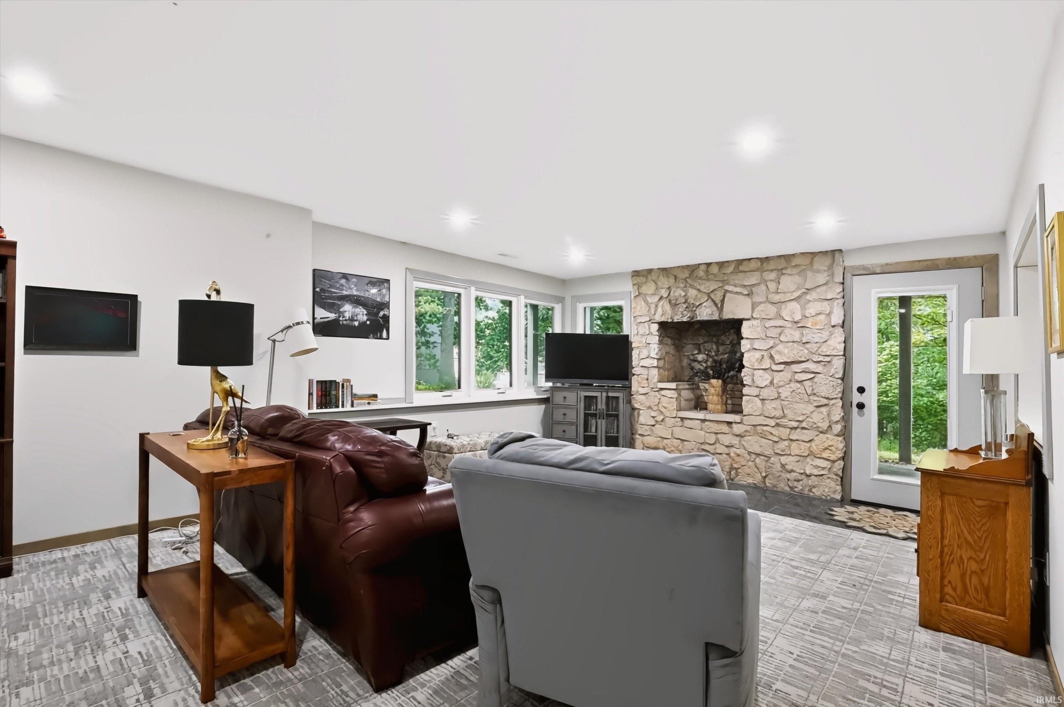
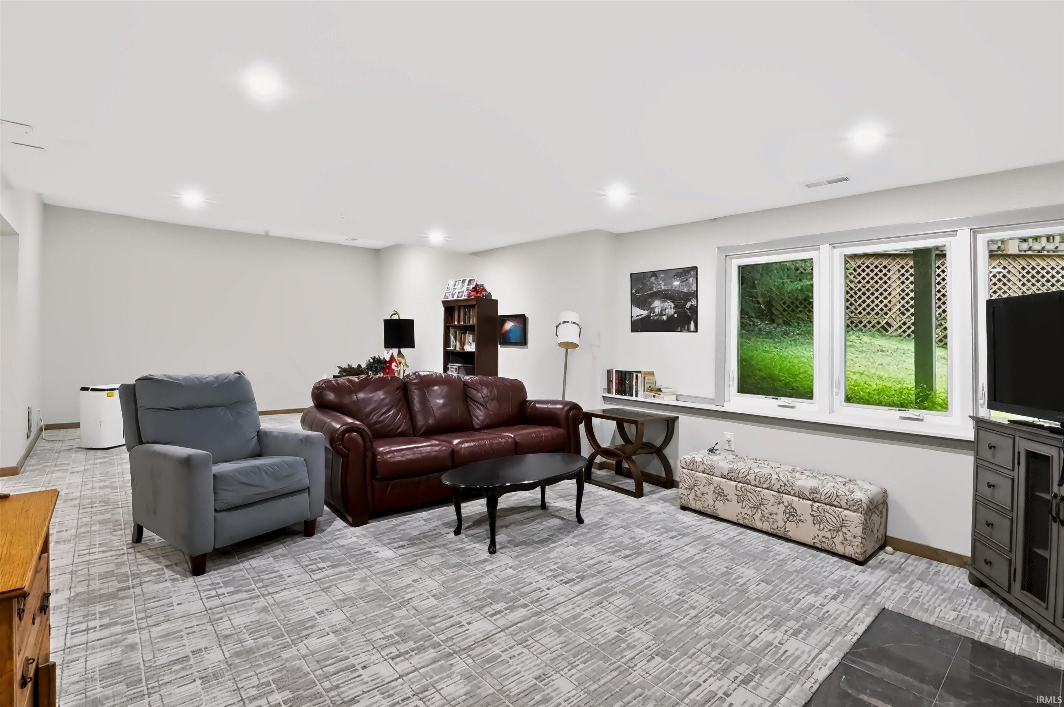
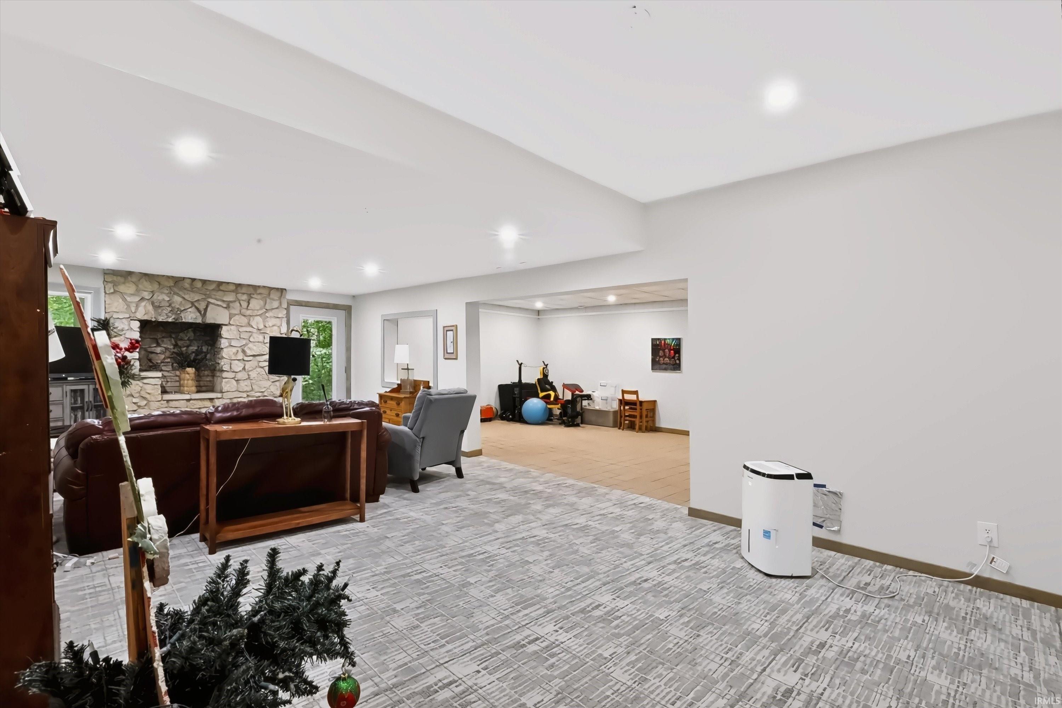
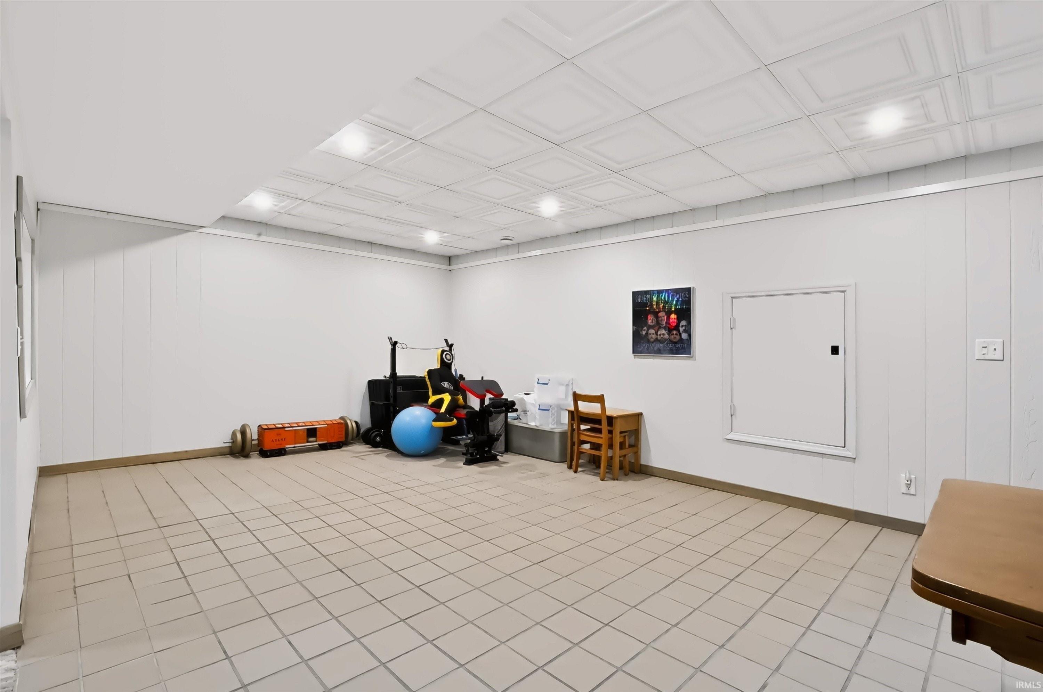
| Recreation Room |
29 × 14 |
Basement Level |
| Extra Room |
11 × 14 |
Main Level |
Bathroom Locations
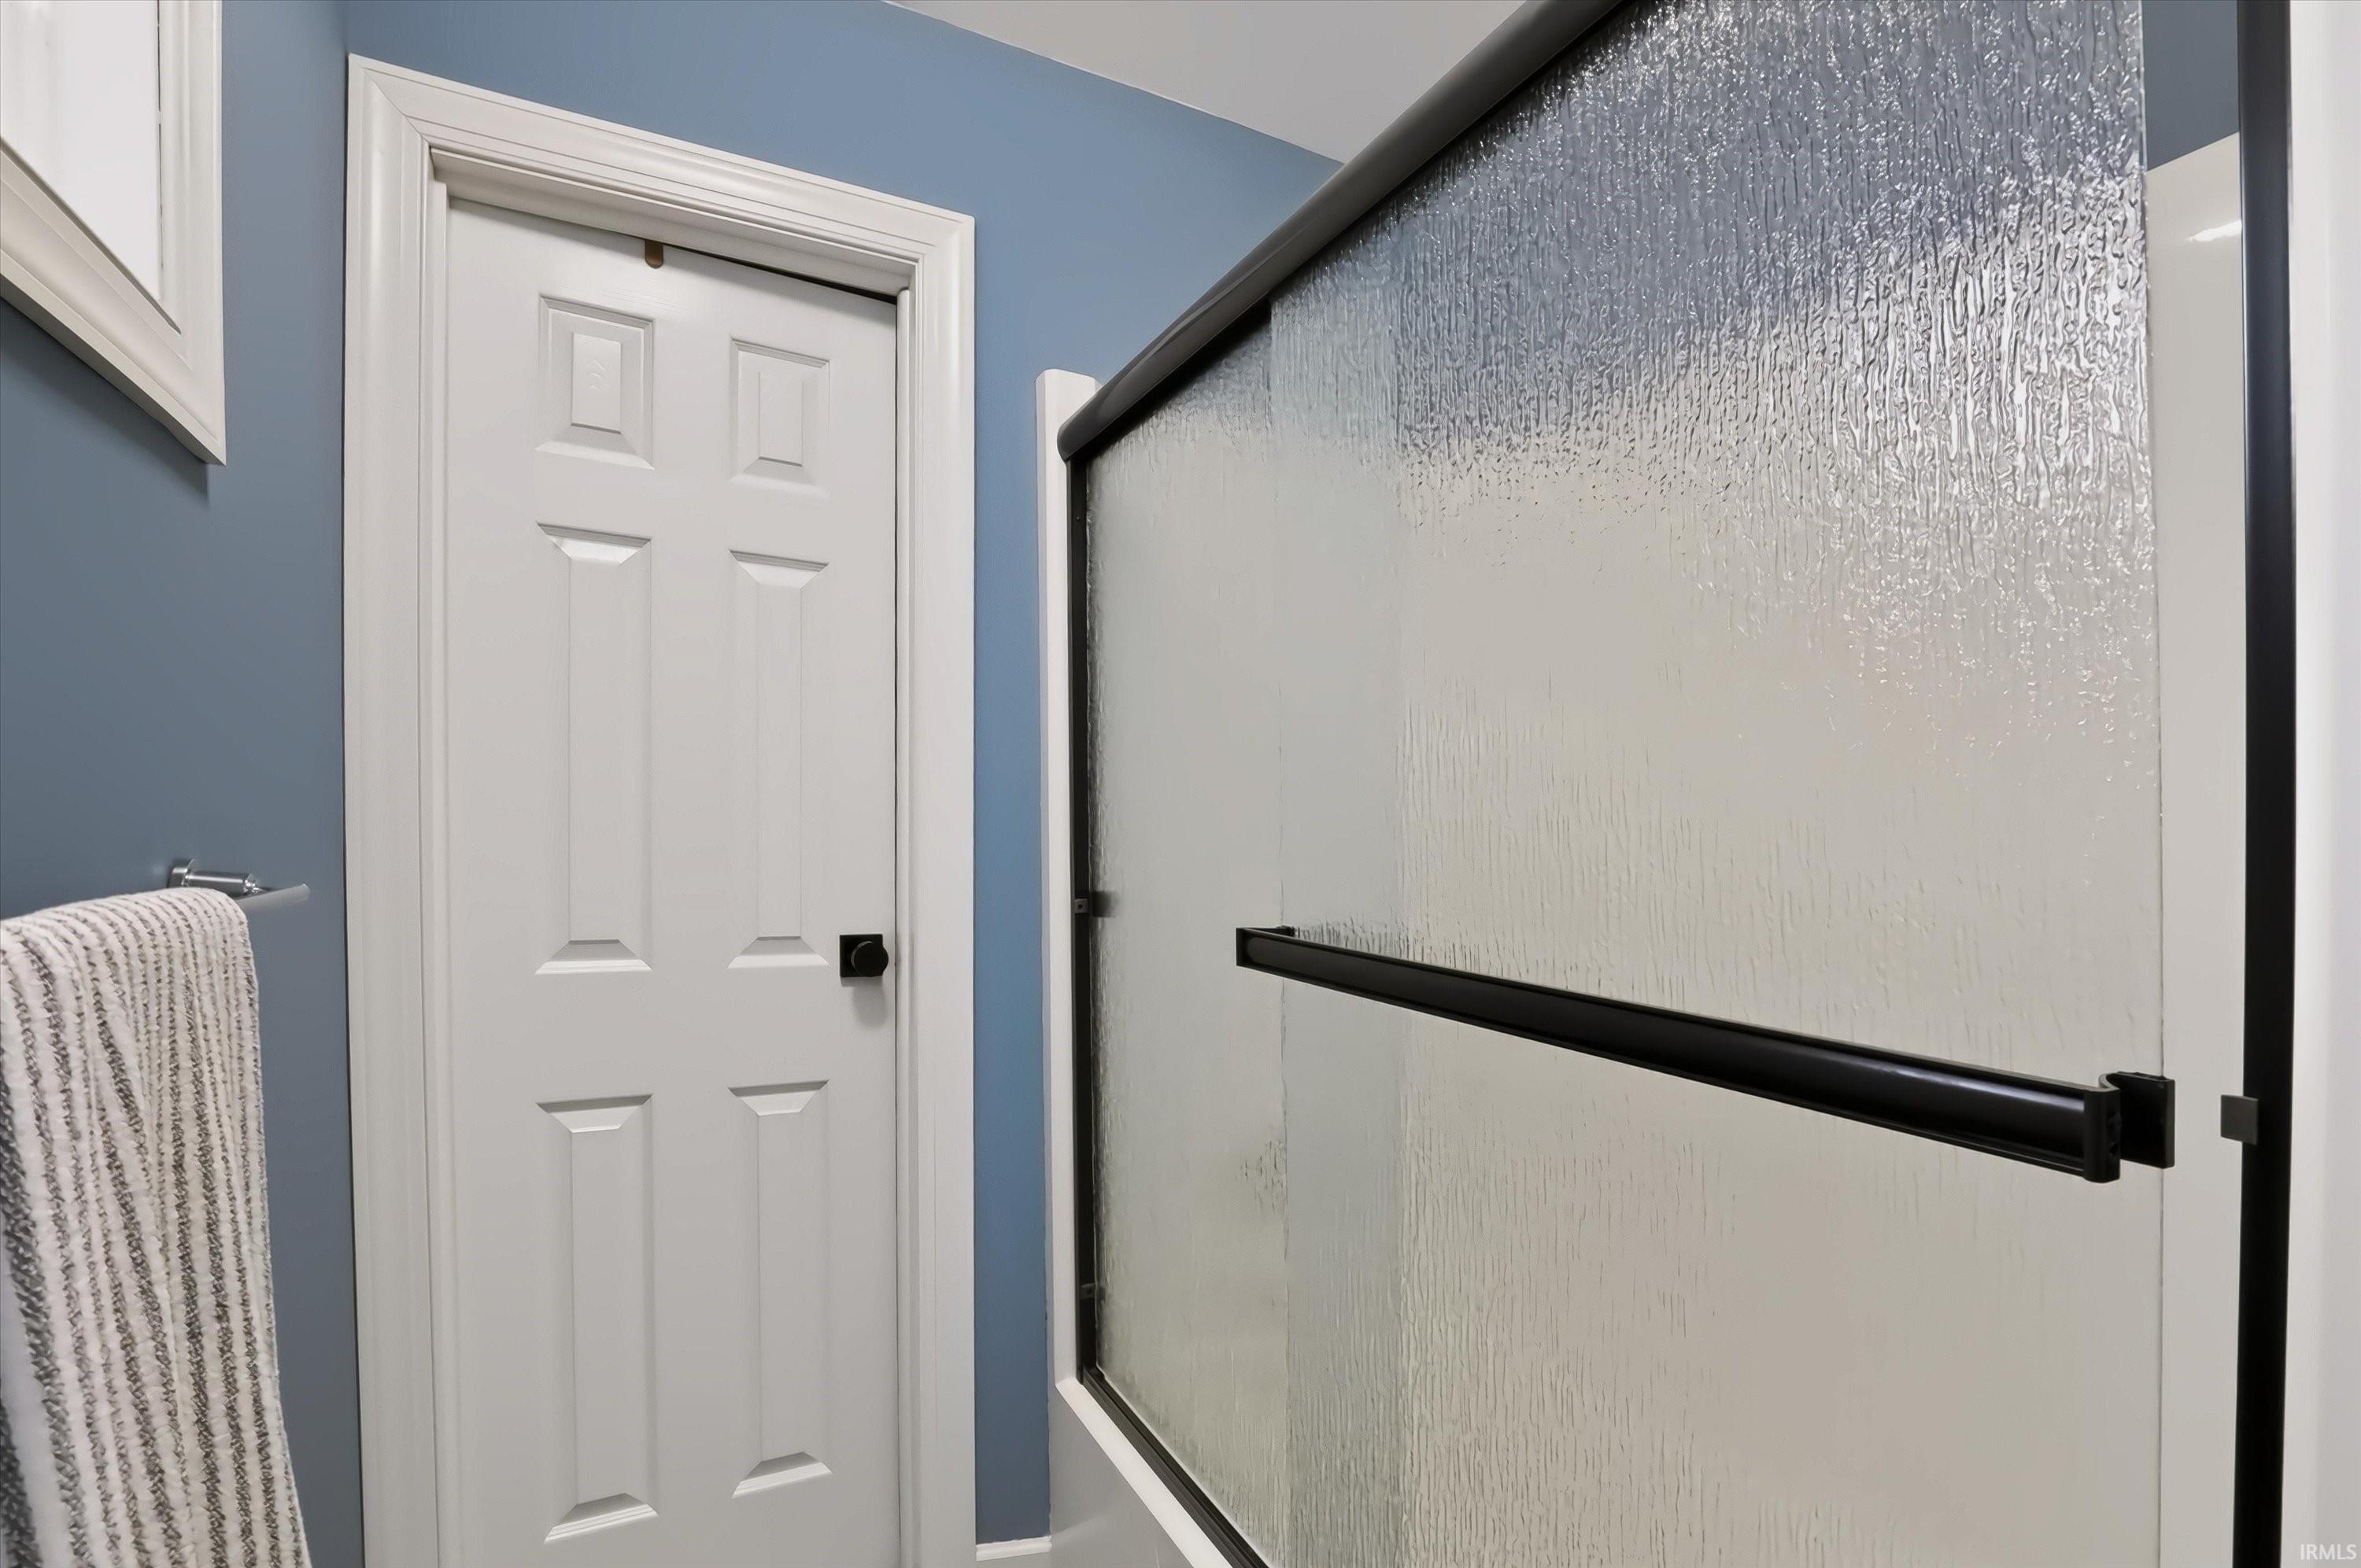
| Full Baths |
1 Main, 1 Upper |
| Half Baths |
1 Main |
External Features
| Construction |
Site-Built Home |
| Exterior |
Wood |
| Lot Size |
1,742 sq ft |
| Acreage |
0.04 Acres |
| Lot Dimensions |
42x42 |
| Sewer |
Public |
| Water |
Public |
| Fence |
None |
Location
| Area |
Monroe County |
| County |
Monroe |
| Subdivision |
Stone Hedge / Stonehedge |
| Township |
Bloomington |
| City |
Bloomington |
| State |
IN |
| Zip |
47404 |
Schools
| School District |
Monroe County Community School Corp. |
| Elementary |
Arlington Heights |
| Middle School |
Tri-North |
| High School |
Bloomington North |
Financial
| Financing Terms |
Cash, Conventional, FHA, VA |
| Assoc. Dues |
$100.00 Monthly |
IDX information provided by the Indiana Regional MLS.
IDX information is provided exclusively for consumers’ personal, non-commercial use and may not be used for any purpose other than to identify prospective properties consumers may be interested in purchasing. Data is deemed reliable but is not guaranteed accurate by the MLS.