- amilakis@gmail.com
- Direct (765) 418-4771
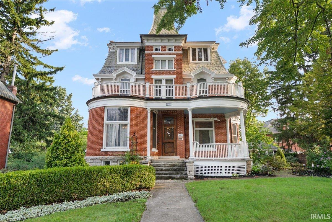
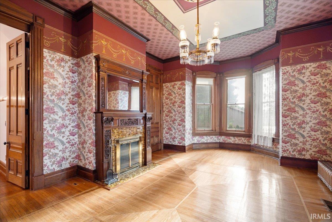

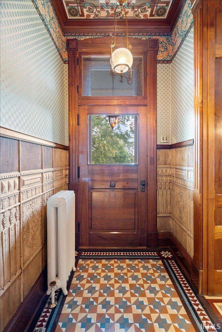
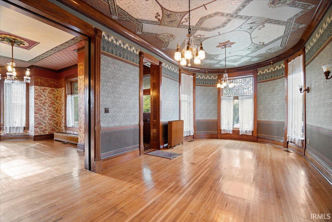
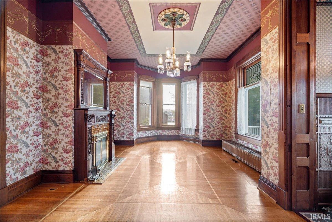
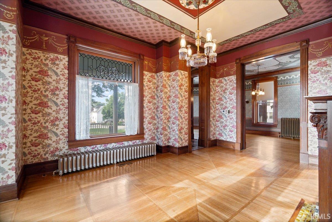
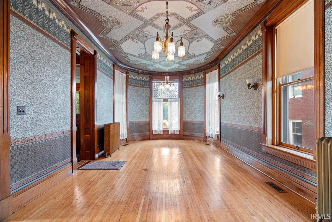
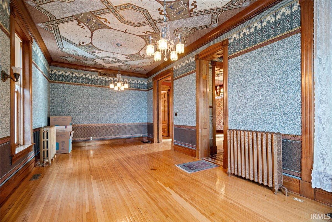
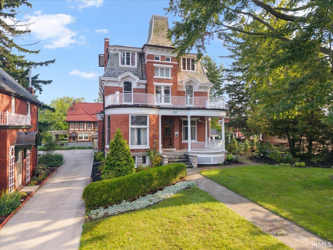
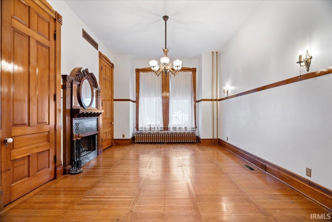
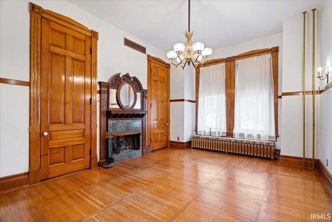
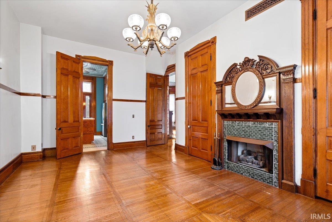
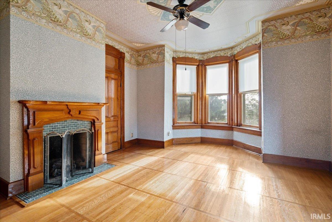
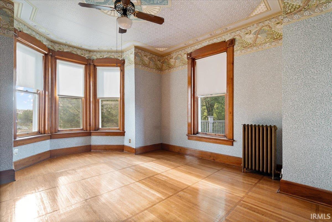


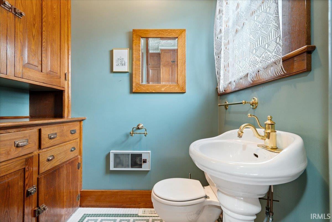
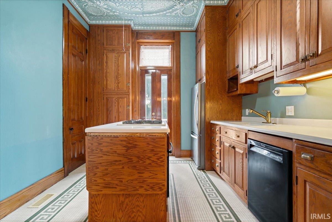

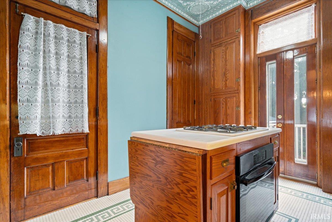

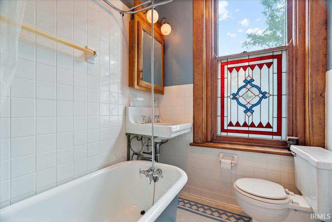
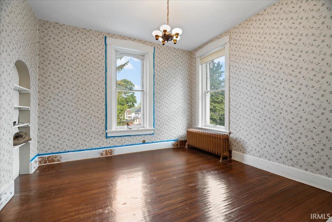
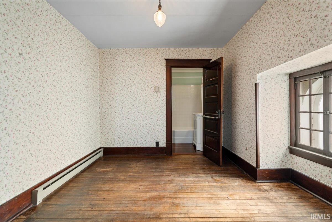
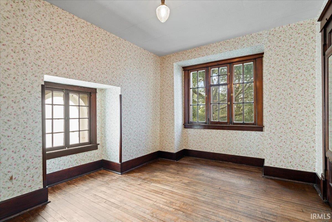
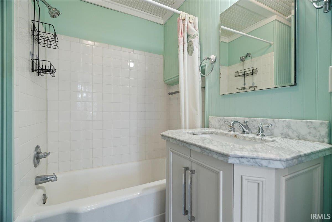
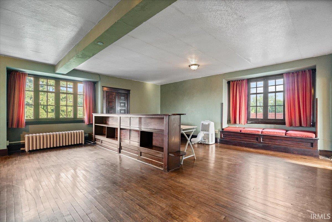
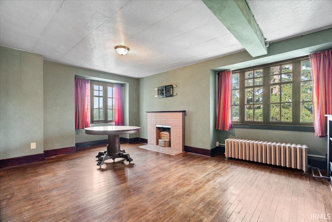
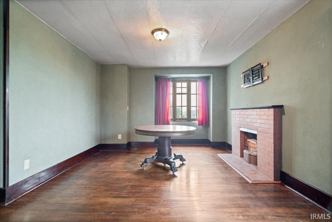
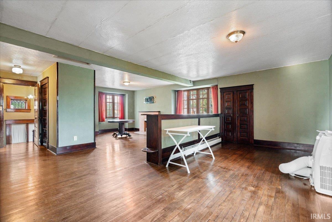
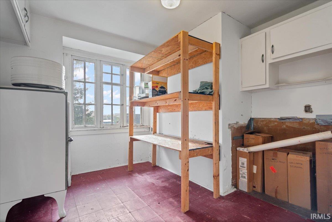

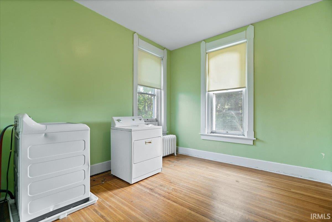
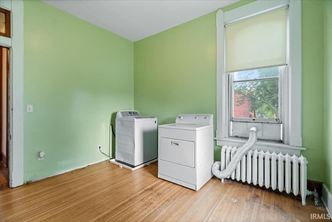
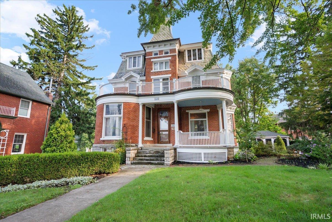
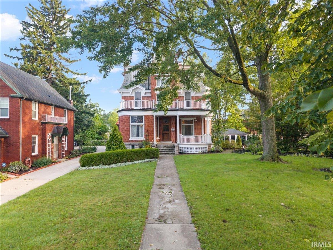
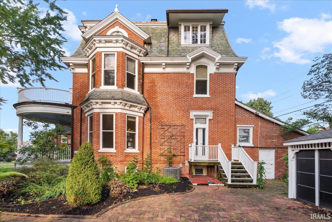
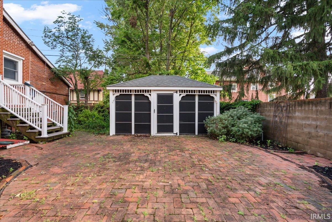
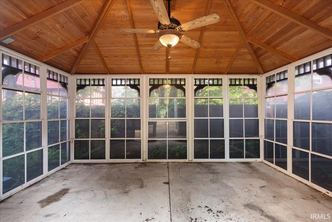
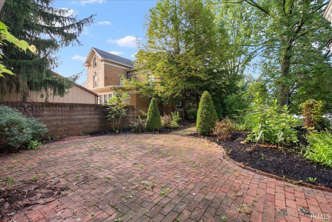
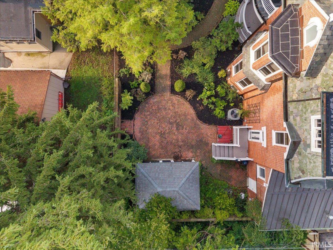
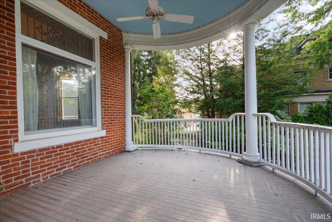
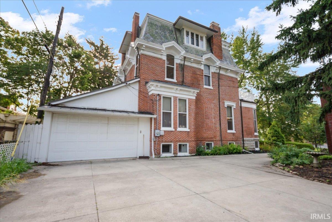
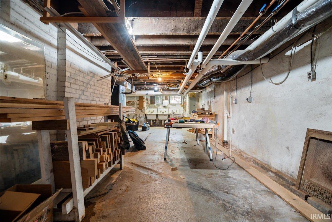
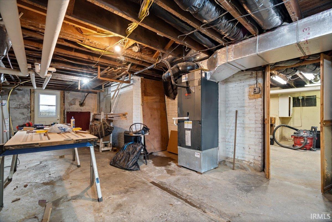
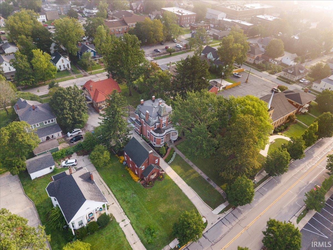
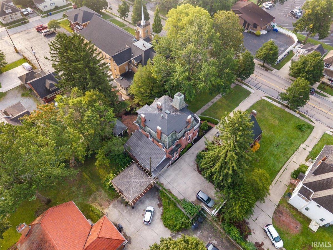
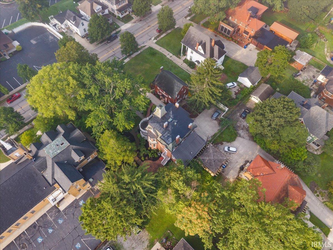
Take a look at the Elegance of this 1875 Victorian Home within Walking Distance of Park and Downtown Kokomo. This Historic Home features 5BR, 2.5BA, 3 Fireplaces, Full Unfinished Basement and Attached Garage. Beautiful Foyer welcomes you to the Formal Living/Parlor with wood burning Fireplace, 9 ft doors and 11ft ceilings. Large Family Room with Bow Window. Previously updated Kitchen with Corian Counters, adjacent to Extra Large Formal Dining Room with Gas Log Fireplace. 2nd Level has 4 Bedrooms, Primary Bedroom could be a Beautiful Sitting Room. 4th Bedroom is being used as a laundry room. 3rd Level has Large Rec Room plus 5th bedroom with Full Bath and storage room. Outside Enjoy the Deep Covered Front Porch, Large brick Patio with Detached Screened Porch. Roof System 2023.
From W Sycamore and Washington St, Turn west to the property on the right. North side of W Sycamore.
Dishwasher, Microwave, Refrigerator, Washer, Cooktop-Gas, Dryer-Electric, Oven-Electric
| MLS # | 202635195 |
|---|---|
| Date Listed | 2026-08-14 |
| Status | Cont-AccptngBackupOffers |
| Property Type | Residential |
| Property SubType | Site-Built Home |
| Finished Square Feet | 3,390 sqft |
| Total Square Feet | 4,656 sqft |
| New Construction | No |
| Style | Detached |
| Type | Site-Built Home |
| Basement | Yes |
| Bedrooms | 5 |
| Bathrooms | 3 (2 Full, 1 Half) |
| Annual Taxes | $3,340.00 |
| Year Taxes Payable | 2026 |
| Year Built | 1875 |
| Virtual Tour | peregrineone.hd.pics » |
| Days on Market | 50 |
| Homestead Year | No |
| Design | Victorian |
|---|---|
| Cooling | Central Air |
| Heating | Gas, Hot Water |
| Garage | Attached |
| Hardwood Floors | Yes |
| Living Room | 20 × 13 | Main Level |
| Dining Room | 20 × 13 | Level |
| Family Room | 27 × 13 | Main Level |
| Kitchen | 12 × 11 | Main Level |
| Master Bedroom | 15 × 15 | Upper Level |
| 2nd Bedroom | 13 × 13 | Upper Level |
| 3rd Bedroom | 12 × 11 | Upper Level |
| 4th Bedroom | 13 × 13 | Upper Level |
| 5th Bedroom | 12 × 10 | Upper Level |
| Recreation Room | 28 × 19 | Upper Level |
| Extra Room | 10 × 10 | Upper Level |
| Full Baths | 2 Upper |
| Half Baths | 1 Main |
| Construction | Site-Built Home |
|---|---|
| Exterior | Brick |
| Lot Size | 10,672 sq ft |
| Acreage | 0.25 Acres |
| Lot Dimensions | 72X148 |
| Sewer | City |
| Water | City |
| Fence | None |
| Area | Howard County |
|---|---|
| Location | City/Town/Suburb |
| County | Howard |
| Subdivision | None |
| Township | Center |
| City | Kokomo |
| State | IN |
| Zip | 46901 |
| School District | Kokomo-Center Township Cons. S.D. |
|---|---|
| Elementary | Lafayette Park |
| Middle School | Central |
| High School | Kokomo |
| Financing Terms | Cash, Conventional |
|---|---|
| Assoc. Dues | $0.00 Not Applicable |

MLS# 202635195
Listing Provided Courtesy of Steve Collins
REMAX ONE
Cell: 317-258-4355
Listing updated August 29, 2026 at 9:15 pm
Last checked 13 minutes ago
IDX information provided by the Indiana Regional MLS. IDX information is provided exclusively for consumers’ personal, non-commercial use and may not be used for any purpose other than to identify prospective properties consumers may be interested in purchasing. Data is deemed reliable but is not guaranteed accurate by the MLS.