Property Description
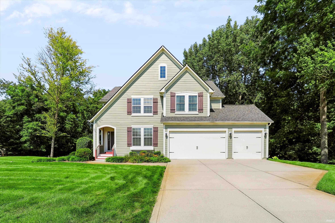
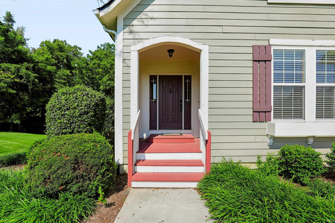
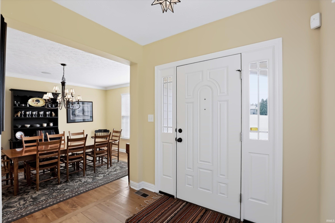
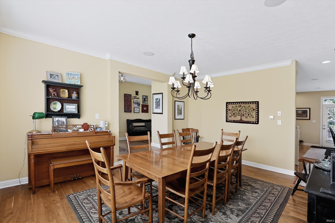
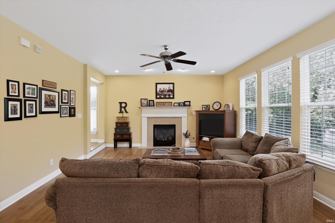
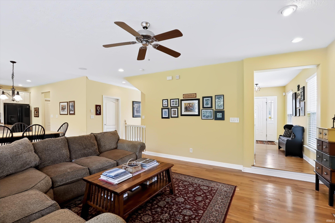
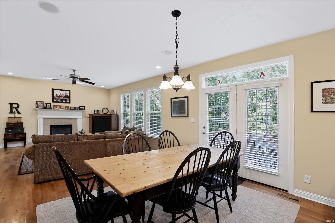
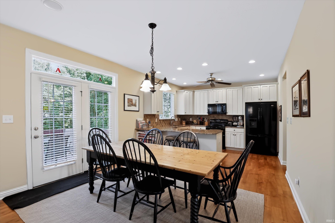
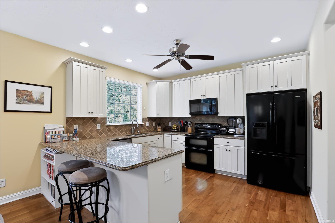
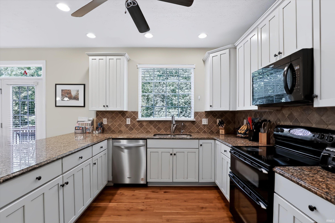
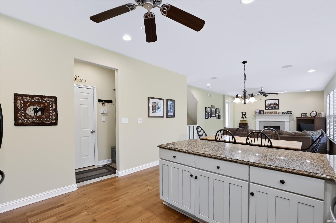
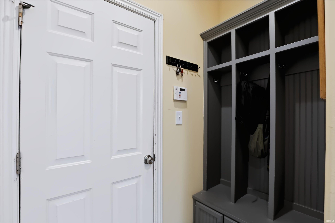
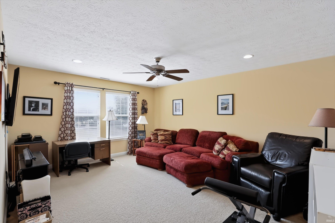
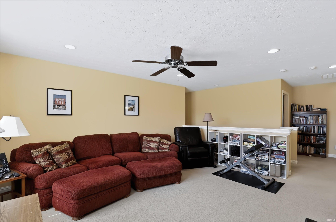
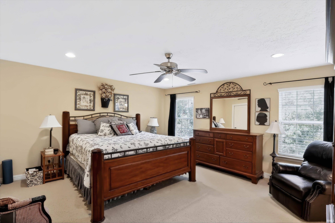
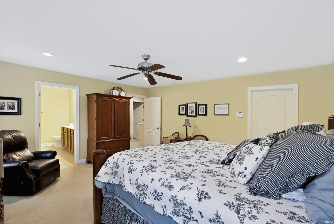
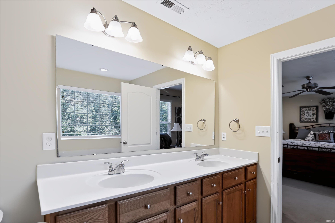
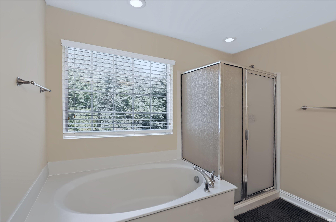
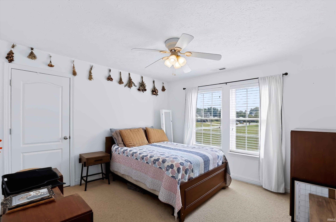
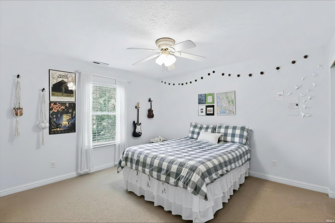
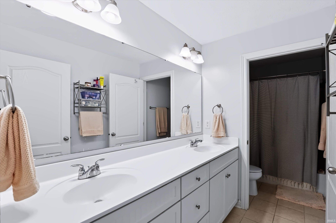
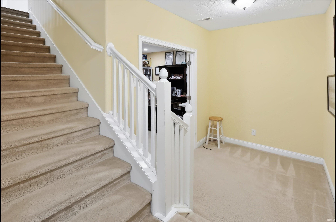
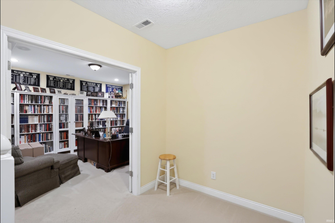
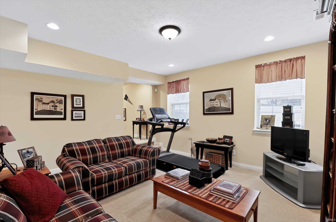
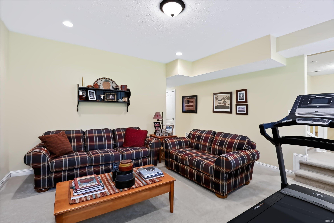
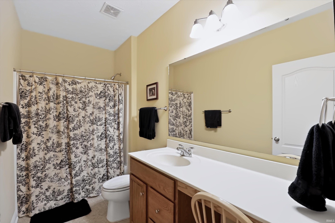
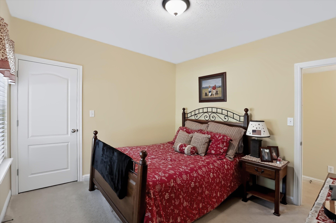
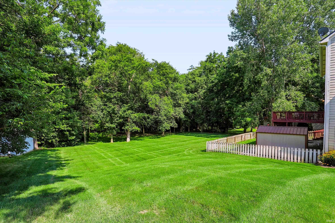
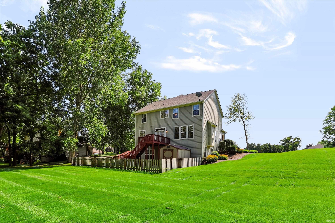
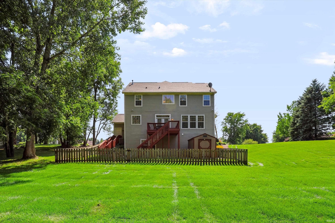
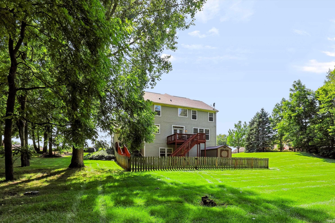
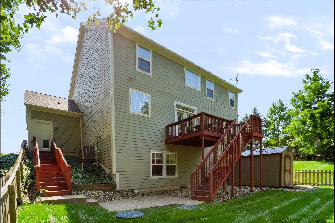
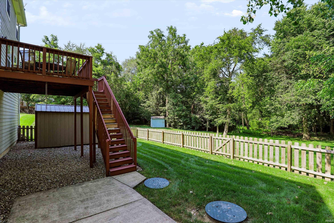
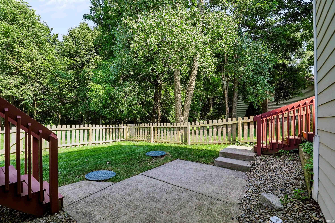
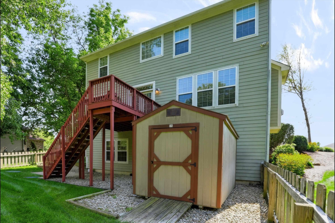
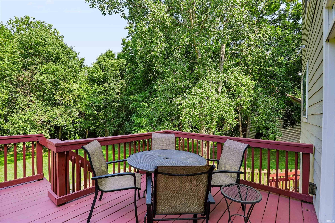
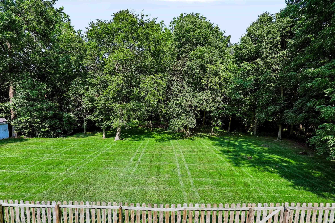
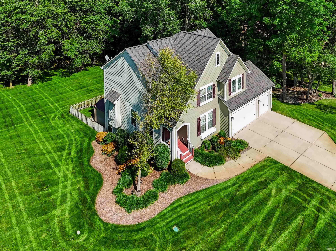
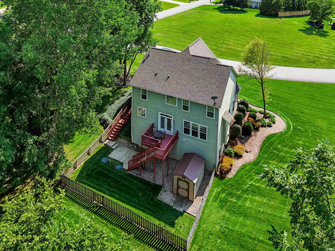
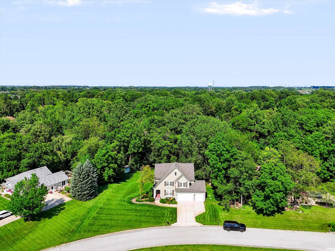
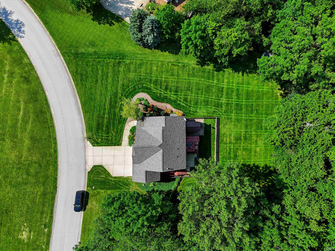
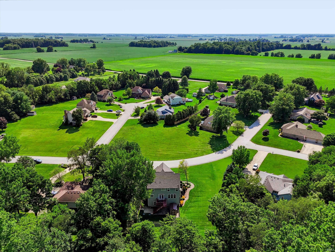
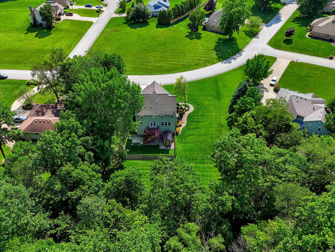
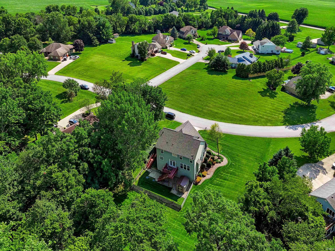
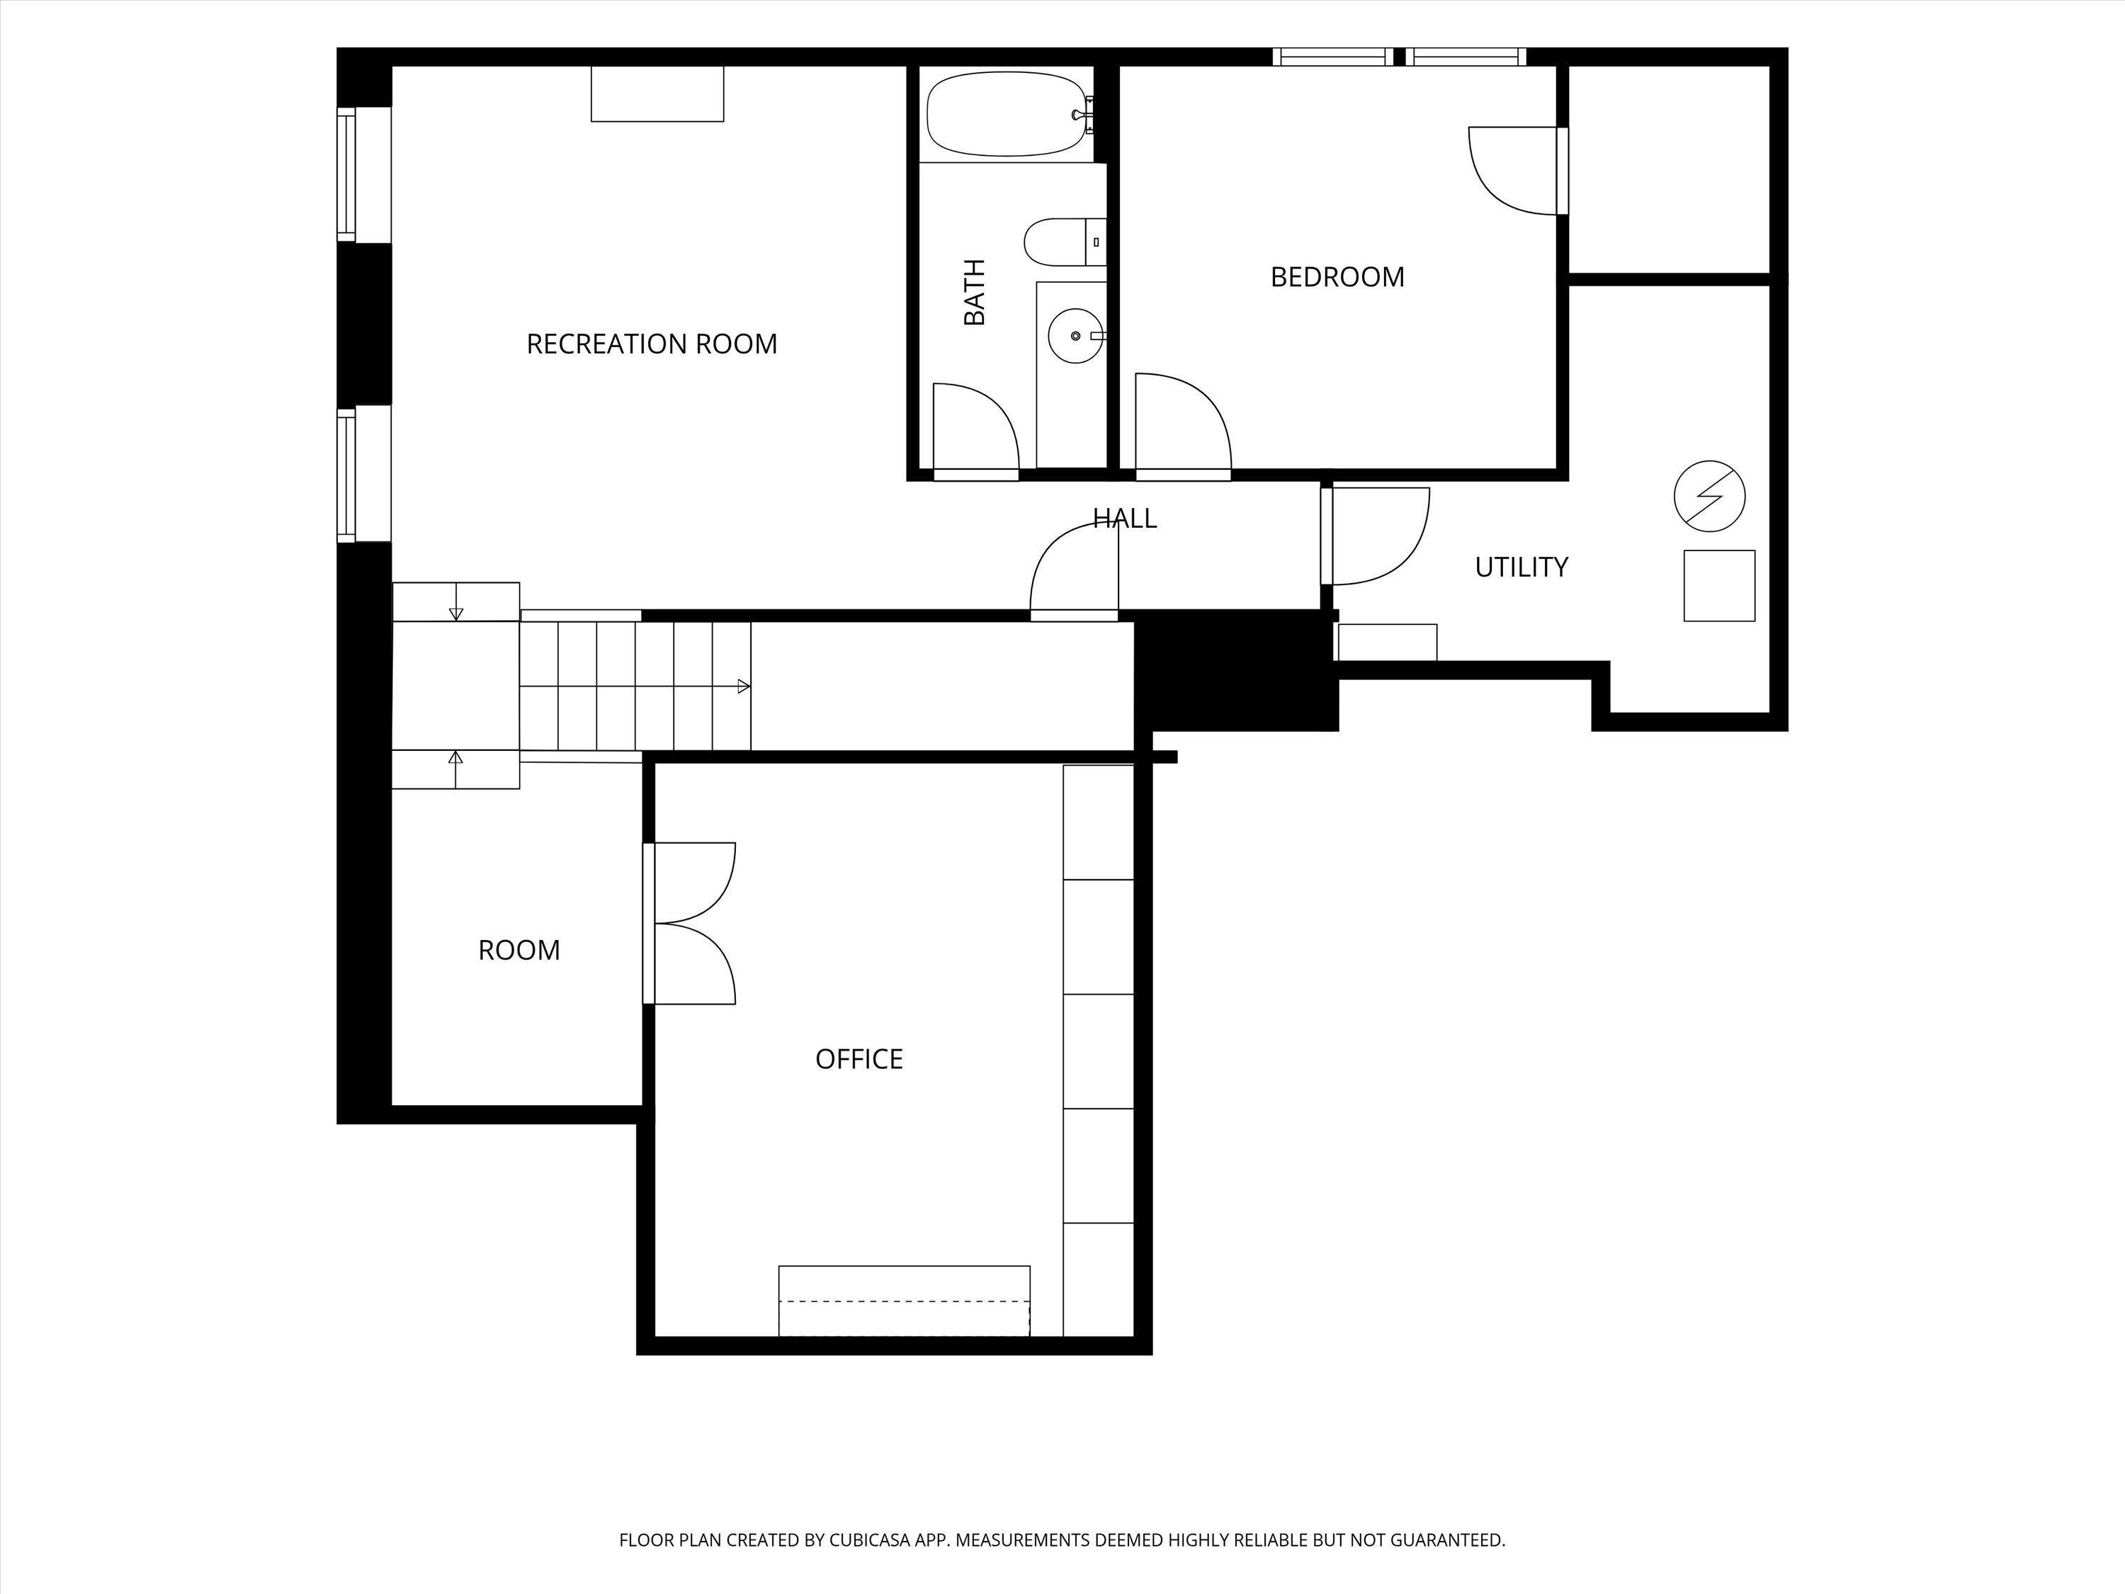
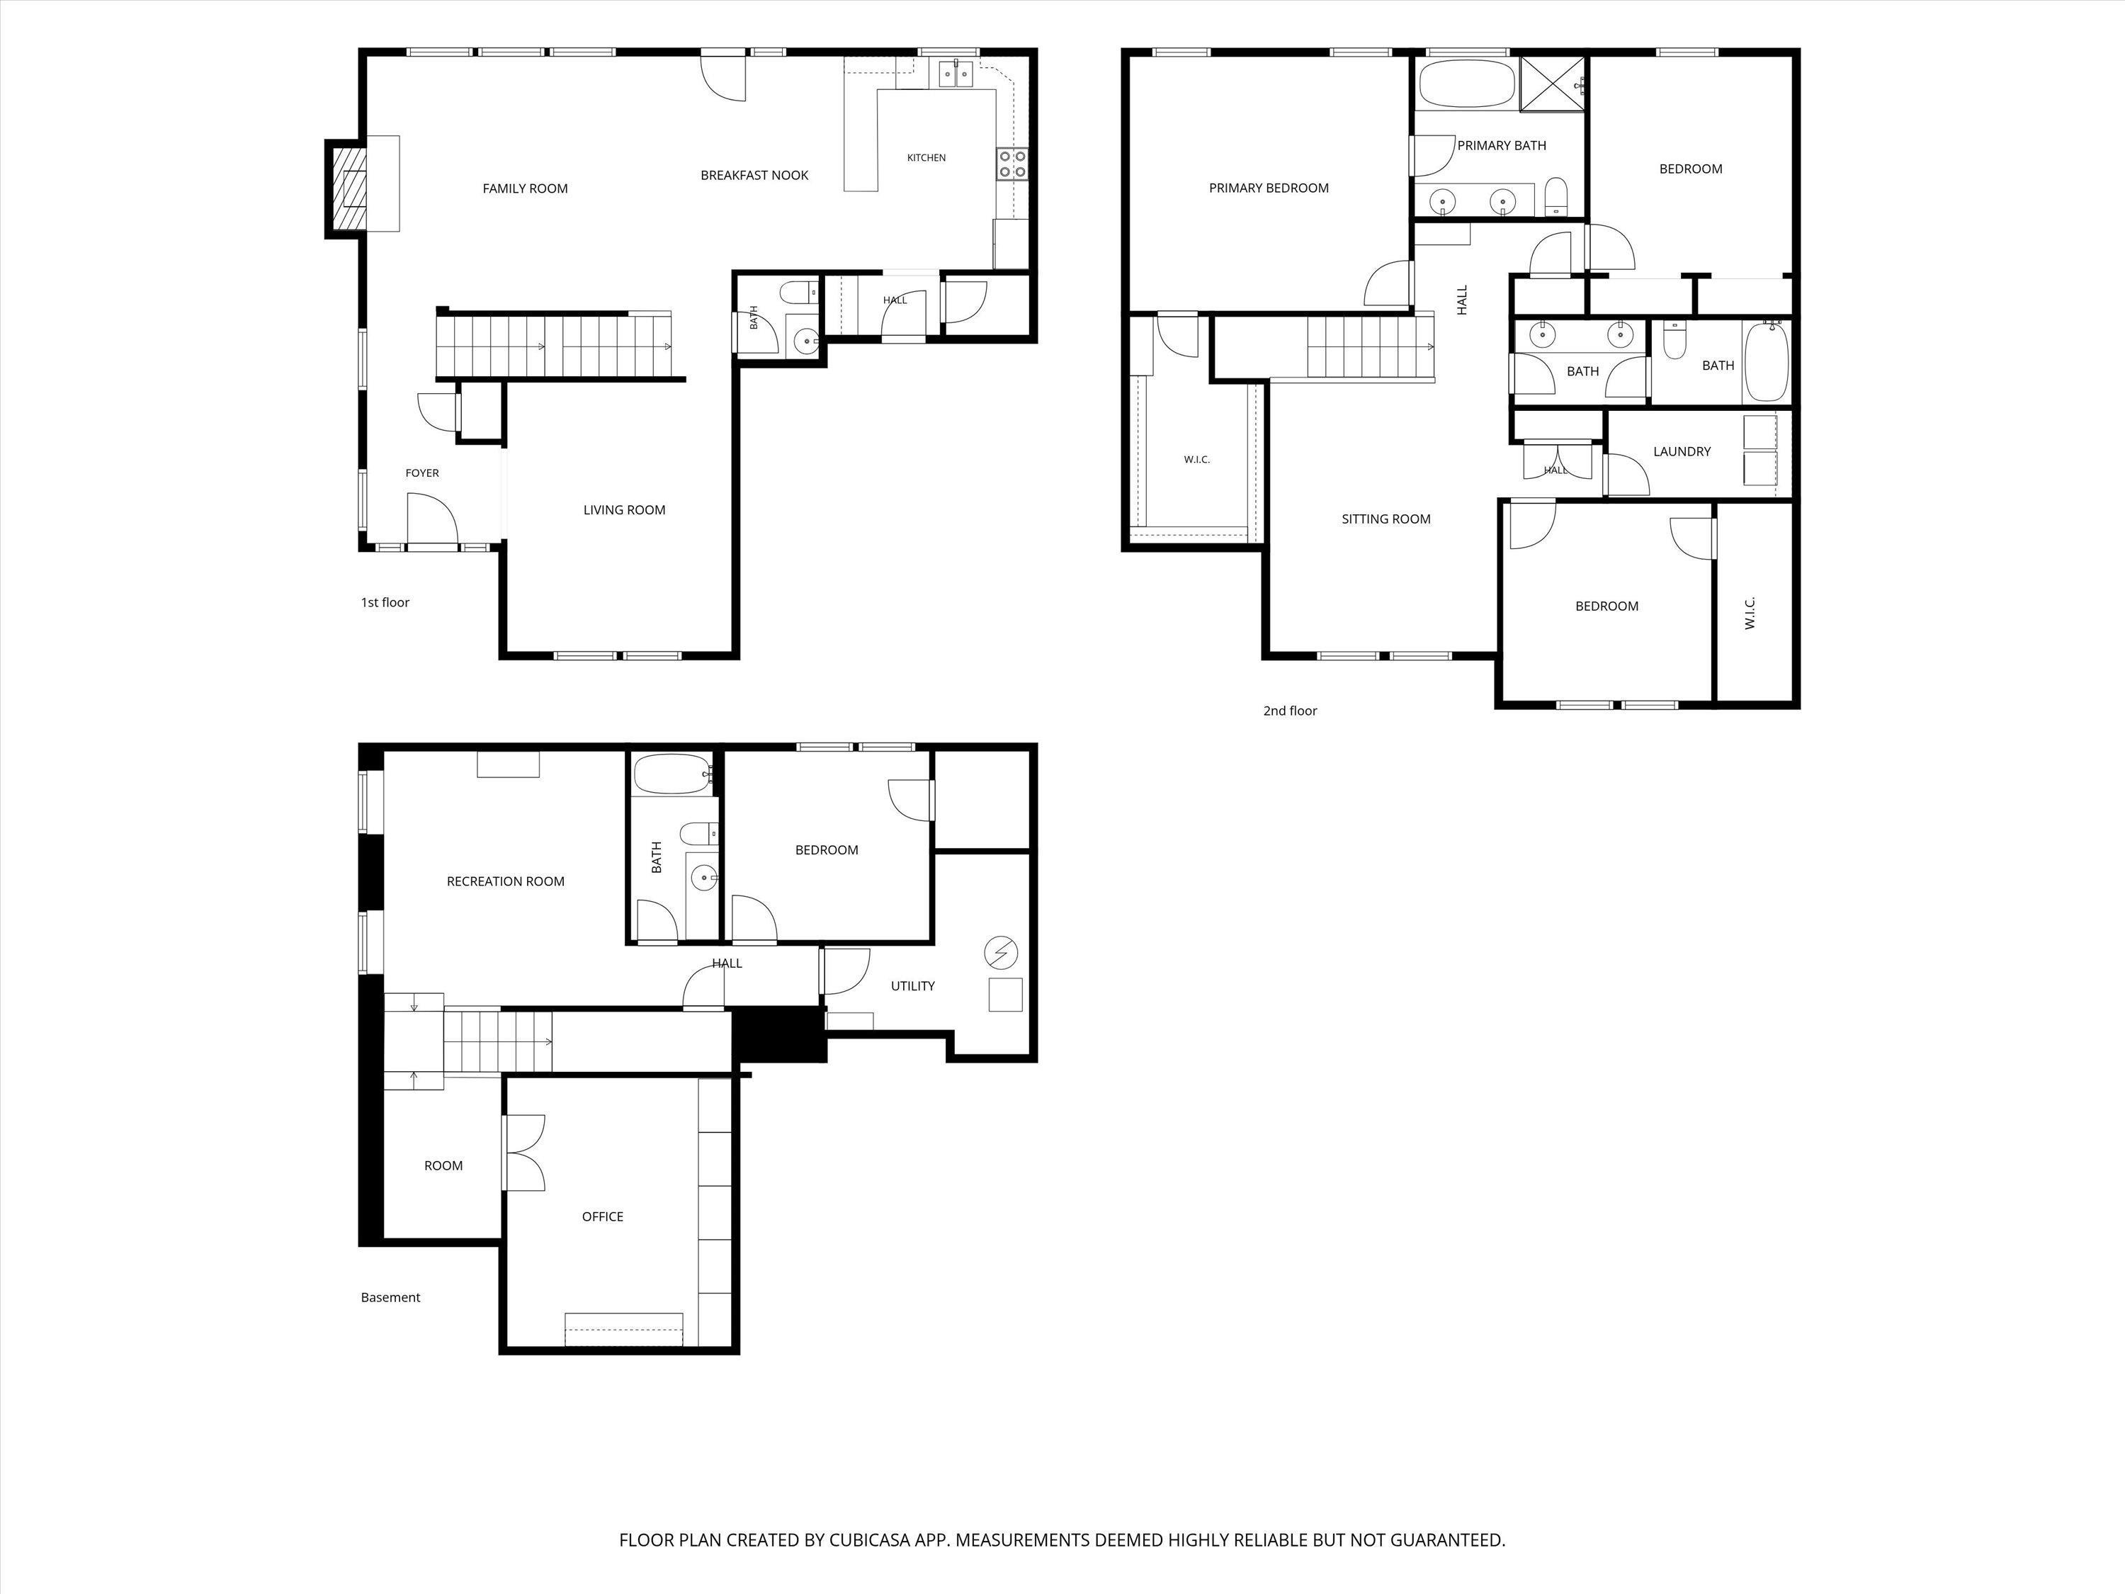
WAIT—you don’t want to miss this one! ???? If you’ve been waiting for a home that has space, privacy, quality craftsmanship, AND a setting that’s hard to find, this might be the one. Tucked away in the desirable Deer Knoll subdivision in Greentown, this stunning custom-built home offers 4 bedrooms, 3.5 bathrooms, 3,268 sq. ft., a finished basement, 3-car garage, and over half an acre—but those numbers are only the beginning. The backyard is fully fenced and backs up to peaceful woods and a creek, giving you the kind of privacy and scenery that instantly makes you want to stay awhile. And the detail that makes this home truly unforgettable? The gorgeous black walnut hardwood floors were handcrafted from the actual walnut trees cleared from this property when the home was built. You simply don’t find that in every house! Built in 2008 and meticulously maintained, the home features a spacious kitchen with granite countertops, a finished basement with a dedicated office and craft room, abundant storage, and an oversized 3-car garage. It was also built with quality and efficiency in mind, including Hardie Plank siding, high-grade insulation, Low-E windows, yard irrigation, reverse osmosis, a water softener, commercial-grade septic system, and plumbing manifold system. And the big-ticket items? Already updated. ?? Roof — 6 years old Furnace — 4 years old A/C — 3 years old ? Custom craftsmanship ?? Woods + creek views ?? Over half an acre ?? Beautifully maintained ?? Deer Knoll | Greentown This isn’t your average subdivision home—and it deserves to be seen in person. Schedule your private showing before someone else falls in love with it first!
Directions
From 931, turn east on E Boulevard, left on 800 E and right on Deer Creek Rd.
Amenities
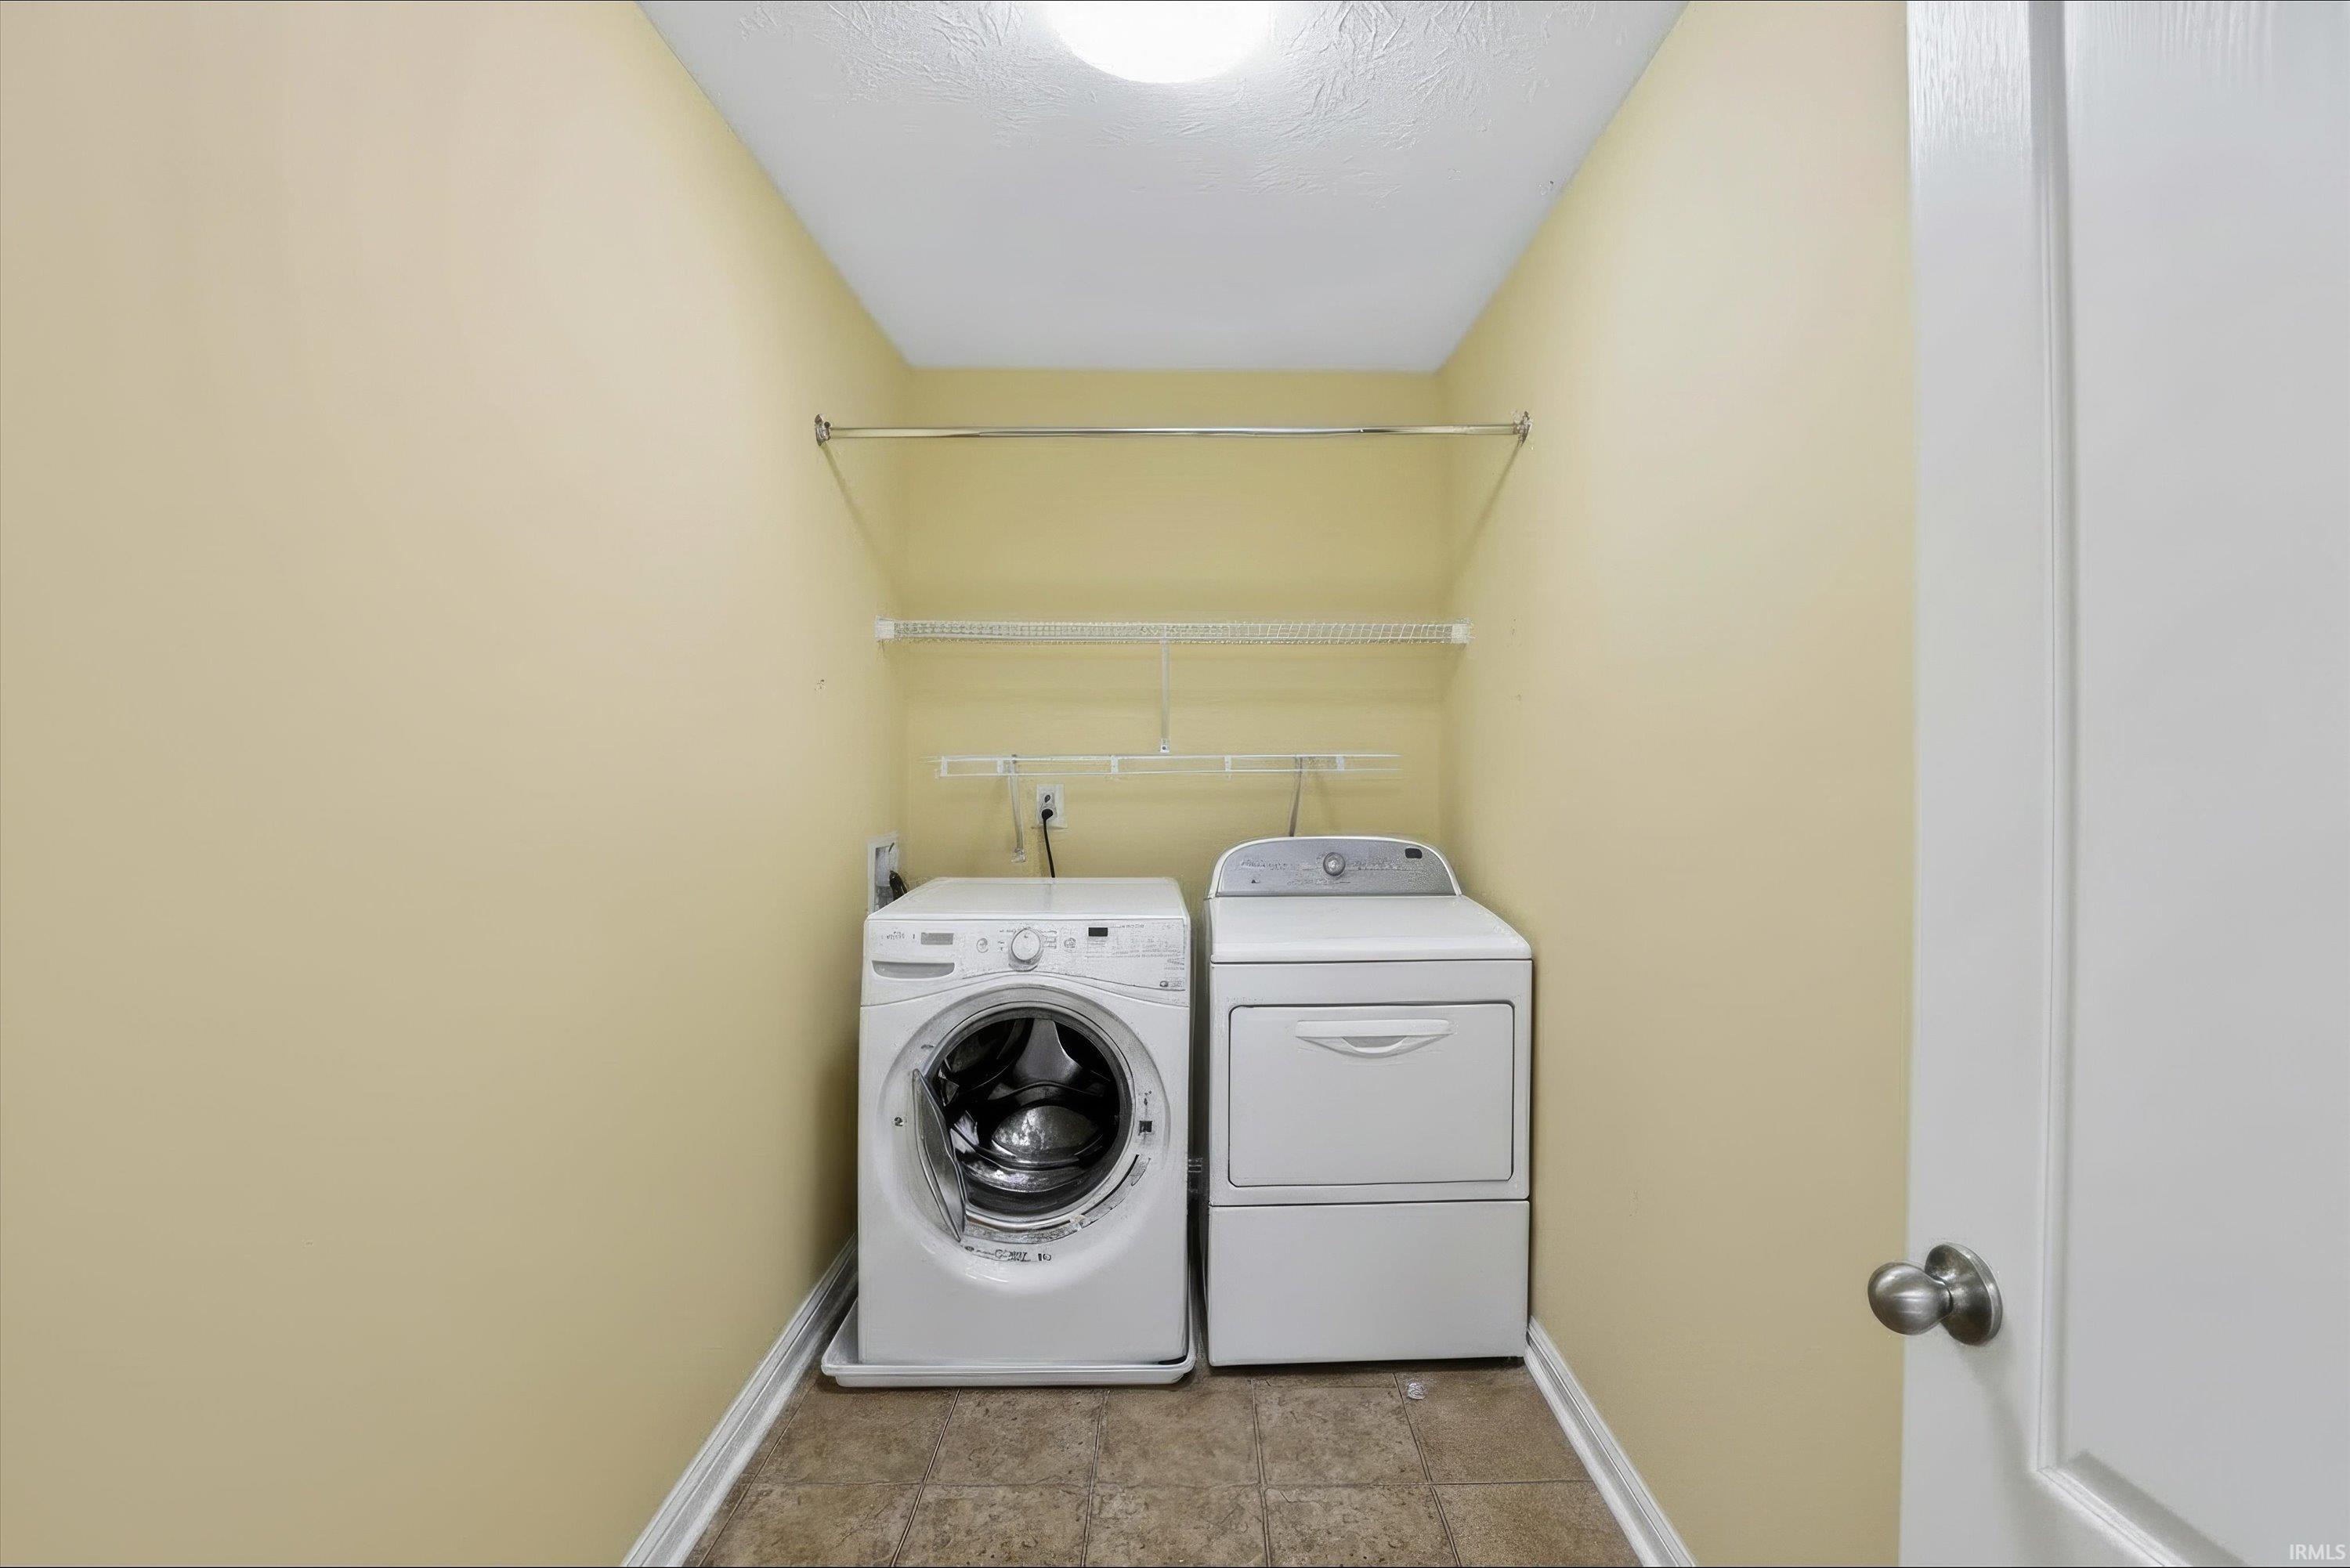
Alarm System-Security, Ceiling Fan(s), Closet(s) Walk-in, Countertops-Stone, Deck Open, Disposal, Dryer Hook Up Electric, Eat-In Kitchen, Garage Door Opener, Irrigation System, Kitchen Island, Pantry-Walk In, Porch Covered, Tub/Shower Combination, Formal Dining Room, Great Room, Sump Pump, Washer Hook-Up
Sale Includes
Dishwasher, Microwave, Refrigerator, Range-Electric, Sump Pump, Water Filtration System, Water Softener-Owned, Window Treatment-Blinds
Property
| MLS # |
202635201 |
| Date Listed |
2026-08-27 |
| Status |
Cont-AccptngBackupOffers |
| Property Type |
Residential |
| Property SubType |
Site-Built Home |
| Square Feet |
3,268 sqft |
| New Construction |
No |
| Style |
Two Story |
| Type |
Site-Built Home |
| Basement |
Yes |
| Bedrooms |
4 |
| Bathrooms |
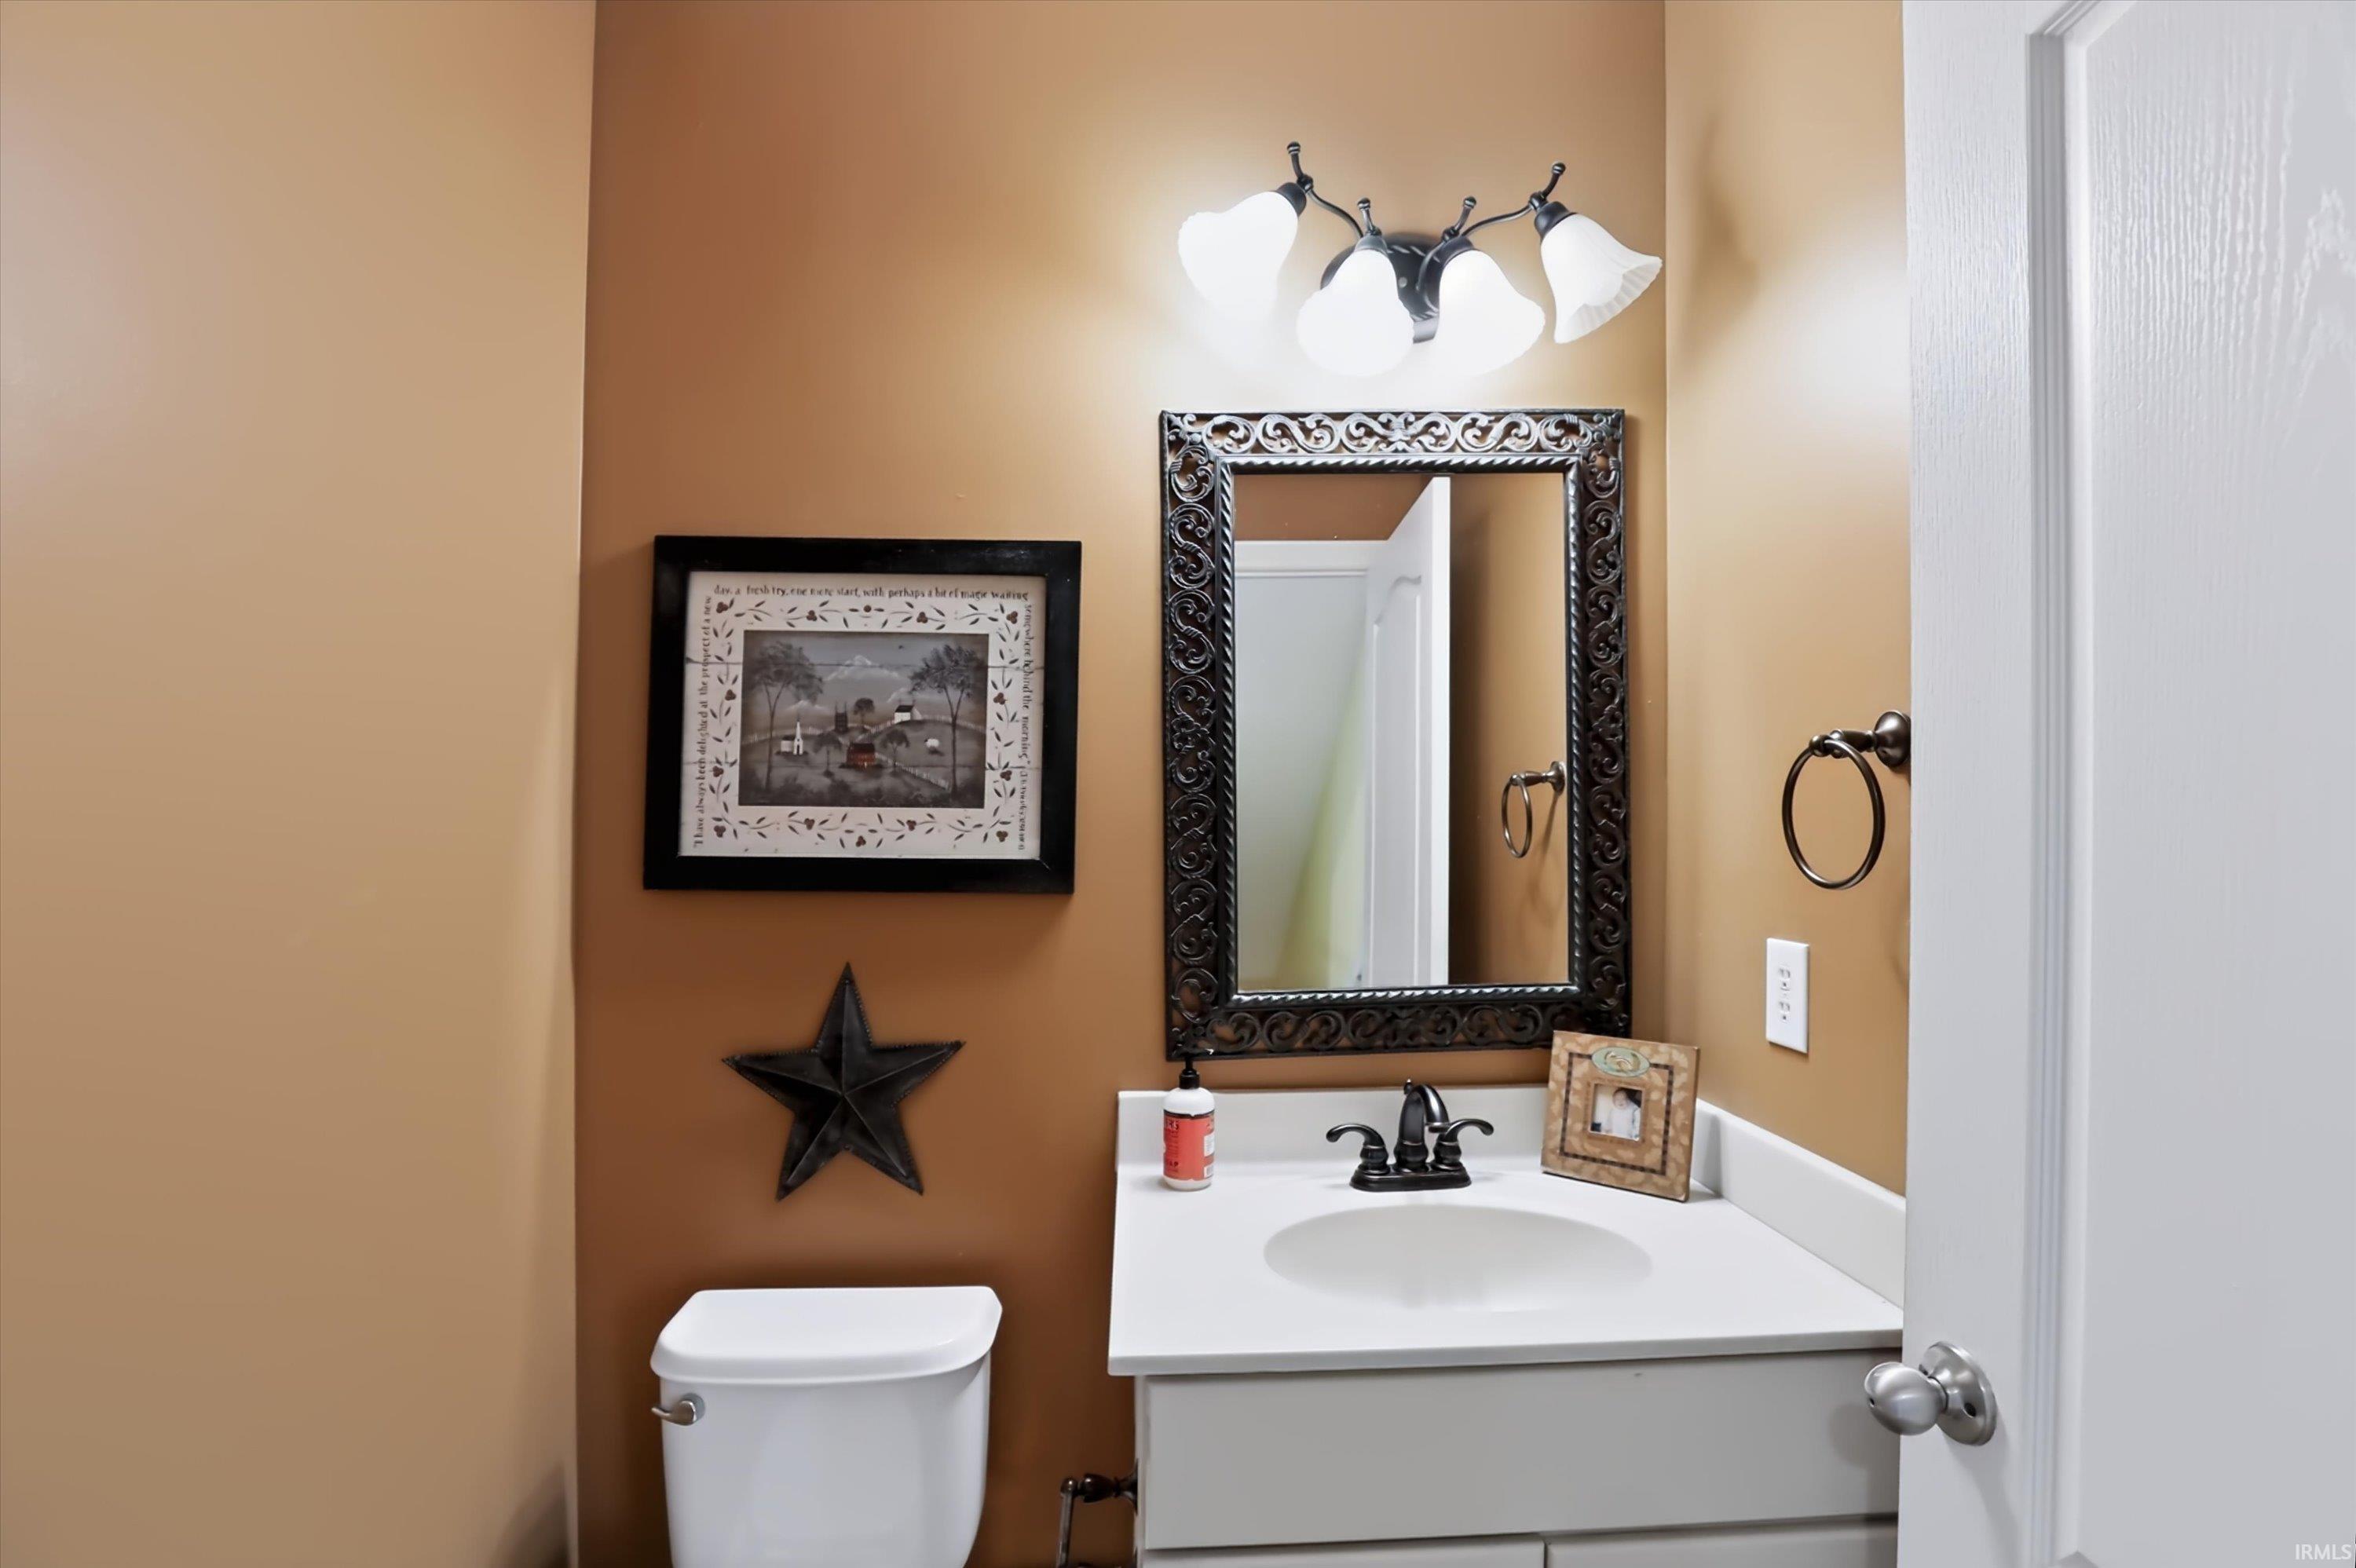
4 (3 Full, 1 Half) |
| Annual Taxes |
$2,807.71 |
| Year Taxes Payable |
2026 |
| Year Built |
2008 |
| Virtual Tour |
propertypanorama.com » |
| Days on Market |
38 |
| Homestead Year |
No |
Additional
| Cooling |
Central Air |
| Heating |
Forced Air |
| Garage |
Attached |
| Hardwood Floors |
Yes |
| Outbuilding |
Shed |
Room Dimensions
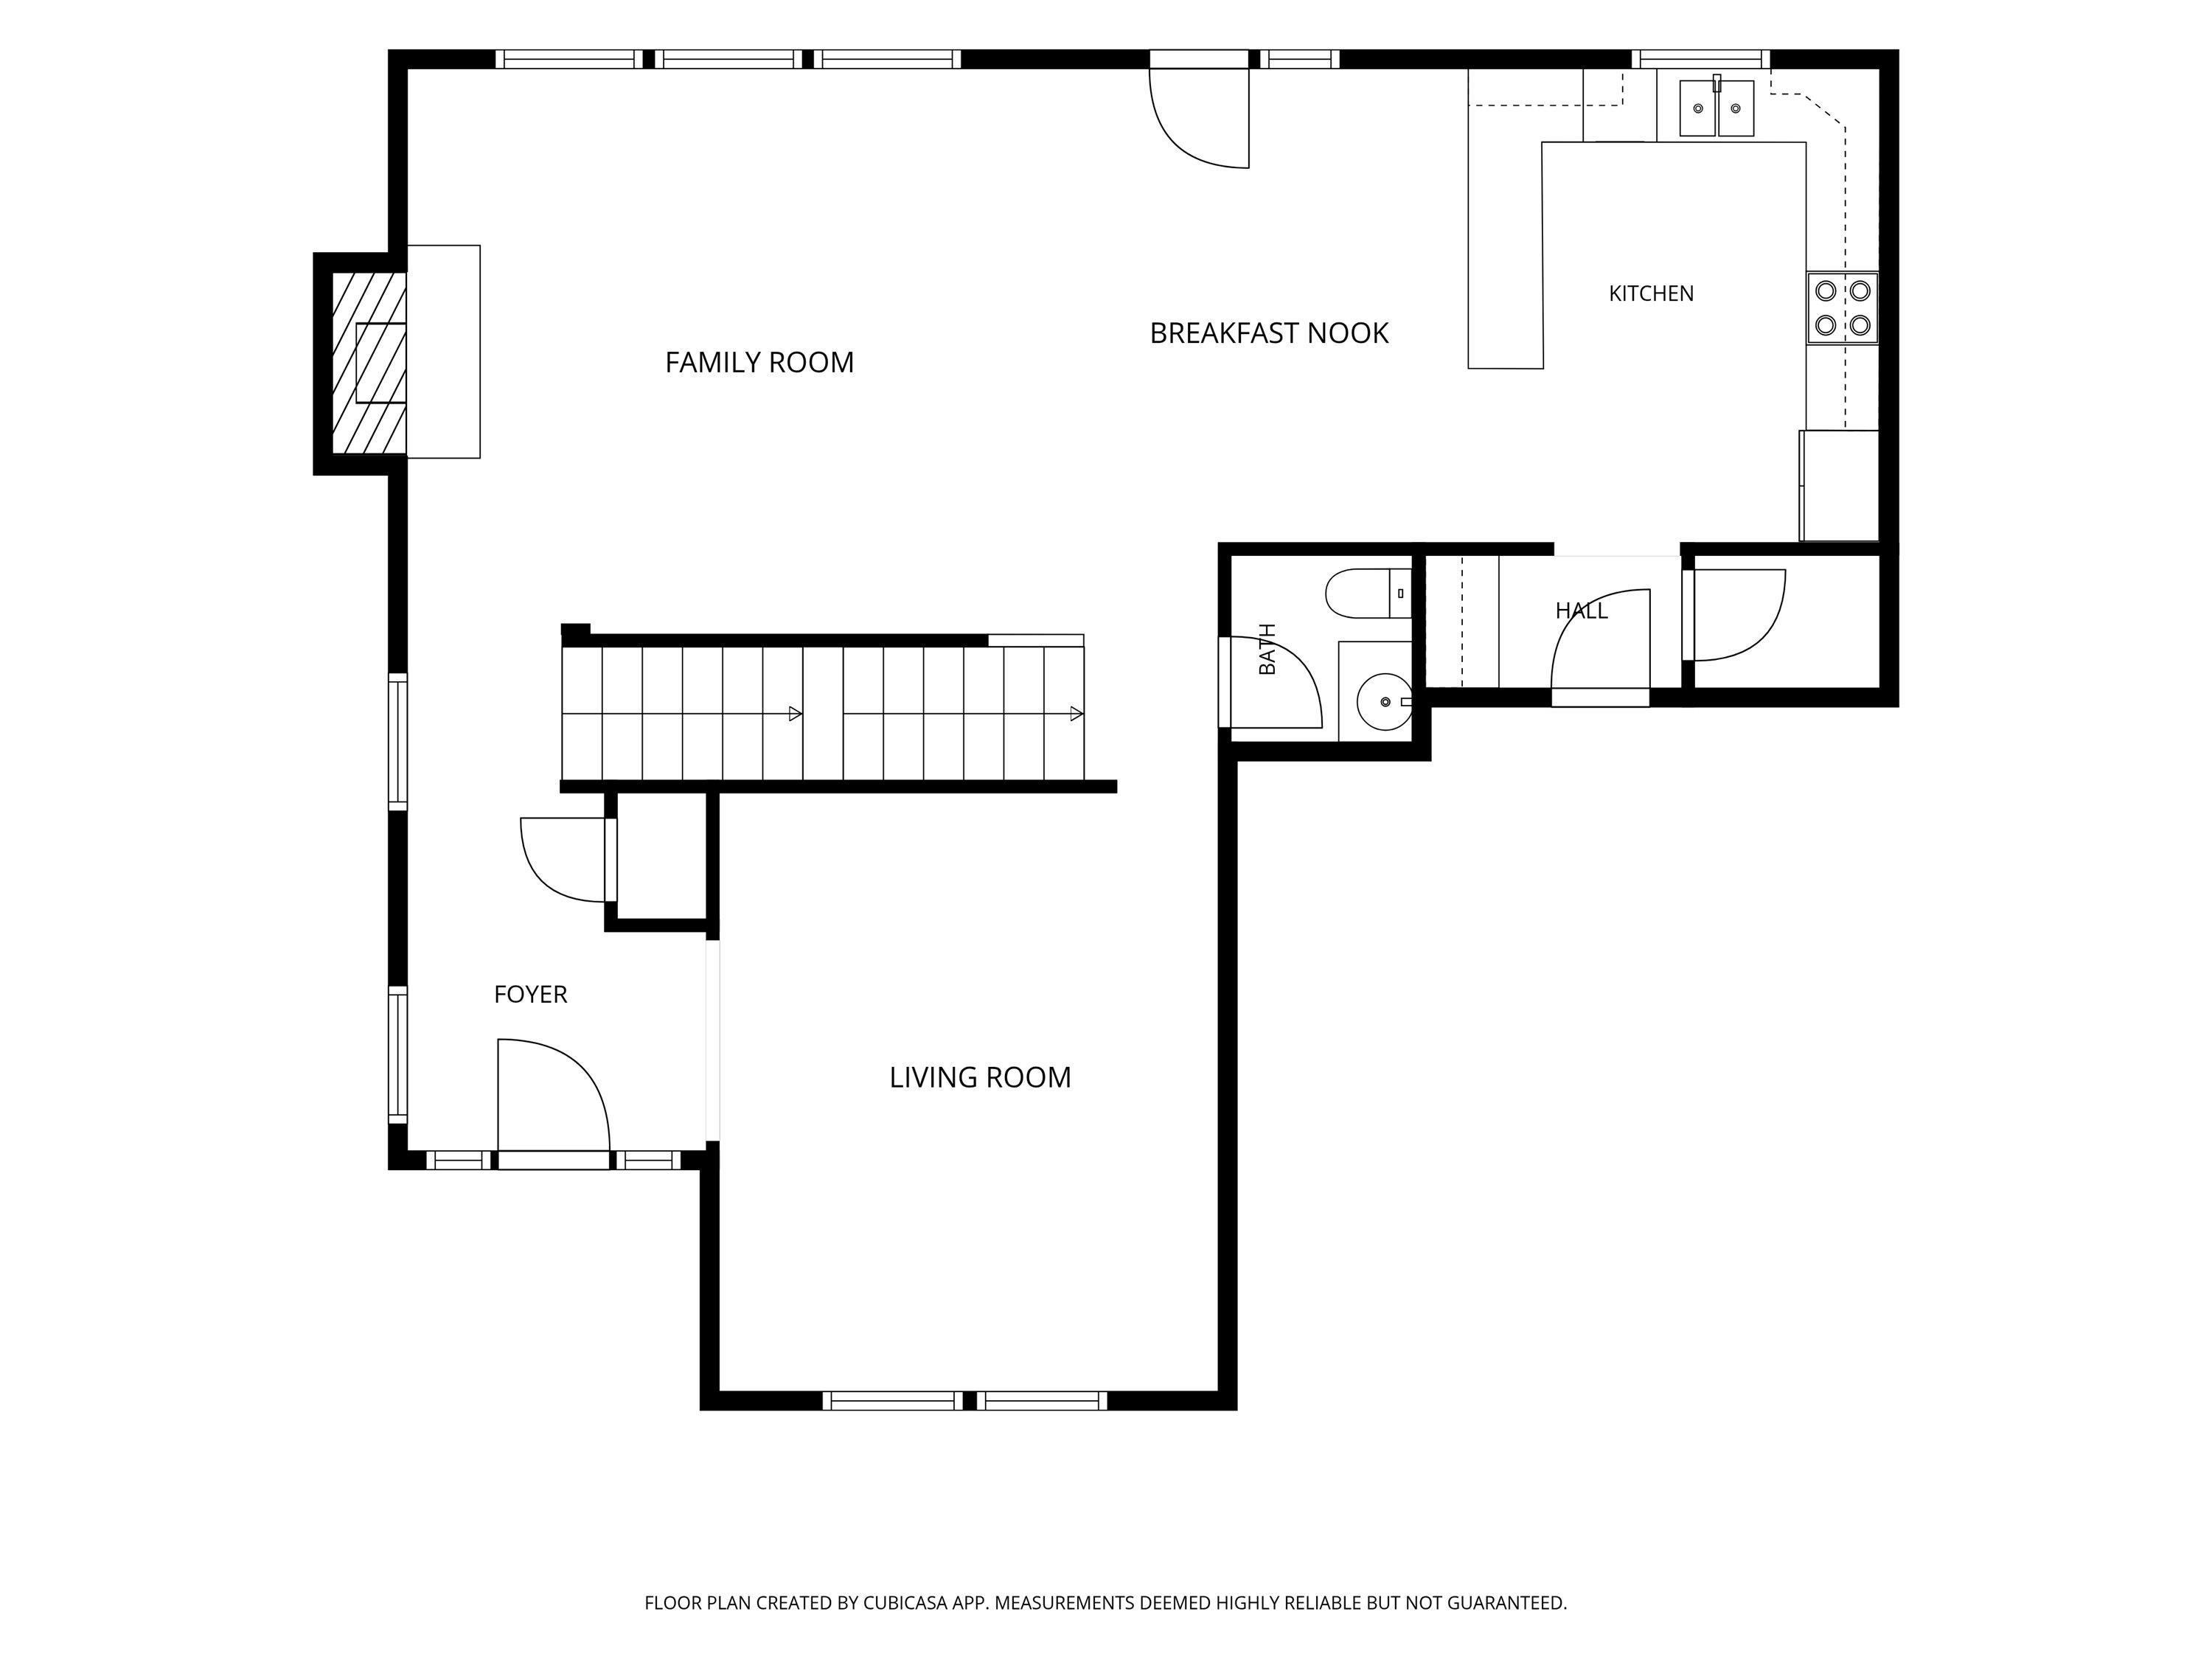
| Living Room |
18 × 15 |
Main Level |
| Dining Room |
13 × 20 |
Main Level |
| Kitchen |
11 × 12 |
Main Level |
| Breakfast Area |
10 × 15 |
Main Level |
| Den |
14 × 15 |
Lower Level |
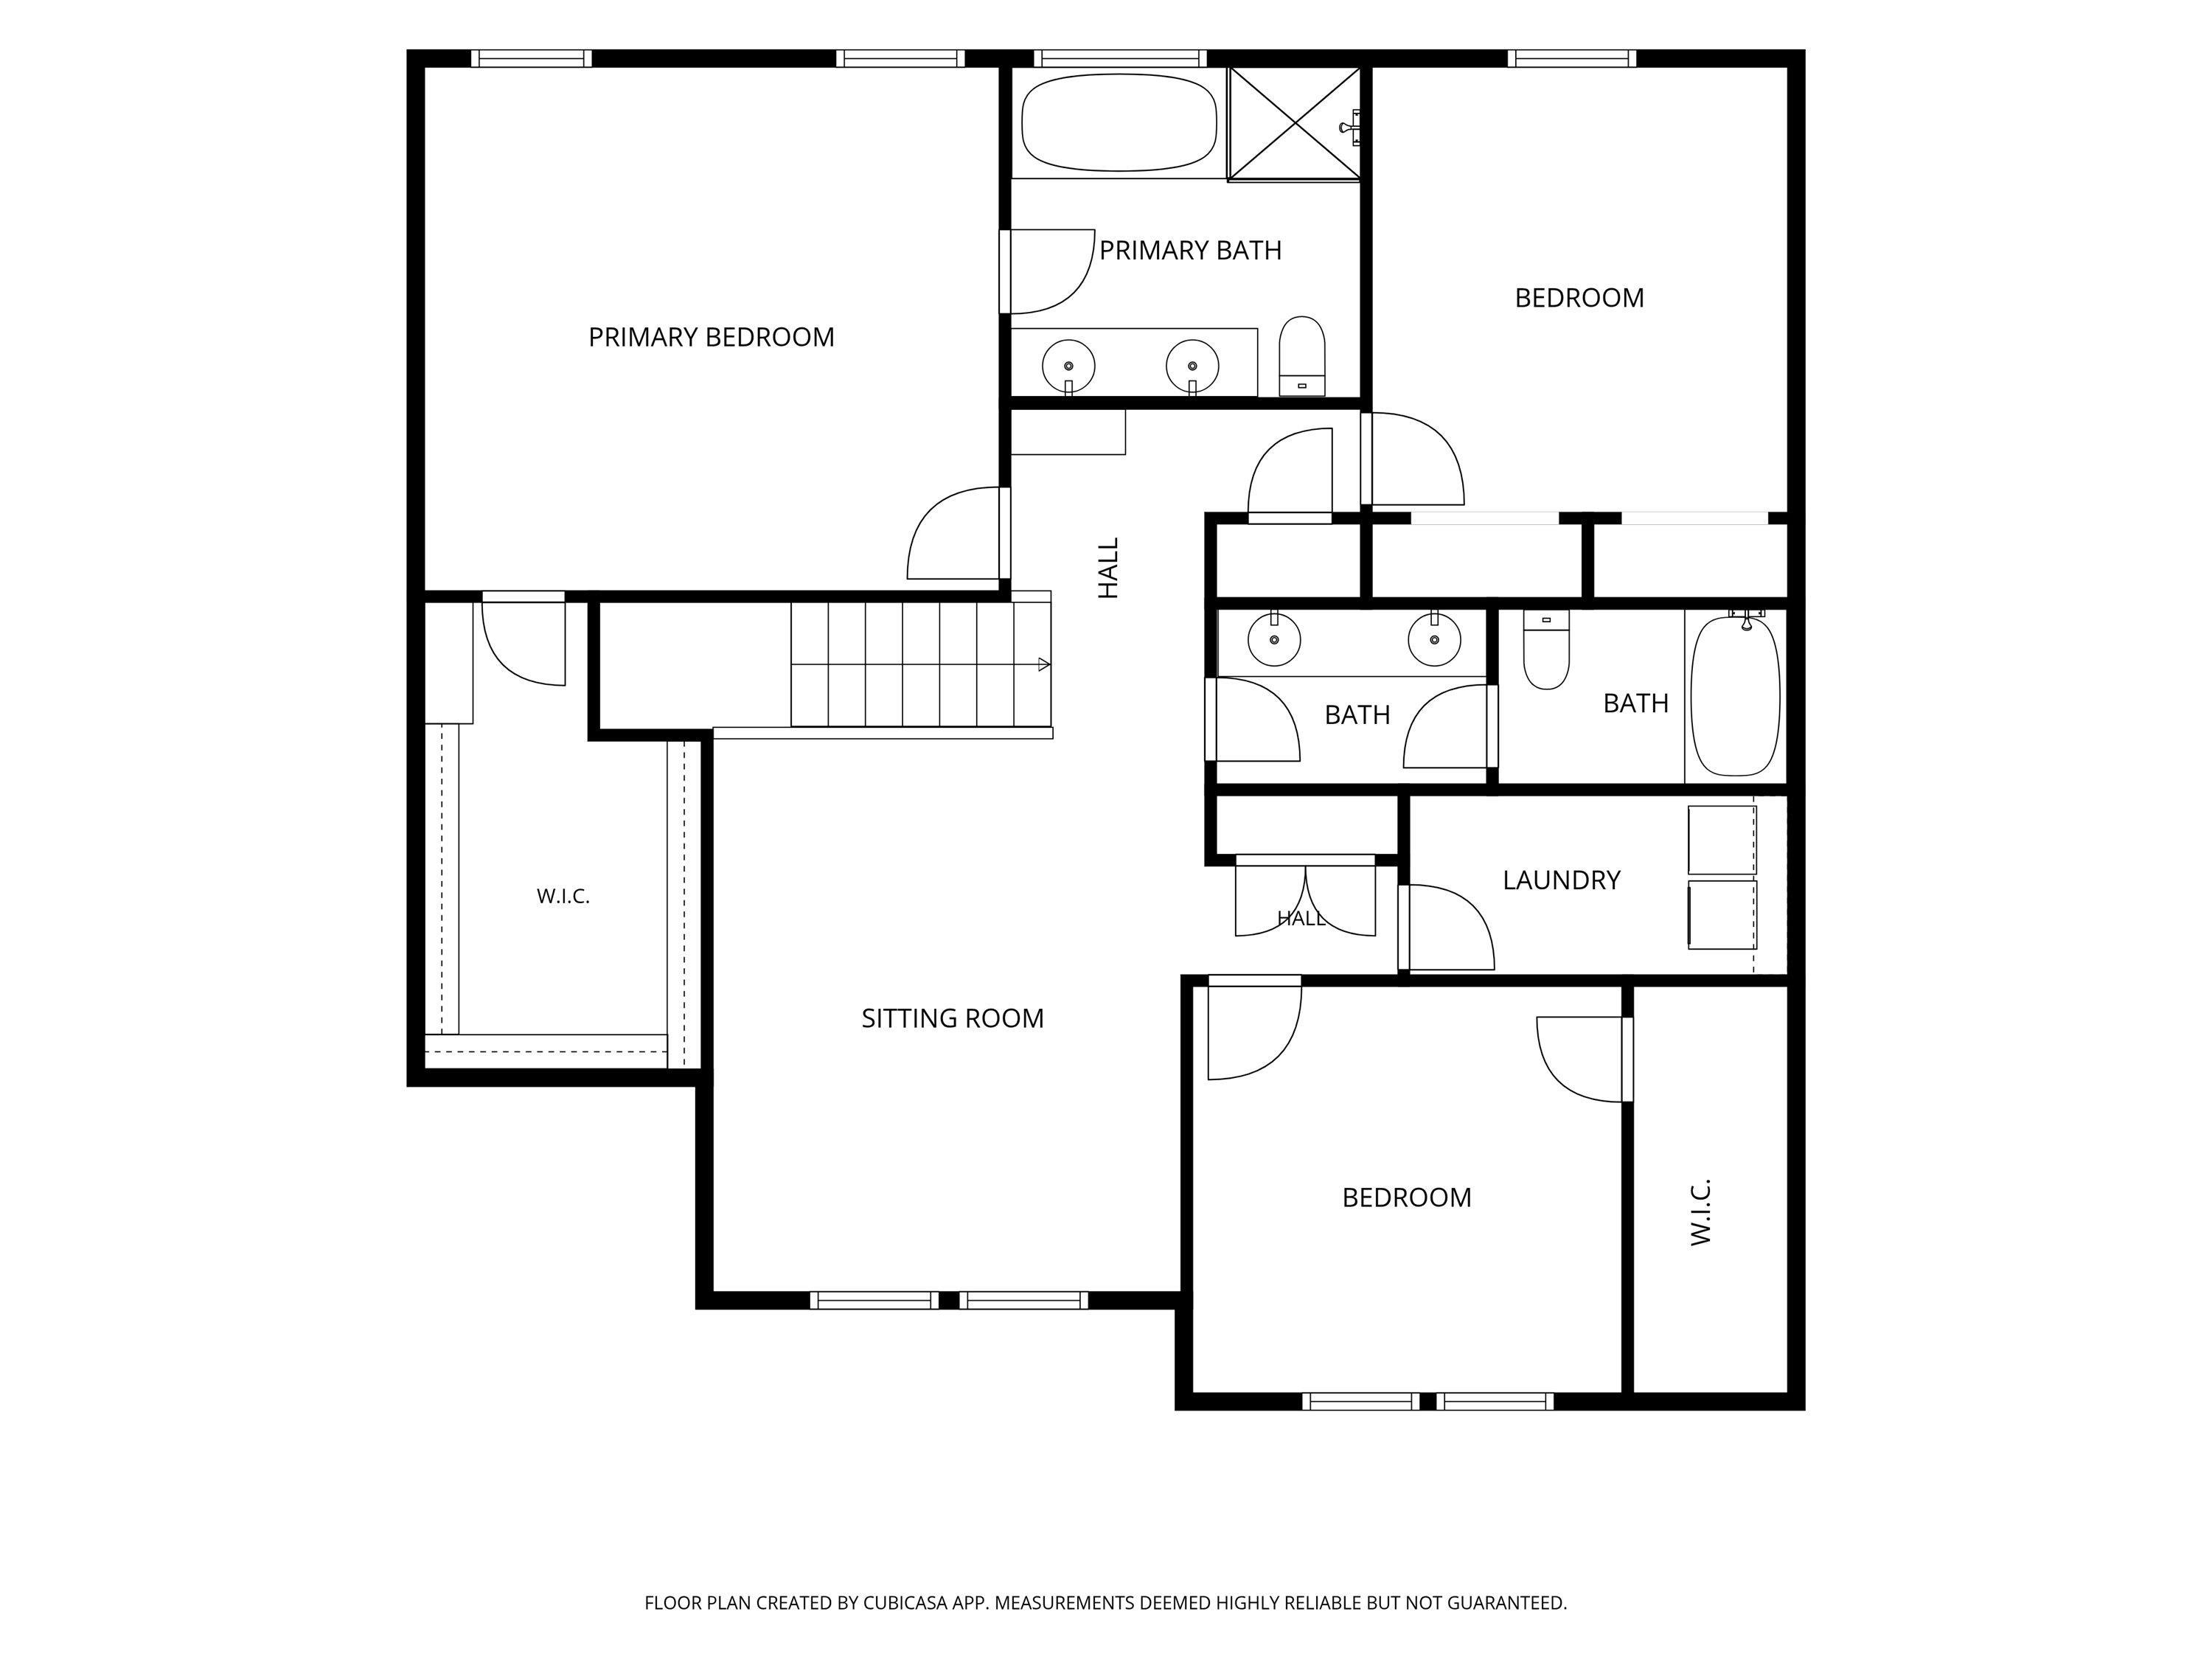
| Master Bedroom |
16 × 15 |
Upper Level |
| 2nd Bedroom |
12 × 12 |
Upper Level |
| 3rd Bedroom |
12 × 12 |
Upper Level |
| 4th Bedroom |
12 × 11 |
Lower Level |
| Recreation Room |
7 × 9 |
Lower Level |
| Loft |
14 × 16 |
Upper Level |
| Extra Room |
13 × 16 |
Lower Level |
Bathroom Locations
| Full Baths |
2 Upper, 1 Lower |
| Half Baths |
1 Main |
External Features
| Construction |
Site-Built Home |
| Exterior |
Fiber Cement |
| Lot Size |
23,000 sq ft |
| Acreage |
0.53 Acres |
| Lot Dimensions |
137 x 168 |
| Out Buildings |
Shed |
| Sewer |
Septic |
| Water |
Well |
| Fence |
Picket |
Location
| Area |
Howard County |
| Location |
Rural Subdivision |
| County |
Howard |
| Subdivision |
Deer Knoll |
| Township |
Liberty |
| City |
Greentown |
| State |
IN |
| Zip |
46936 |
Schools
| School District |
Eastern Howard School Corp. |
| Elementary |
Eastern |
| Middle School |
Eastern |
| High School |
Eastern |
Financial
| Financing Terms |
Cash, Conventional, FHA, USDA, VA |
| Assoc. Dues |
$0.00 Not Applicable |