Property Description
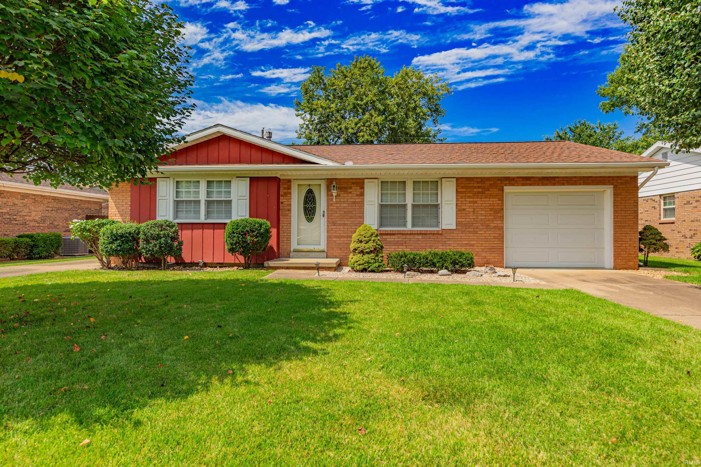
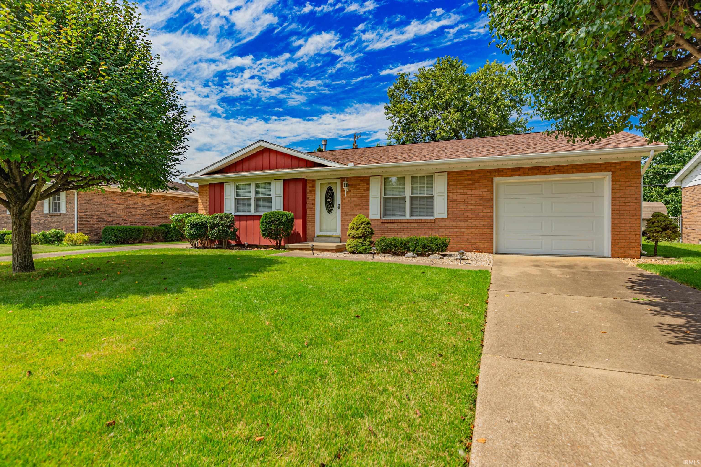
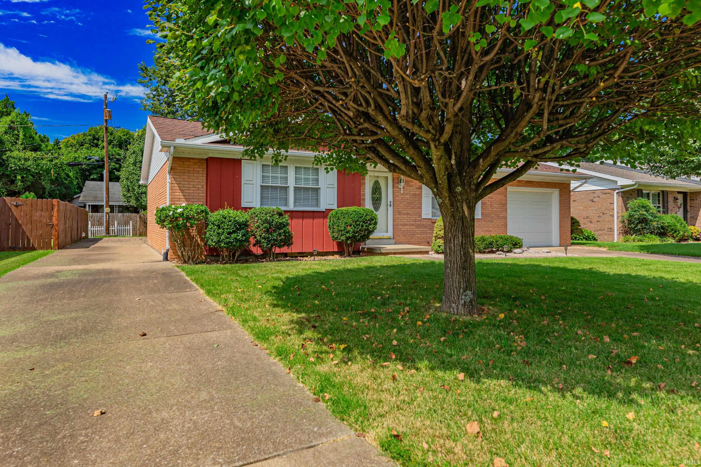
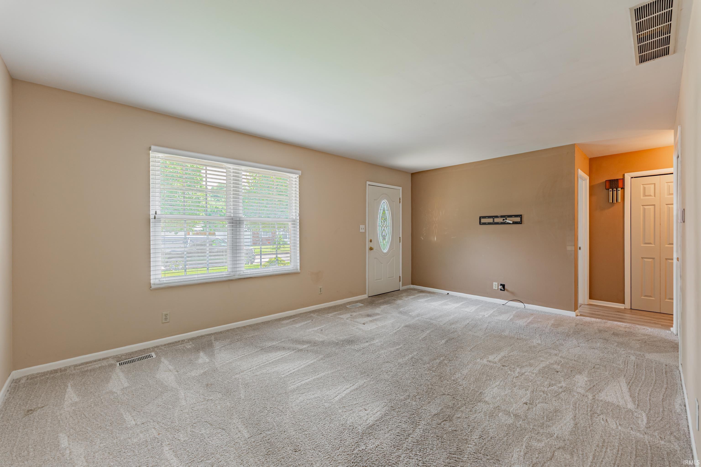
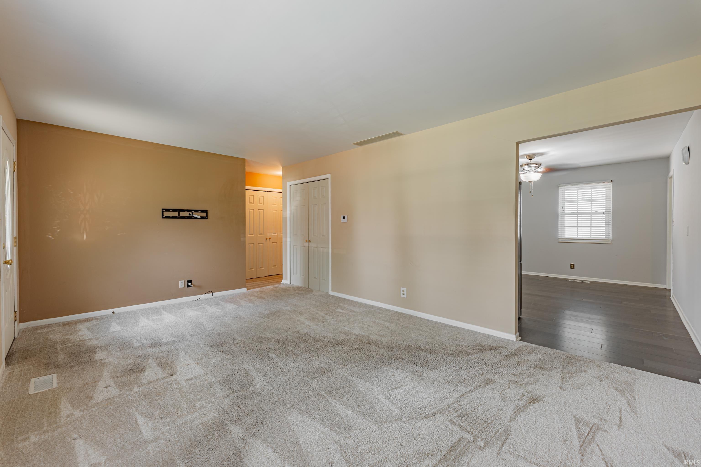
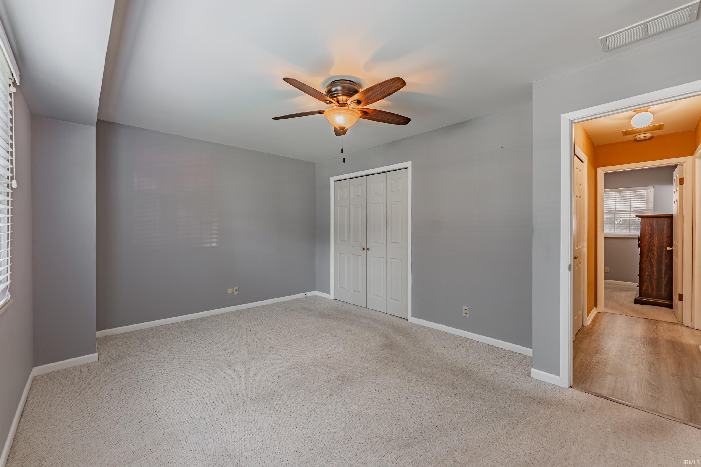
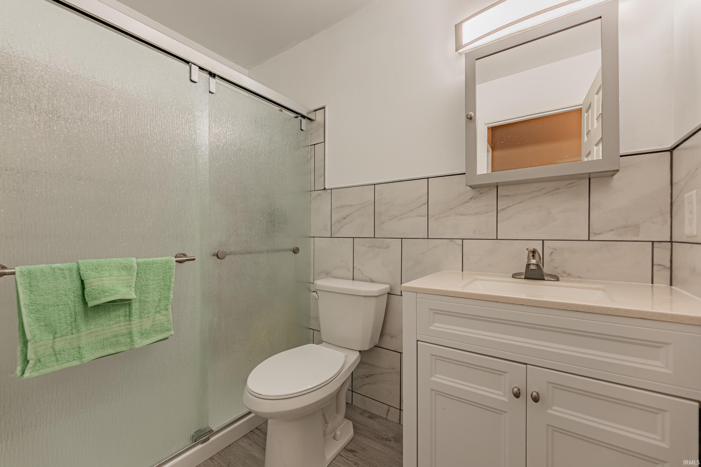
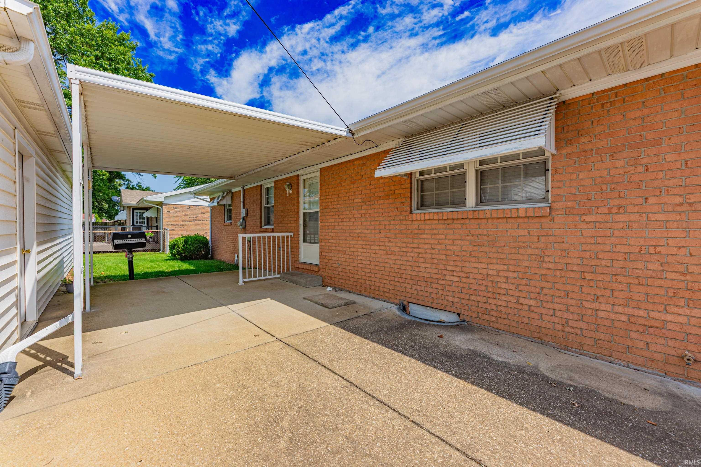
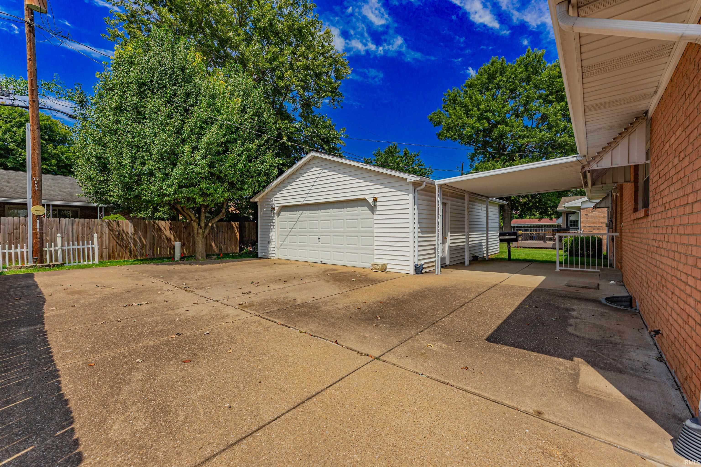
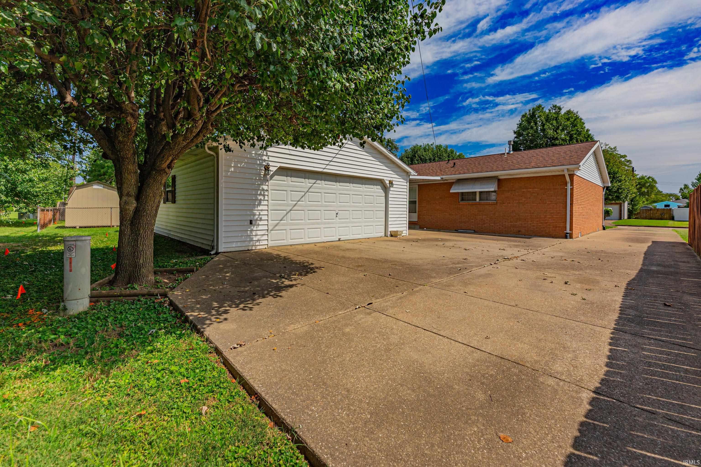
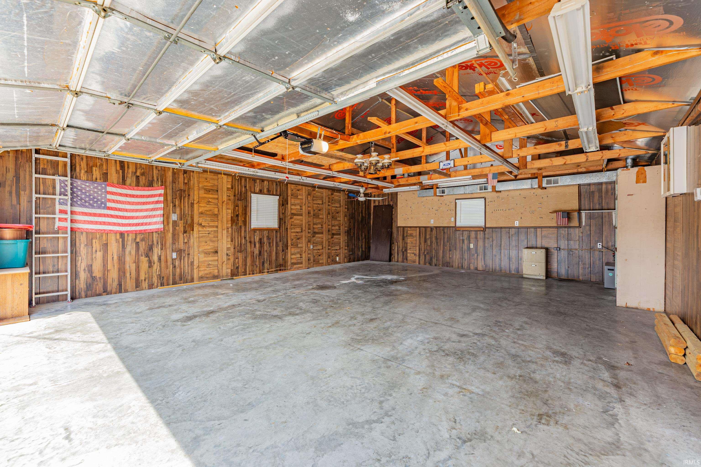
Ample garage space! This 2 Bedroom, 1.5 Bath features a convenient 1-car attached garage plus a spacious 2.5 car detached garage-perfect for storage, vehicles, hobbies or a workshop! This is a charming all brick home and perfect for a first-time home buyer!
Directions
Head West On Morgan Avenue, take a right on North Meadow Lane. Take an immediate left onto Colony. The property is on the left.
Amenities
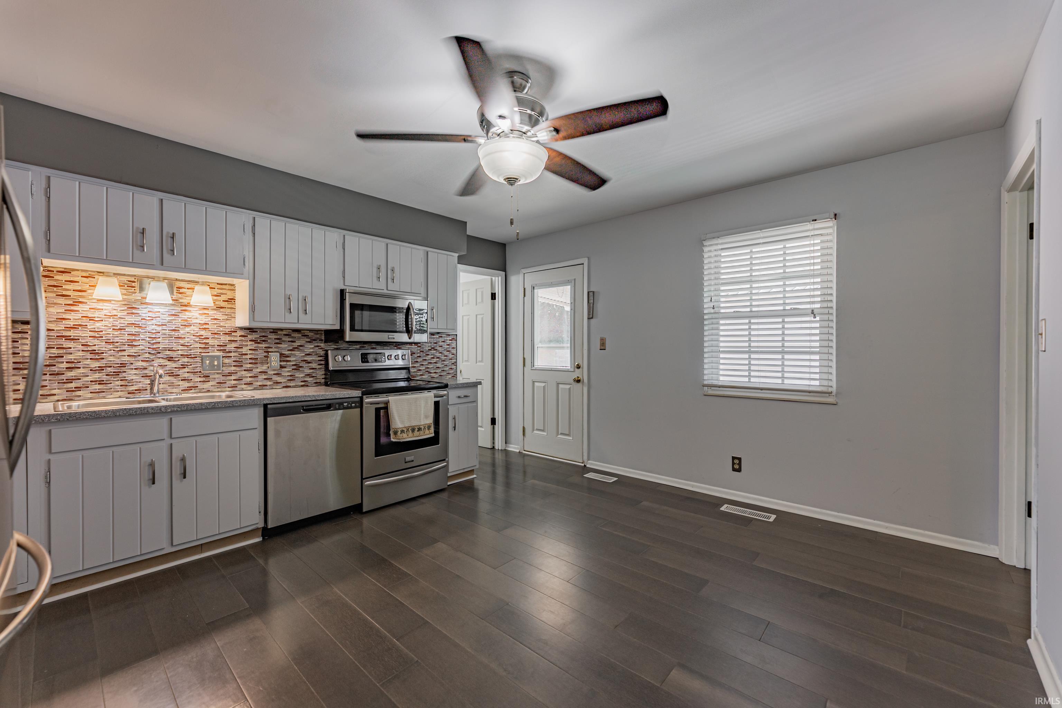
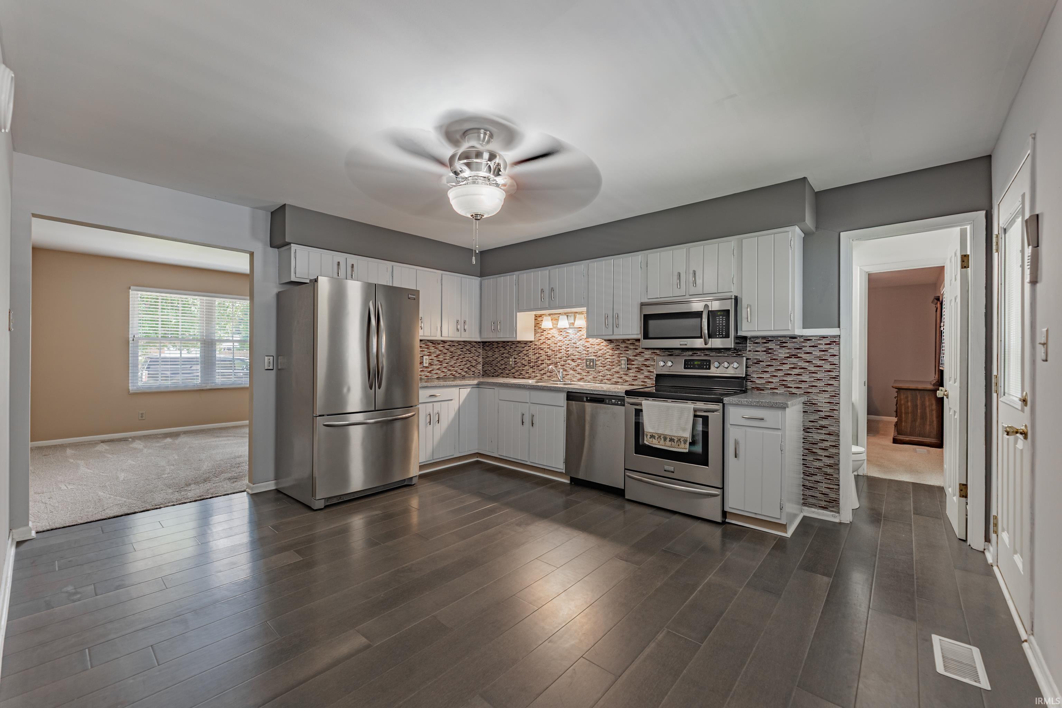
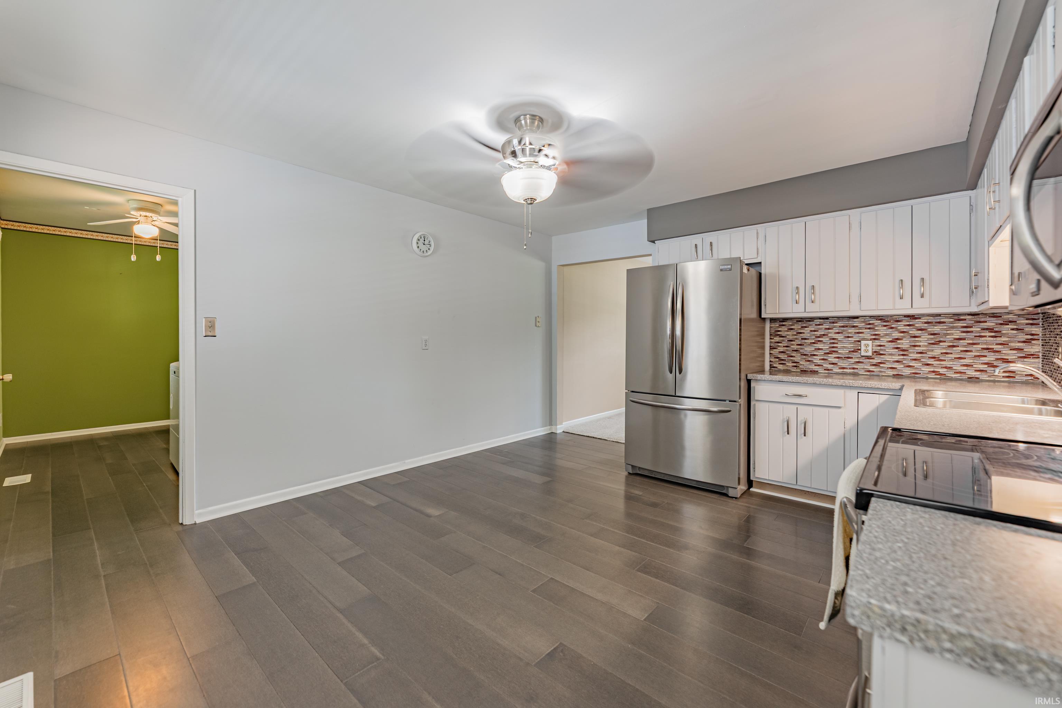
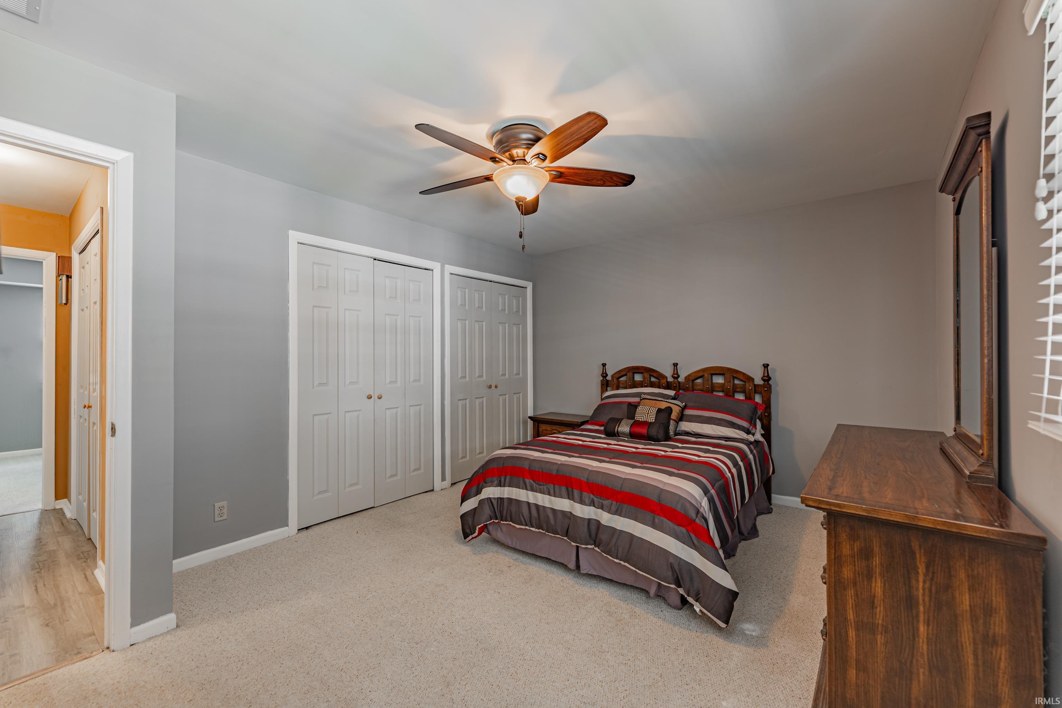
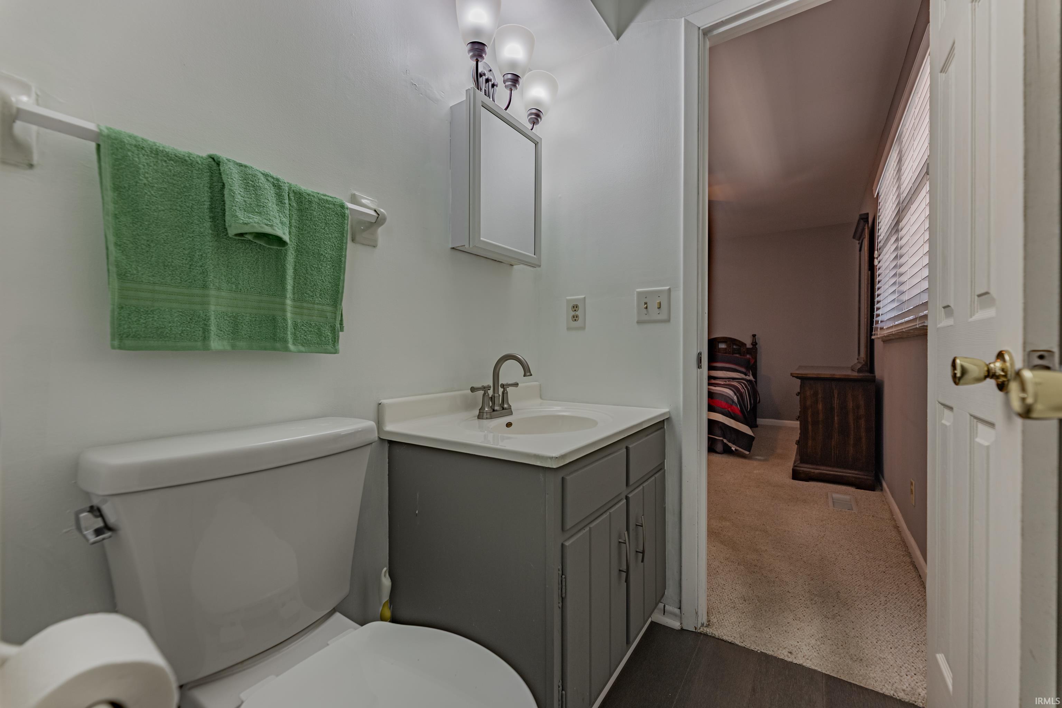
1st Bdrm En Suite, Cable Available, Cable Ready, Countertops-Solid Surf, Detector-Carbon Monoxide, Detector-Smoke, Disposal, Dryer Hook Up Electric, Eat-In Kitchen, Garage Door Opener, Landscaped, Patio Covered, Range/Oven Hook Up Elec, Six Panel Doors, Storm Doors, Tub/Shower Combination, Main Level Bedroom Suite, Main Floor Laundry, Washer Hook-Up, Custom Cabinetry
Sale Includes
Dishwasher, Microwave, Refrigerator, Range-Electric, Water Heater Gas, Window Treatment-Blinds
Property
| MLS # |
202635202 |
| Date Listed |
2026-08-27 |
| Status |
Active |
| Property Type |
Residential |
| Property SubType |
Site-Built Home |
| Square Feet |
1,152 sqft |
| New Construction |
No |
| Style |
One Story |
| Type |
Site-Built Home |
| Bedrooms |
2 |
| Bathrooms |
2 (1 Full, 1 Half) |
| Annual Taxes |
$1,662.00 |
| Year Taxes Payable |
2026 |
| Year Built |
1975 |
| Virtual Tour |
propertypanorama.com » |
| Days on Market |
37 |
| Homestead Year |
No |
Additional
| Design |
Ranch |
| Cooling |
Central Air, Multiple Cooling Units |
| Heating |
Electric, Forced Air |
| Garage |
Attached |
| Main Level Laundry |
Yes |
| Outbuilding |
2nd Detached Garage |
Room Dimensions
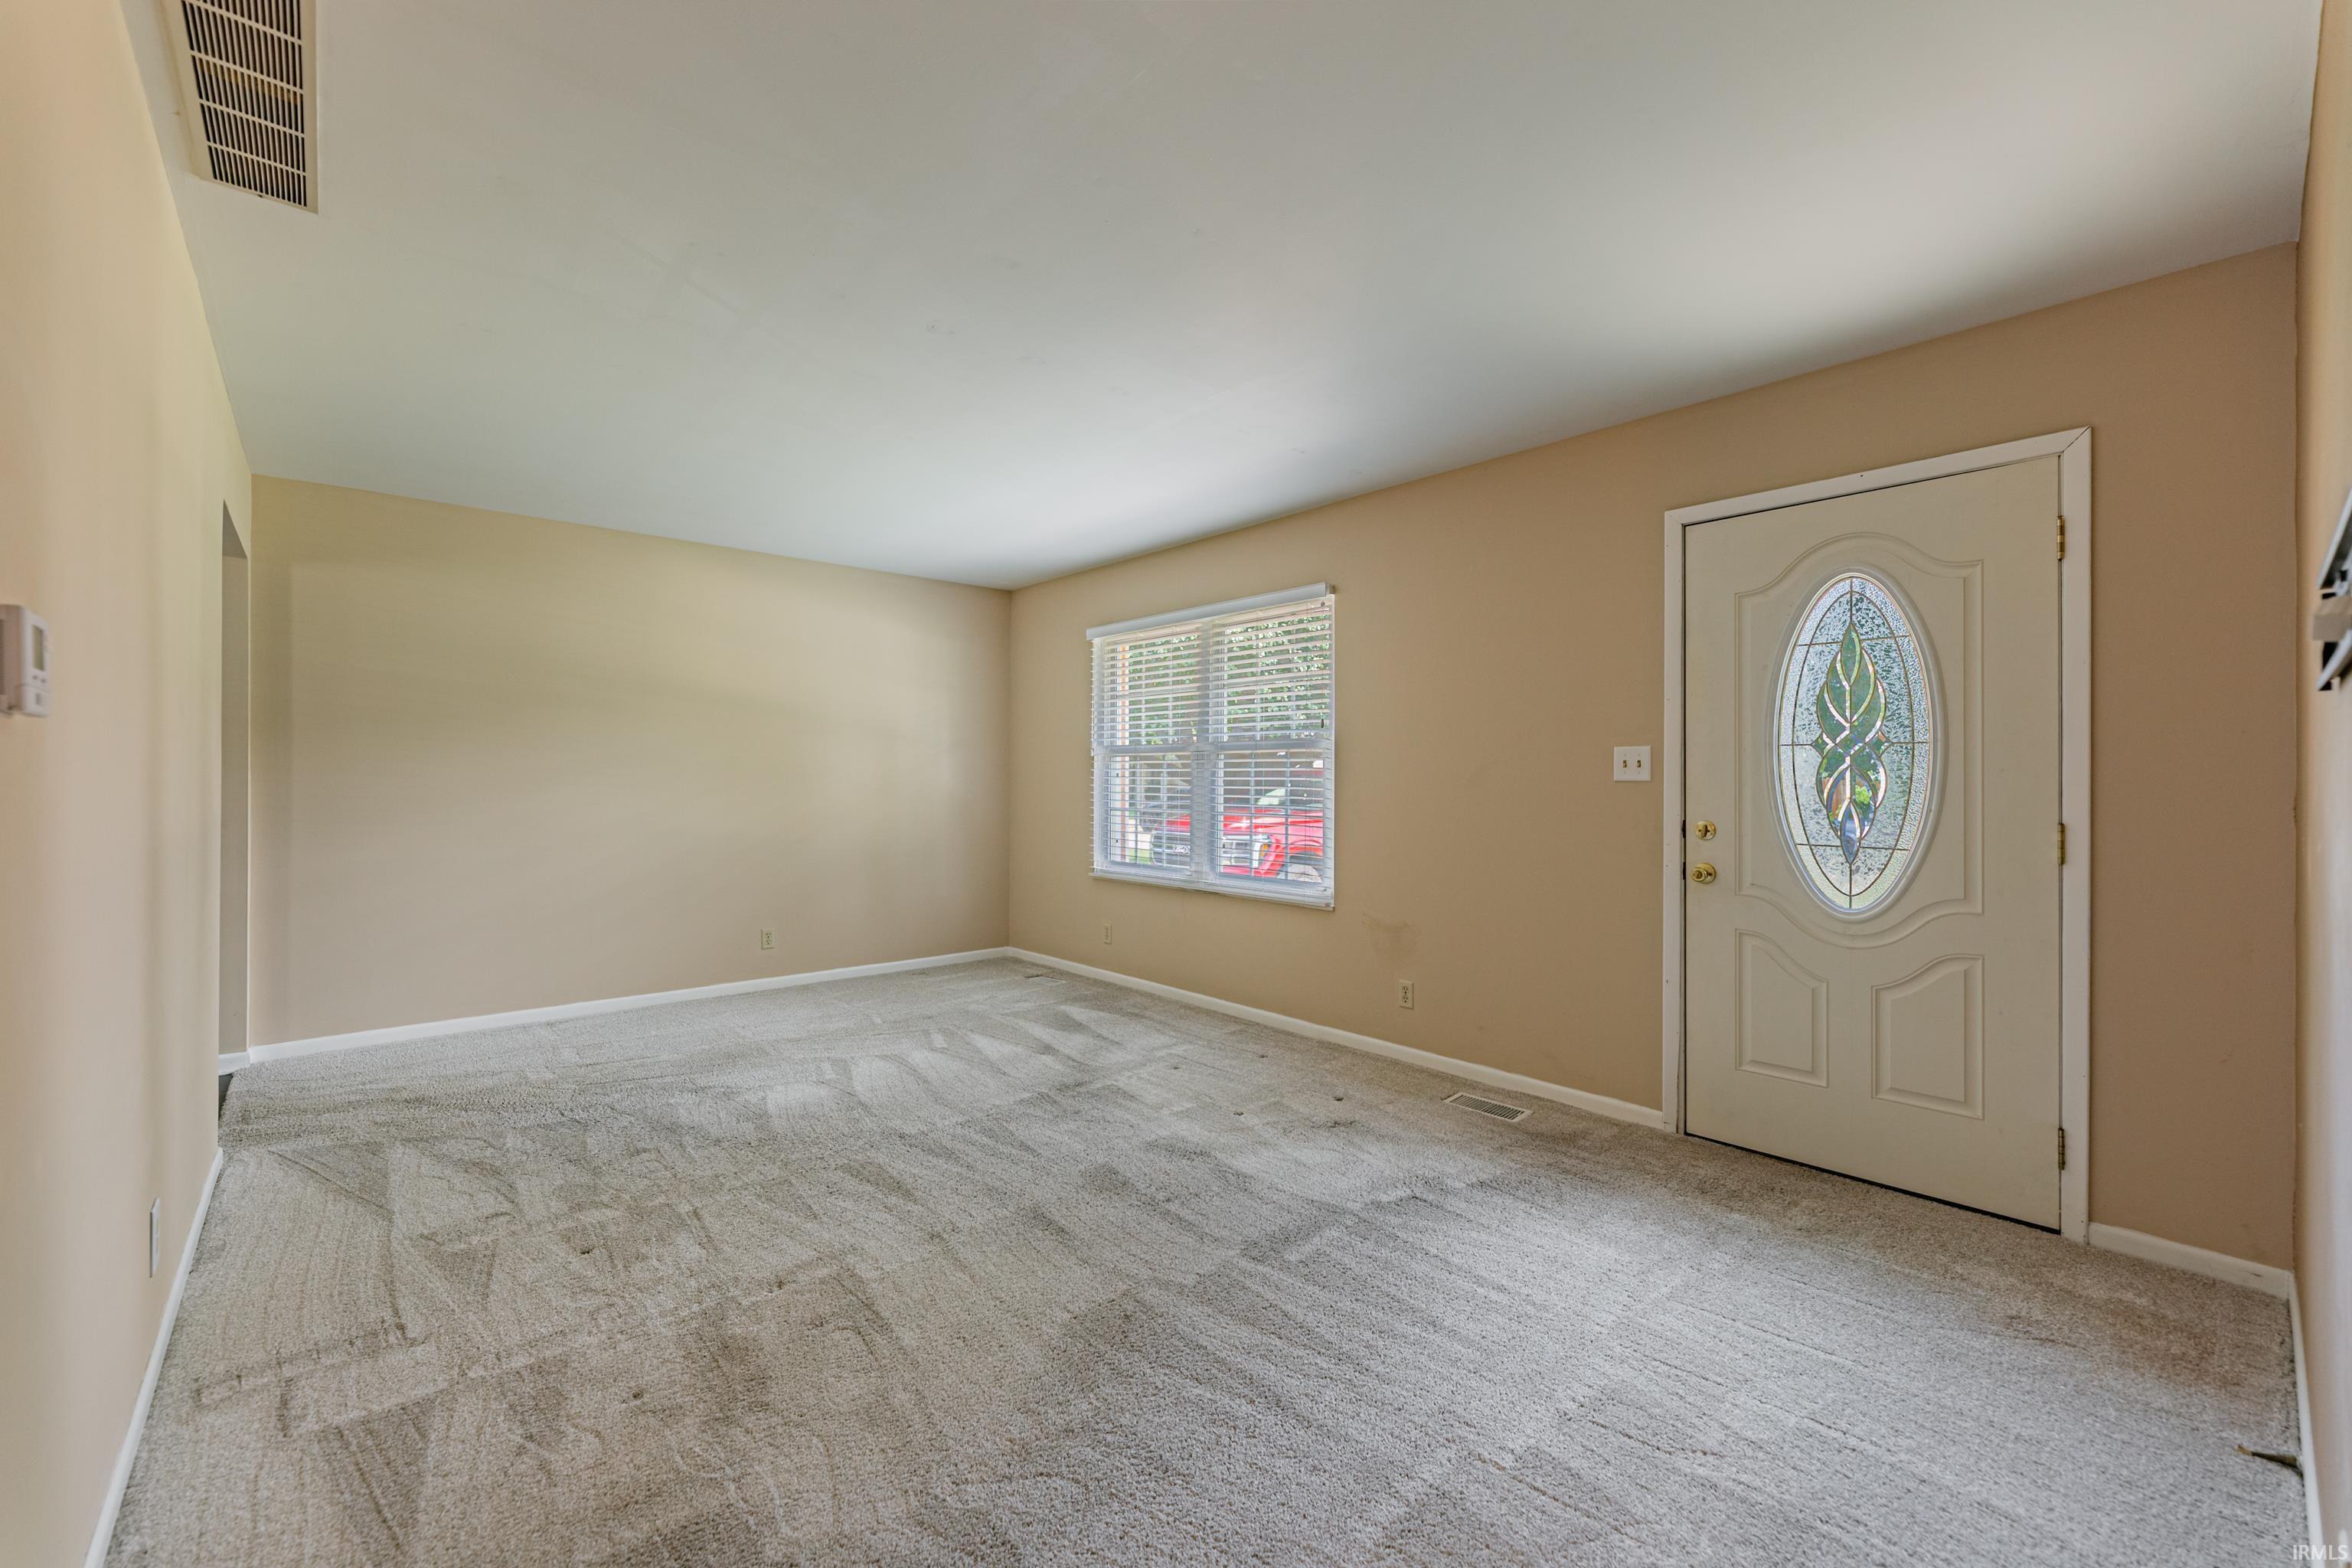
| Living Room |
18 × 12 |
Main Level |
| Kitchen |
12 × 11 |
Main Level |
| Master Bedroom |
15 × 11 |
Main Level |
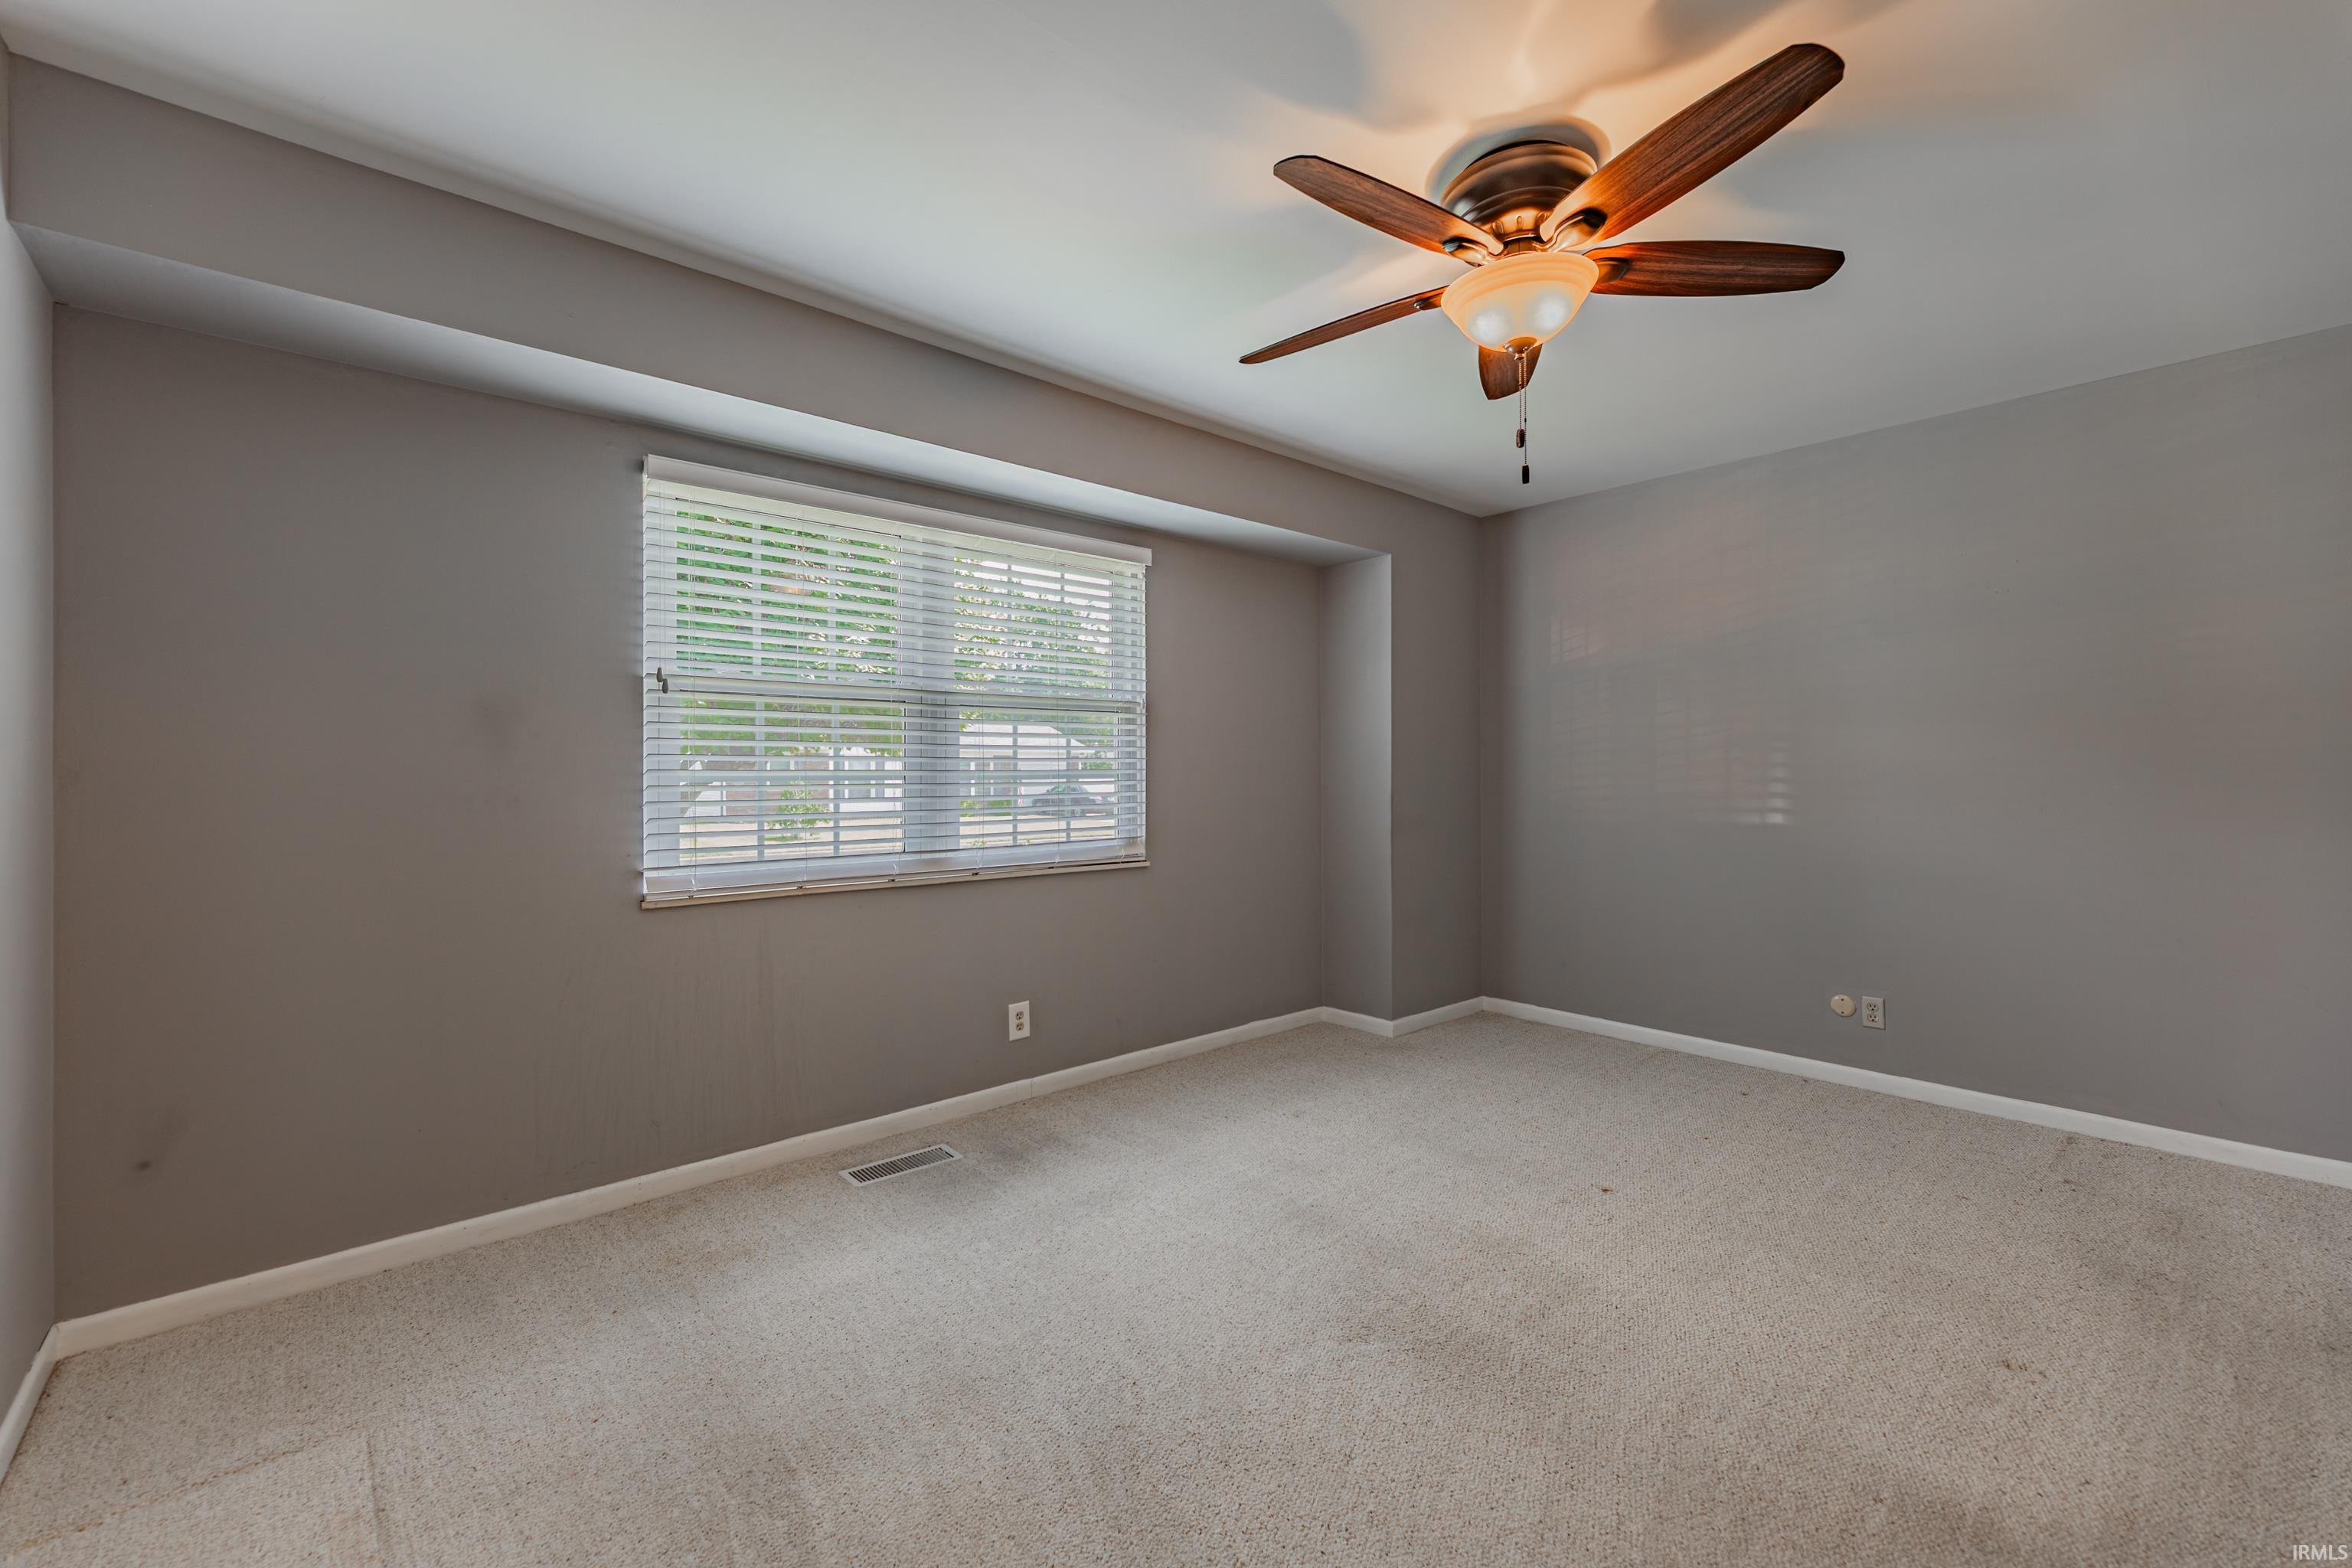
| 2nd Bedroom |
15 × 11 |
Main Level |
Bathroom Locations
| Full Baths |
1 Main |
| Half Baths |
1 Main |
External Features
| Construction |
Site-Built Home |
| Exterior |
Brick |
| Lot Size |
6,098 sq ft |
| Acreage |
0.14 Acres |
| Lot Dimensions |
55x108 |
| Parking |
Yes |
| Out Buildings |
2nd Detached Garage |
| Sewer |
City |
| Water |
City |
| Fence |
None |
Location
| Area |
Vanderburgh County |
| Location |
City/Town/Suburb |
| County |
Vanderburgh |
| Subdivision |
Maple Terrace |
| Township |
Knight |
| City |
Evansville |
| State |
IN |
| Zip |
47715 |
Schools
| School District |
Evansville-Vanderburgh School Corp. |
| Elementary |
Stockwell |
| Middle School |
Plaza Park |
| High School |
William Henry Harrison |
Financial
| Financing Terms |
Cash, Conventional, FHA, VA |
| Assoc. Dues |
$0.00 Not Applicable |