Property Description
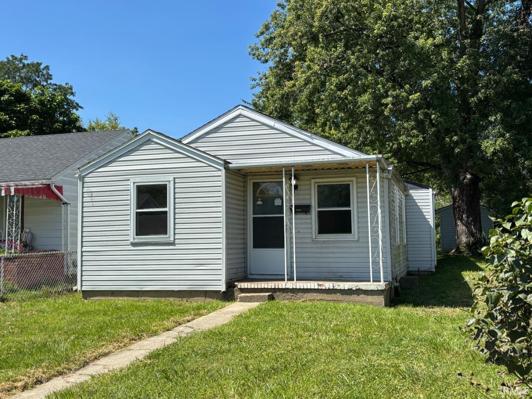
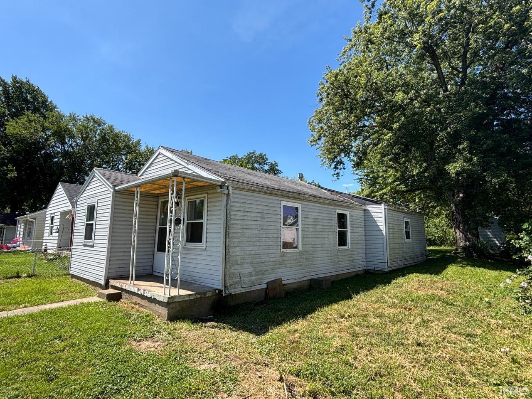
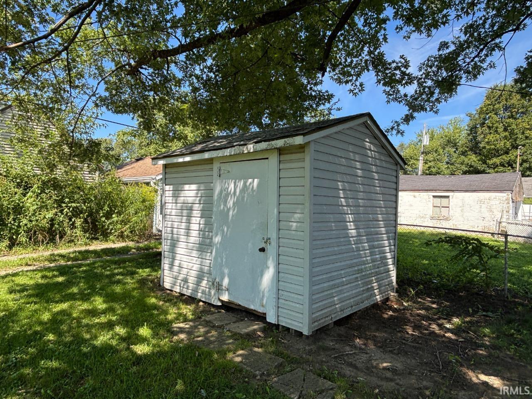
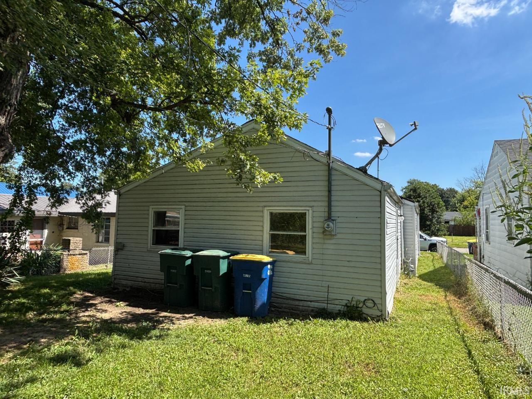
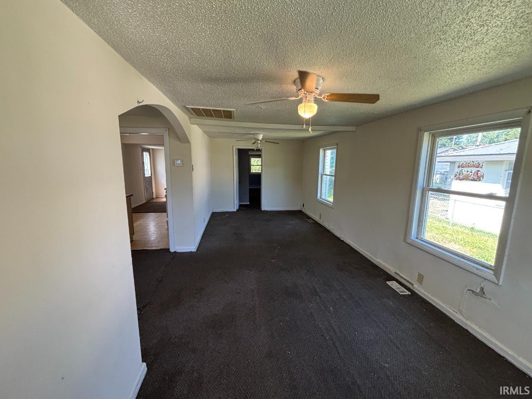
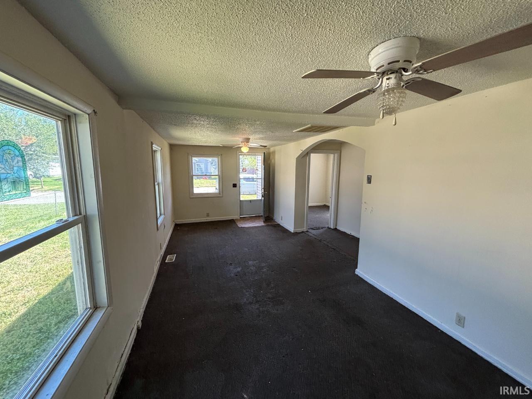
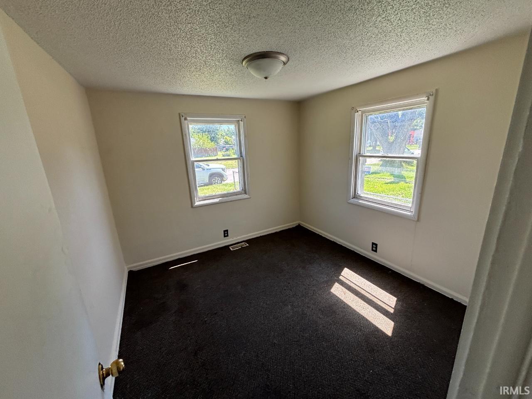
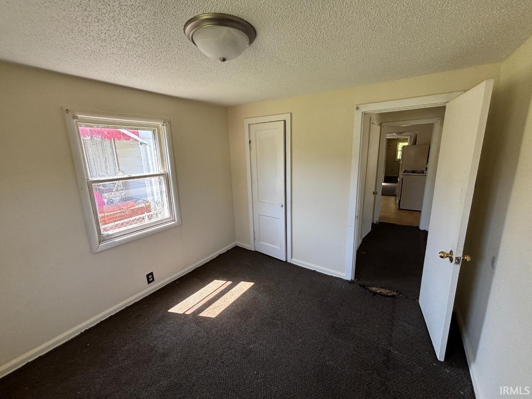
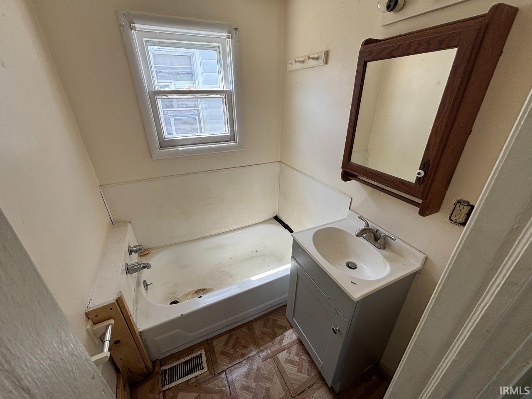
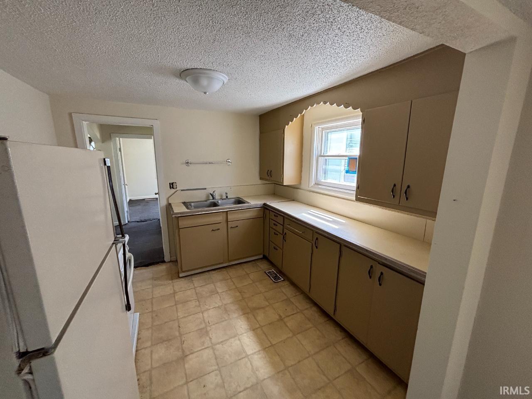
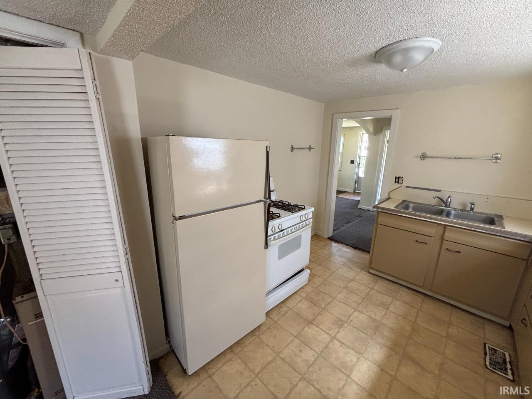
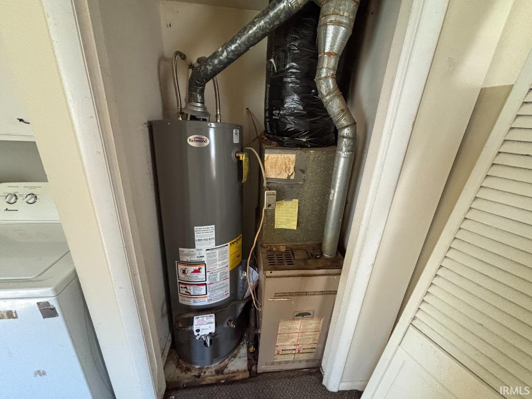
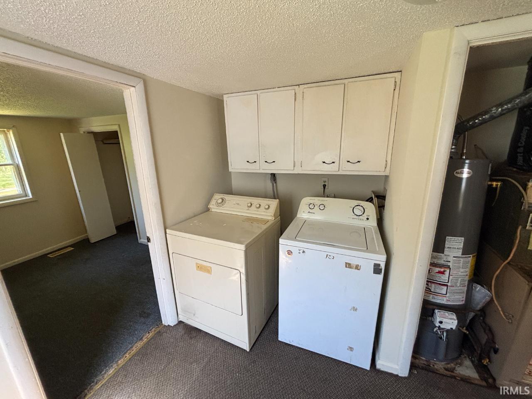
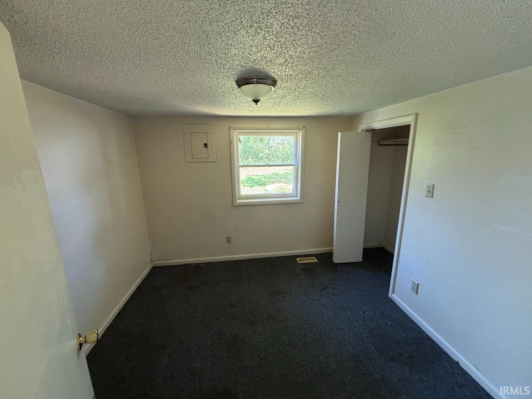
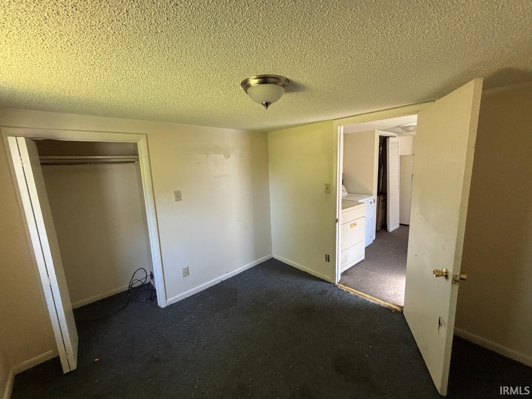
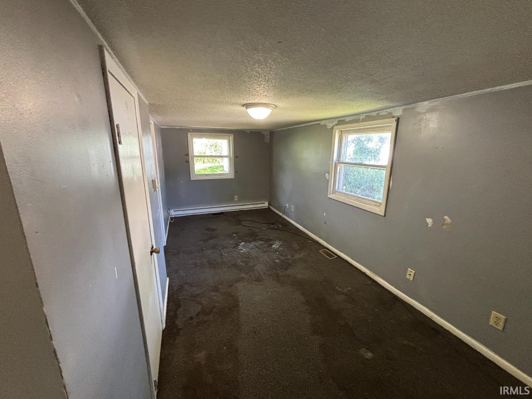
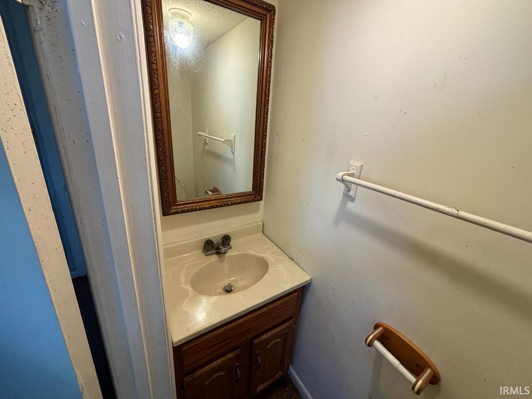
Opportunity awaits the next investor or homeowner! This 3-bedroom, 1.5-bath home offers a large living room, formal dining room and plenty of potential. Features include older vinyl replacement windows, a new gas water heater, and a storage shed. The home will need some updating, making this a great opportunity for an investor or buyer looking to add their own touches and build equity. Immediate possession available.
Directions
Memorial to Biltmore. Turn south to sign on right.
Amenities
Cable Available, Ceiling Fan(s), Countertops-Laminate, Dryer Hook Up Electric, Eat-In Kitchen, Home Warranty Included, Porch Covered, Range/Oven Hook Up Gas, Tub/Shower Combination, Main Floor Laundry
Sale Includes
No Appliances Included, Water Heater Gas, Window Treatment-Blinds
Property
| MLS # |
202635203 |
| Date Listed |
2026-08-27 |
| Status |
Active |
| Property Type |
Residential |
| Property SubType |
Site-Built Home |
| Square Feet |
940 sqft |
| New Construction |
No |
| Style |
One Story |
| Type |
Site-Built Home |
| Bedrooms |
3 |
| Bathrooms |
2 (1 Full, 1 Half) |
| Annual Taxes |
$918.00 |
| Year Taxes Payable |
2026 |
| Year Built |
1938 |
| Virtual Tour |
propertypanorama.com » |
| Days on Market |
37 |
| Homestead Year |
No |
Additional
| Design |
Bungalow |
| Cooling |
None |
| Heating |
Gas, Forced Air |
| Main Level Laundry |
Yes |
| Outbuilding |
Shed |
Room Dimensions
| Living Room |
10 × 23 |
Main Level |
| Dining Room |
9 × 9 |
Main Level |
| Kitchen |
9 × 9 |
Main Level |
| Master Bedroom |
8 × 19 |
Main Level |
| 2nd Bedroom |
9 × 10 |
Main Level |
| 3rd Bedroom |
9 × 10 |
Main Level |
Bathroom Locations
| Full Baths |
1 Main |
| Half Baths |
1 Main |
External Features
| Construction |
Site-Built Home |
| Exterior |
Vinyl |
| Lot Size |
4,756 sq ft |
| Acreage |
0.11 Acres |
| Lot Dimensions |
410X1160 |
| Parking |
No |
| Out Buildings |
Shed |
| Sewer |
City |
| Water |
City |
| Fence |
None |
Location
| Area |
Delaware County |
| Location |
City/Town/Suburb |
| County |
Delaware |
| Subdivision |
Burlington Heights |
| Township |
Center |
| City |
Muncie |
| State |
IN |
| Zip |
47302 |
Schools
| School District |
Muncie Community Schools |
| Elementary |
Grissom |
| Middle School |
Southside |
| High School |
Central |
Financial
| Financing Terms |
Cash, Conventional |
| Assoc. Dues |
$0.00 Not Applicable |
IDX information provided by the Indiana Regional MLS.
IDX information is provided exclusively for consumers’ personal, non-commercial use and may not be used for any purpose other than to identify prospective properties consumers may be interested in purchasing. Data is deemed reliable but is not guaranteed accurate by the MLS.