Property Description
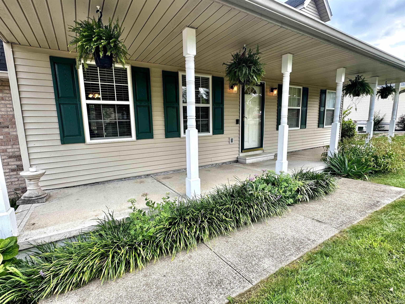
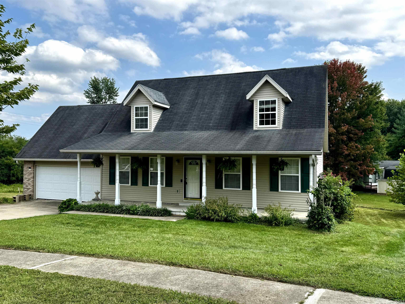
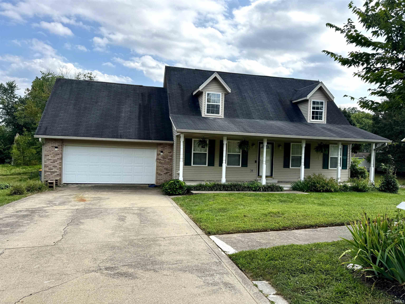
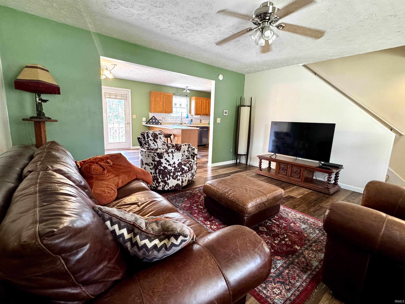
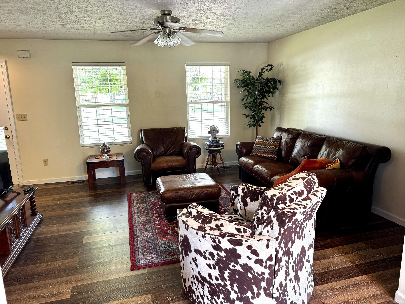
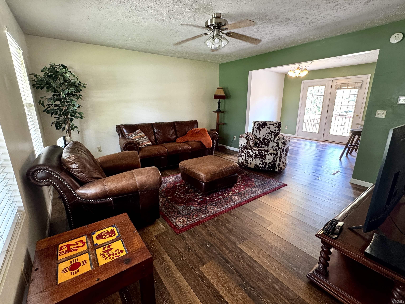
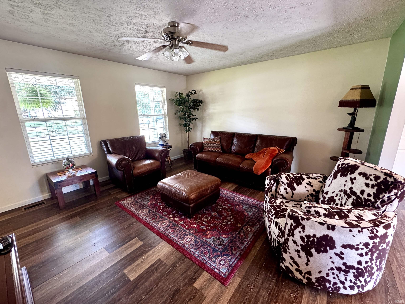
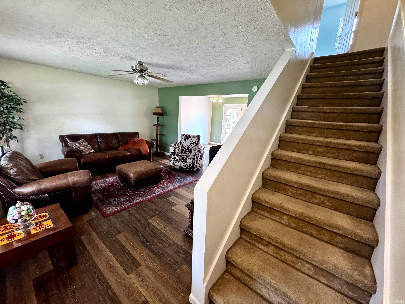
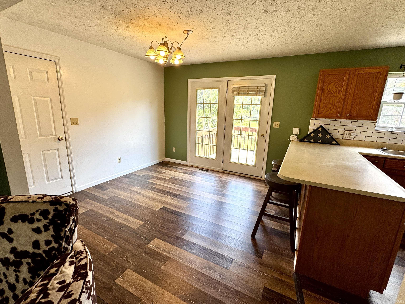
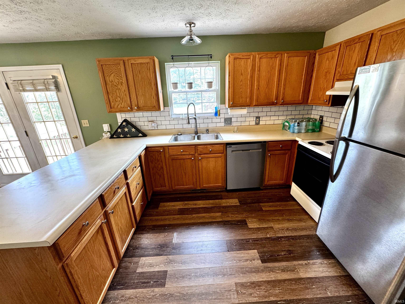
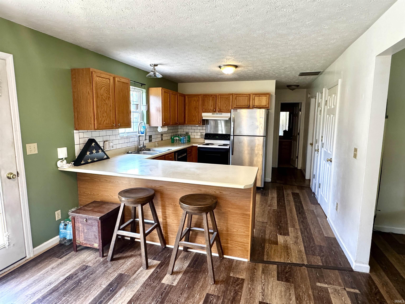
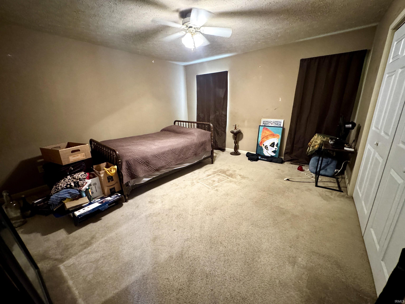
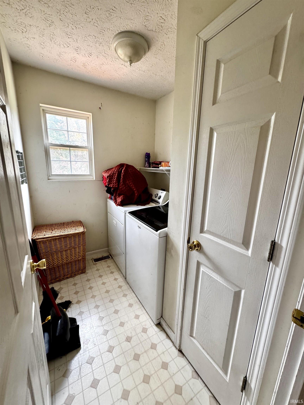
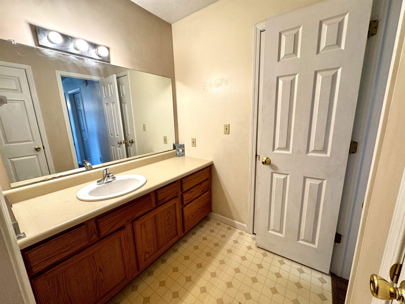
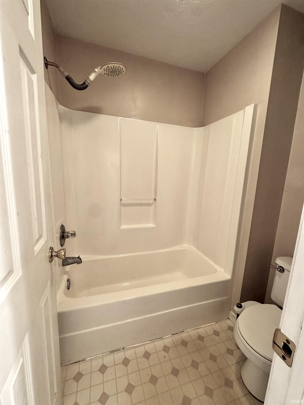
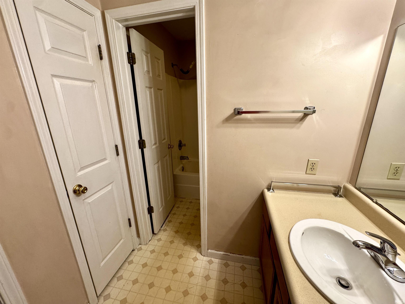
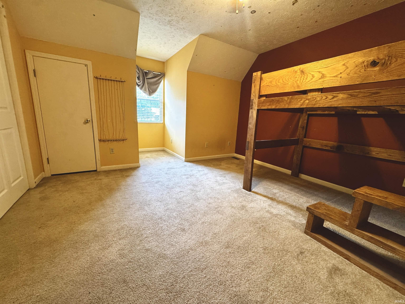
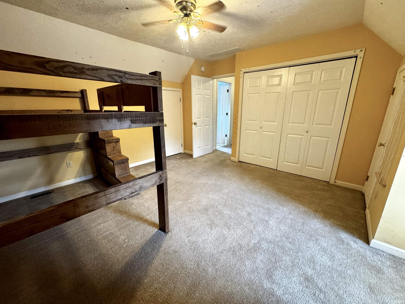
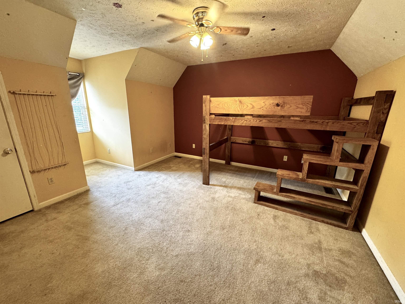
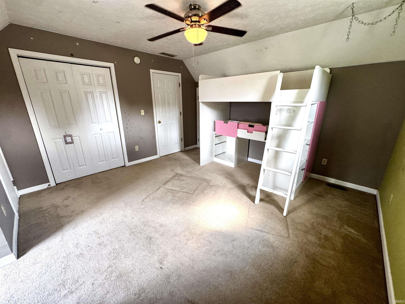
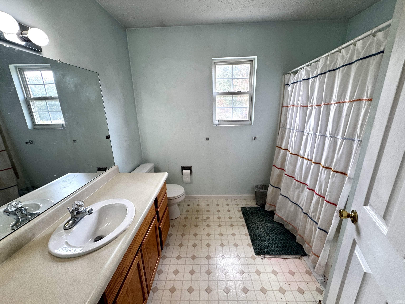
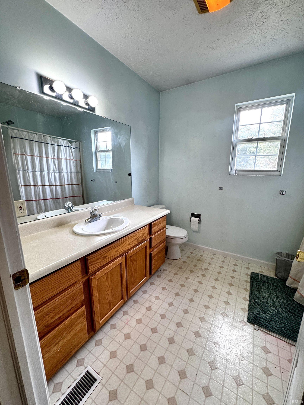
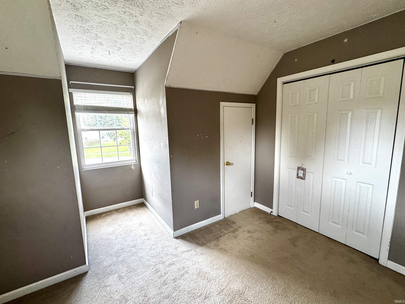
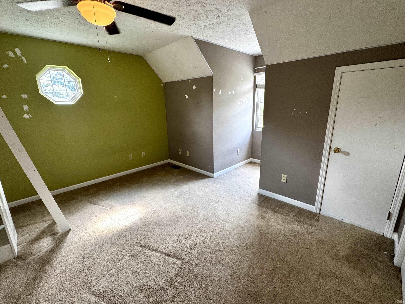
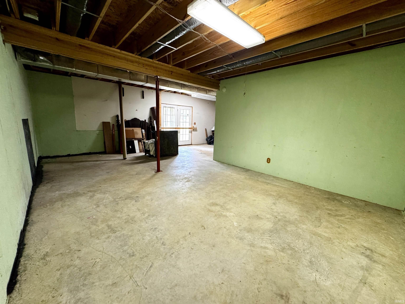
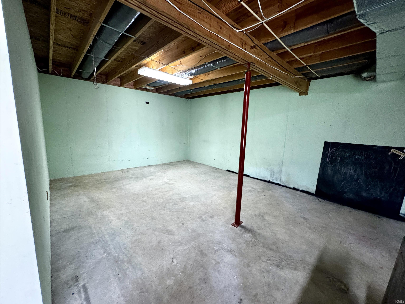
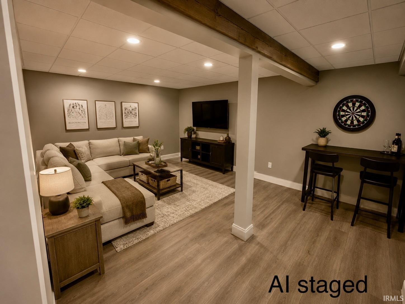
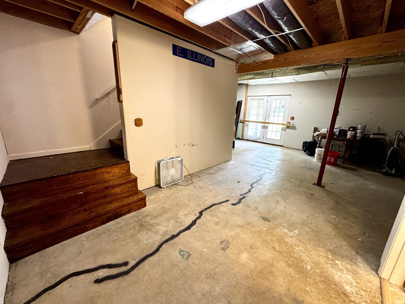
Seller offering Roof and Flooring allowance with acceptable offer! Welcome to 1213 W Woodhill Dr, a well-located 3-bedroom, 3-full-bath home tucked away on a quiet cul-de-sac while offering convenient access to all that Bloomington has to offer. The main level features a spacious primary bedroom with its own full bath, along with comfortable living spaces designed for everyday living and entertaining. Upstairs, you’ll find two additional bedrooms and another full bathroom, providing plenty of space for family, guests, or a home office. One of the home’s greatest opportunities awaits in the unfinished walkout basement, which already includes a full bathroom and offers tremendous potential for additional finished living space. Imagine creating a home theater, entertainment area, recreation room, guest suite, home gym, or even an additional bedroom. Outside, enjoy the privacy and peaceful setting of a cul-de-sac, while remaining just minutes from Bloomington’s shopping, dining, parks, and everyday amenities. With convenient access to I-69 and close proximity to Indiana University, this home offers the ideal combination of location, flexibility, and future potential. If you’re looking for a home that provides comfortable living today with plenty of opportunity to make it your own tomorrow, 1213 W Woodhill Dr deserves a look!
Directions
Rogers Street North from County Club Drive, left on Allen, right into Larkspur Lane into West Pointe and then right onWoodhill. The house is on the right
Amenities
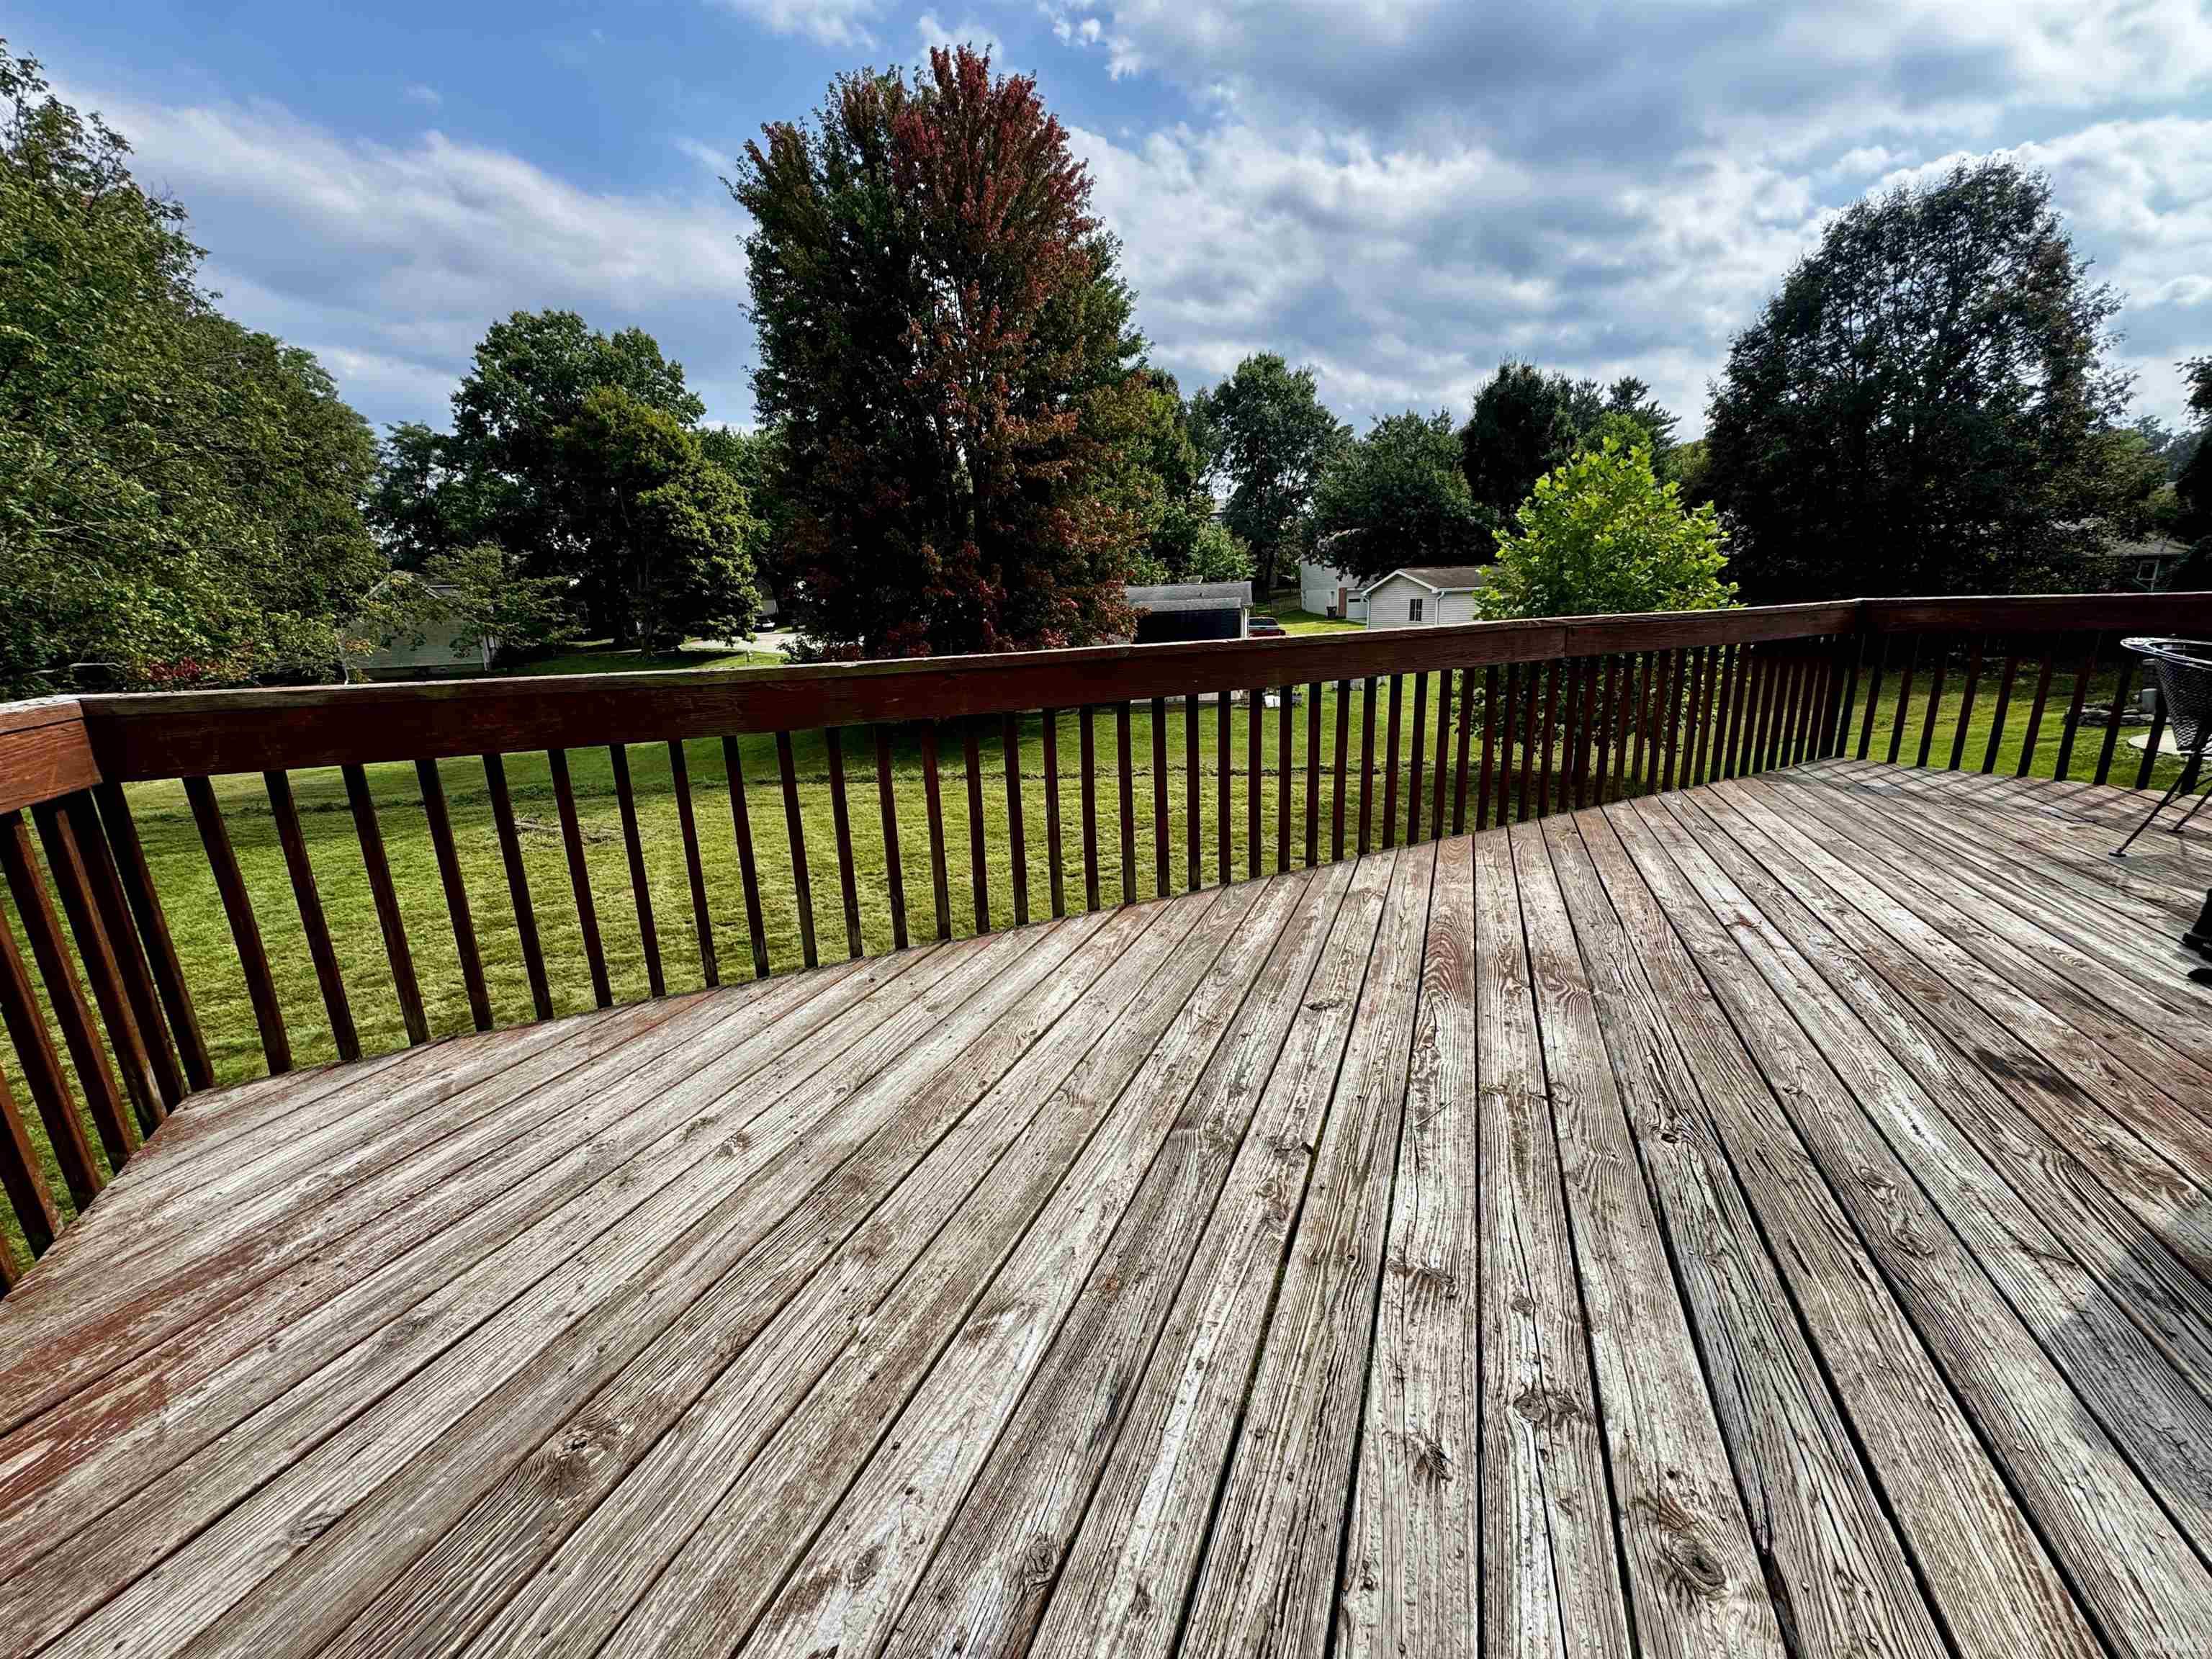
Ceiling Fan(s), Countertops-Laminate, Deck Open, Dryer Hook Up Electric, Porch Covered, Range/Oven Hook Up Elec
Sale Includes
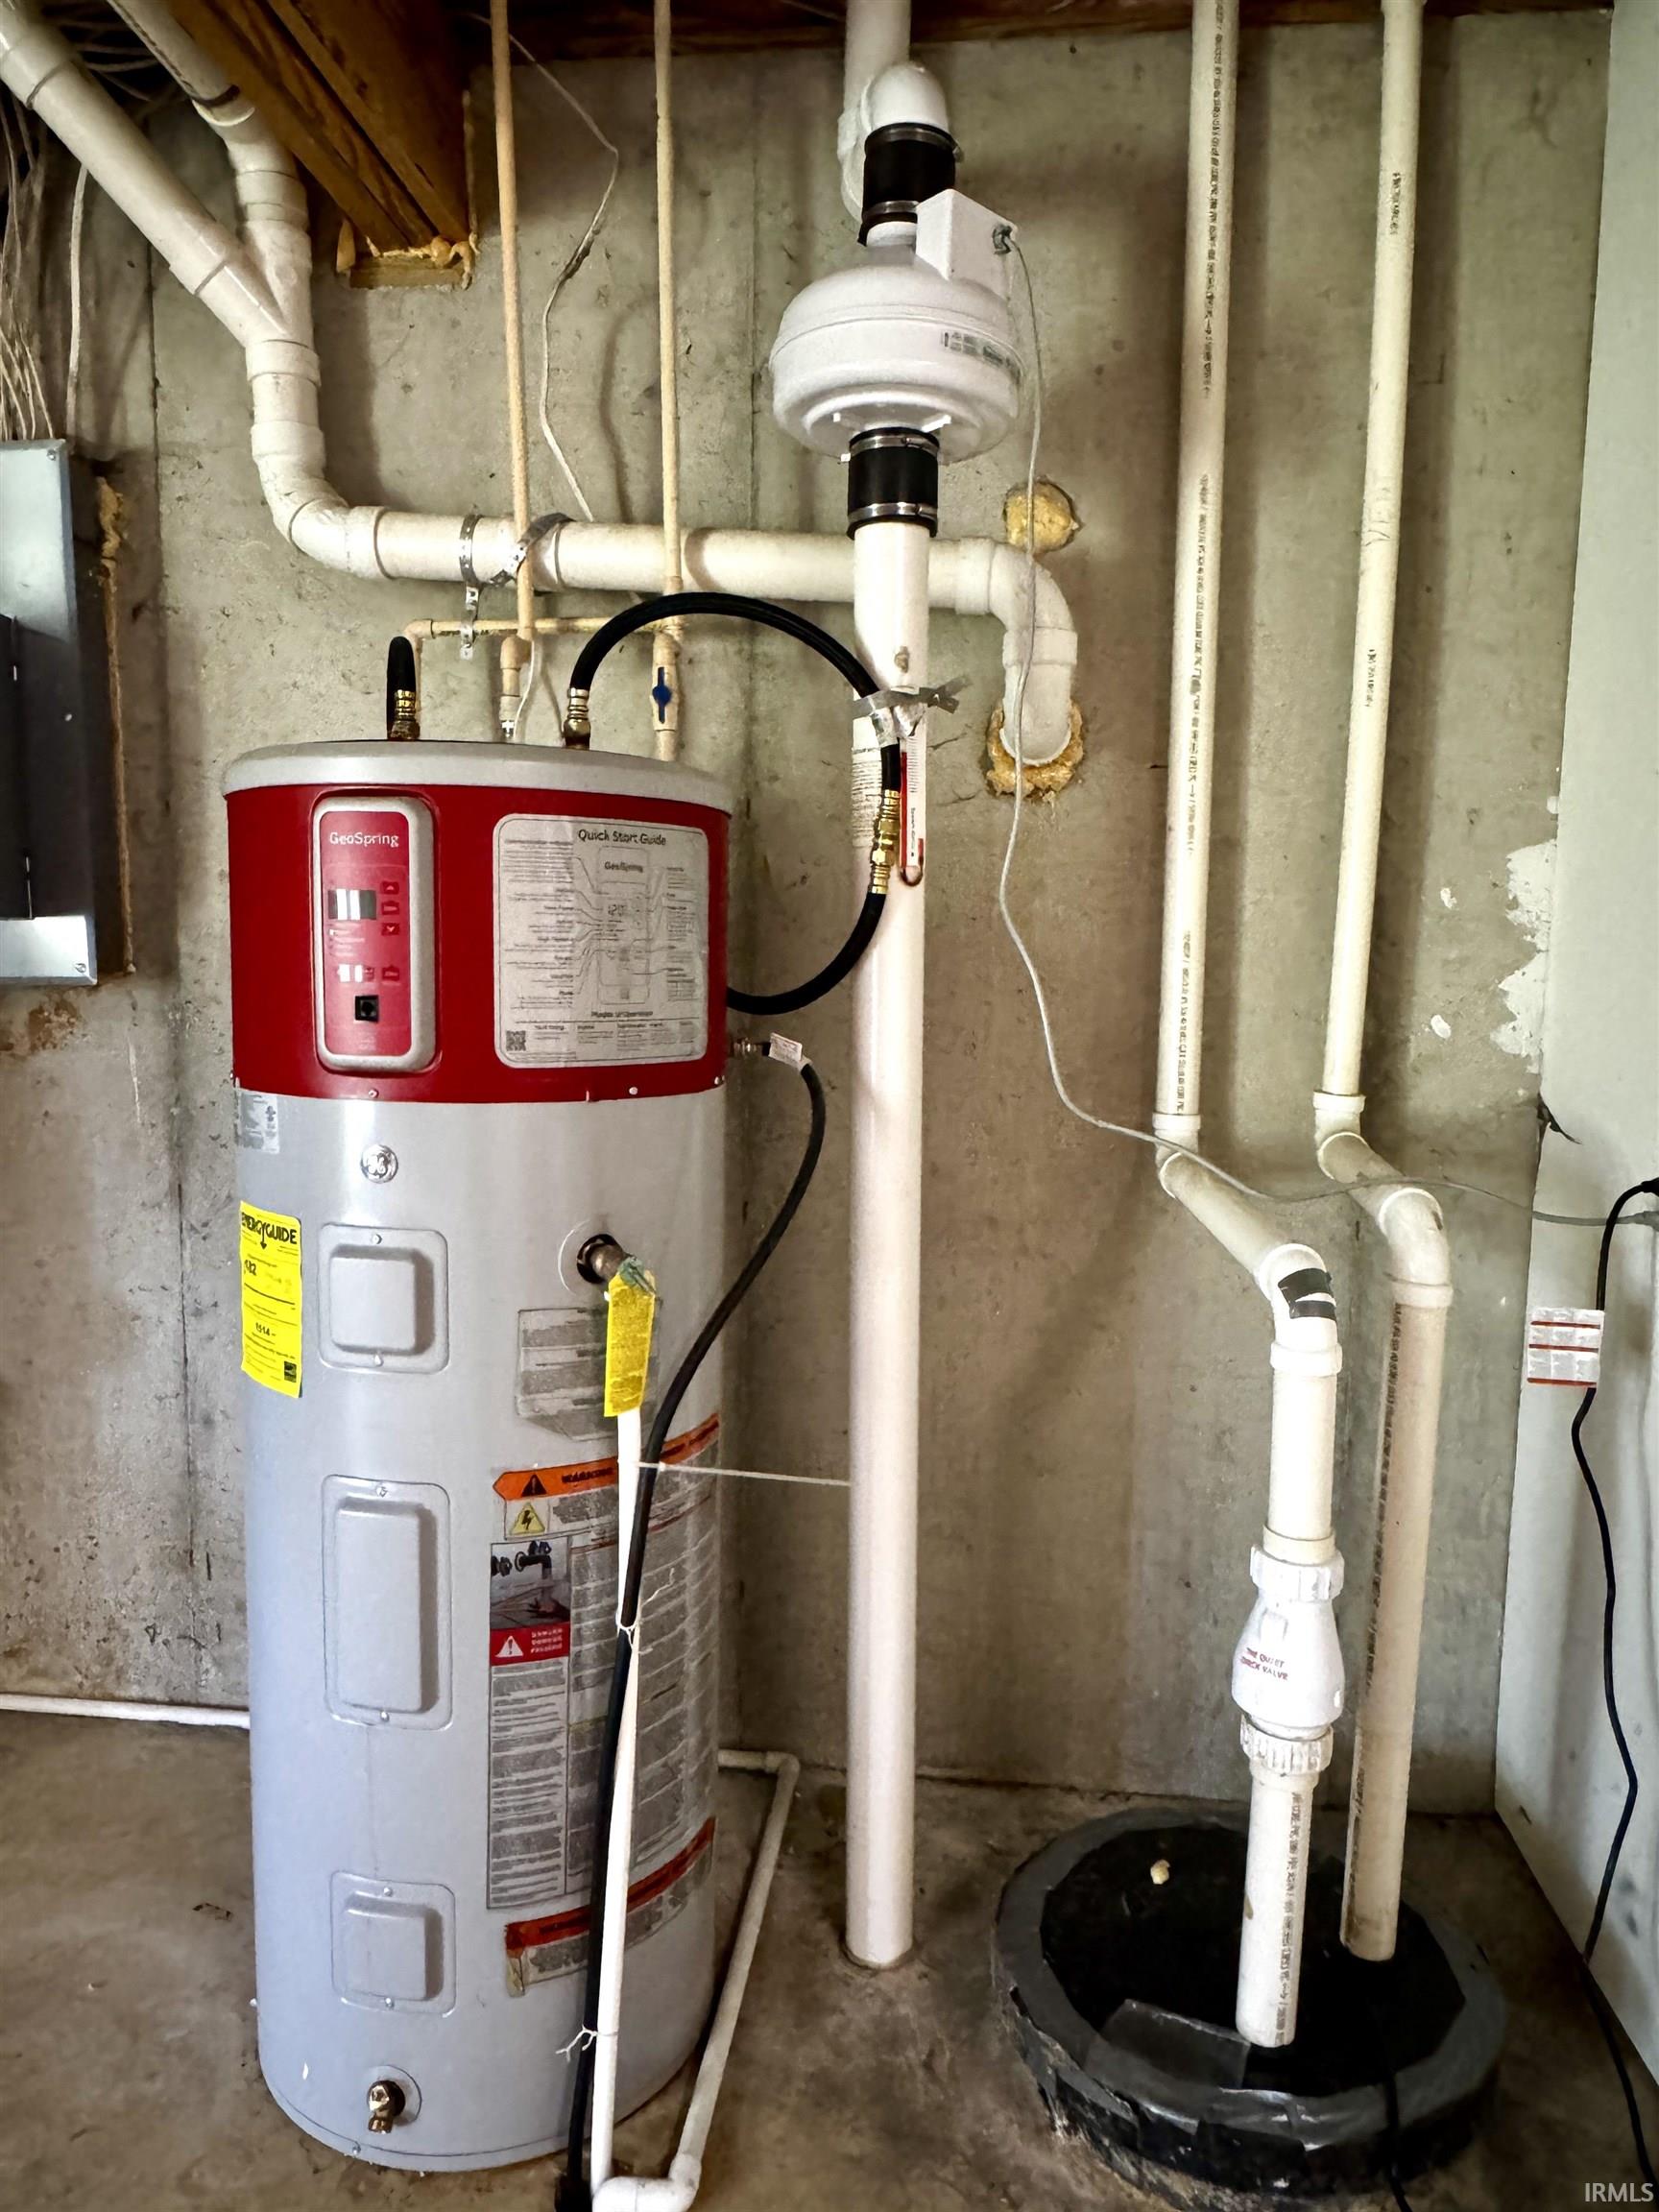
Dishwasher, Refrigerator, Dryer-Electric, Range-Electric, Water Heater Electric
Property
| MLS # |
202635244 |
| Date Listed |
2026-08-27 |
| Status |
Active |
| Property Type |
Residential |
| Property SubType |
Site-Built Home |
| Finished Square Feet |
1,936 sqft |
| Total Square Feet |
2,772 sqft |
| New Construction |
No |
| Style |
Two Story |
| Type |
Site-Built Home |
| Basement |
Yes |
| Bedrooms |
3 |
| Bathrooms |
3 |
| Annual Taxes |
$3,055.56 |
| Year Taxes Payable |
2025 |
| Year Built |
2002 |
| Virtual Tour |
propertypanorama.com » |
| Days on Market |
37 |
| Homestead Year |
No |
Additional
| Design |
Cape Cod |
| Cooling |
Central Air |
| Heating |
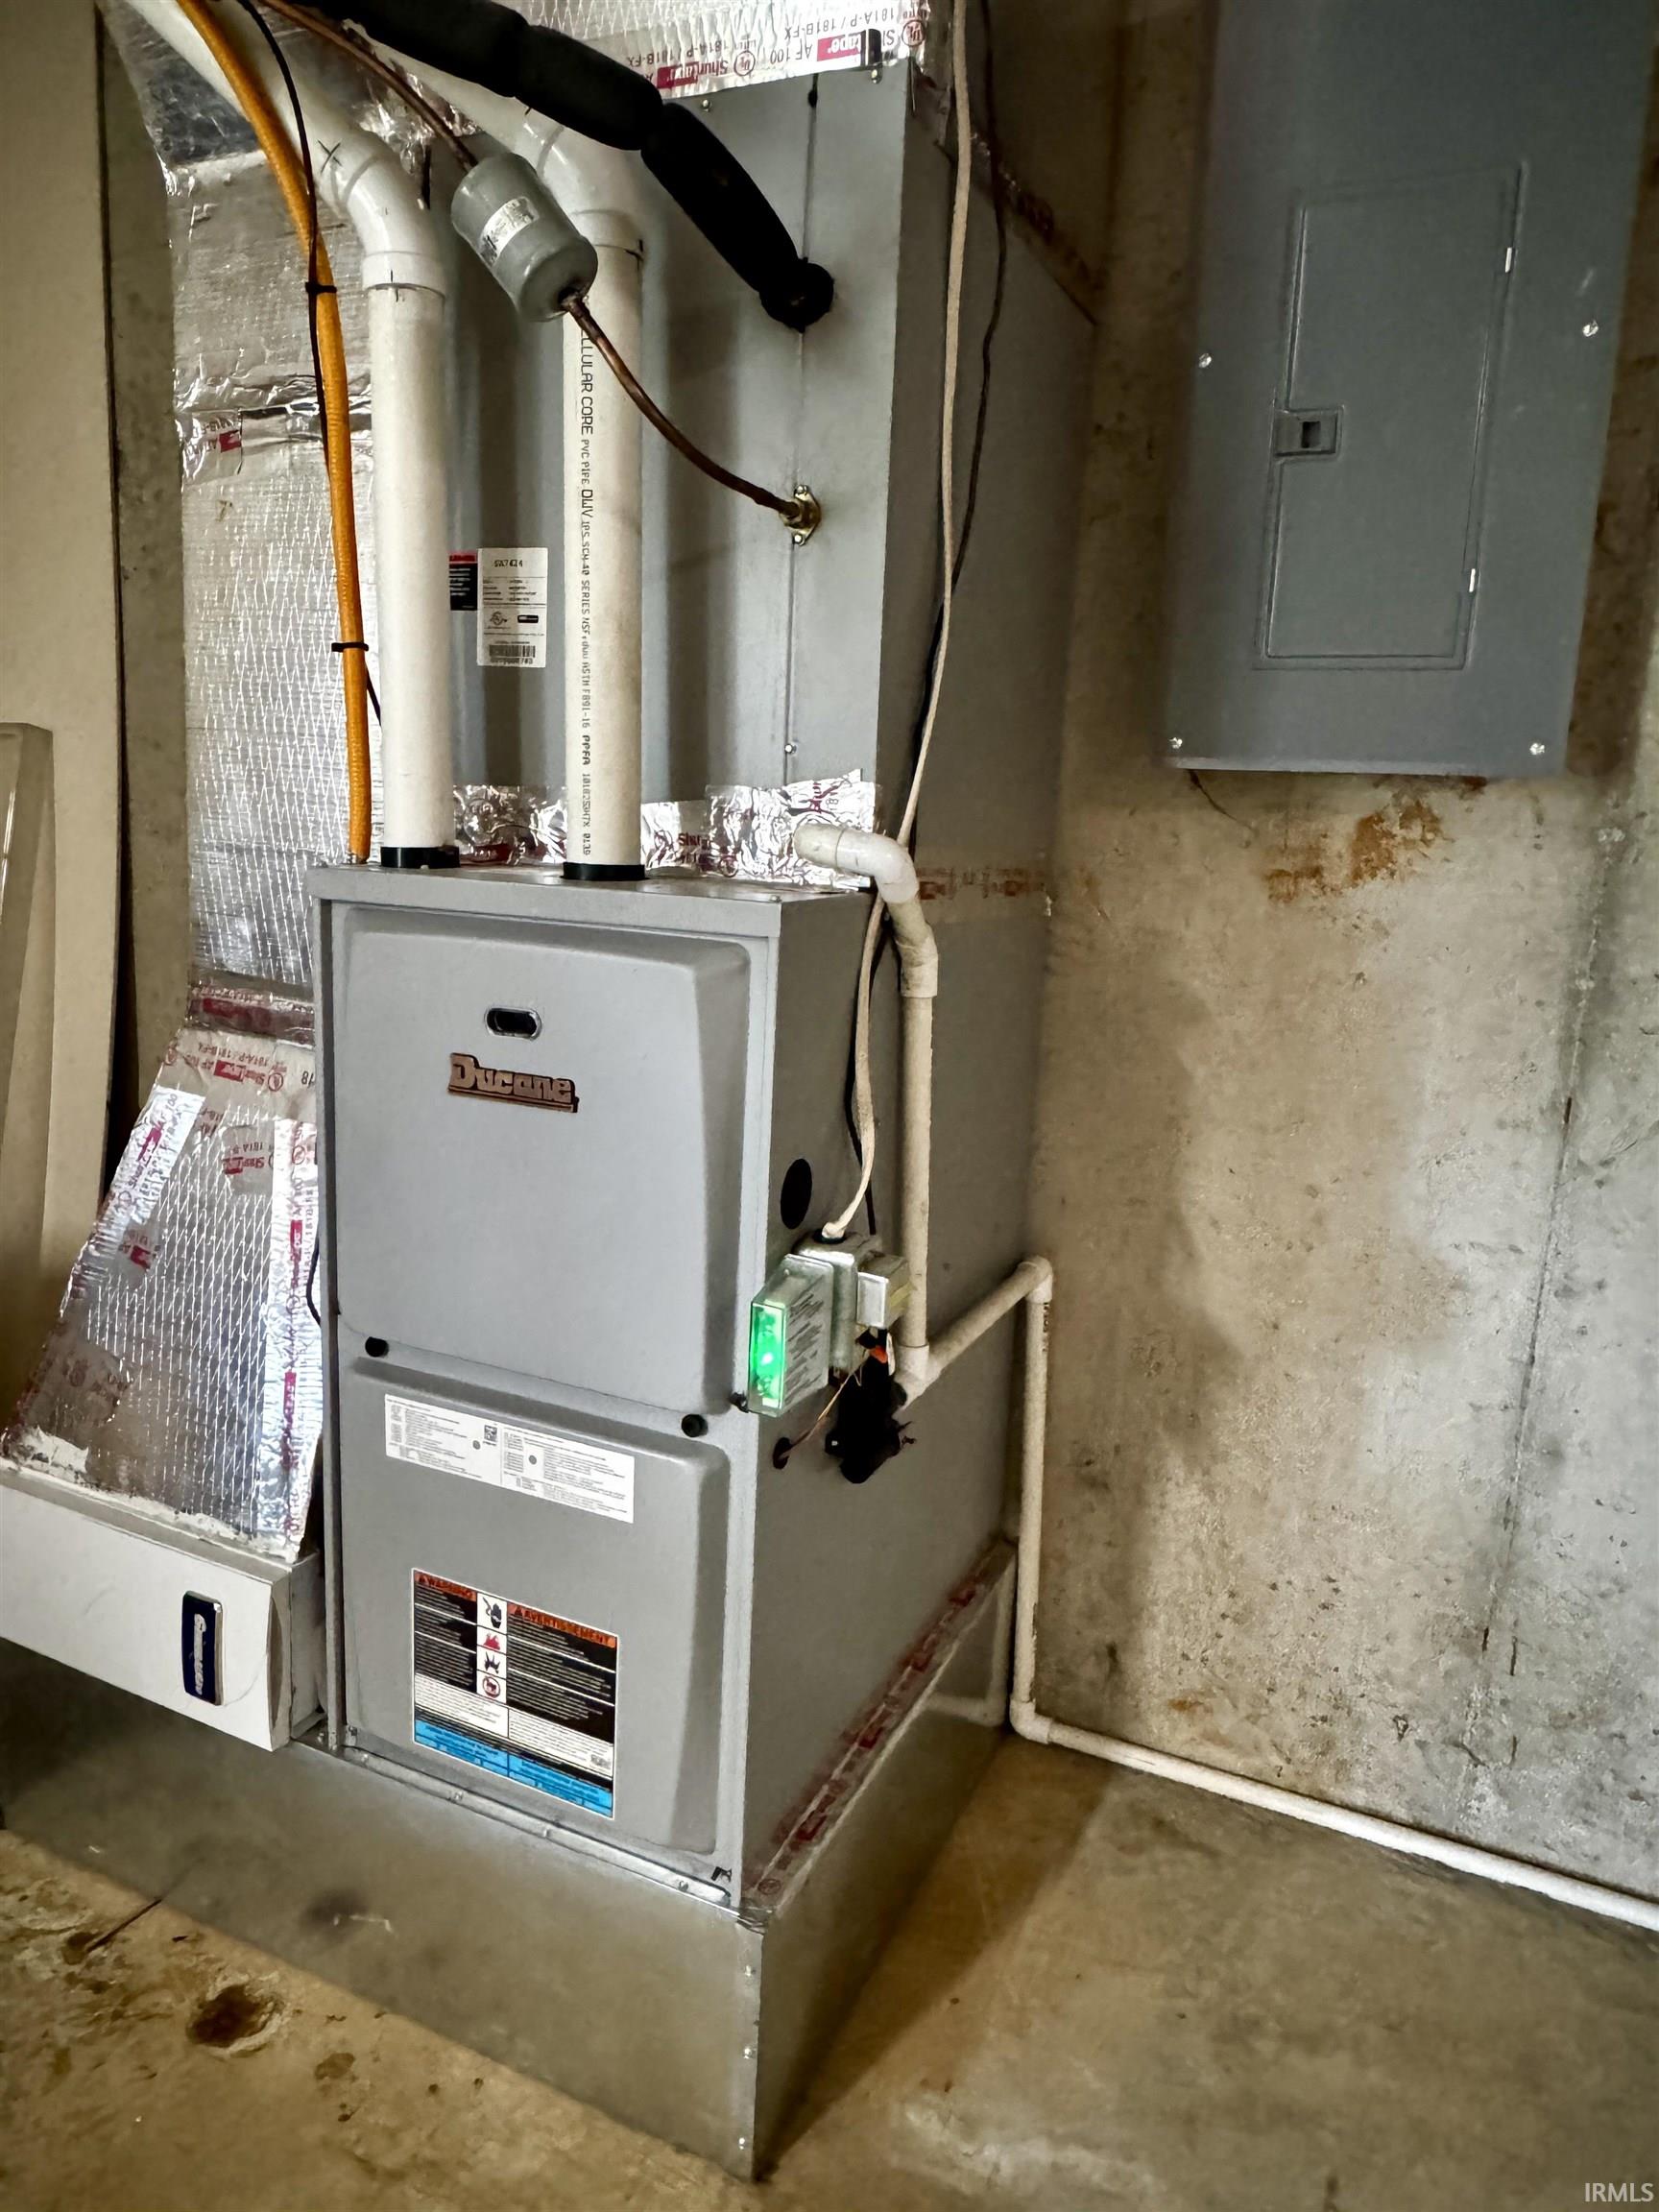
Gas, Conventional |
| Garage |
Attached |
| Main Level Laundry |
Yes |
Room Dimensions
| Living Room |
16 × 13 |
Main Level |
| Dining Room |
11 × 11 |
Main Level |
| Master Bedroom |
14 × 13 |
Main Level |
| 2nd Bedroom |
15 × 13 |
Upper Level |
| 3rd Bedroom |
13 × 12 |
Upper Level |
Bathroom Locations
| Full Baths |
1 Main, 1 Upper, 1 Lower |
External Features
| Construction |
Site-Built Home |
| Exterior |
Vinyl |
| Lot Size |
16,117 sq ft |
| Acreage |
0.37 Acres |
| Lot Dimensions |
0 |
| Sewer |
City |
| Water |
City |
| Fence |
None |
Location
| Area |
Monroe County |
| Location |
City/Town/Suburb |
| County |
Monroe |
| Subdivision |
West Pointe Estates |
| Township |
Perry |
| City |
Bloomington |
| State |
IN |
| Zip |
47403 |
Schools
| School District |
Monroe County Community School Corp. |
| Elementary |
Templeton |
| Middle School |
Jackson Creek |
| High School |
Bloomington South |
Financial
| Financing Terms |
Cash, Conventional, FHA, VA |
| Assoc. Dues |
$0.00 Not Applicable |
IDX information provided by the Indiana Regional MLS.
IDX information is provided exclusively for consumers’ personal, non-commercial use and may not be used for any purpose other than to identify prospective properties consumers may be interested in purchasing. Data is deemed reliable but is not guaranteed accurate by the MLS.