Property Description
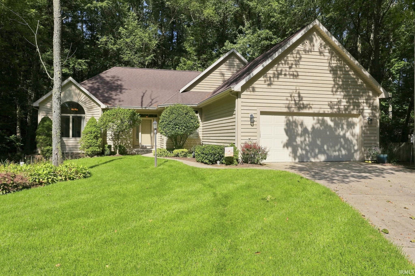
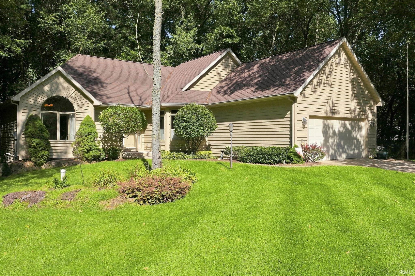
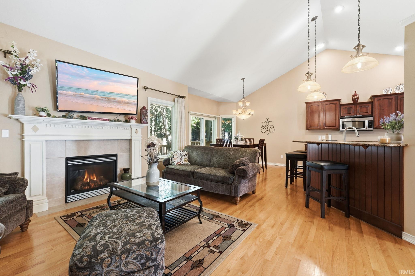
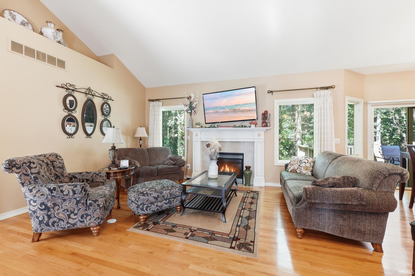
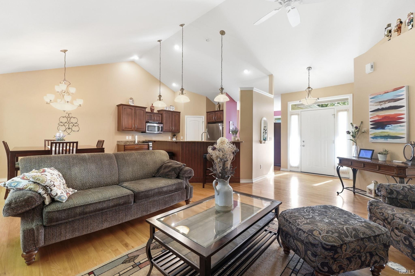
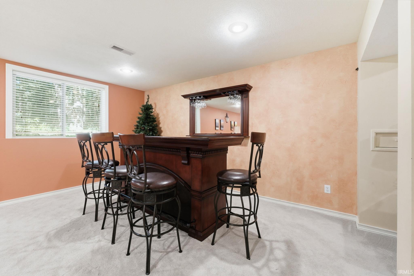
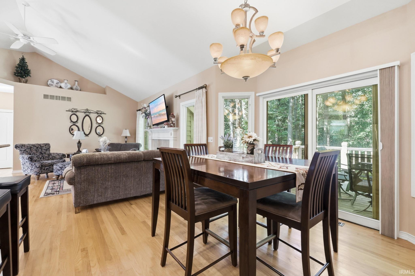
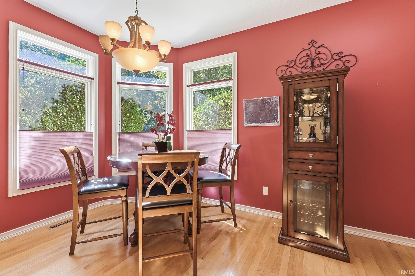
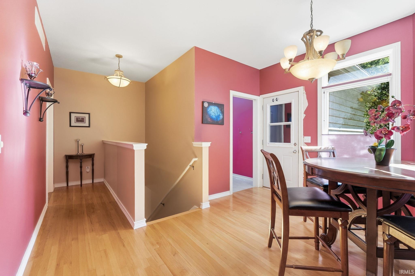
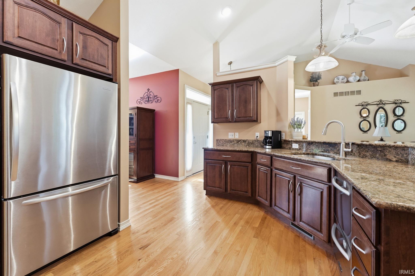
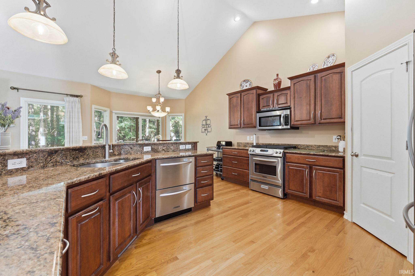
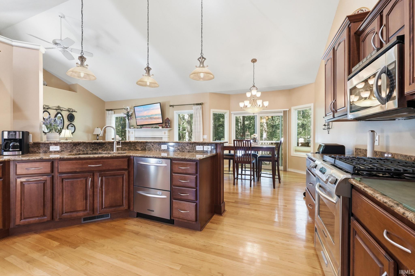
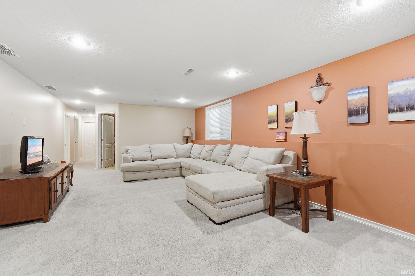
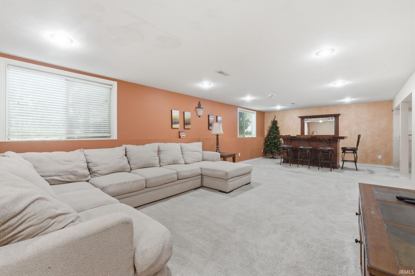
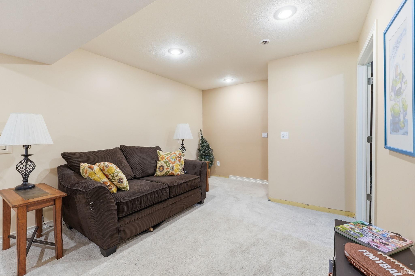
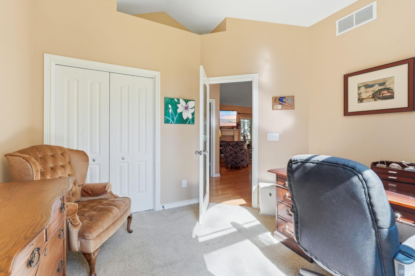
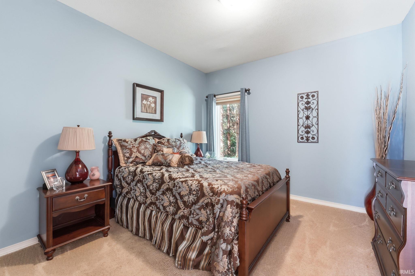
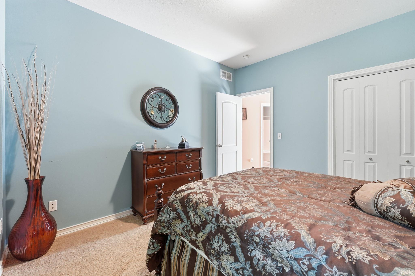
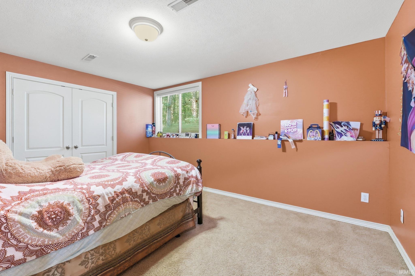
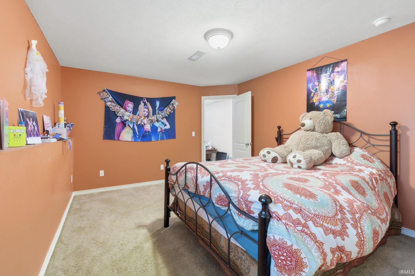
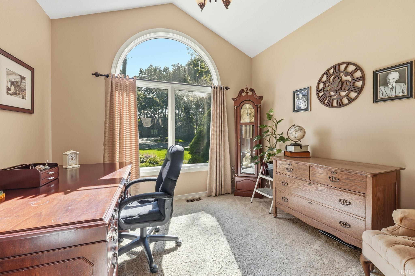
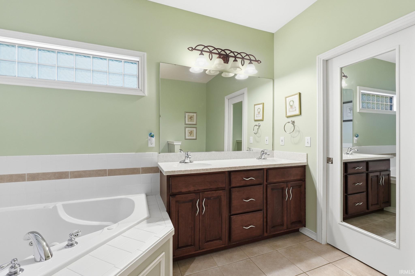
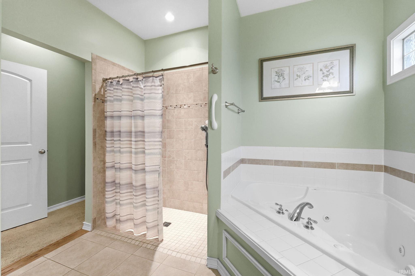
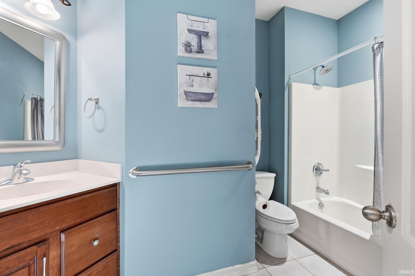
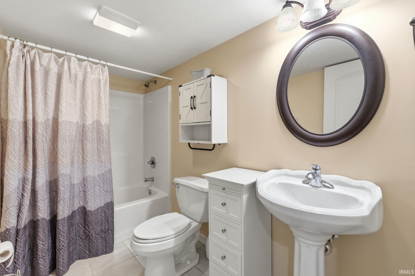
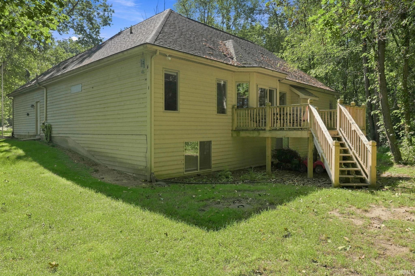
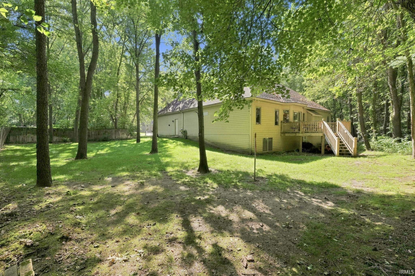
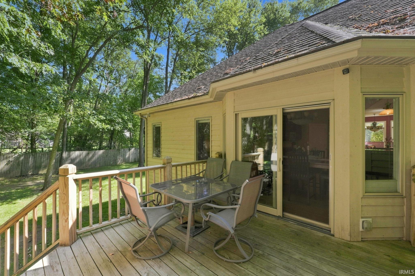
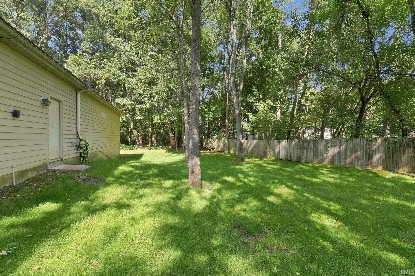
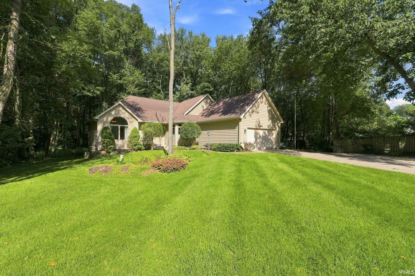
Welcome to a spacious ranch-style villa in sought-after Streamwood Villas offering, 3 full baths, and a beautifully finished lower level expands your living space with lookout windows providing natural light, an additional bedroom, and plenty of storage, the open-concept main floor features hardwood floors in the living room and a spacious kitchen with abundant cabinetry, generous counter space, granite counter tops and a breakfast bar perfect for casual dining With the convenience of ranch-style living plus the flexibility of a finished basement, this villa offers an exceptional combination of space.
Directions
SR 23 to Streamwood Villa first villa on Right
Amenities
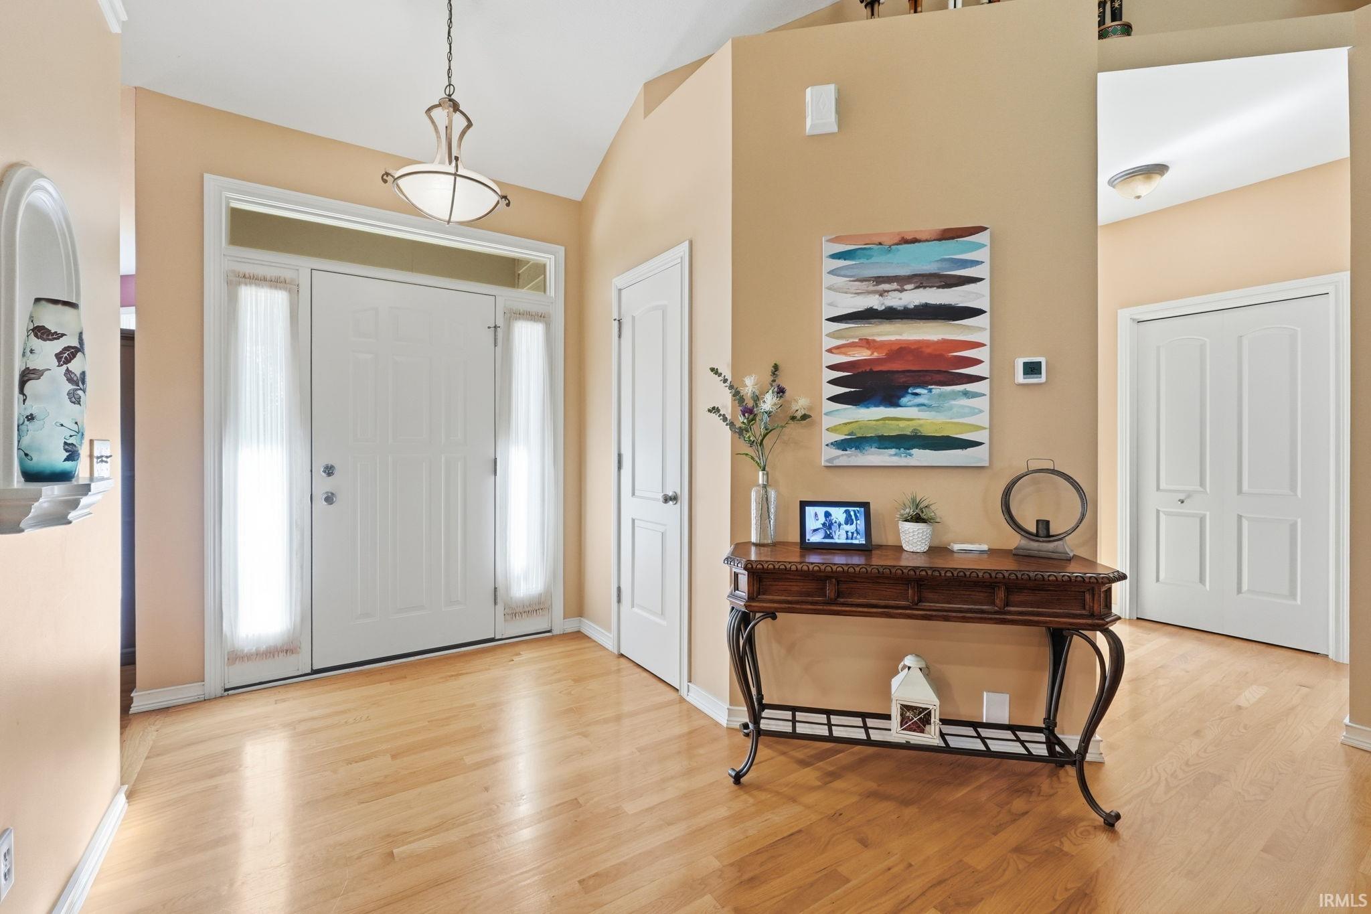
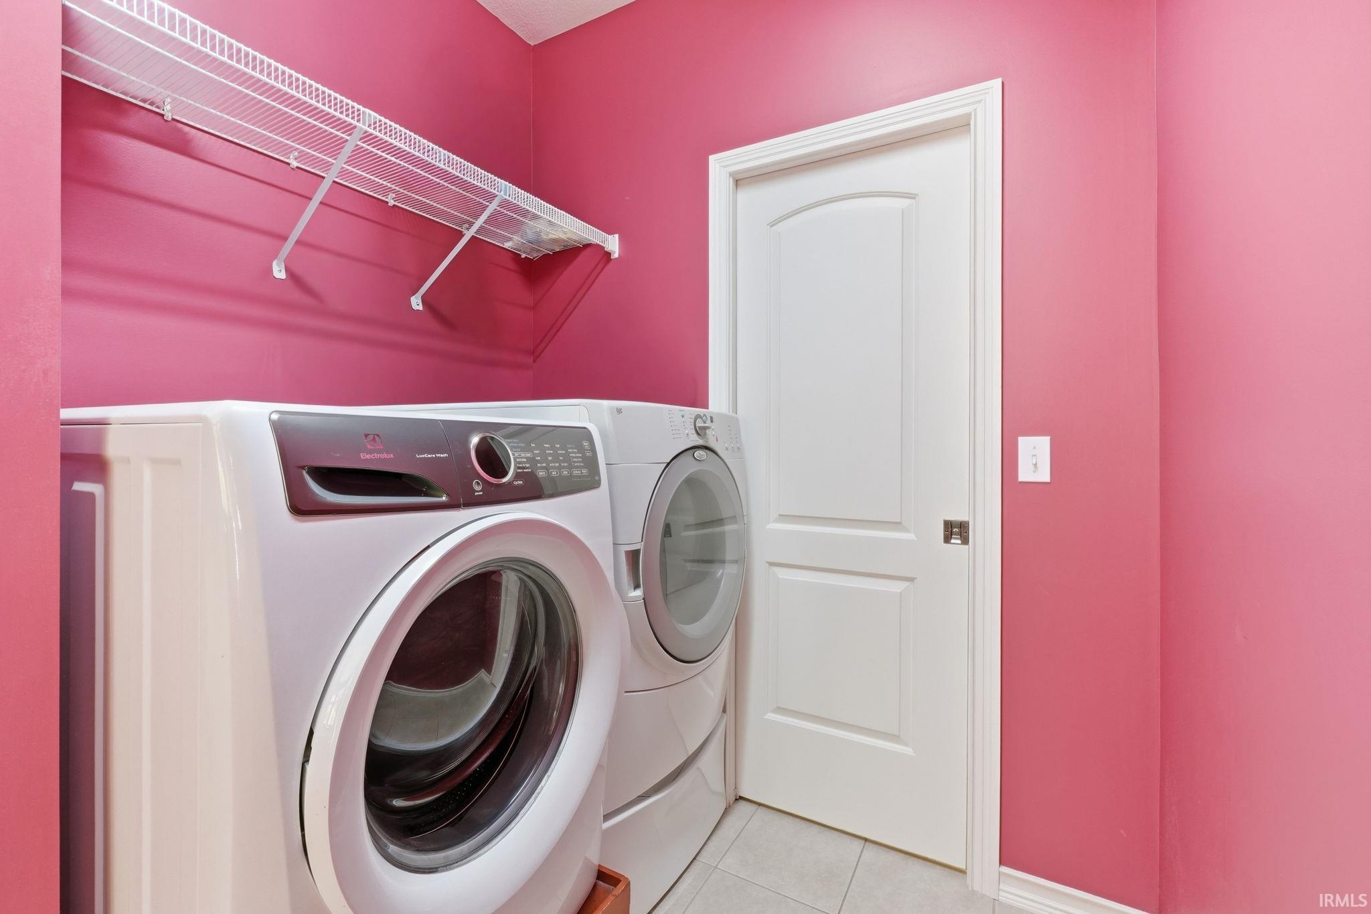
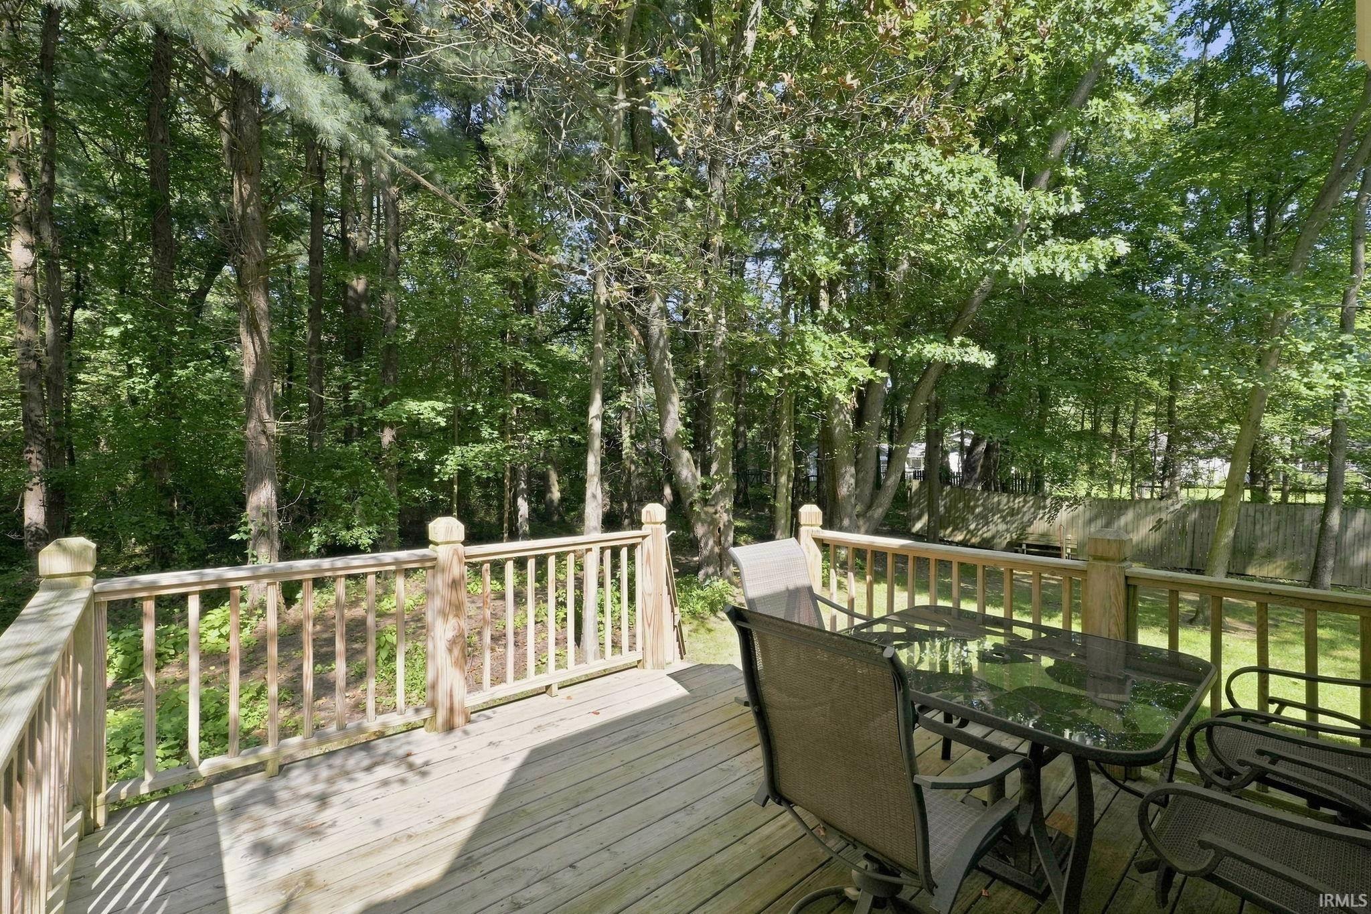
Ceiling Fan(s), Closet(s) Walk-in, Countertops-Solid Surf, Deck Open, Disposal, Eat-In Kitchen, Foyer Entry, Garage Door Opener, Jet Tub, Irrigation System, Landscaped, Open Floor Plan, Split Br Floor Plan, Twin Sink Vanity, Stand Up Shower, Tub/Shower Combination, Main Level Bedroom Suite, Main Floor Laundry, Sump Pump
Sale Includes
Dishwasher, Microwave, Refrigerator, Washer, Dryer-Gas, Oven-Gas, Range-Gas, Sump Pump, Water Heater Gas, Water Softener-Owned
Property
| MLS # |
202635247 |
| Date Listed |
2026-08-27 |
| Status |
Cont-AccptngBackupOffers |
| Property Type |
Residential |
| Property SubType |
Condo/Villa |
| Finished Square Feet |
3,518 sqft |
| Total Square Feet |
3,918 sqft |
| New Construction |
No |
| Style |
One Story |
| Type |
Condo/Villa |
| Basement |
Yes |
| Bedrooms |
4 |
| Bathrooms |
3 |
| Annual Taxes |
$3,446.00 |
| Year Taxes Payable |
2026 |
| Year Built |
2005 |
| Virtual Tour |
propertypanorama.com » |
| Days on Market |
38 |
| Homestead Year |
No |
Additional
| Design |
Ranch |
| Cooling |
Central Air |
| Heating |
Gas, Forced Air |
| Garage |
Attached |
| Hardwood Floors |
Yes |
| Main Level Laundry |
Yes |
Room Dimensions
| Living Room |
16 × 17 |
Main Level |
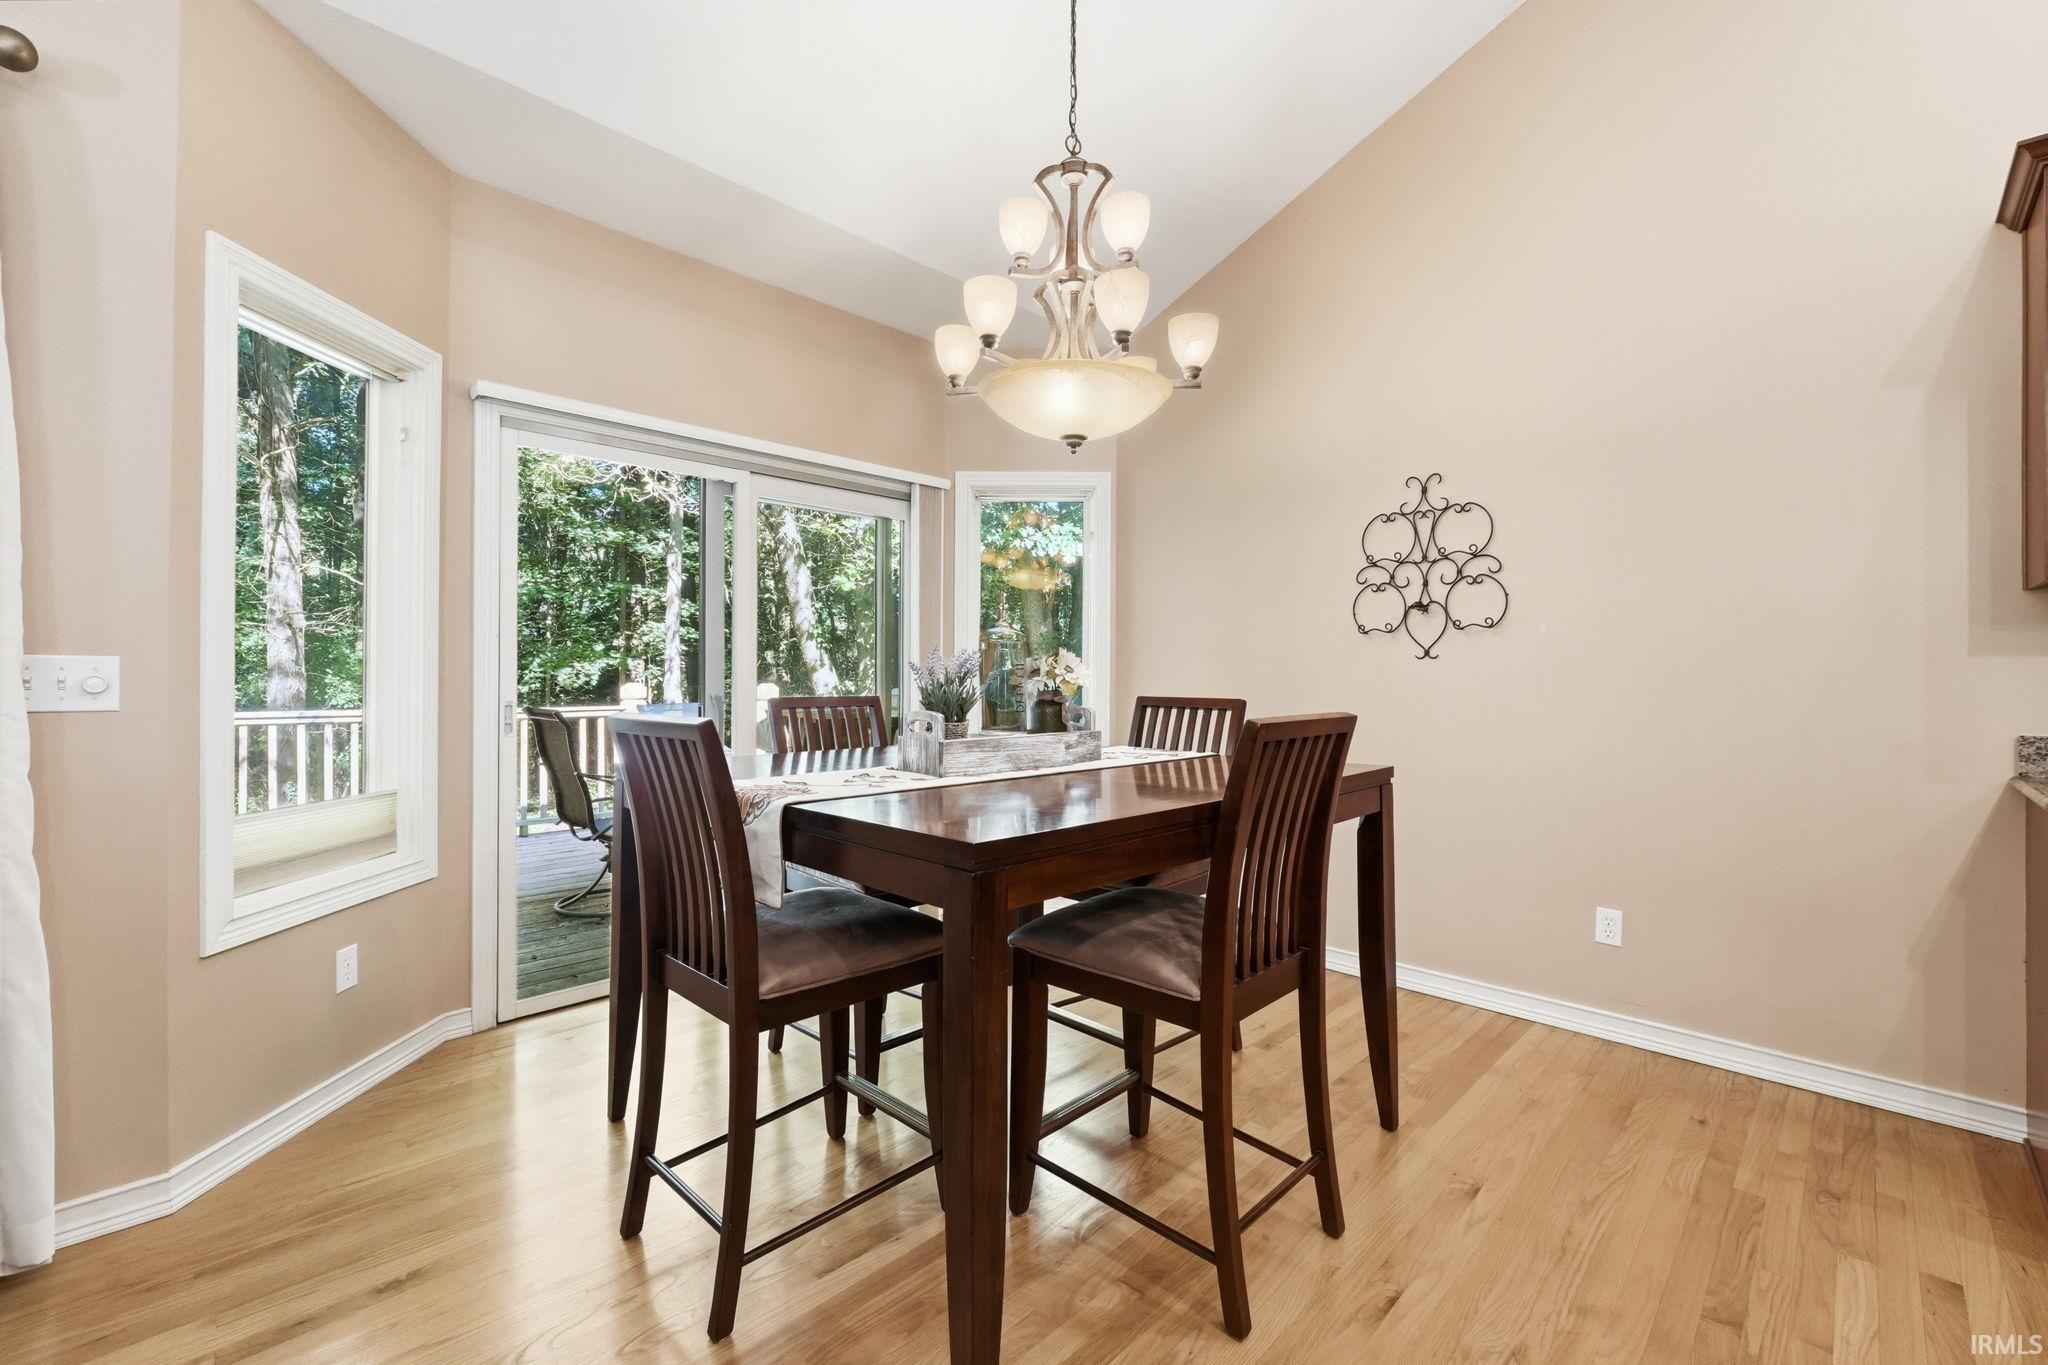
| Dining Room |
19 × 12 |
Main Level |
| Family Room |
34 × 28 |
Lower Level |
| Kitchen |
14 × 13 |
Main Level |
| Breakfast Area |
12 × 10 |
Main Level |
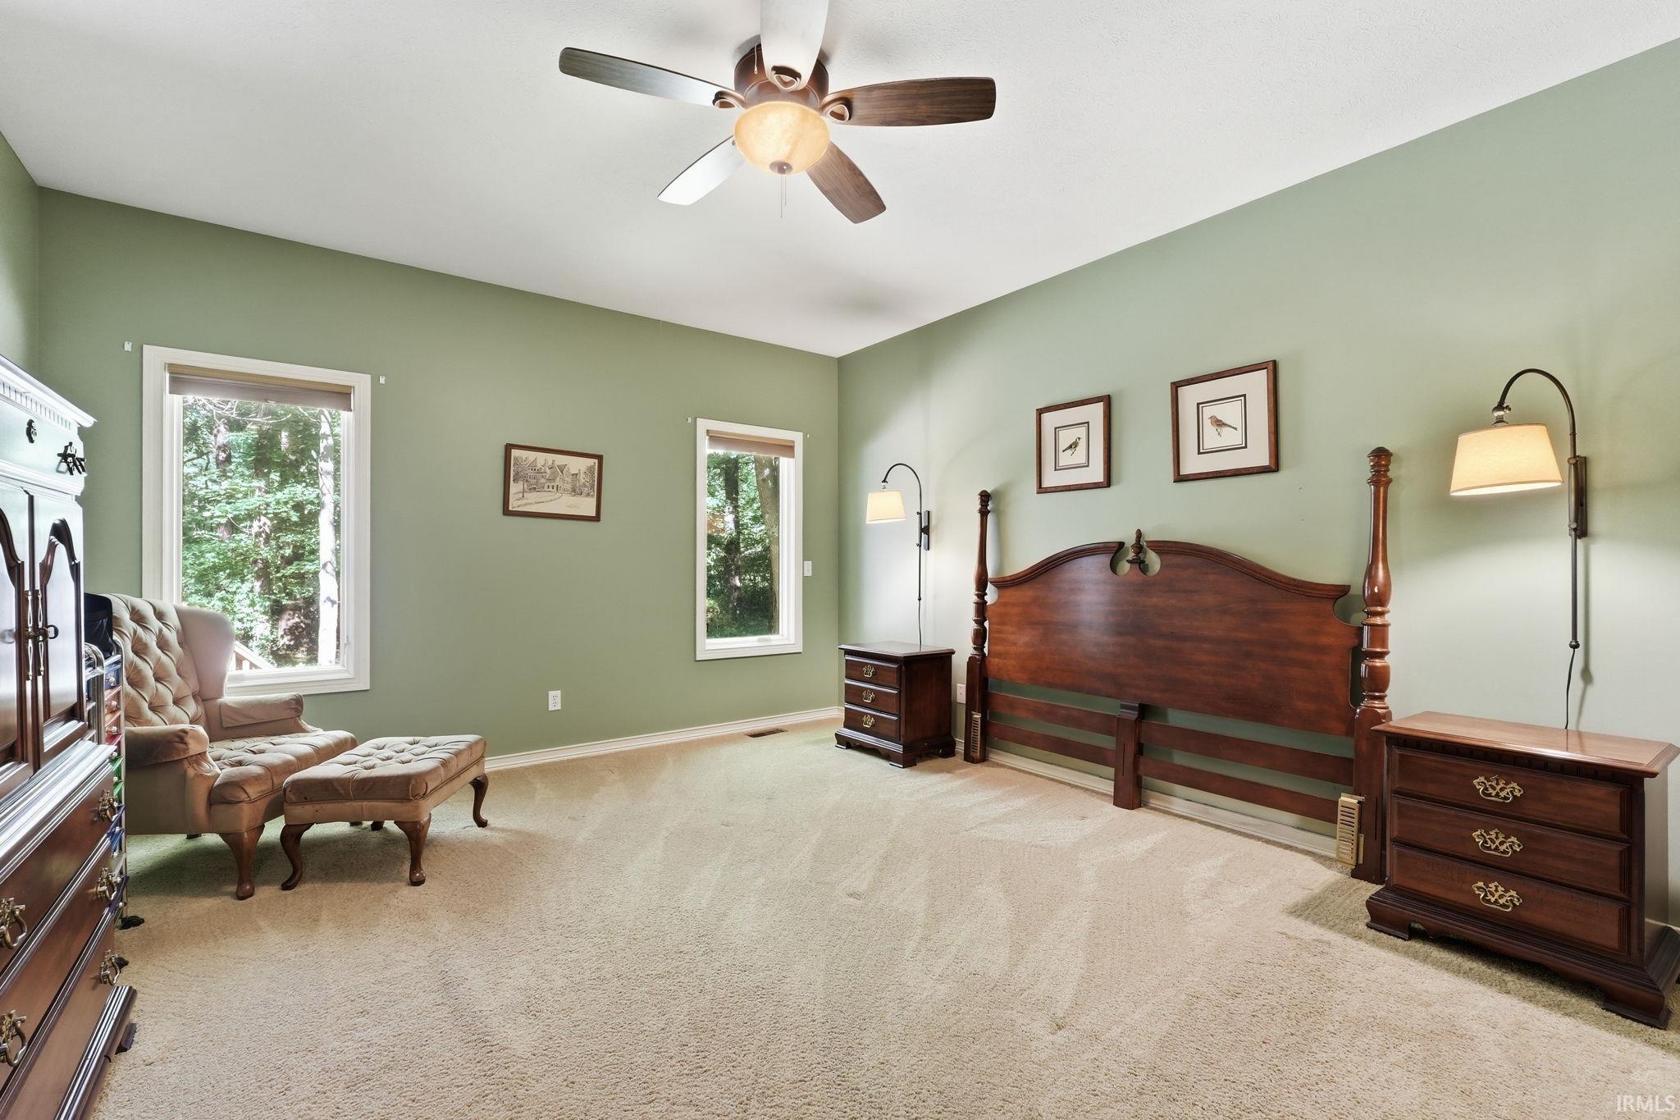
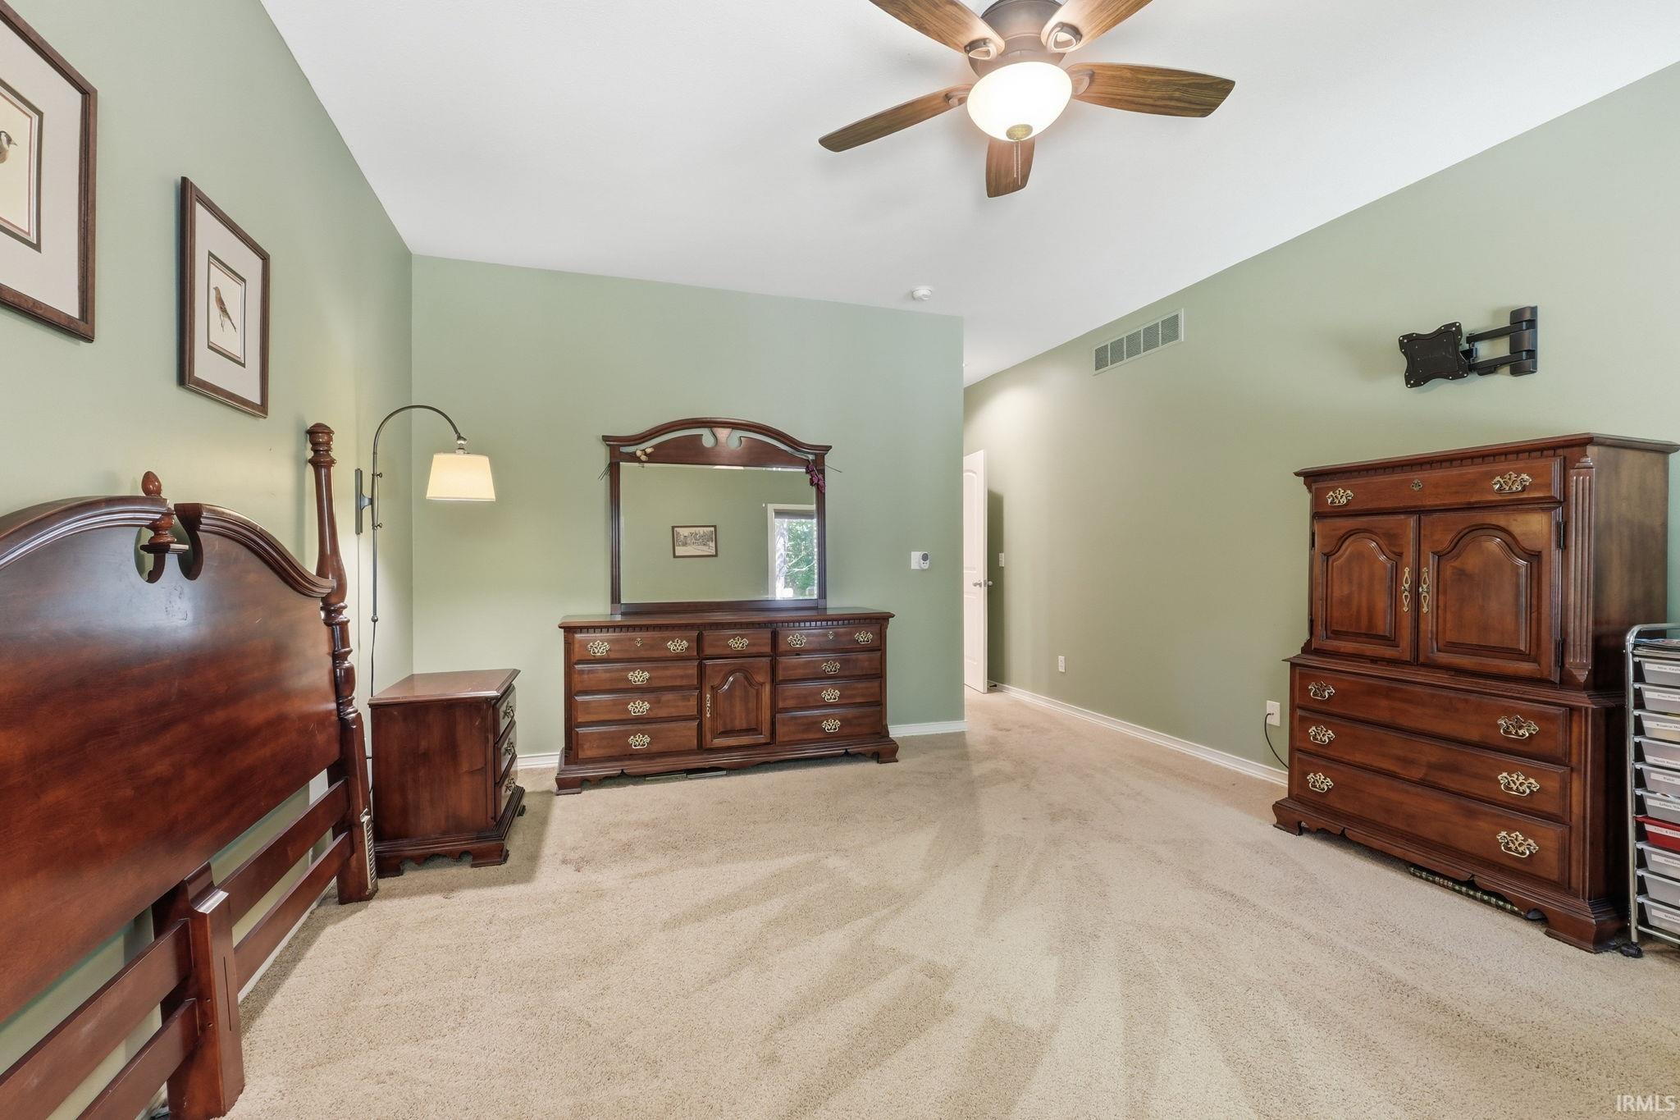
| Master Bedroom |
13 × 21 |
Main Level |
| 2nd Bedroom |
11 × 12 |
Main Level |
| 3rd Bedroom |
11 × 11 |
Main Level |
| 4th Bedroom |
14 × 11 |
Lower Level |
Bathroom Locations
| Full Baths |
2 Main, 1 Lower |
External Features
| Construction |
Condo/Villa |
| Exterior |
Cedar |
| Lot Size |
19,134 sq ft |
| Acreage |
0.44 Acres |
| Lot Dimensions |
139X137.6 |
| Sewer |
Septic |
| Water |
Well |
| Fence |
None |
Location
| Area |
St. Joseph County |
| Location |
Rural Subdivision |
| County |
St. Joseph |
| Subdivision |
Streamwood |
| Township |
Harris |
| City |
Granger |
| State |
IN |
| Zip |
46530 |
Schools
| School District |
Penn-Harris-Madison School Corp. |
| Elementary |
Horizon |
| Middle School |
Discovery |
| High School |
Penn |
Financial
| Financing Terms |
Cash, Conventional |
| Assoc. Dues |
$160.00 Monthly |
| Assoc. Restrictions |
Yes |