Property Description
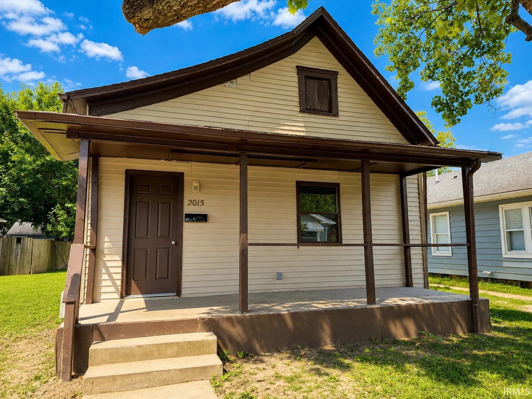
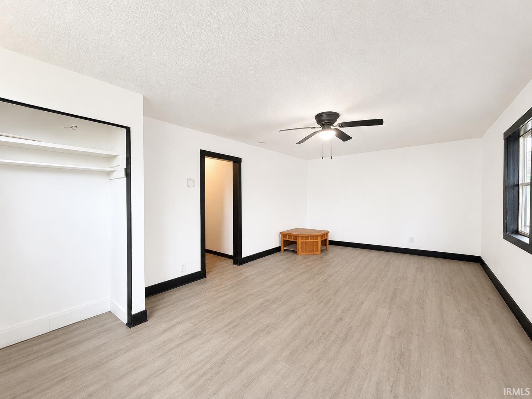
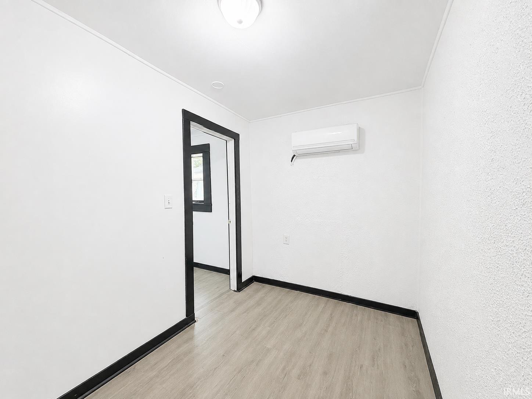
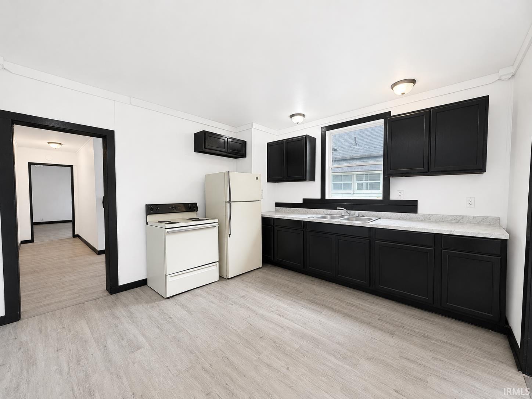
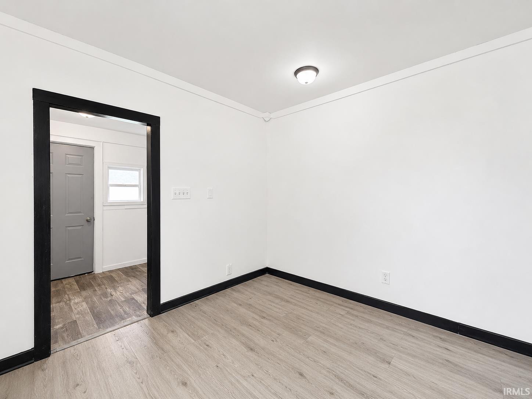
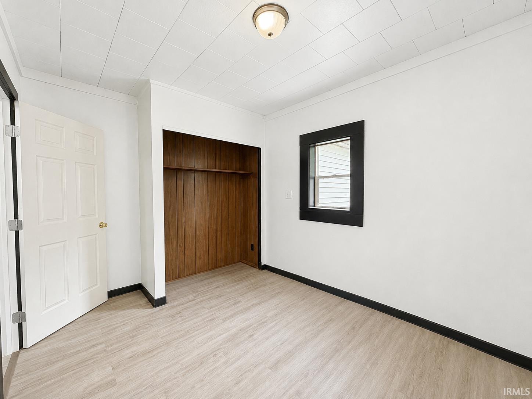
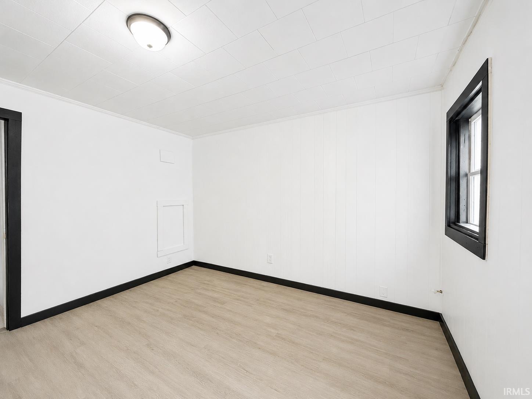
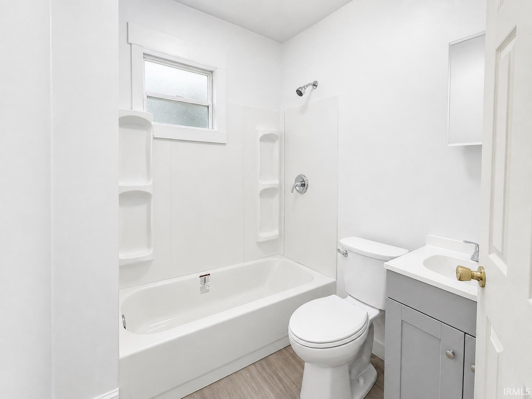
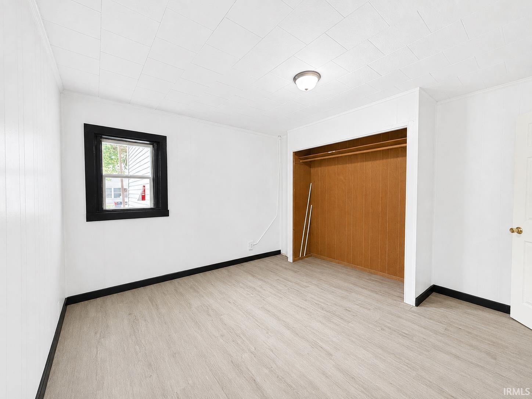
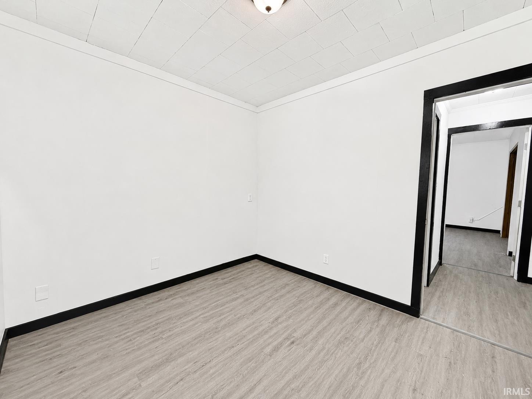
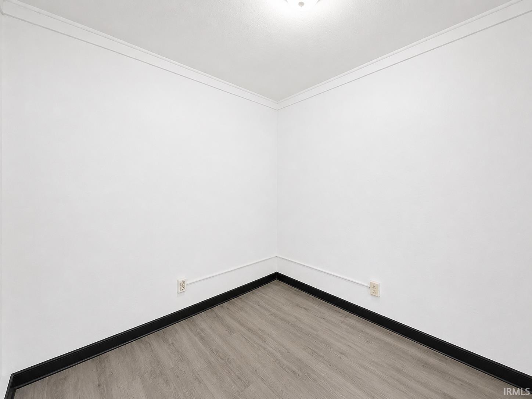
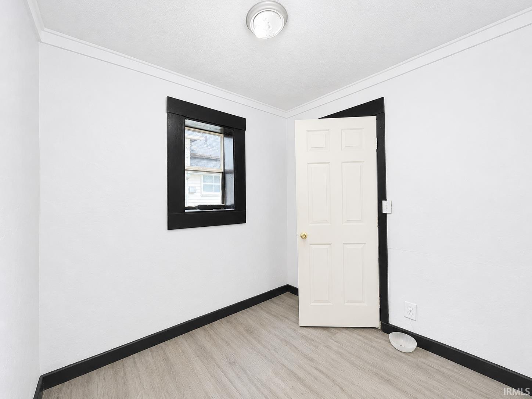
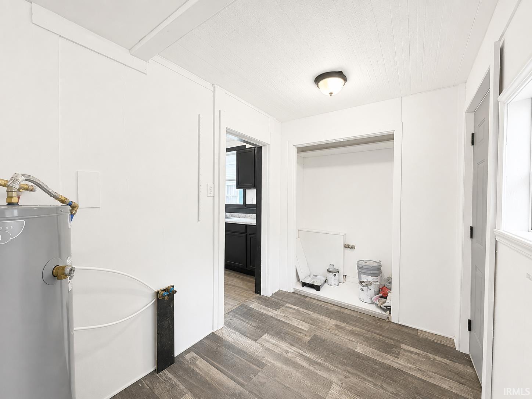
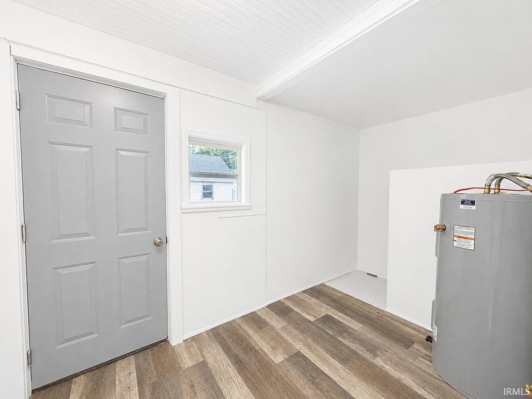
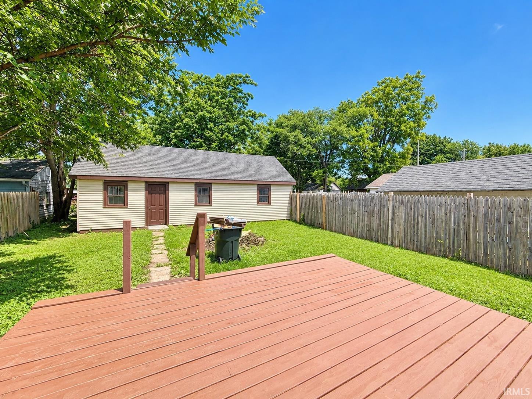
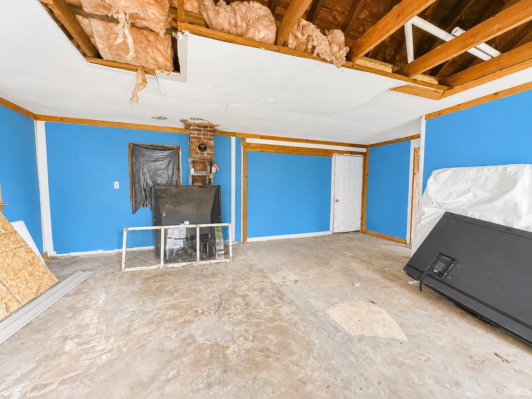
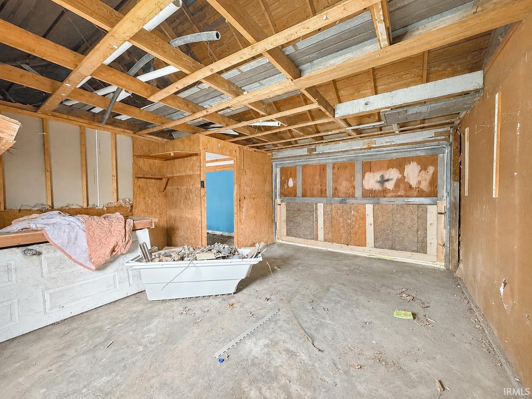
Welcome home to this cozy 2-bedroom, 1-bath home offering comfortable living spaces and several recent updates! Relax on the inviting covered front porch before stepping inside to a spacious living room that flows into the dining area, along with an additional flex space perfect for a home office, gaming room, or hobby area. The spacious kitchen offers plenty of room for everyday cooking, while two generously sized bedrooms and an updated bathroom complete the main living areas. Toward the back of the home, you’ll find a convenient laundry/utility room with access to the back deck and detached garage. Recent updates include vinyl plank flooring, fresh paint, mini-split units, a new main sewer line, updated plumbing, and electrical. Immediate possession is available! Property is being sold as-is. Buyer/Buyer’s Agent to verify any and all measurements and school information. Please provide pre-approval or proof of funds with all offers.
Amenities
Ceiling Fan(s), Countertops-Laminate, Deck Open, Dryer Hook Up Electric, Eat-In Kitchen, Firepit, Porch Covered, Range/Oven Hook Up Elec, Tub/Shower Combination, Main Floor Laundry, Washer Hook-Up
Sale Includes
Refrigerator, Range-Electric, Water Heater Electric
Property
| MLS # |
202635253 |
| Date Listed |
2026-08-27 |
| Status |
Active |
| Property Type |
Residential |
| Property SubType |
Site-Built Home |
| Finished Square Feet |
958 sqft |
| Total Square Feet |
1,504 sqft |
| New Construction |
No |
| Style |
One Story |
| Type |
Site-Built Home |
| Basement |
Yes |
| Bedrooms |
2 |
| Bathrooms |
1 |
| Annual Taxes |
$1,751.69 |
| Year Taxes Payable |
2025 Payable 2026 |
| Year Built |
1895 |
| Virtual Tour |
propertypanorama.com » |
| Days on Market |
36 |
| Homestead Year |
No |
Additional
| Cooling |
Multiple Cooling Units |
| Heating |
Other Heating System |
| Garage |
Detached |
| Main Level Laundry |
Yes |
Room Dimensions
| Living Room |
20 × 12 |
Main Level |
| Dining Room |
8 × 6 |
Main Level |
| Kitchen |
12 × 12 |
Main Level |
| Master Bedroom |
11 × 9 |
Main Level |
| 2nd Bedroom |
12 × 12 |
Main Level |
| Extra Room |
7 × 7 |
Main Level |
Bathroom Locations
External Features
| Construction |
Site-Built Home |
| Exterior |
Vinyl |
| Lot Size |
5,227 sq ft |
| Acreage |
0.12 Acres |
| Lot Dimensions |
44x133 |
| Sewer |
City |
| Water |
City |
| Fence |
None |
Location
| Area |
Madison County |
| Location |
City/Town/Suburb |
| County |
Madison |
| Subdivision |
None |
| Township |
Anderson |
| City |
Anderson |
| State |
IN |
| Zip |
46016 |
Schools
| School District |
Anderson Community |
| Elementary |
Valley Grove |
| Middle School |
Highland |
| High School |
Anderson |
Financial
| Financing Terms |
Cash, Conventional |
| Assoc. Dues |
$0.00 Not Applicable |
IDX information provided by the Indiana Regional MLS.
IDX information is provided exclusively for consumers’ personal, non-commercial use and may not be used for any purpose other than to identify prospective properties consumers may be interested in purchasing. Data is deemed reliable but is not guaranteed accurate by the MLS.