Property Description
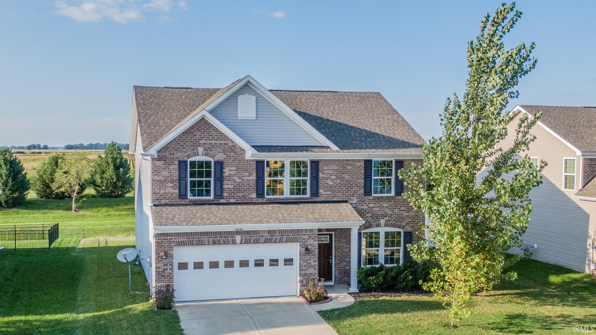
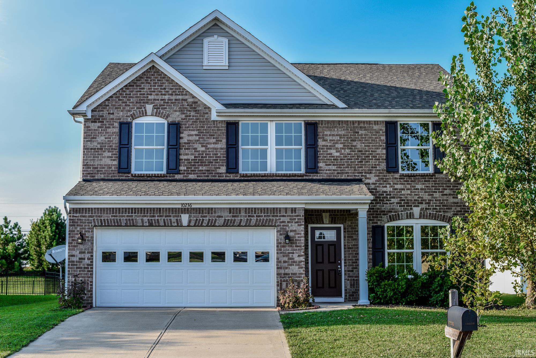
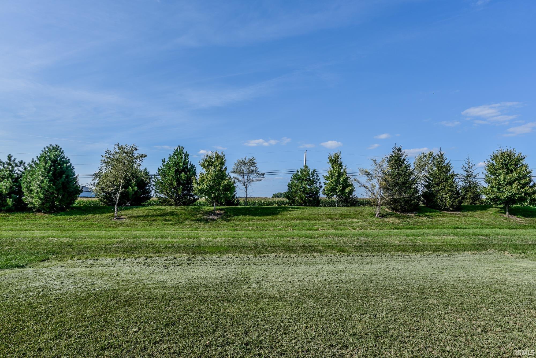
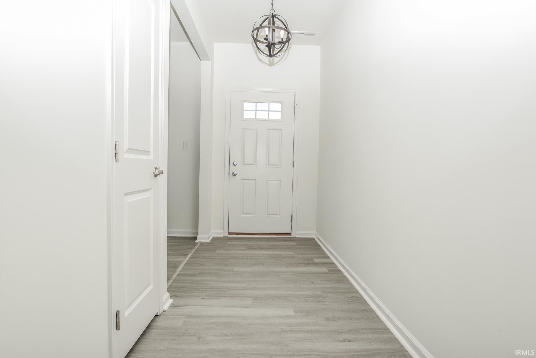
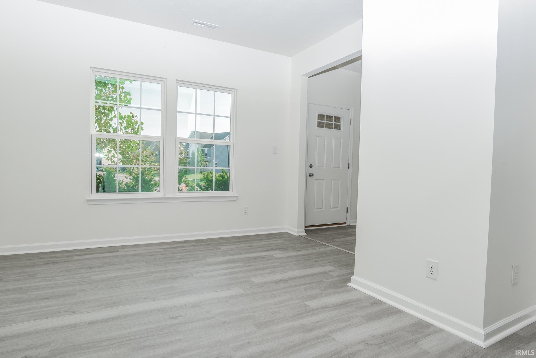
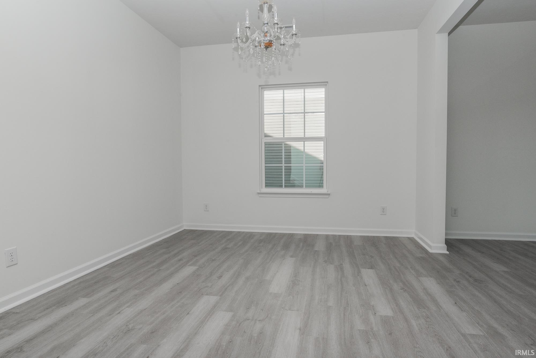
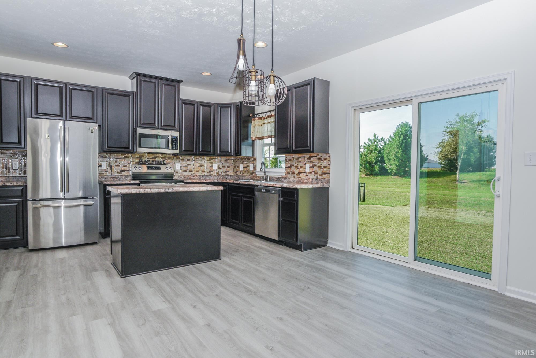
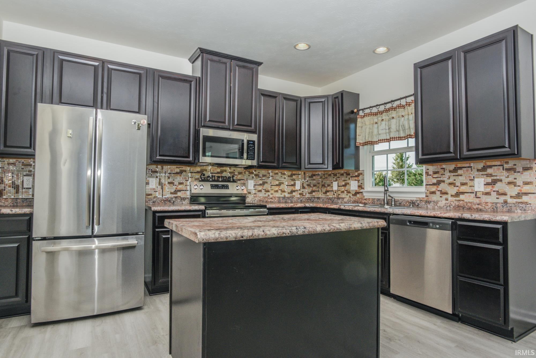
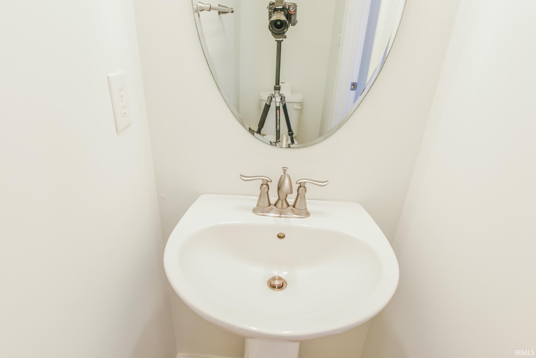
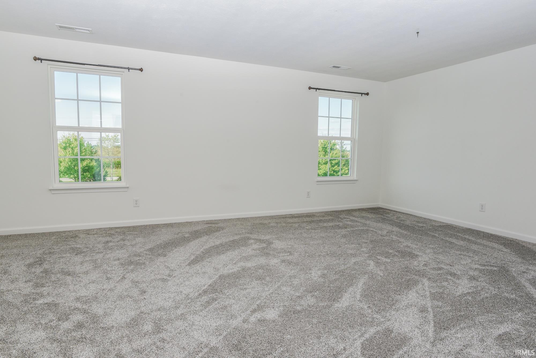
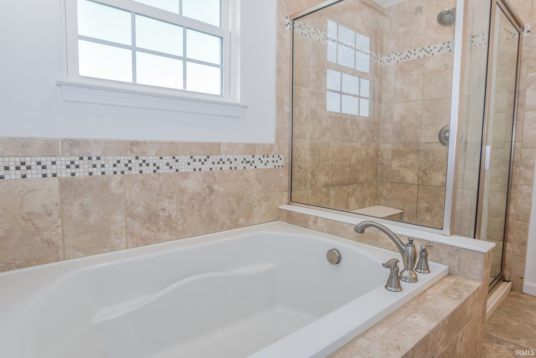
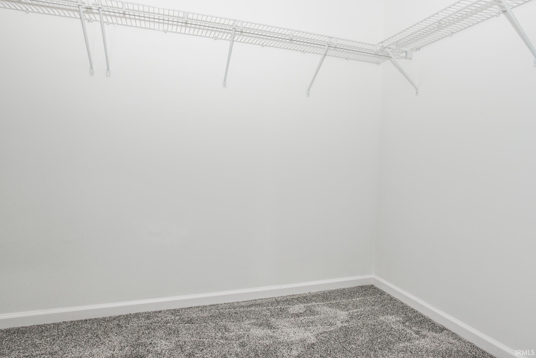
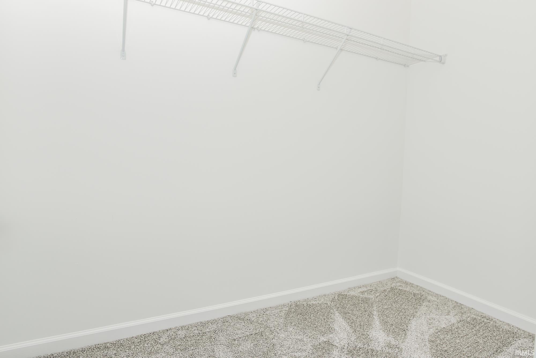
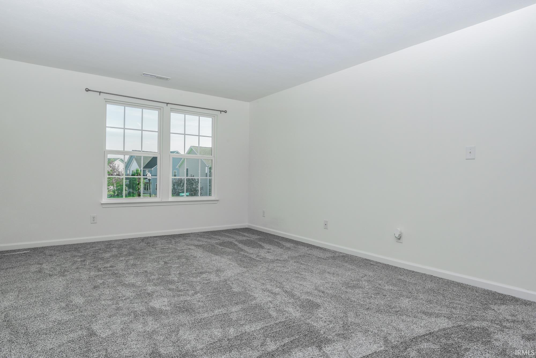
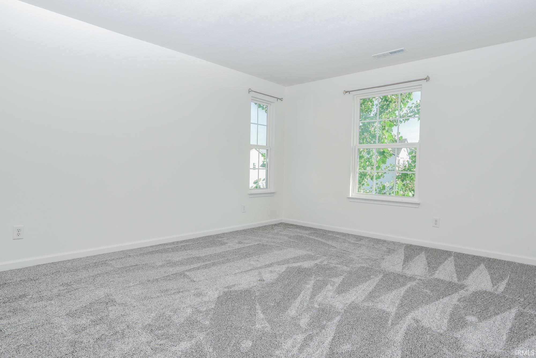
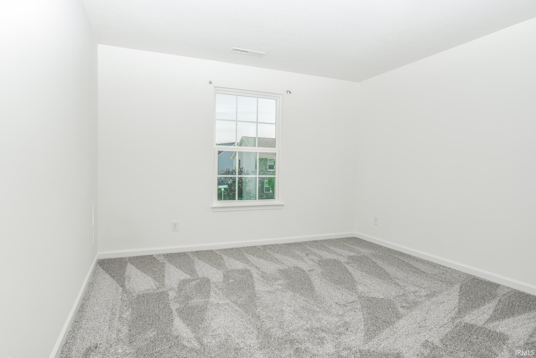
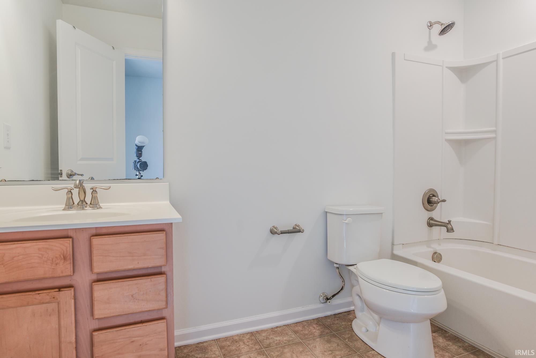
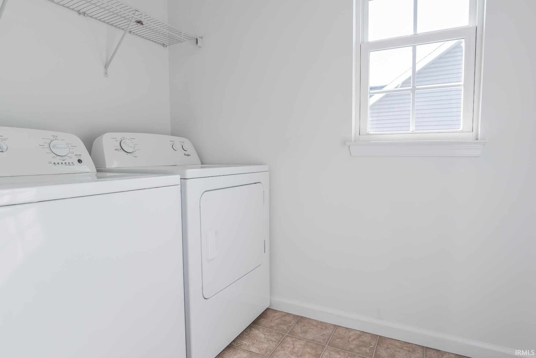
Built in 2017, but remodeled in 2026. With 2519 square feet of living space, this attractive property is in great condition and ready to welcome you home. All new floors, all new paint, updated light fixtures, new microwave, range-oven, dishwasher, garbage disposal. Desirable northeast Brownsburg location close to Eagle Creek but Brownsburg schools and close to all Brownsburg has to offer. Fabulous floor plan is open and flexible. Kitchen boasts center island, pantry and stainless appliances. 3 Bedrooms plus loft and 2.5 bath along with an upstairs laundry and a finished 2-car garage with daylight windows. Large owner's suite features, dual walk-in-closets, dual sinks (with new vanity), garden tub & separate shower (both with ceramic tile). Nice tree-line behind home. Large great room with gas fireplace. One-year home-warranty included.
Amenities
Alarm System-Security, Cable Ready, Closet(s) Walk-in, Countertops-Laminate, Disposal, Dryer Hook Up Electric, Foyer Entry, Garage Door Opener, Garden Tub, Home Warranty Included, Kitchen Island, Twin Sink Vanity, Stand Up Shower, Tub and Separate Shower
Sale Includes
Range-Electric, Water Heater Electric
Property
| MLS # |
202635261 |
| Date Listed |
2026-08-27 |
| Status |
Active |
| Property Type |
Residential |
| Property SubType |
Site-Built Home |
| Square Feet |
2,519 sqft |
| New Construction |
No |
| Style |
Two Story |
| Type |
Site-Built Home |
| Basement |
Yes |
| Bedrooms |
3 |
| Bathrooms |
3 (2 Full, 1 Half) |
| Annual Taxes |
$2,859.00 |
| Year Taxes Payable |
2025 |
| Year Built |
2017 |
| Virtual Tour |
my.matterport.com » |
| Days on Market |
38 |
| Homestead Year |
No |
Additional
| Design |
Traditional |
| Cooling |
Central Air |
| Heating |
Gas, Forced Air |
| Garage |
Attached |
Room Dimensions
| Living Room |
20 × 16 |
Main Level |
| Family Room |
12 × 11 |
Main Level |
| Kitchen |
14 × 10 |
Main Level |
| Breakfast Area |
14 × 8 |
Main Level |
| Den |
12 × 11 |
Main Level |
| Master Bedroom |
22 × 15 |
Upper Level |
| 2nd Bedroom |
16 × 12 |
Upper Level |
| 3rd Bedroom |
14 × 12 |
Upper Level |
| Loft |
14 × 13 |
Upper Level |
Bathroom Locations
| Full Baths |
2 Upper |
| Half Baths |
1 Main |
External Features
| Construction |
Site-Built Home |
| Exterior |
Brick,Vinyl |
| Lot Size |
7,710 sq ft |
| Acreage |
0.18 Acres |
| Lot Dimensions |
70x110 |
| Sewer |
Public |
| Water |
Public |
| Fence |
None |
Location
| Area |
Hendricks County |
| Location |
City/Town/Suburb |
| County |
Hendricks |
| Subdivision |
Branches |
| Township |
Brown |
| City |
Brownsburg |
| State |
IN |
| Zip |
46112 |
Schools
| School District |
Brownsburg Community School Corp. |
| Elementary |
Eagle |
| Middle School |
Brownsburg West |
| High School |
Brownsburg |
Financial
| Financing Terms |
Conventional, FHA, VA |
| Assoc. Dues |
$0.00 Not Applicable |
IDX information provided by the Indiana Regional MLS.
IDX information is provided exclusively for consumers’ personal, non-commercial use and may not be used for any purpose other than to identify prospective properties consumers may be interested in purchasing. Data is deemed reliable but is not guaranteed accurate by the MLS.