- amilakis@gmail.com
- Direct (765) 418-4771
178 Begonia Court
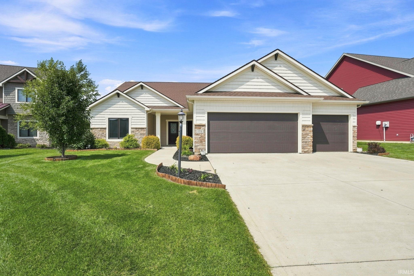
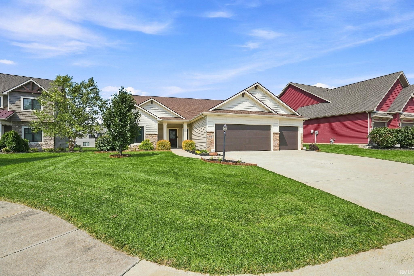
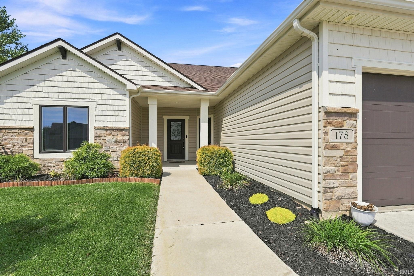
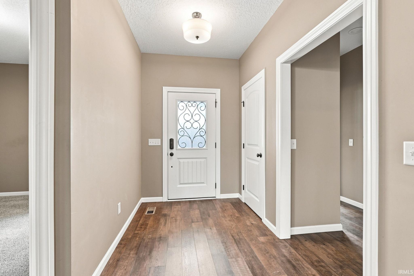
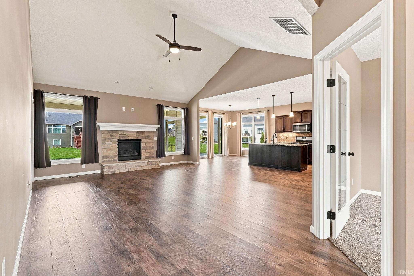
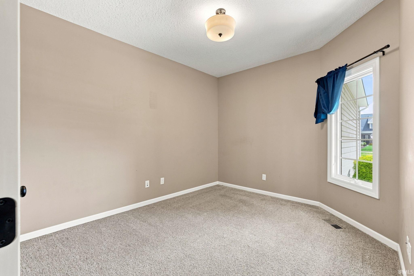
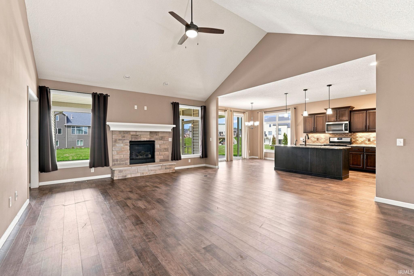
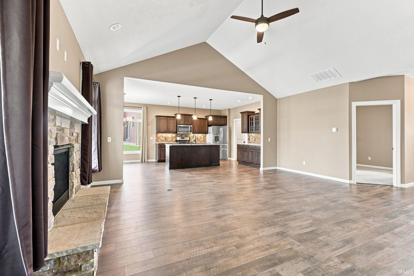
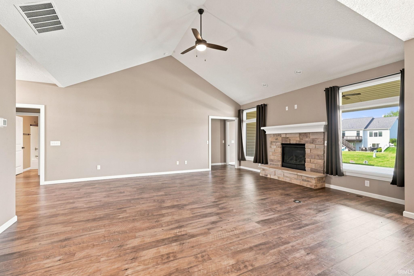
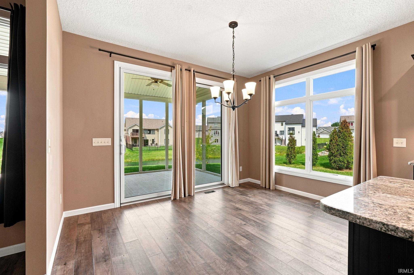
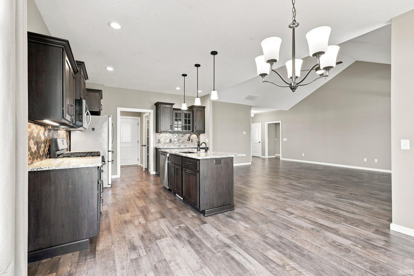
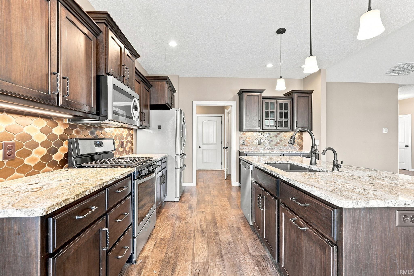
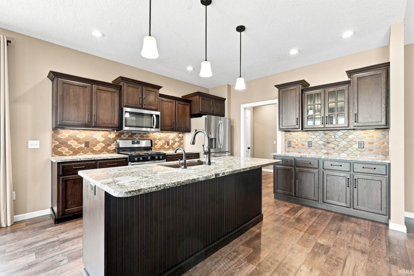
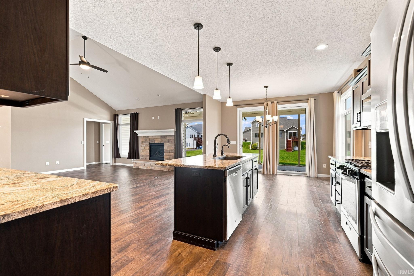
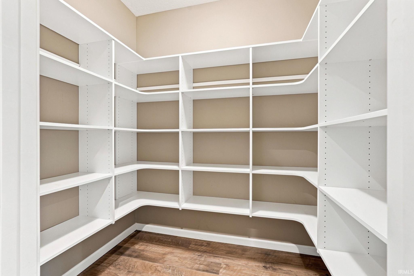
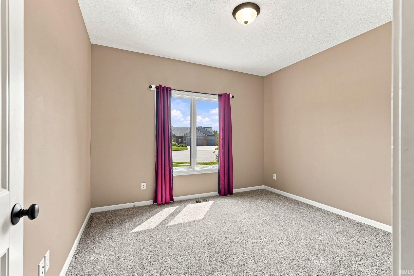
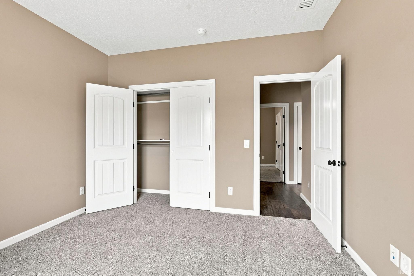
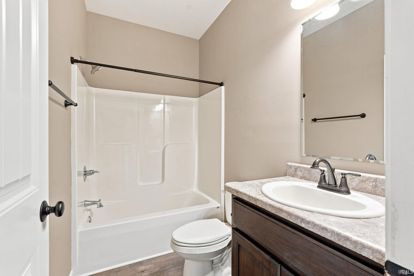
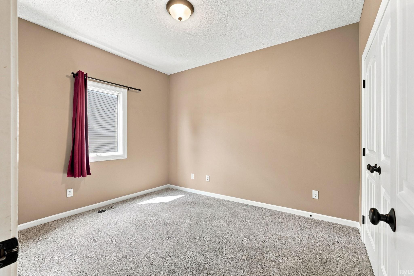
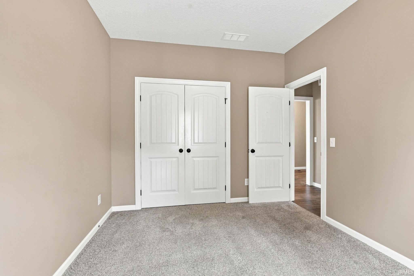
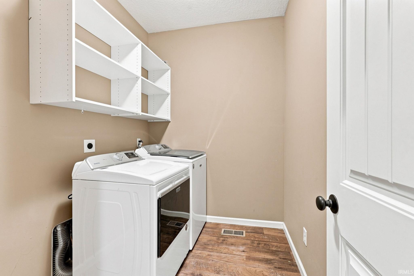
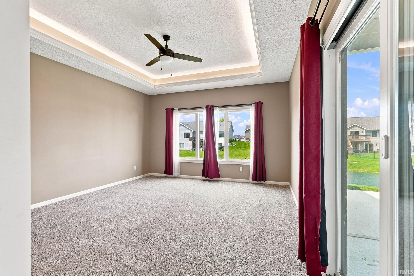
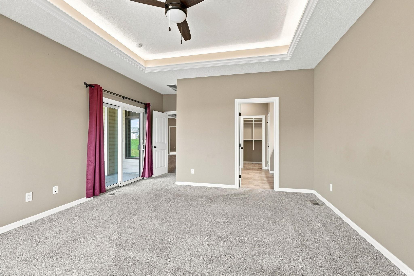
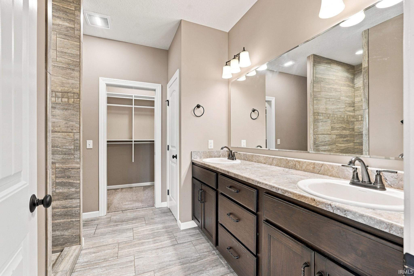
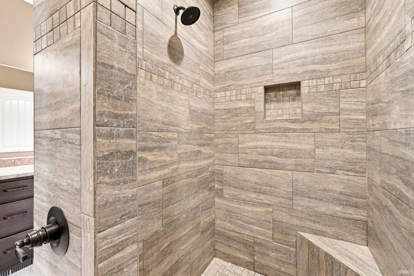
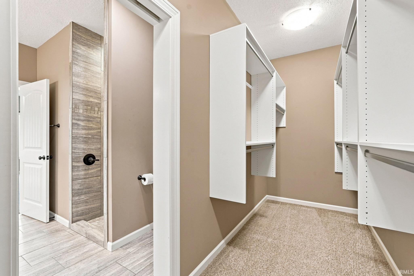
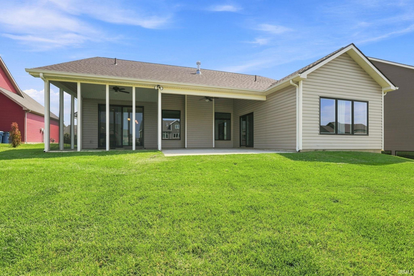
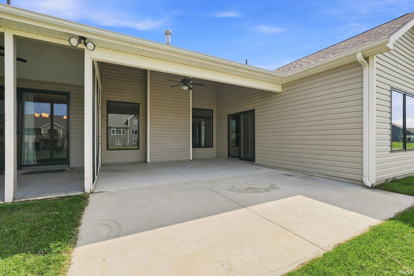
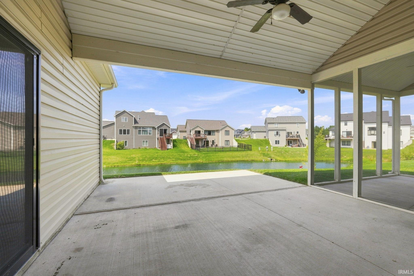
Welcome home to this beautifully maintained ranch in Sienna Reserve, tucked into a quiet cul-de-sac lot overlooking a pond. With over 1,900 square feet, this home checks every box: a great open floor plan, a den/office off the foyer, and a great room with fireplace and cathedral ceiling. The kitchen features granite countertops, custom cabinetry with glass detail, tile backsplash, a walk-in pantry, and a breakfast bar area, all outfitted with stainless steel appliances including a gas range, dishwasher, and microwave. This home offers three bedrooms, including a private primary suite with its own separate entrance to the veranda. The primary suite also overlooks the pond and features a large walk-in shower and sizable walk-in closet. Step outside to enjoy the covered veranda or the screened porch. Additional highlights include an oversized 3-car garage and well-maintained landscaping.
West Hamilton Rd to Sienna Reserve --Turn onto Galena Creek then first left is Begonia Ct home on the right
Dishwasher, Microwave, Refrigerator, Washer, Dryer-Gas, Range-Gas, Water Heater Gas
| MLS # | 202635264 |
|---|---|
| Date Listed | 2026-08-27 |
| Status | Active |
| Property Type | Residential |
| Property SubType | Site-Built Home |
| Square Feet | 1,910 sqft |
| New Construction | No |
| Style | One Story |
| Type | Site-Built Home |
| Bedrooms | 3 |
| Bathrooms | 2 |
| Annual Taxes | $3,544.58 |
| Year Taxes Payable | 2026 |
| Year Built | 2021 |
| Virtual Tour | propertypanorama.com » |
| Days on Market | 37 |
| Homestead Year | No |
| Cooling | Central Air |
|---|---|
| Heating | Gas, Forced Air |
| Garage | Attached |
| Main Level Laundry | Yes |
| Living Room | 20 × 17 | Main Level |
| Kitchen | 13 × 13 | Main Level |
| Breakfast Area | 13 × 10 | Main Level |
| Den | 12 × 11 | Main Level |
| Master Bedroom | 16 × 14 | Main Level |
| 2nd Bedroom | 12 × 10 | Main Level |
| 3rd Bedroom | 12 × 11 | Main Level |
| Full Baths | 2 Main |
| Construction | Site-Built Home |
|---|---|
| Exterior | Stone,Vinyl |
| Lot Size | 9,583 sq ft |
| Acreage | 0.22 Acres |
| Lot Dimensions | 64x131 |
| Sewer | City |
| Water | City |
| Fence | None |
| Area | Allen County |
|---|---|
| County | Allen |
| Subdivision | Sienna Reserve |
| Township | Aboite |
| City | Fort Wayne |
| State | IN |
| Zip | 46814 |
| School District | MSD of Southwest Allen Cnty |
|---|---|
| Elementary | Covington |
| Middle School | Woodside |
| High School | Homestead |
| Assoc. Dues | $450.00 Annually |
|---|---|
| Assoc. Restrictions | Yes |

MLS# 202635264
Listing Provided Courtesy of Erik Hand
Select Realty, LLC
Cell: 260-578-4263
Listing updated September 24, 2026 at 11:00 am
Last checked 6 minutes ago
IDX information provided by the Indiana Regional MLS. IDX information is provided exclusively for consumers’ personal, non-commercial use and may not be used for any purpose other than to identify prospective properties consumers may be interested in purchasing. Data is deemed reliable but is not guaranteed accurate by the MLS.