Property Description
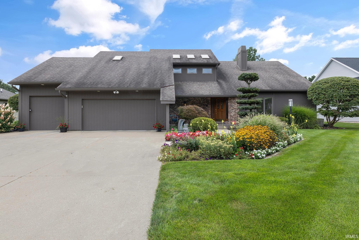
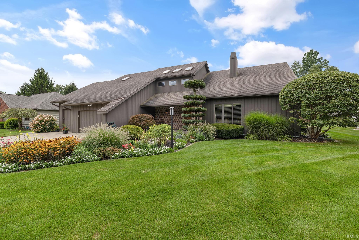
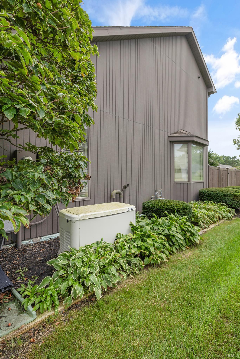
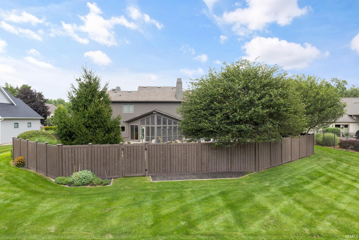
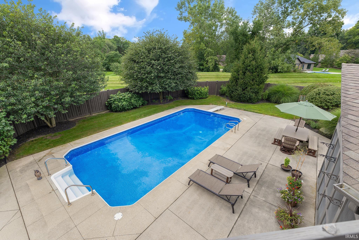
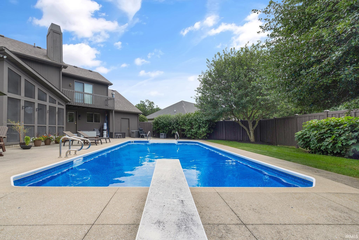
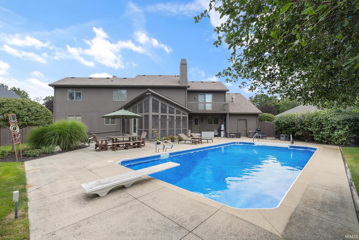
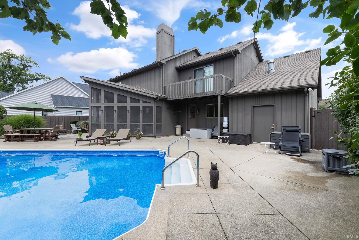
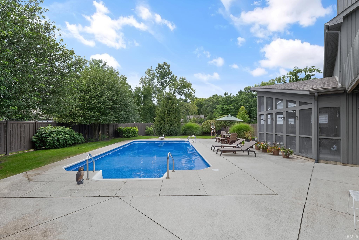
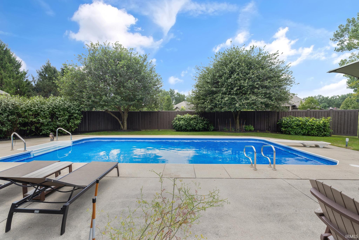
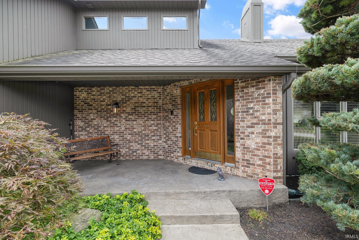
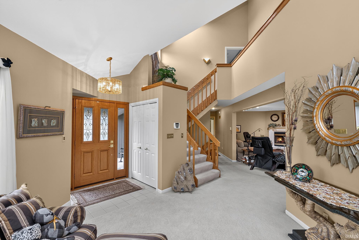
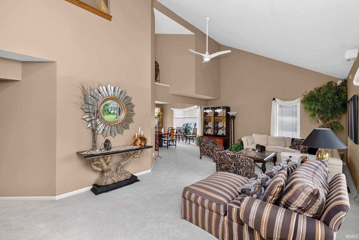
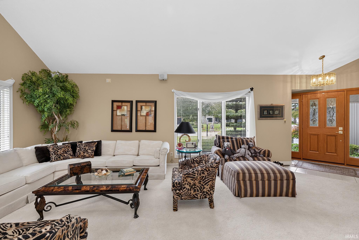
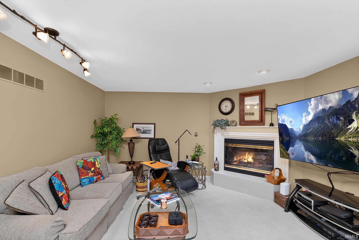
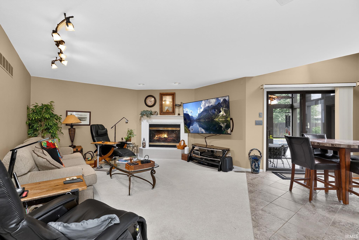
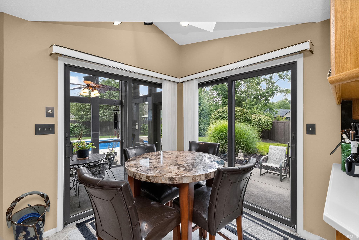
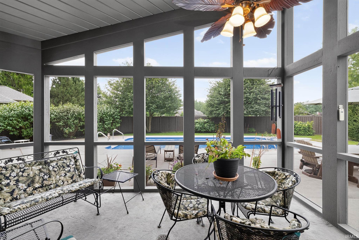
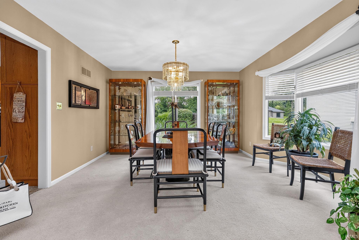
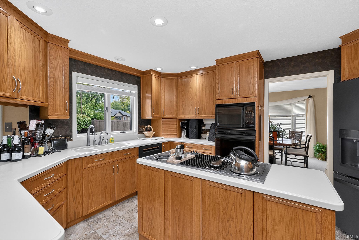
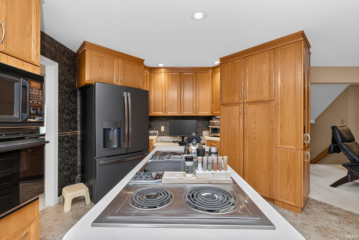
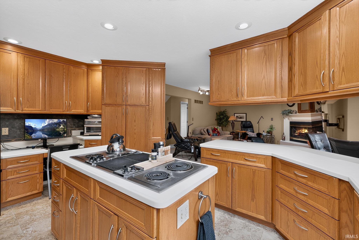
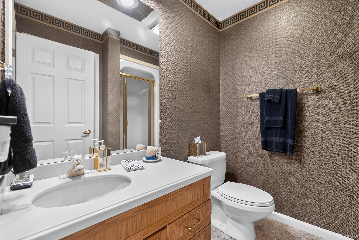
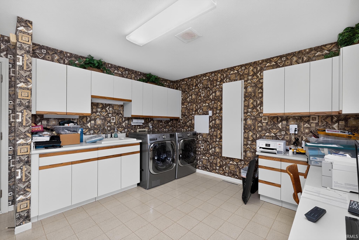
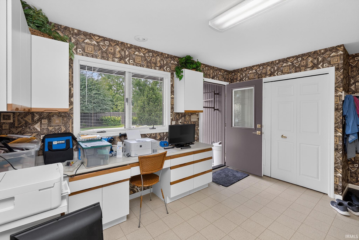
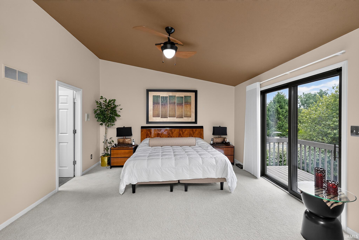
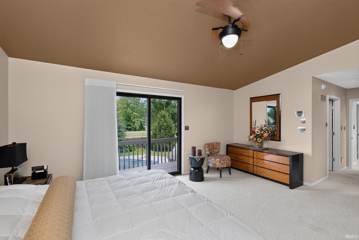
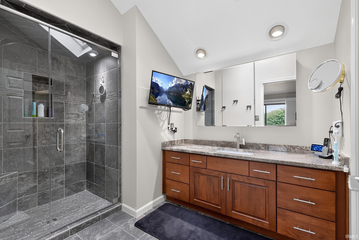
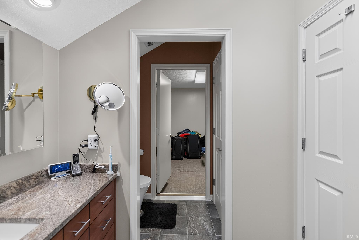
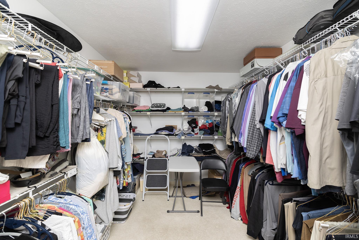
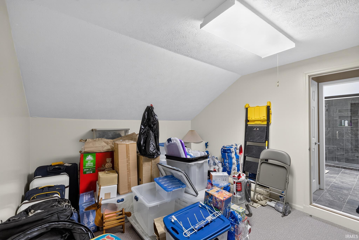
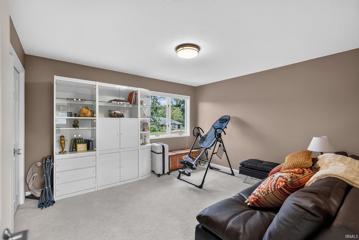
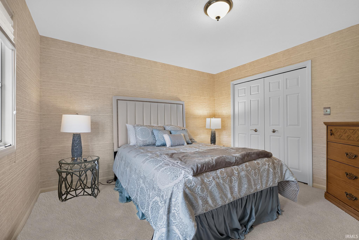
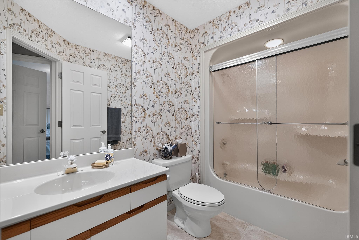
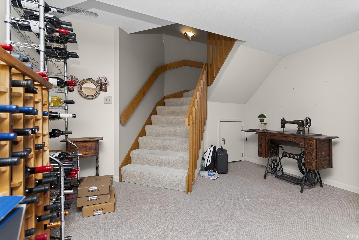
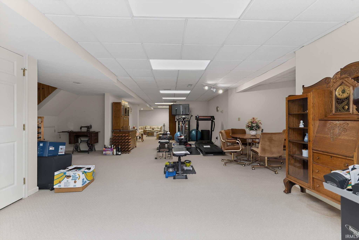
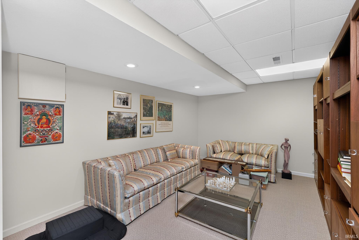
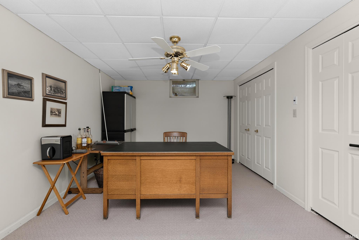
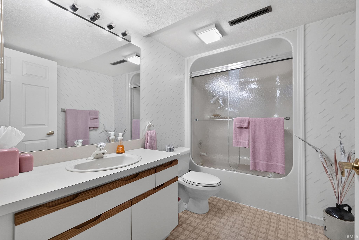
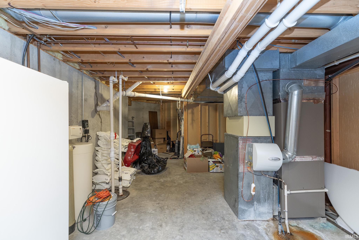
This 4-bed, 5-bath with a 3-car garage sits on a quiet street in Bristol’s Bayridge neighborhood, next to the St. Joe River. The property features over 4,000 total square feet in a unique 2-story layout. The main floor has high ceilings and open living spaces, as well as a large mudroom/laundry room, hard-surface counters, custom kitchen cabinets, formal and informal dining spaces, formal living room, and family room with fireplace. The upstairs features 3 bedrooms, including the master with two full master bathrooms, a walk-in master closet, an additional closet bonus room behind the 2nd bathroom, and a balcony overlooking a large, heated pool. The basement is partially finished with a living room, bathroom, and bedroom. It is also pre-plumbed for a kitchenette, and there’s a whole-house generator and RO water system with a separate water meter for yard irrigation. Other features include a heated inground pool with large concrete pool deck, manicured landscaping, a composite privacy fence, screened 3 seasons room, and more.
Directions
From Cr 17 East on SR-120 then North into Bayridge then East on Fox Chase, property is on the left
Amenities
1st Bdrm En Suite, Alarm System-Security, Ceilings-Vaulted, Closet(s) Walk-in, Countertops-Solid Surf, Disposal, Dryer Hook Up Gas, Garage Door Opener, Generator-Whole House, Irrigation System, Landscaped, Porch Covered, Porch Screened, Range/Oven Hook Up Elec, Main Floor Laundry, Custom Cabinetry
Sale Includes
Dishwasher, Microwave, Refrigerator, Washer, Cooktop-Electric, Dryer-Gas, Humidifier, Oven-Electric, Pool Equipment, Water Heater Gas, Water Softener-Owned
Property
| MLS # |
202635266 |
| Date Listed |
2026-08-27 |
| Status |
Back on Market |
| Property Type |
Residential |
| Property SubType |
Site-Built Home |
| Finished Square Feet |
3,752 sqft |
| Total Square Feet |
4,160 sqft |
| New Construction |
No |
| Style |
Three Story |
| Type |
Site-Built Home |
| Basement |
Yes |
| Bedrooms |
4 |
| Bathrooms |
5 |
| Annual Taxes |
$4,497.80 |
| Year Taxes Payable |
2026 |
| Year Built |
1988 |
| Virtual Tour |
my.matterport.com » |
| Days on Market |
15 |
| Homestead Year |
No |
Additional
| Design |
Contemporary |
| Cooling |
Central Air |
| Heating |
Gas, Forced Air |
| Garage |
Attached |
| Main Level Laundry |
Yes |
| Pool |
Yes |
Room Dimensions
| Living Room |
16 × 24 |
Main Level |
| Dining Room |
12 × 12 |
Main Level |
| Family Room |
19 × 14 |
Main Level |
| Kitchen |
12 × 16 |
Main Level |
| Den |
10 × 13 |
Basement Level |
| Master Bedroom |
17 × 14 |
Upper Level |
| 2nd Bedroom |
12 × 13 |
Upper Level |
| 3rd Bedroom |
12 × 12 |
Upper Level |
| 4th Bedroom |
11 × 14 |
Basement Level |
| Extra Room |
26 × 13 |
Basement Level |
Bathroom Locations
| Full Baths |
1 Main, 3 Upper, 1 Lower |
External Features
| Construction |
Site-Built Home |
| Exterior |
Brick,Wood |
| Lot Size |
16,988 sq ft |
| Acreage |
0.39 Acres |
| Lot Dimensions |
100 x 170 |
| Sewer |
City |
| Water |
City |
| Fence |
Privacy |
Location
| Area |
Elkhart County |
| Location |
City/Town/Suburb |
| County |
Elkhart |
| Subdivision |
Bay Ridge / Bayridge |
| Township |
Washington |
| City |
Bristol |
| State |
IN |
| Zip |
46507 |
Schools
| School District |
Elkhart Community Schools |
| Elementary |
Bristol |
| Middle School |
Pierre Moran |
| High School |
Elkhart |
Financial
| Financing Terms |
Cash, Conventional, FHA, VA |
| Assoc. Dues |
$630.00 Annually |
| Assoc. Restrictions |
Yes |