- amilakis@gmail.com
- Direct (765) 418-4771
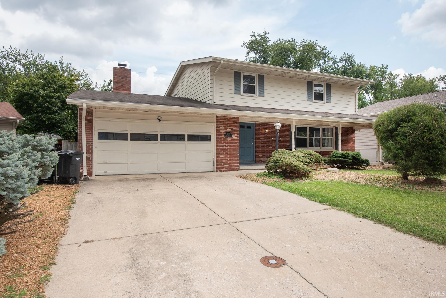
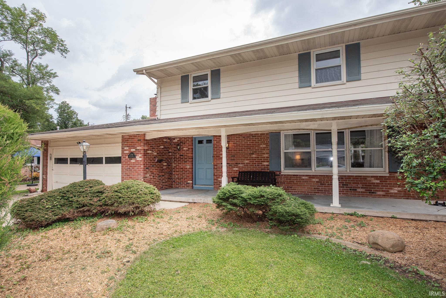


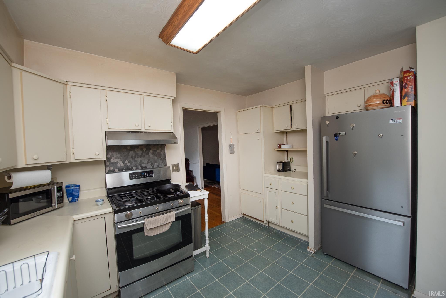
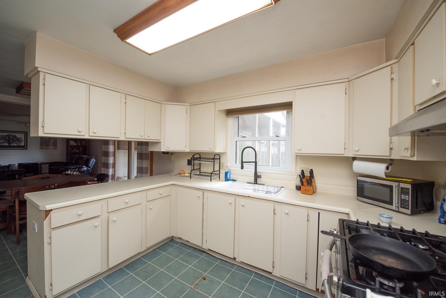
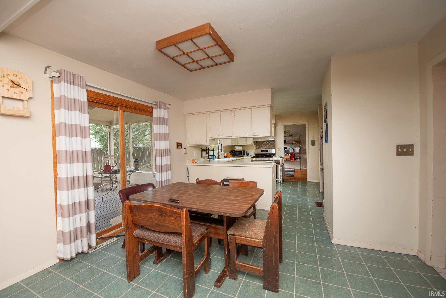
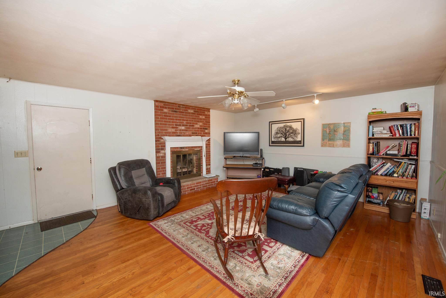
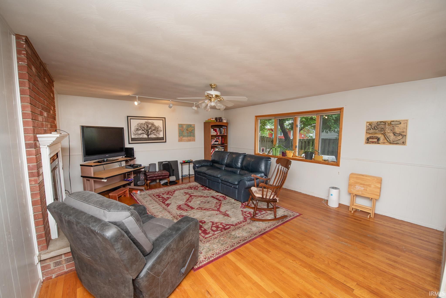
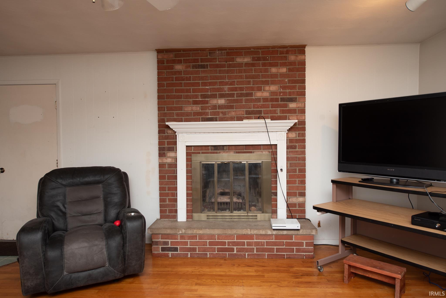
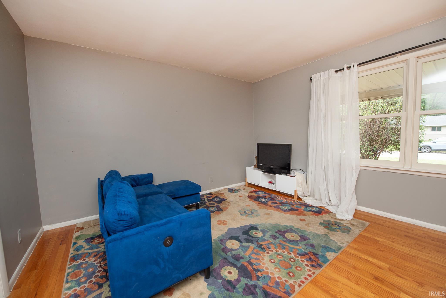
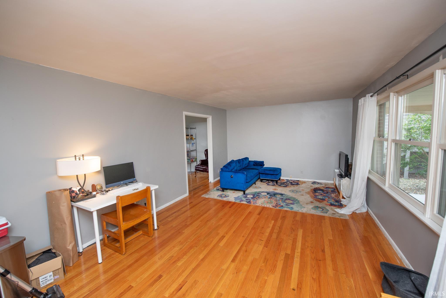
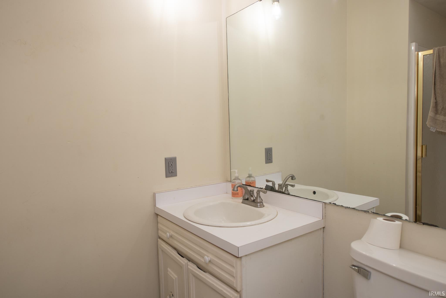
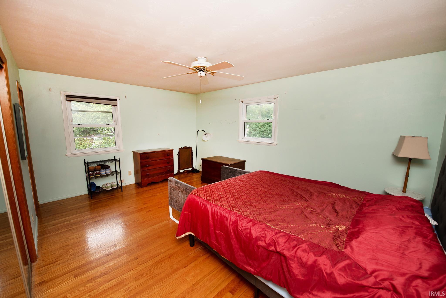
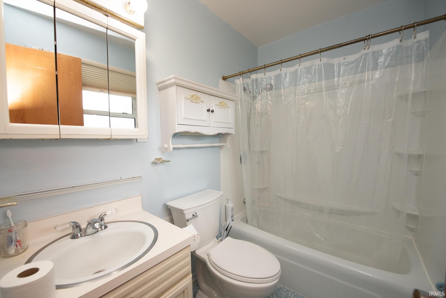
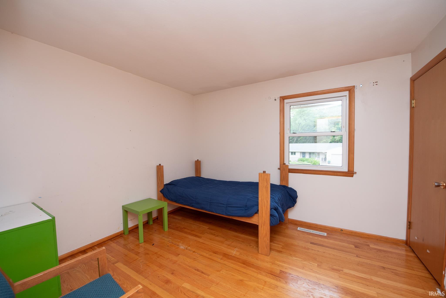
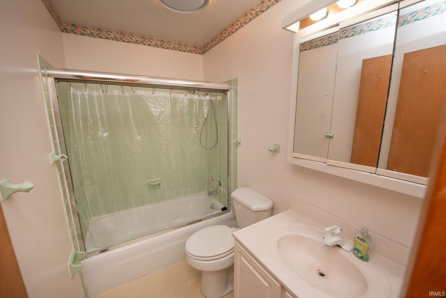
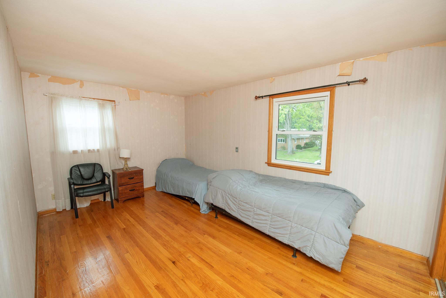

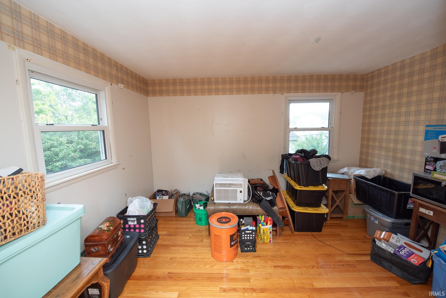
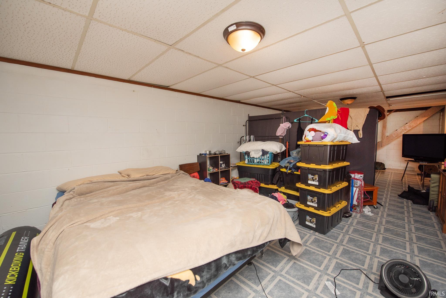

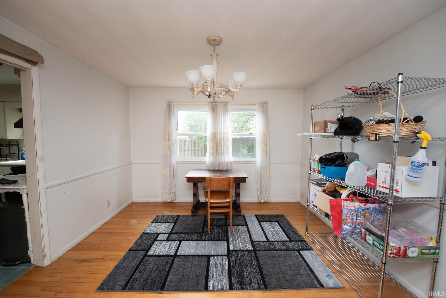
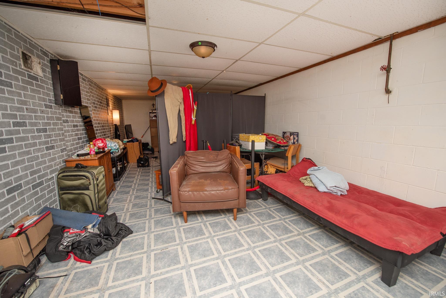
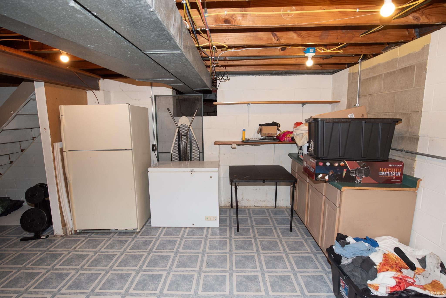
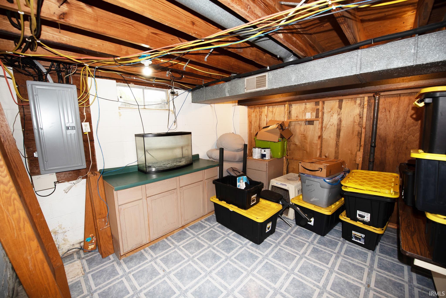

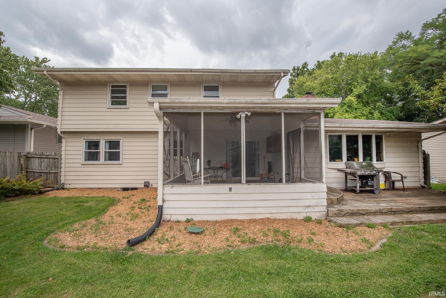
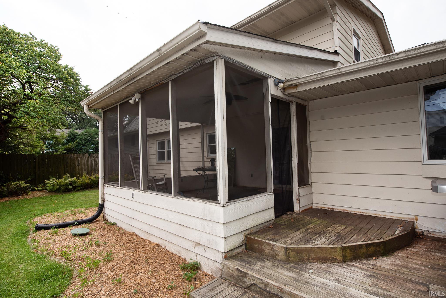
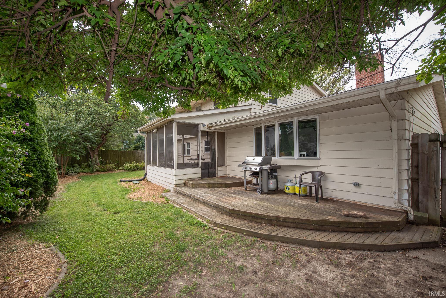
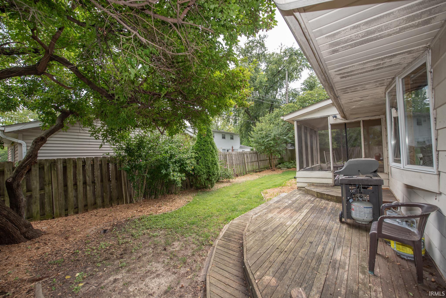
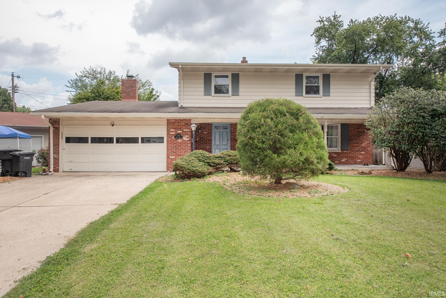
Welcome to this spacious home that includes 4 large bedrooms, 3 full baths, basement rec room, screened-in porch and full basement, situated on a quiet Cul-de-sac. Located off the Foyer is a large living room and formal dining room. Open-concept kitchen/family room area with dining including a gas brick fireplace. Beautiful original hardwood floors. Full bathroom located on the main level. Upstairs you will find 4 large bedrooms including a large en suite primary bedroom. The full basement provides plenty of storage space. The large laundry room is fed by a 2nd floor laundry shoot. Lots of possibilities with the oversize room in the basement. Wonderful fenced backyard. Heated attached 2 car garage. Short walk to area schools.
Logan to 12th St to Ocala
Deck Open
Sale IncludesMicrowave, Refrigerator, Range-Gas
| MLS # | 202635273 |
|---|---|
| Date Listed | 2026-08-27 |
| Status | Active |
| Property Type | Residential |
| Property SubType | Site-Built Home |
| Finished Square Feet | 2,336 sqft |
| Total Square Feet | 3,188 sqft |
| New Construction | No |
| Style | Two Story |
| Type | Site-Built Home |
| Basement | Yes |
| Bedrooms | 4 |
| Bathrooms | 3 |
| Annual Taxes | $2,214.90 |
| Year Taxes Payable | 2026 |
| Year Built | 1960 |
| Virtual Tour | my.matterport.com » |
| Days on Market | 36 |
| Homestead Year | No |
| Design | Traditional |
|---|---|
| Cooling | Central Air |
| Heating | Gas, Forced Air |
| Garage | Attached |
| Hardwood Floors | Yes |
| Living Room | 21 × 13 | Main Level |
| Dining Room | 12 × 12 | Main Level |
| Family Room | 19 × 16 | Main Level |
| Kitchen | 10 × 12 | Main Level |
| Breakfast Area | 10 × 10 | Main Level |
| Master Bedroom | 17 × 12 | Upper Level |
| 2nd Bedroom | 13 × 10 | Upper Level |
| 3rd Bedroom | 11 × 10 | Upper Level |
| 4th Bedroom | 16 × 10 | Upper Level |
| Recreation Room | 32 × 11 | Lower Level |
| Extra Room | 14 × 13 | Main Level |
| Full Baths | 1 Main, 2 Upper |
| Construction | Site-Built Home |
|---|---|
| Exterior | Brick,Vinyl |
| Lot Size | 6,472 sq ft |
| Acreage | 0.15 Acres |
| Lot Dimensions | 67X95 |
| Parking | Yes |
| Sewer | City |
| Water | City |
| Fence | Wood |
| Area | Tippecanoe County |
|---|---|
| Location | City/Town/Suburb |
| County | Tippecanoe |
| Subdivision | Other |
| Township | Fairfield |
| City | Lafayette |
| State | IN |
| Zip | 47905 |
| School District | Lafayette |
|---|---|
| Elementary | Oakland |
| Middle School | Sunnyside/Tecumseh |
| High School | Jefferson |
| Financing Terms | Conventional, FHA, VA |
|---|---|
| Assoc. Dues | $0.00 Not Applicable |

MLS# 202635273
Listing Provided Courtesy of Nathaniel Gustus
Keller Williams Commercial
Listing updated September 21, 2026 at 3:00 pm
Last checked 5 minutes ago
IDX information provided by the Indiana Regional MLS. IDX information is provided exclusively for consumers’ personal, non-commercial use and may not be used for any purpose other than to identify prospective properties consumers may be interested in purchasing. Data is deemed reliable but is not guaranteed accurate by the MLS.