Property Description
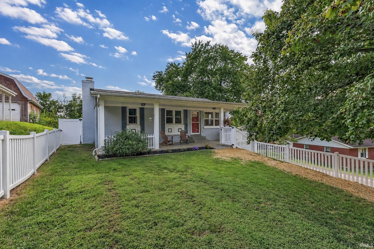
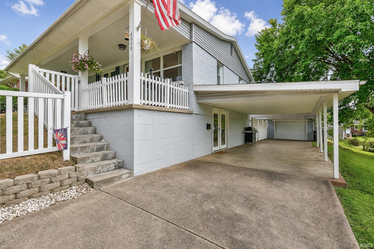
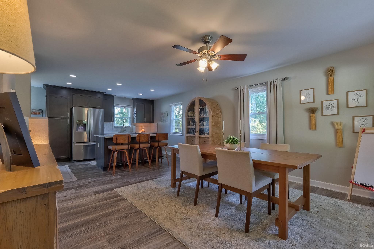
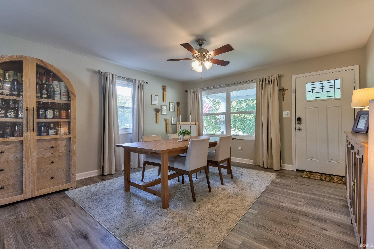
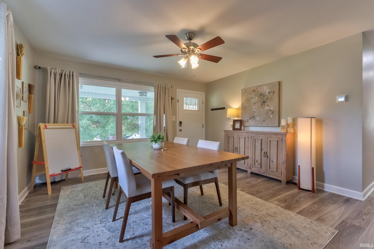
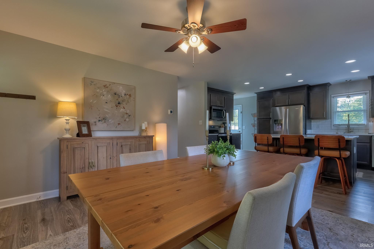
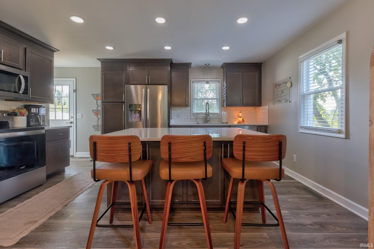
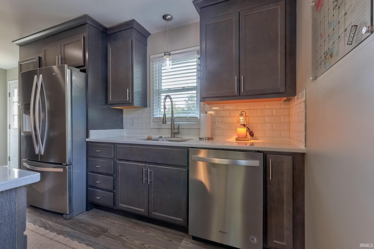
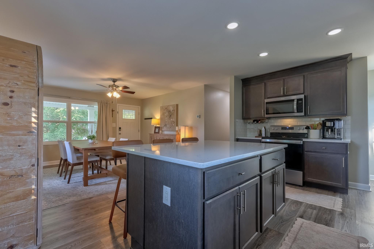
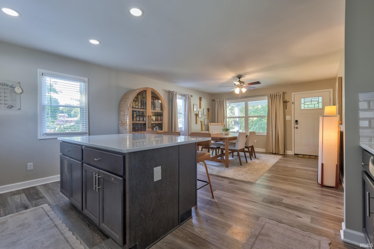
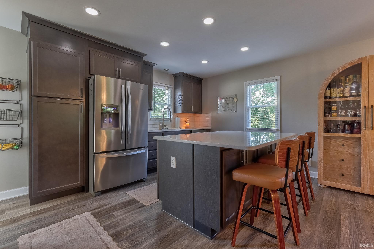
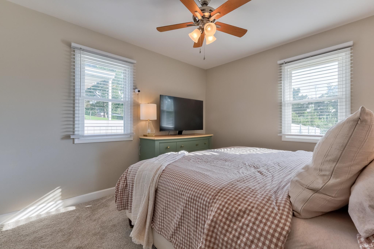
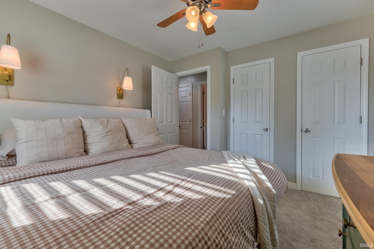
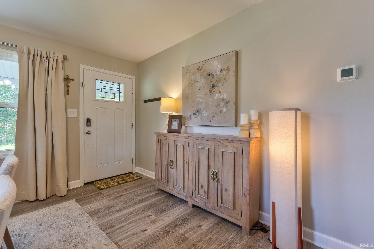
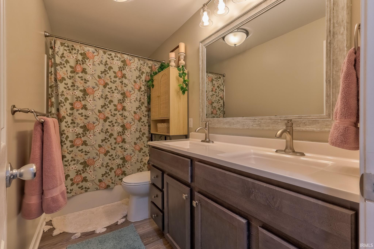
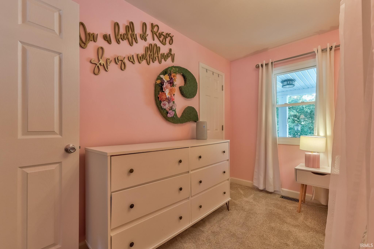
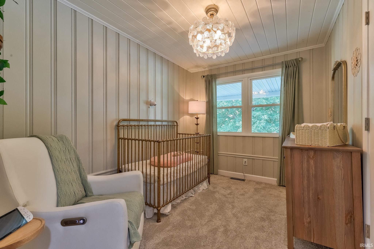
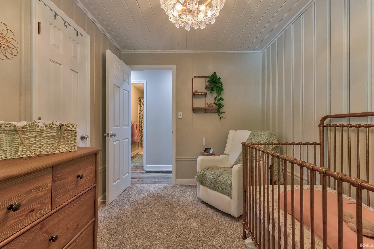
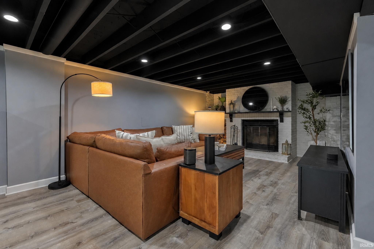
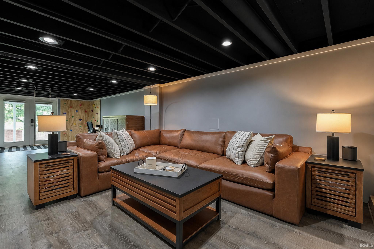
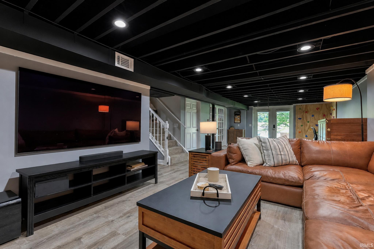
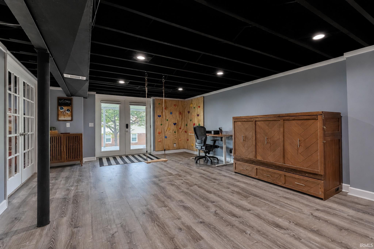
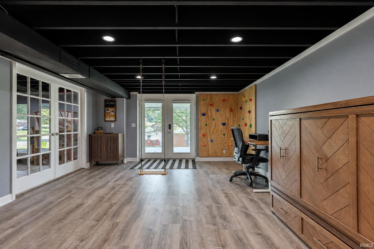
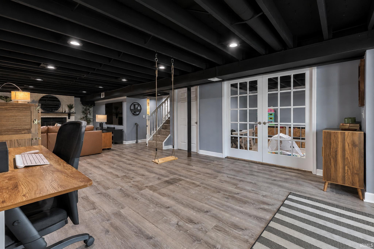
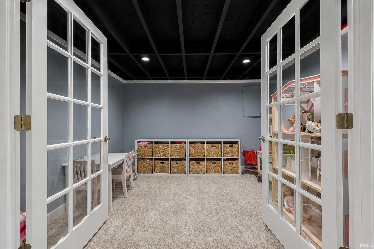
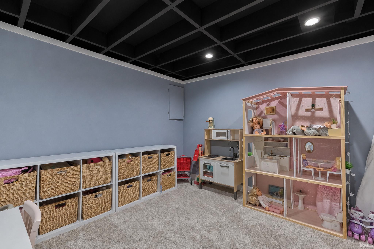
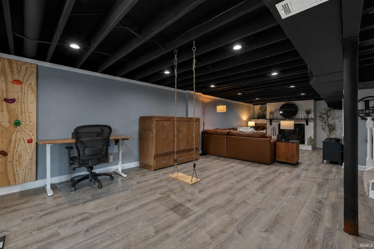
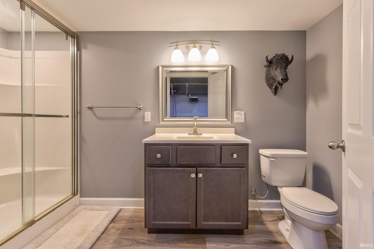
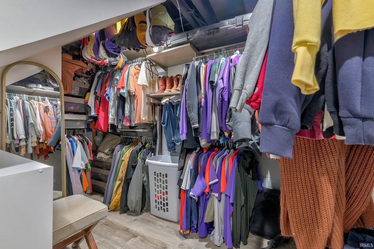
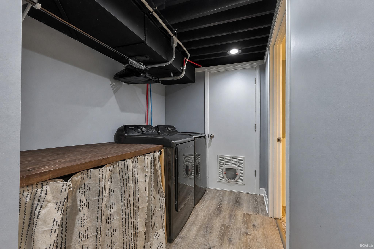
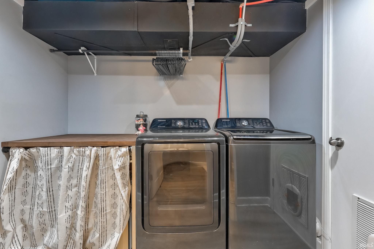
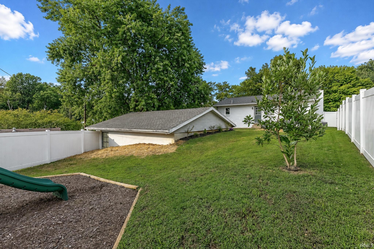
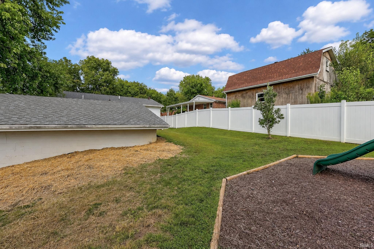
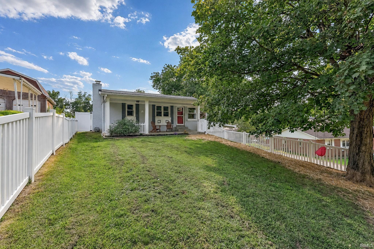
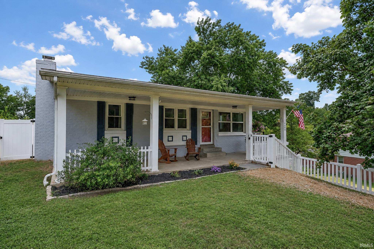
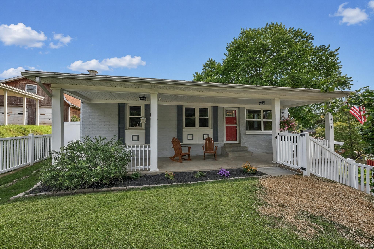
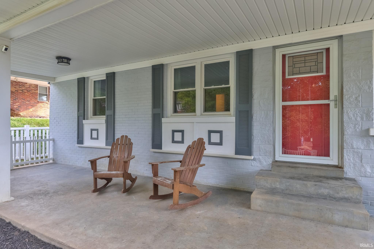
Charming and well-maintained, this 3-bedroom, 2-bath cottage on Evansville’s West Side offers inviting spaces, thoughtful updates, and a full walk-out basement. Enter from the covered front porch into the open-concept living and kitchen area, where an eat-in kitchen features quartz countertops, stainless steel appliances, tiled backsplash, and a center island with bar seating. LVP flooring runs throughout the main living spaces, with carpet in the bedrooms. All three bedrooms are located on the main level and share a full bath. The spacious walk-in closet is located downstairs in the basement, conveniently situated next to the laundry area with storage. The basement also features a second living area with a wood-burning brick fireplace, flex room, second full bath, and a built-in climbing wall. The walk-out basement leads to the carport and large detached 2-car garage, providing additional storage and parking, while the fenced-in front and backyard offer additional outdoor space and established landscaping. Updates since 2020 include the remodeled kitchen, new carpet, finished garage, vinyl fencing, basement flex room, downstairs bathroom shower door, and more!
Directions
Head west on W Lloyd Expy/Pennsylvania Expy , then Take N Tekoppel Ave and Upper Mt Vernon Rd to W Oregon St
Amenities
Breakfast Bar, Ceiling Fan(s), Closet(s) Walk-in, Countertops-Stone, Eat-In Kitchen, Kitchen Island, Landscaped, Open Floor Plan, Patio Open, Porch Covered, Twin Sink Vanity, Stand Up Shower, Tub/Shower Combination, Formal Dining Room
Property
| MLS # |
202635282 |
| Date Listed |
2026-08-27 |
| Status |
Active |
| Property Type |
Residential |
| Property SubType |
Site-Built Home |
| Square Feet |
1,998 sqft |
| New Construction |
No |
| Style |
One Story |
| Type |
Site-Built Home |
| Basement |
Yes |
| Bedrooms |
3 |
| Bathrooms |
2 |
| Annual Taxes |
$2,054.28 |
| Year Taxes Payable |
2026 |
| Year Built |
1958 |
| Virtual Tour |
propertypanorama.com » |
| Days on Market |
37 |
| Homestead Year |
No |
Additional
| Design |
Cabin/Cottage |
| Cooling |
Central Air |
| Heating |
Forced Air |
| Garage |
Detached |
Room Dimensions
| Living Room |
15 × 13 |
Main Level |
| Family Room |
36 × 14 |
Lower Level |
| Kitchen |
15 × 11 |
Main Level |
| Master Bedroom |
11 × 10 |
Main Level |
| 2nd Bedroom |
11 × 8 |
Main Level |
| 3rd Bedroom |
11 × 11 |
Main Level |
| Extra Room |
11 × 10 |
Lower Level |
Bathroom Locations
| Full Baths |
1 Main, 1 Lower |
External Features
| Construction |
Site-Built Home |
| Exterior |
Brick |
| Lot Size |
9,620 sq ft |
| Acreage |
0.22 Acres |
| Lot Dimensions |
65X148 |
| Sewer |
Public |
| Water |
Public |
| Fence |
Metal,Picket,Privacy |
Location
| Area |
Vanderburgh County |
| County |
Vanderburgh |
| Subdivision |
Western Terrace |
| Township |
Perry |
| City |
Evansville |
| State |
IN |
| Zip |
47720 |
Schools
| School District |
Evansville-Vanderburgh School Corp. |
| Elementary |
West Terrace |
| Middle School |
Perry Heights |
| High School |
Francis Joseph Reitz |
Financial
| Financing Terms |
Cash, Conventional, FHA, VA |
| Assoc. Dues |
$0.00 Not Applicable |
IDX information provided by the Indiana Regional MLS.
IDX information is provided exclusively for consumers’ personal, non-commercial use and may not be used for any purpose other than to identify prospective properties consumers may be interested in purchasing. Data is deemed reliable but is not guaranteed accurate by the MLS.