Property Description
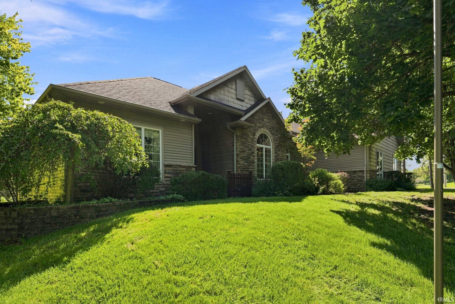
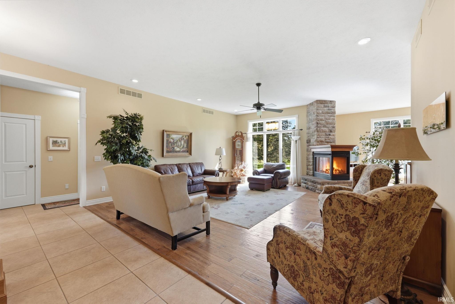
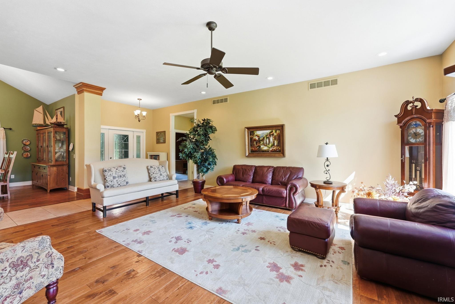
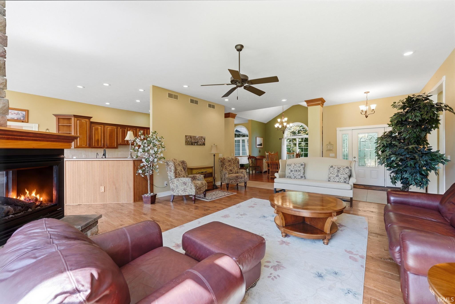
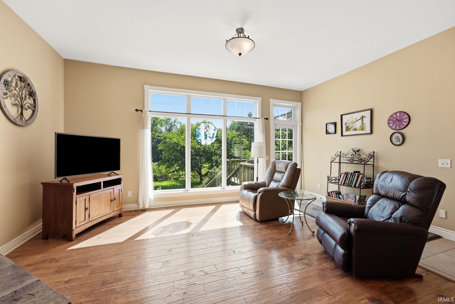
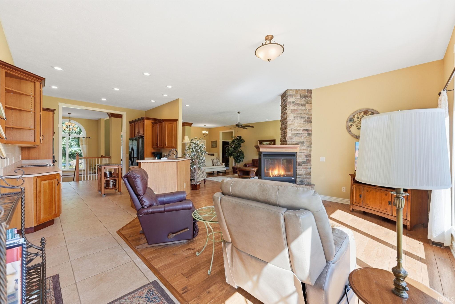
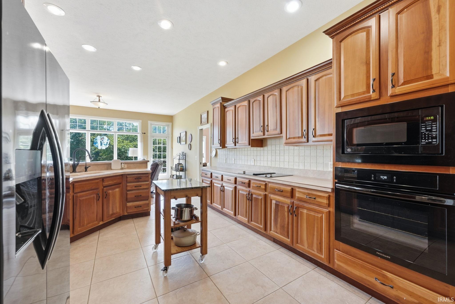
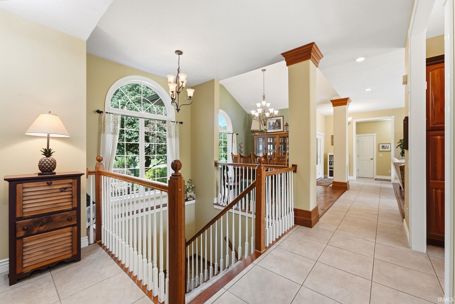
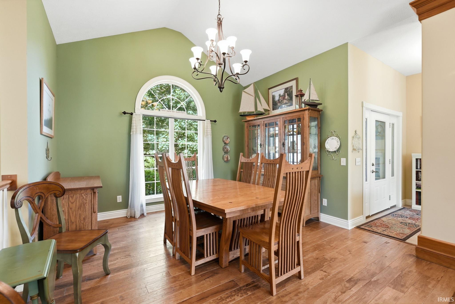
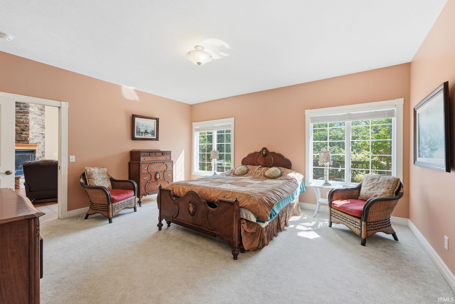
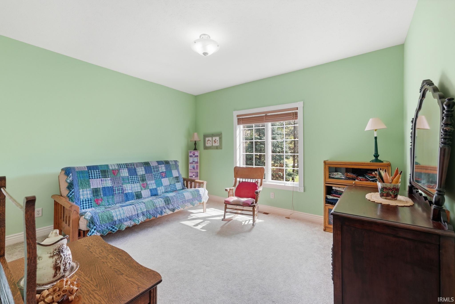
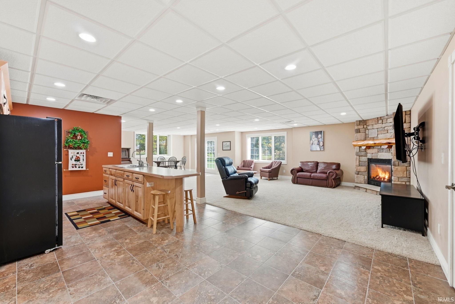
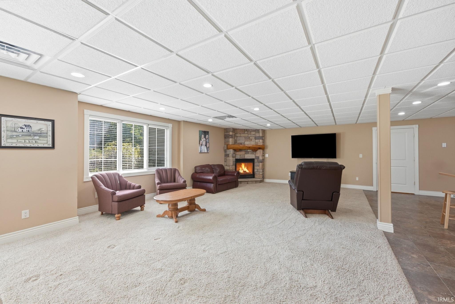
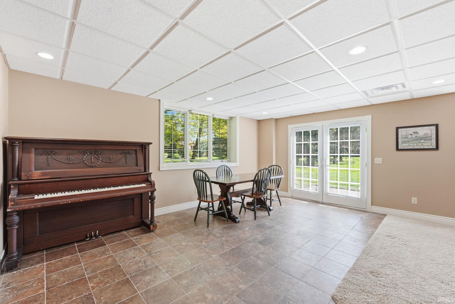
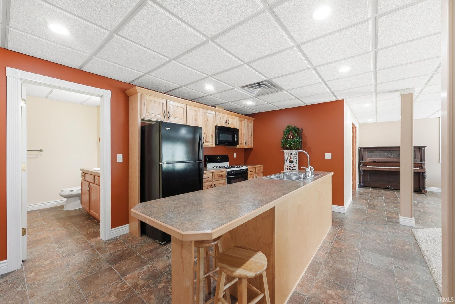
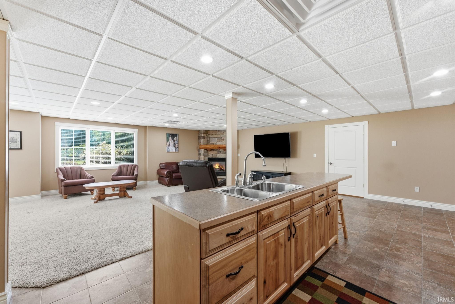
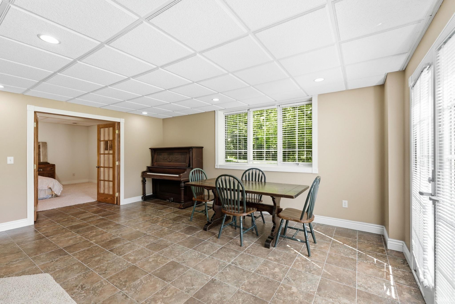
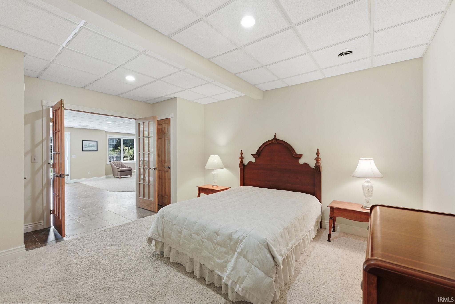
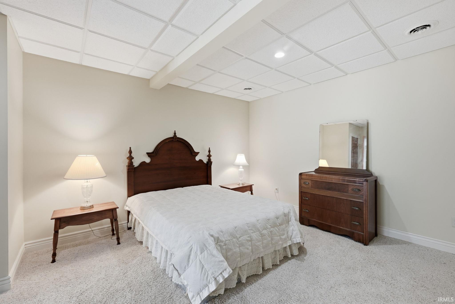
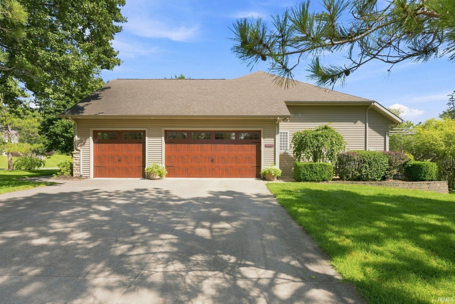
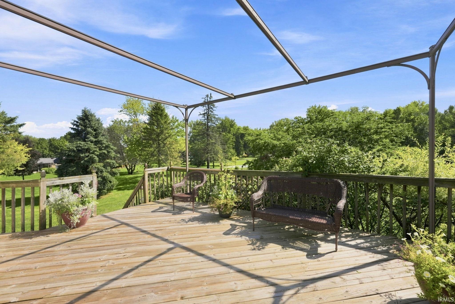
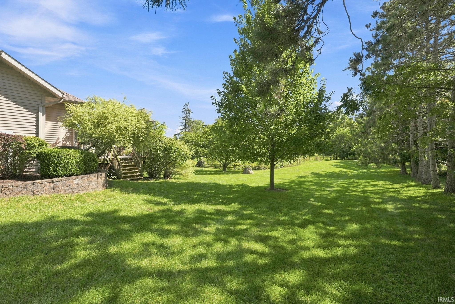
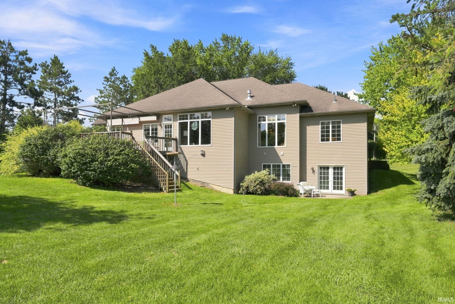
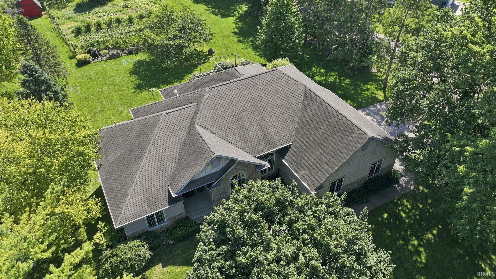
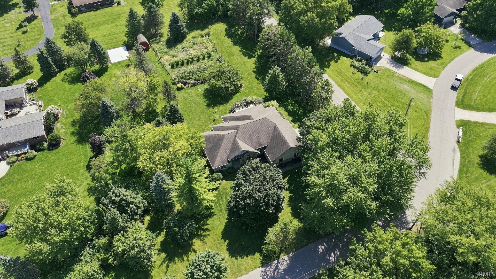
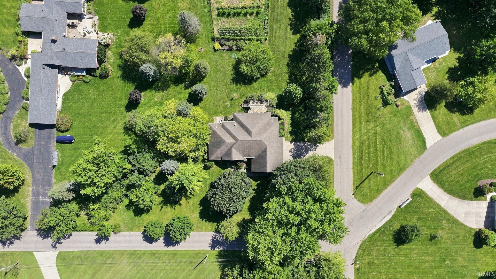
Beautiful, excellently maintained 4 bedroom 3 1/2 bath home on over an acre! Vaulted ceilings simply add to the spacious environment of the large living area. Split floor plan allows for privacy and quiet! Large 3-car garage with workshop area in the front for lots of vehicles and storage under the roof. Large parking area for entertainment ouside. Large Kitchen and Family room look out over a large vegetable garden, flowers, and landscaped trees in the back yard in the back. Step out from the family room onto the large open back wood deck for a closer look. If it is raining, or you want some shade from the sun, pull extendable awnings out over which ever section (or all!) of the wood deck. Stairs lead down to the back lawn and garden. Full walkout basement is mostly finished with bedroom, full kitchen, full bath and lots and lots of unfinished storage. Sellers will begin considering offers after 5 pm Saturday evening, August 29.
Directions
intersection of Peach Tree and Westwood in Winona lake
Amenities
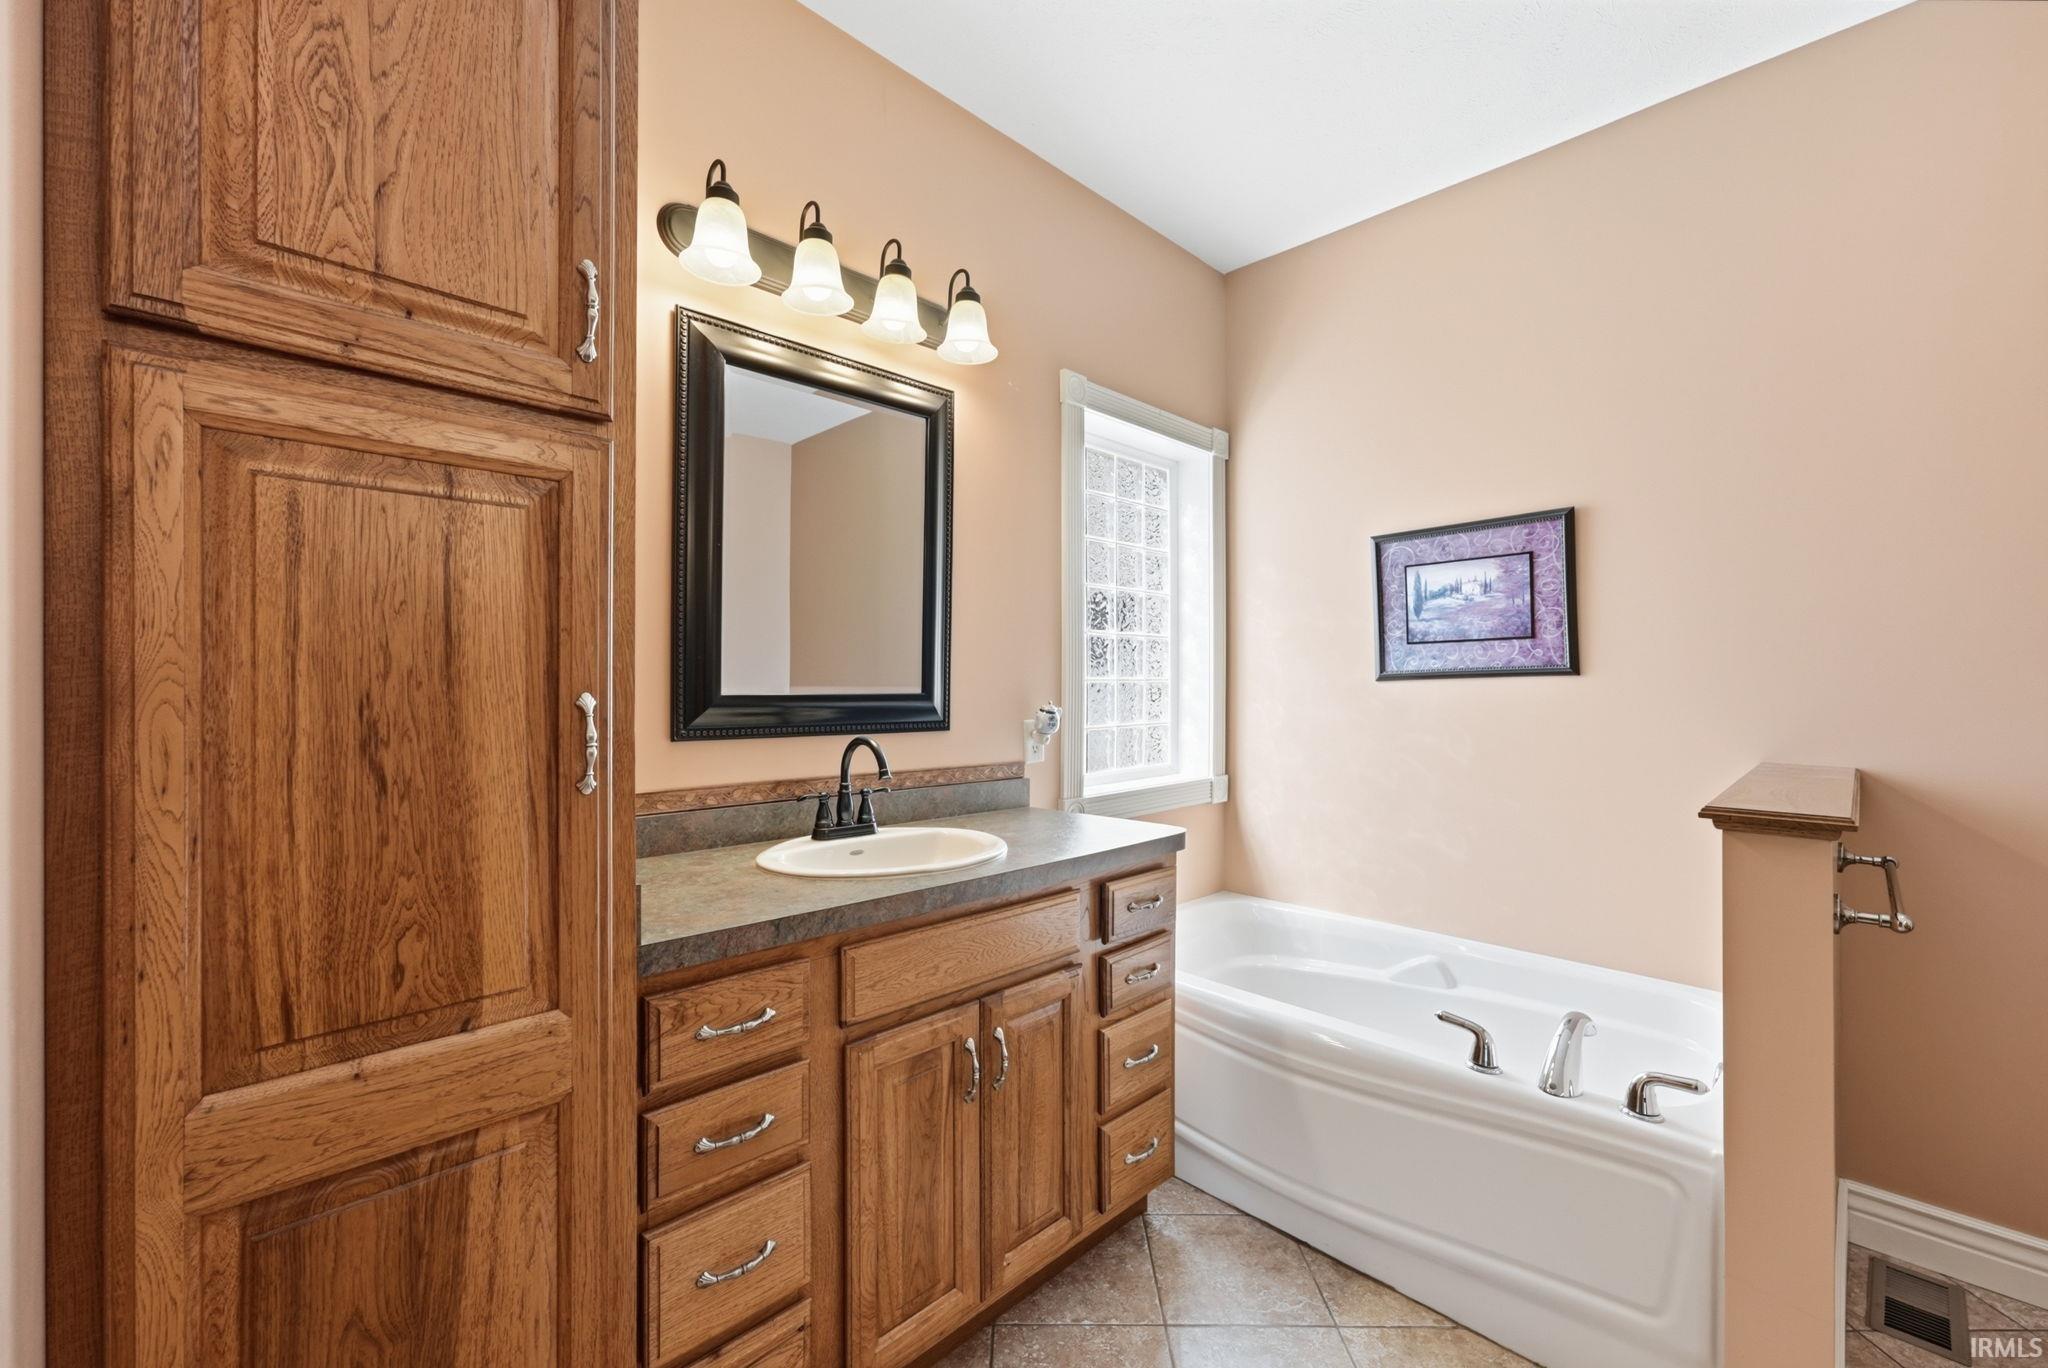
Ceilings-Vaulted, Central Vacuum System, Deck Covered, Deck Open, Dryer Hook Up Electric, Firepit, Garage Door Opener, Jet Tub, Guest Quarters, Near Walking Trail, Split Br Floor Plan, Stand Up Shower, Tub and Separate Shower, Tub/Shower Combination, Workshop, Main Floor Laundry
Sale Includes
Dishwasher, Microwave, Refrigerator, Washer, Dryer-Gas, Oven-Built-In, Water Softener-Owned
Property
| MLS # |
202635290 |
| Date Listed |
2026-08-27 |
| Status |
Cont-AccptngBackupOffers |
| Property Type |
Residential |
| Property SubType |
Site-Built Home |
| Finished Square Feet |
3,623 sqft |
| Total Square Feet |
5,046 sqft |
| New Construction |
No |
| Style |
One Story |
| Type |
Site-Built Home |
| Basement |
Yes |
| Bedrooms |
3 |
| Bathrooms |
4 (3 Full, 1 Half) |
| Annual Taxes |
$4,113.00 |
| Year Taxes Payable |
2025 |
| Year Built |
2006 |
| Virtual Tour |
propertypanorama.com » |
| Days on Market |
38 |
| Homestead Year |
No |
Additional
| Cooling |
Central Air |
| Heating |
Gas, Forced Air |
| Garage |
Attached |
| Hardwood Floors |
Yes |
| Main Level Laundry |
Yes |
Room Dimensions
| Living Room |
19 × 18 |
Main Level |
| Dining Room |
13 × 13 |
Main Level |
| Family Room |
18 × 14 |
Main Level |
| Kitchen |
15 × 12 |
Main Level |
| Master Bedroom |
17 × 15 |
Main Level |
| 2nd Bedroom |
14 × 12 |
Main Level |
| 3rd Bedroom |
13 × 12 |
Main Level |
| Extra Room |
12 × 15 |
Basement Level |
Bathroom Locations
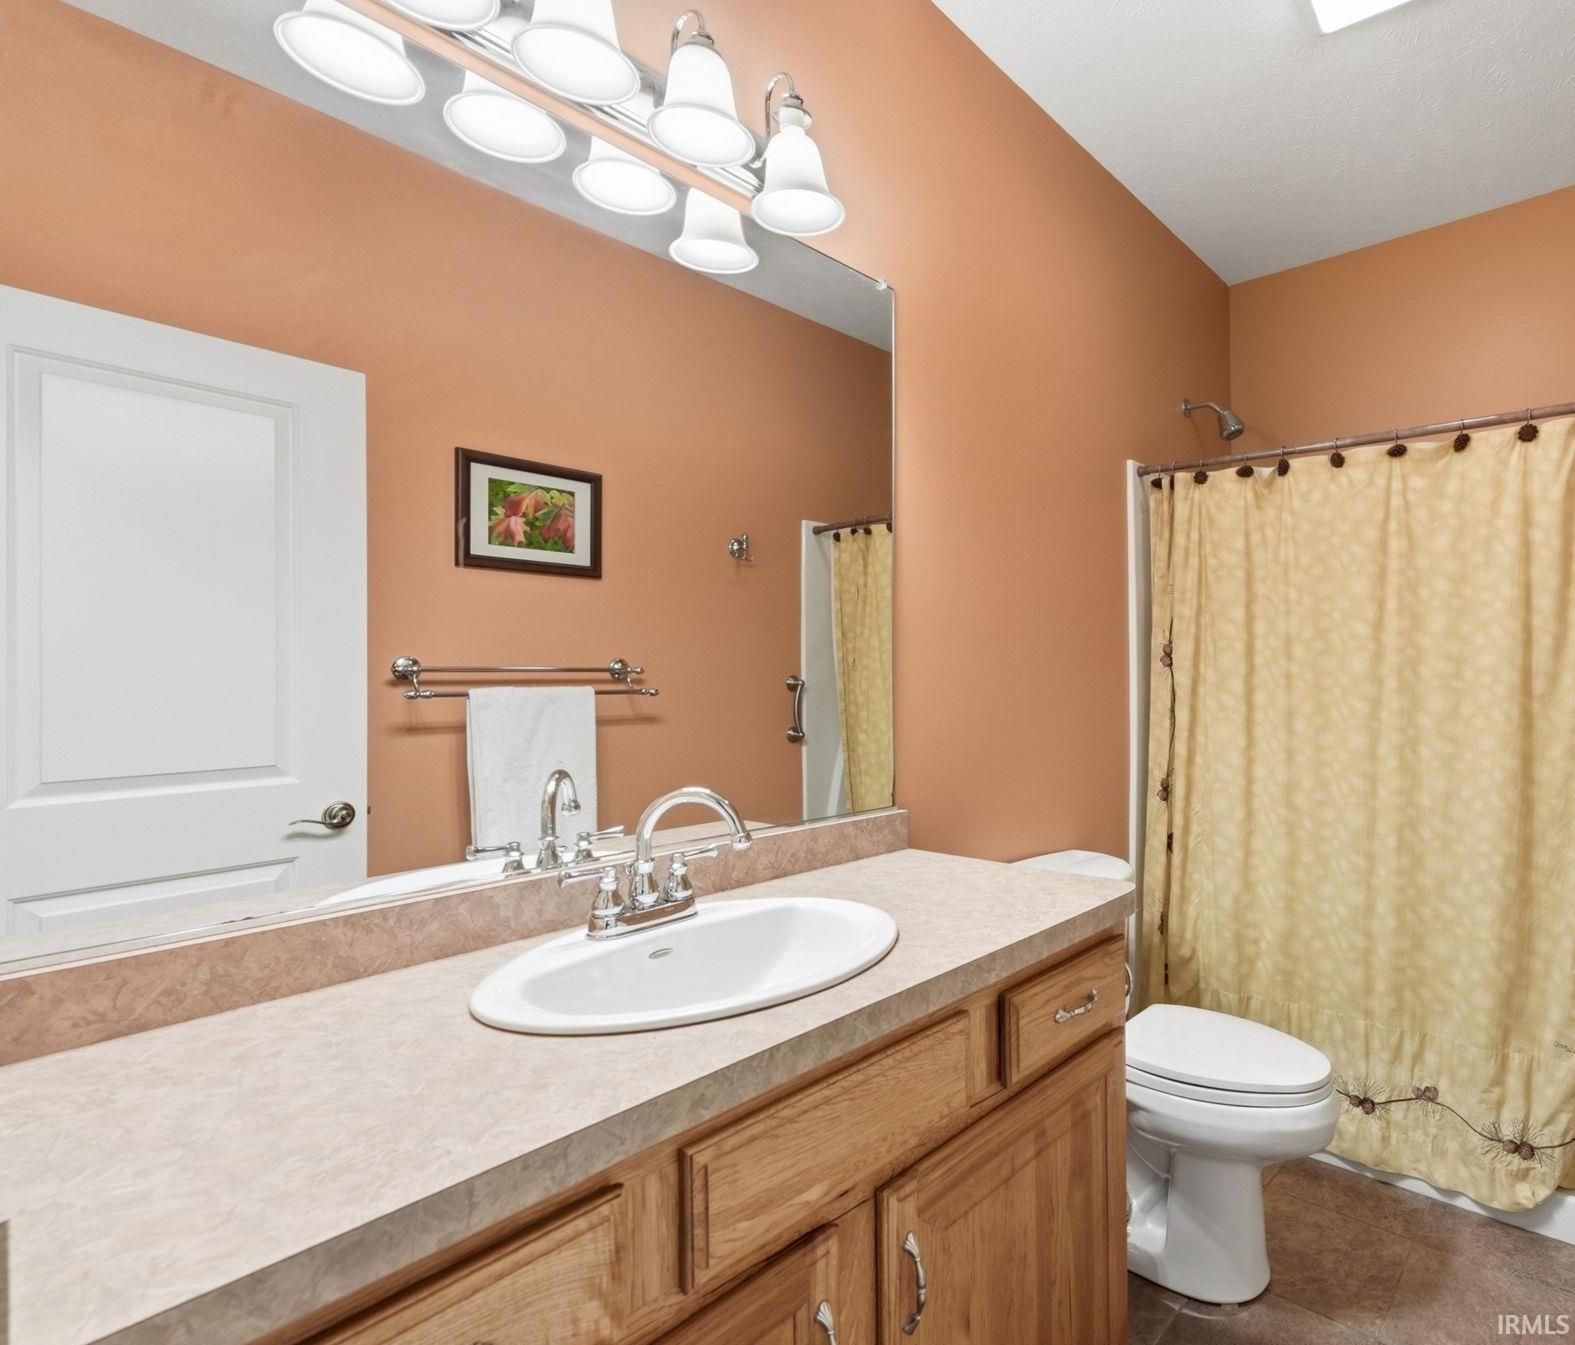
| Full Baths |
2 Main, 1 Lower |
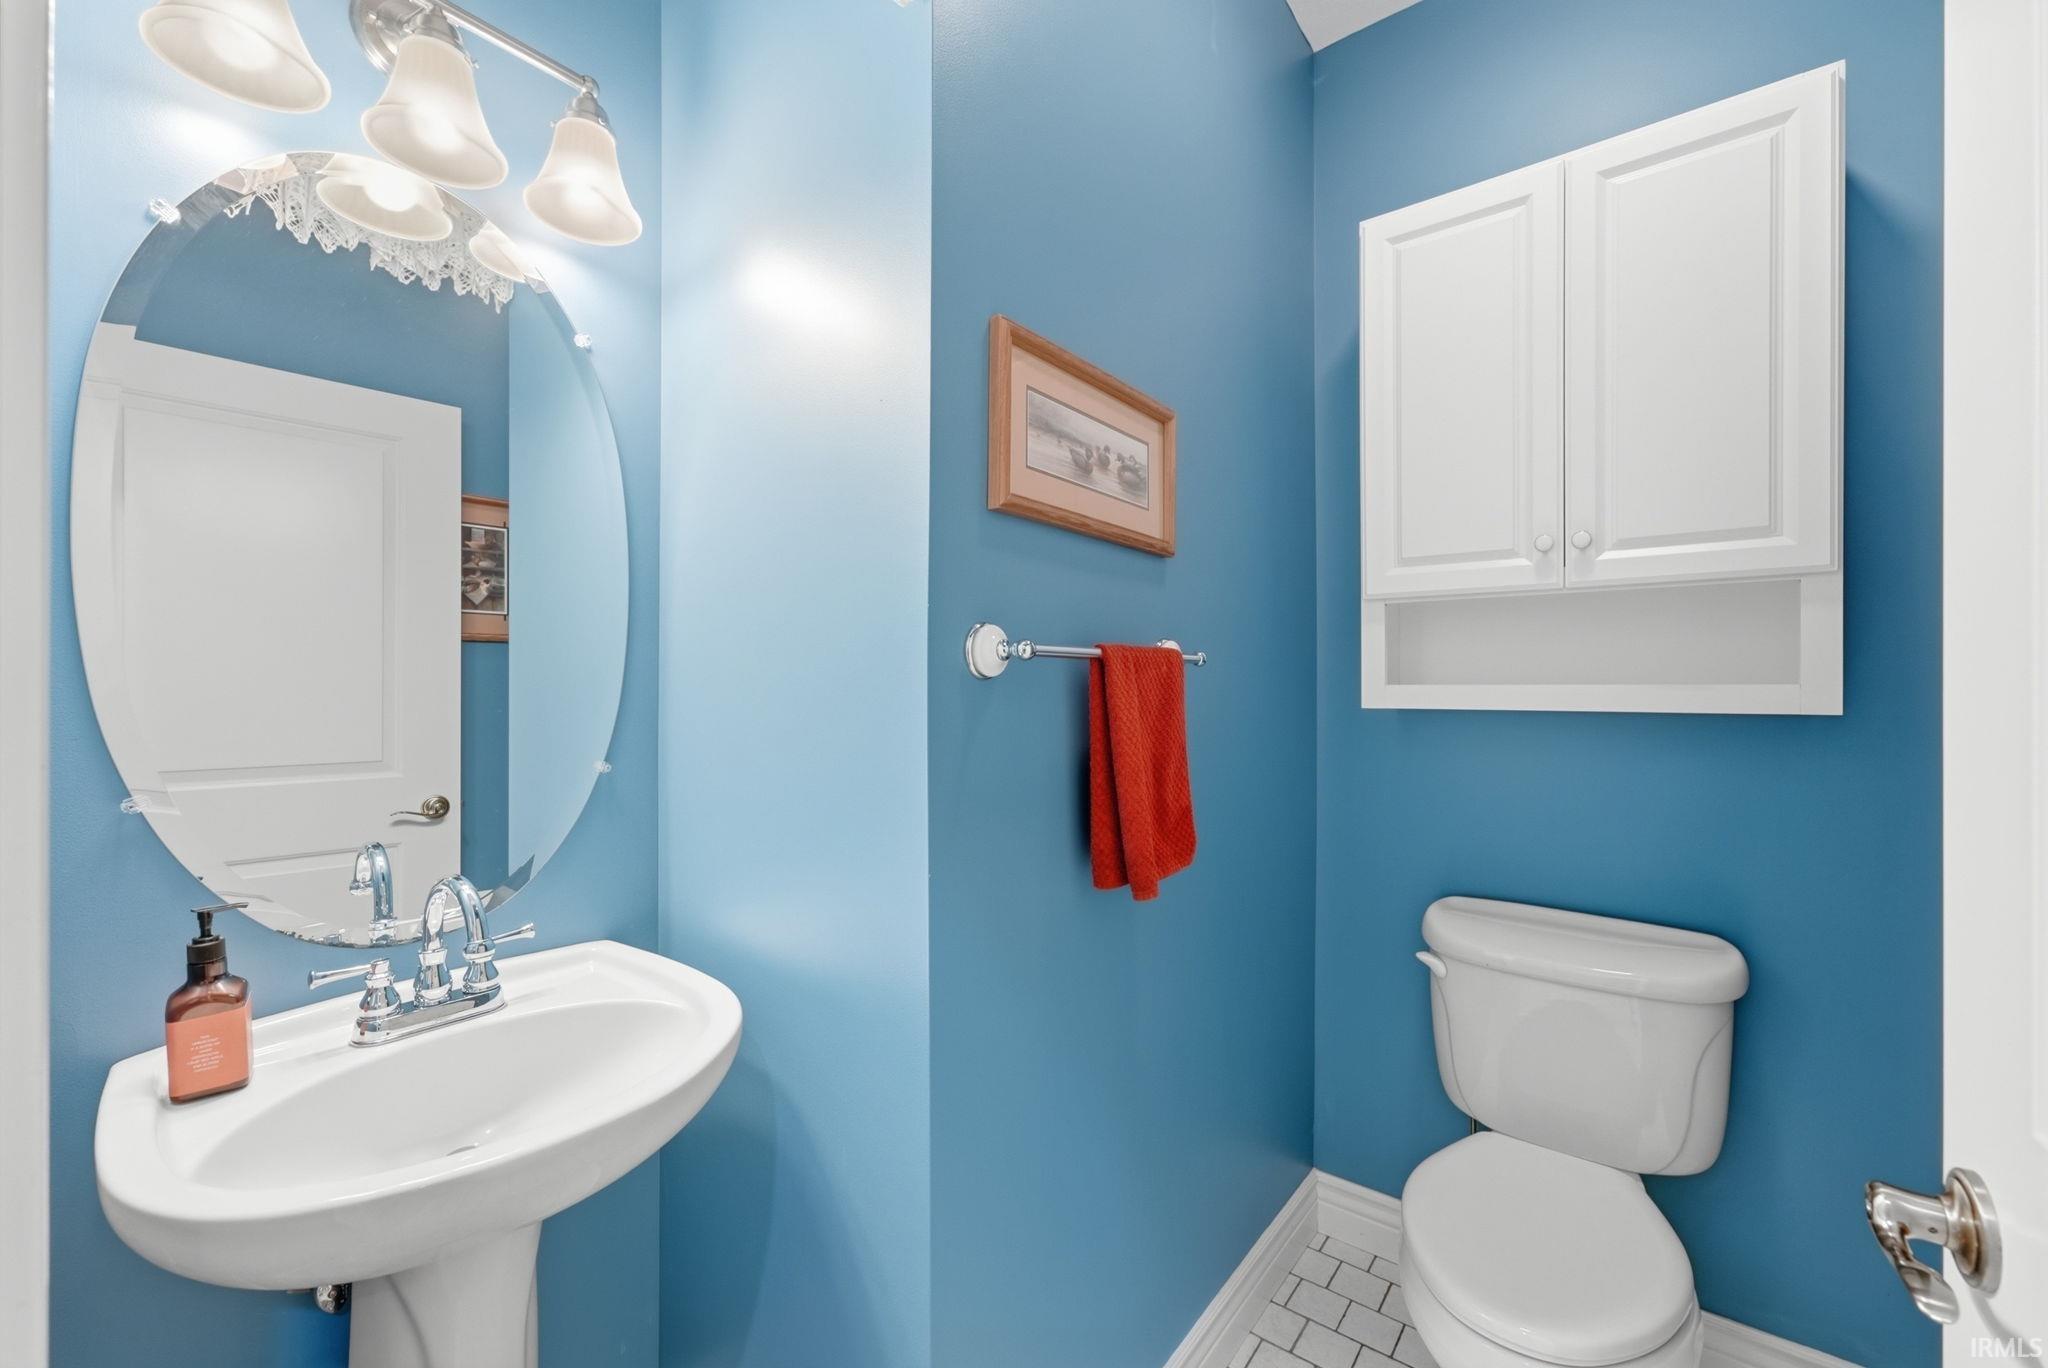
| Half Baths |
1 Main |
External Features
| Construction |
Site-Built Home |
| Exterior |
Brick,Vinyl |
| Lot Size |
44,867 sq ft |
| Acreage |
1.03 Acre |
| Lot Dimensions |
150X300 |
| Sewer |
Septic |
| Water |
Well |
| Fence |
None |
Location
| Area |
Kosciusko County |
| Location |
Rural Subdivision |
| County |
Kosciusko |
| Subdivision |
None |
| Township |
Wayne |
| City |
Winona Lake |
| State |
IN |
| Zip |
46590 |
Schools
| School District |
Warsaw Community |
| Elementary |
Eisenhower |
| Middle School |
Edgewood |
| High School |
Warsaw |
Financial
| Financing Terms |
Cash, FHA, USDA, VA |
| Assoc. Dues |
$0.00 Not Applicable |
IDX information provided by the Indiana Regional MLS.
IDX information is provided exclusively for consumers’ personal, non-commercial use and may not be used for any purpose other than to identify prospective properties consumers may be interested in purchasing. Data is deemed reliable but is not guaranteed accurate by the MLS.