- amilakis@gmail.com
- Direct (765) 418-4771
1119 SE Riverside Drive
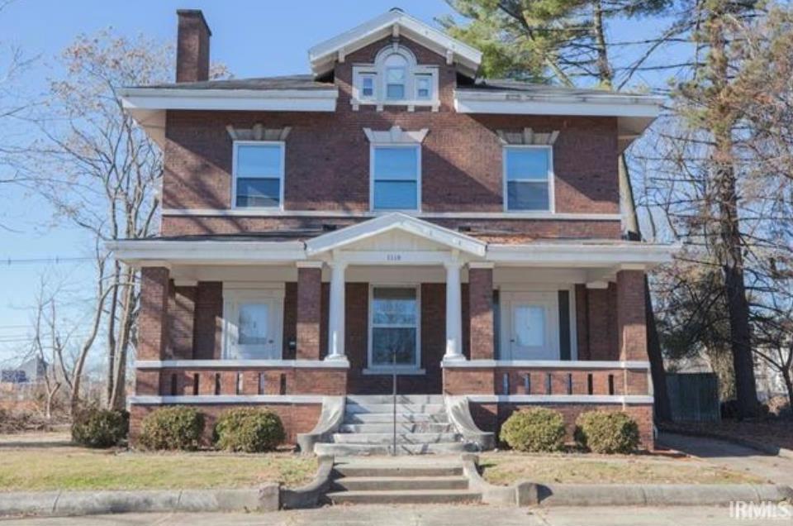
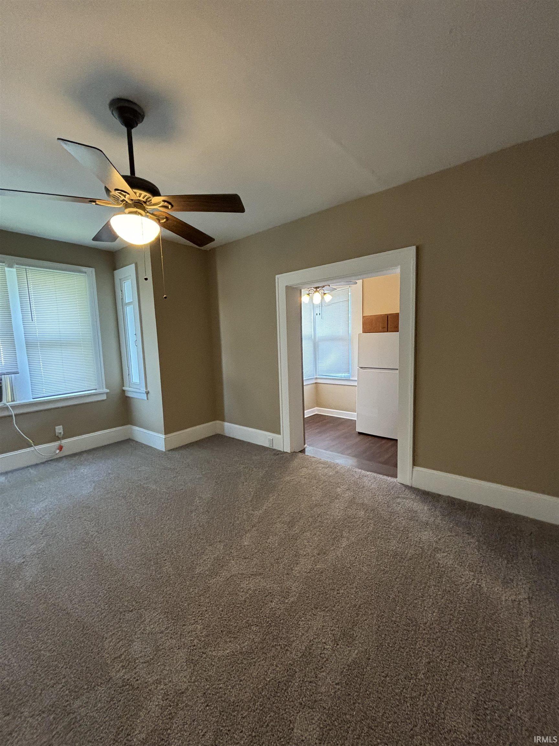
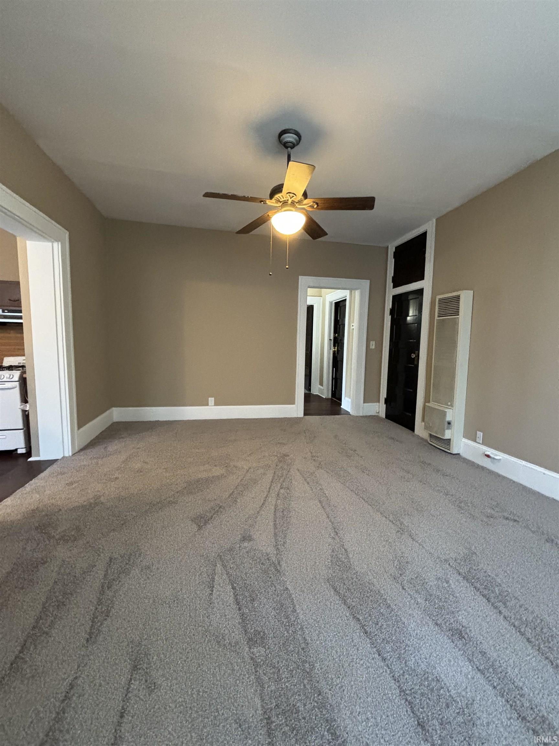
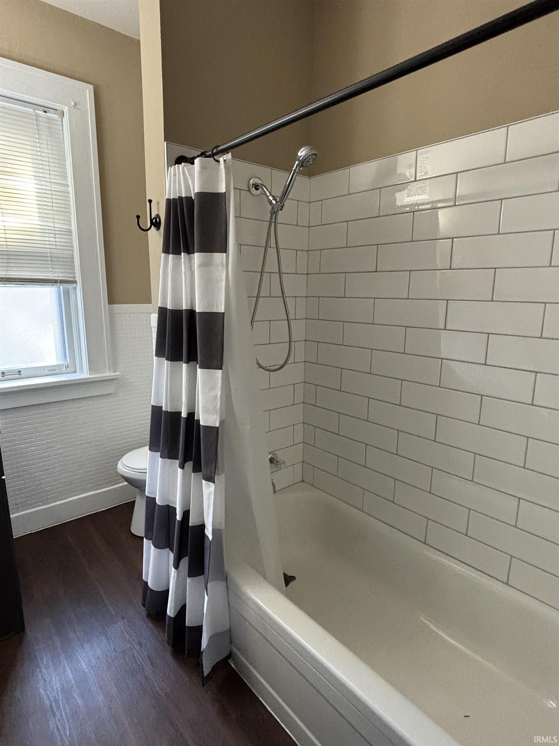
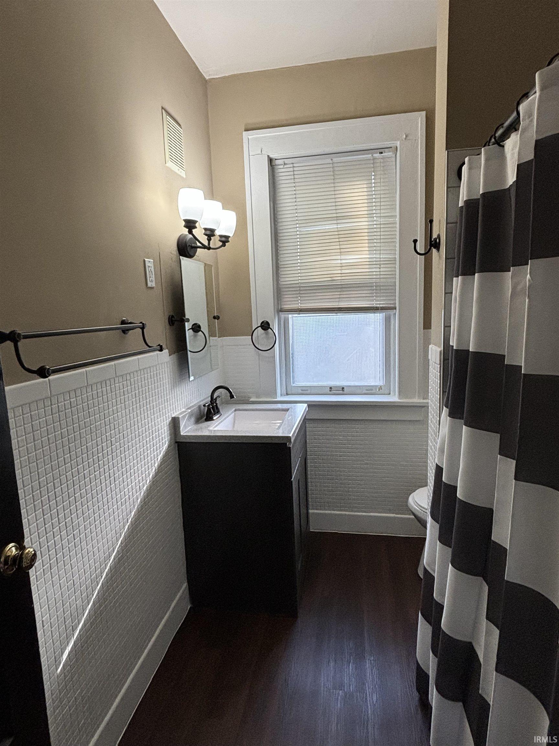
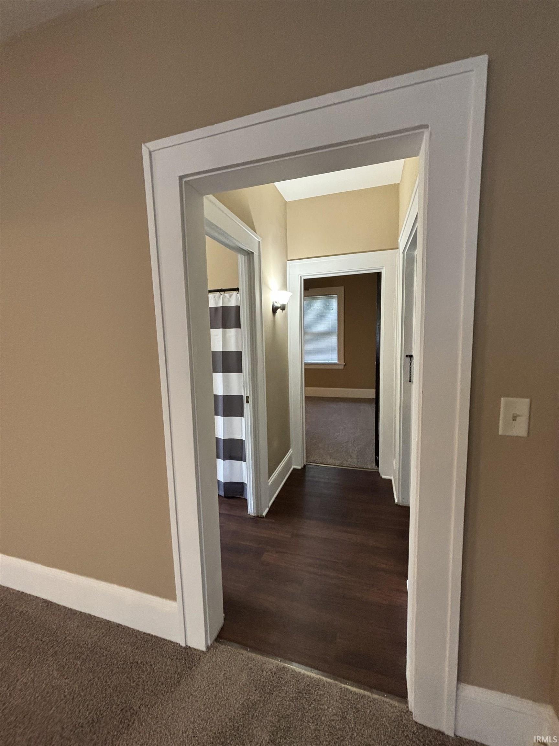
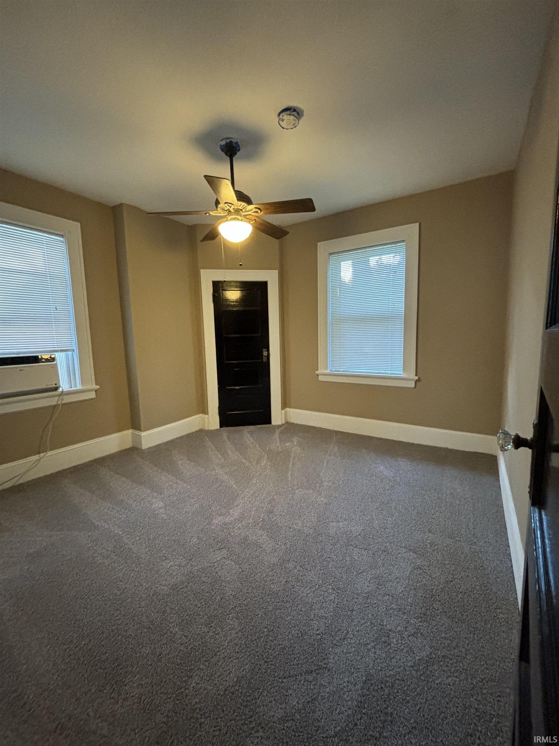
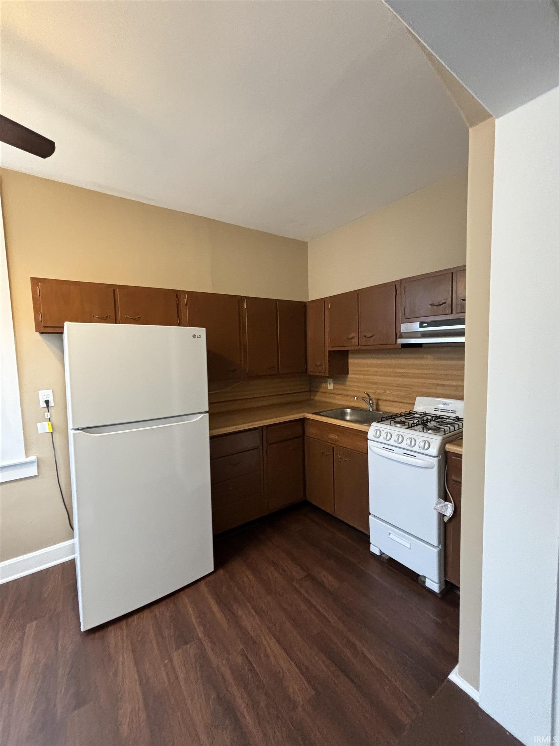
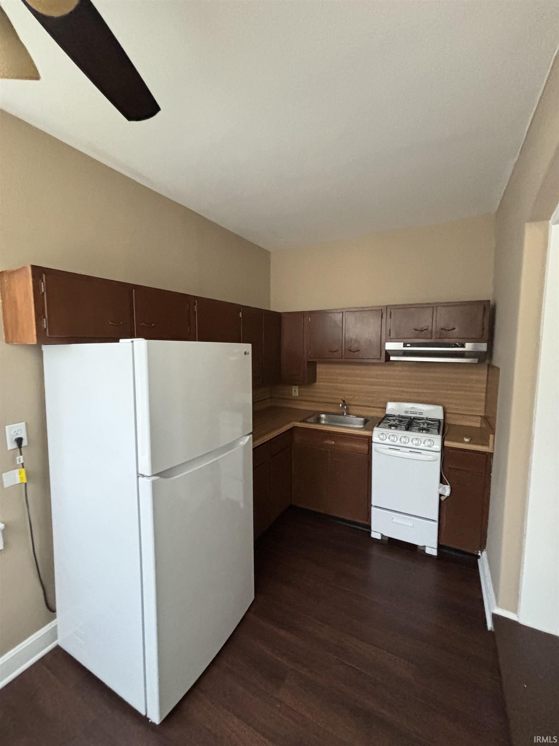
Haynie's Corner Art District is home to this updated one bedroom apartment. Recently renovated with LVT flooring, plush carpet, and fresh paint throughout. Featuring lofty ceilings and flooded with abundant natural light, this apartment offers a spacious and airy feel. The bathroom has been updated with a new vanity, fixtures and subway tile. With a 12-month lease, subject to a credit and background check, and adhering to a no smoking and no pets policy, this residence provides a great opportunity to live in a vibrant area offering bars, restaurants, and brew pub. Tenant responsibility includes gas and electric utilities, while the owner covers water, sewer, trash, lawn care, and landscape maintenance.
Head west on E Lloyd Expy, Take the ramp onto US-41 S/US Hwy 41 S, Turn right onto E Riverside Dr, Destination will be on the left
| MLS # | 202635291 |
|---|---|
| Date Listed | 2026-08-26 |
| Status | Active |
| Property Type | Residential For Lease |
| Property SubType | Apartment Building |
| Square Feet | 650 sqft |
| New Construction | No |
| Style | Multi-Story (3+) |
| Type | Apartment Building |
| Bedrooms | 1 |
| Bathrooms | 1 |
| Year Built | 1919 |
| Virtual Tour | propertypanorama.com » |
| Days on Market | 38 |
| Homestead Year | No |
| Living Room | 16 × 13 | Upper Level |
| Kitchen | 12 × 7 | Upper Level |
| Master Bedroom | 16 × 13 | Upper Level |
| Full Baths | 1 Main |
| Construction | Apartment Building |
|---|---|
| Lot Size | 10,454 sq ft |
| Acreage | 0.24 Acres |
| Lot Dimensions | 75X141 |
| Sewer | Public |
| Water | Public |
| Fence | None |
| Area | Vanderburgh County |
|---|---|
| County | Vanderburgh |
| Subdivision | None |
| Township | Center |
| City | Evansville |
| State | IN |
| Zip | 47713 |
| School District | Evansville-Vanderburgh School Corp. |
|---|---|
| Elementary | West Terrace |
| Middle School | Perry Heights |
| High School | Francis Joseph Reitz |
| Assoc. Dues | $0.00 Not Applicable |
|---|

MLS# 202635291
Listing Provided Courtesy of Kaitlyn Moser
F.C. TUCKER EMGE
cell: 812-746-9674
Listing updated August 31, 2026 at 12:00 pm
Last checked 5 minutes ago
IDX information provided by the Indiana Regional MLS. IDX information is provided exclusively for consumers’ personal, non-commercial use and may not be used for any purpose other than to identify prospective properties consumers may be interested in purchasing. Data is deemed reliable but is not guaranteed accurate by the MLS.