Property Description
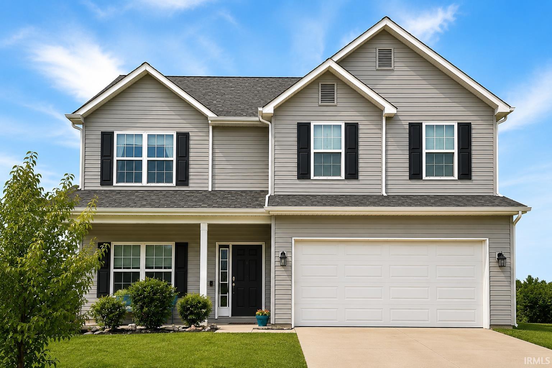
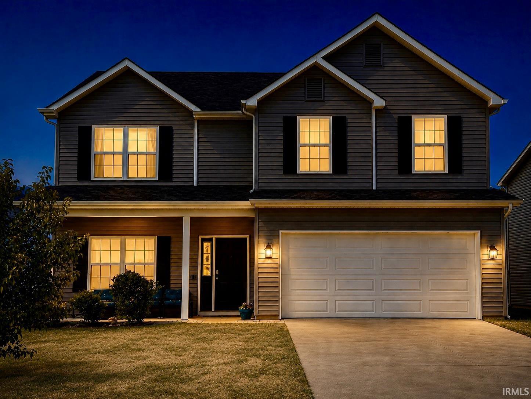
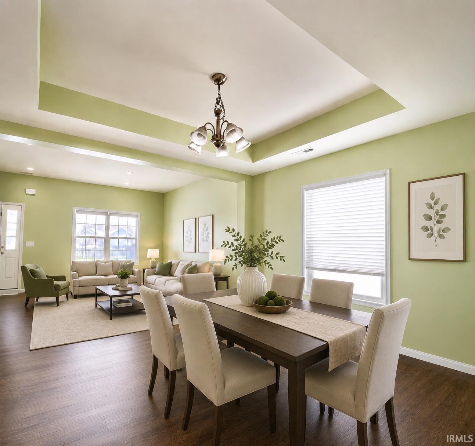
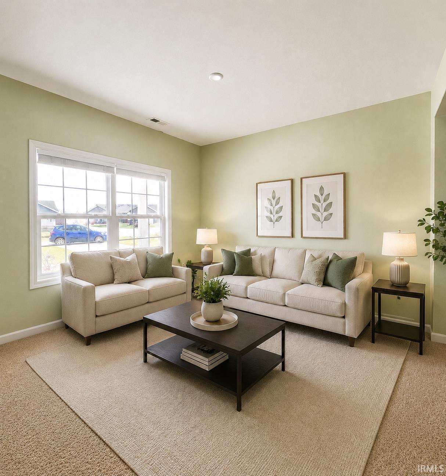
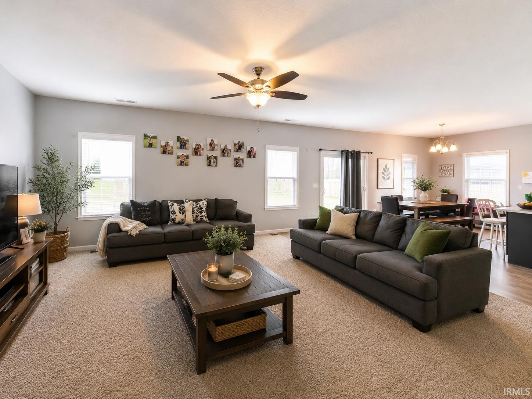
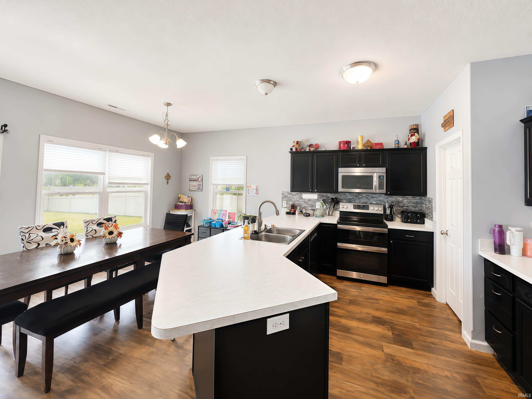
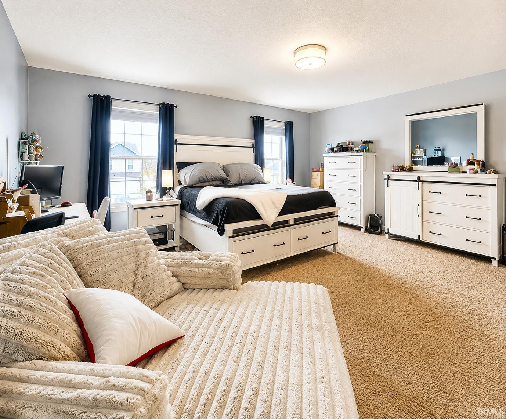
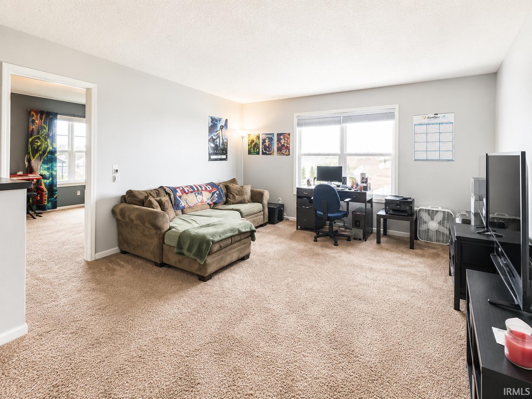
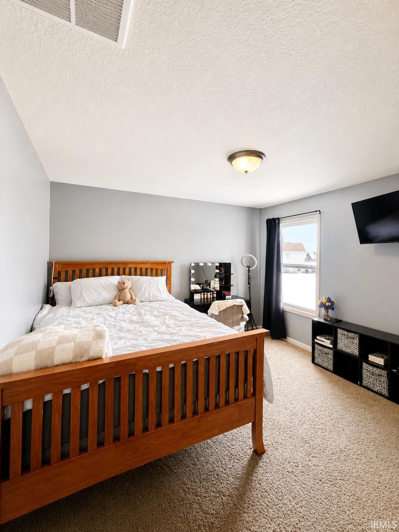
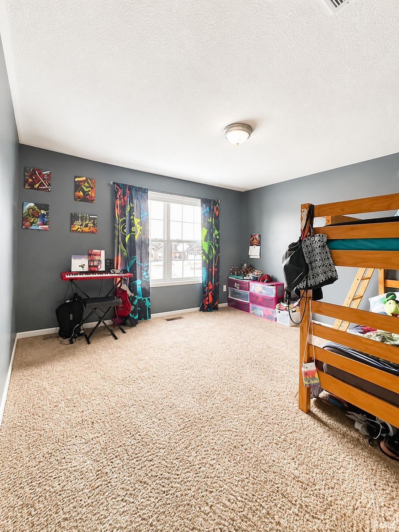
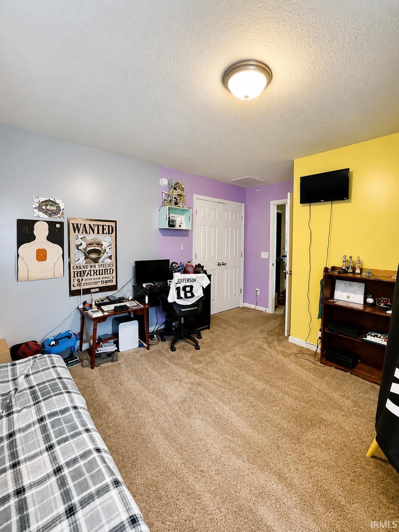
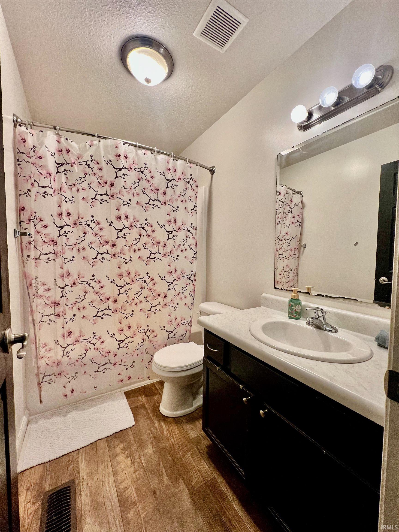
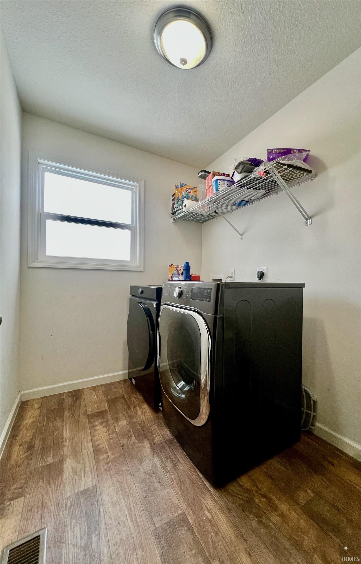
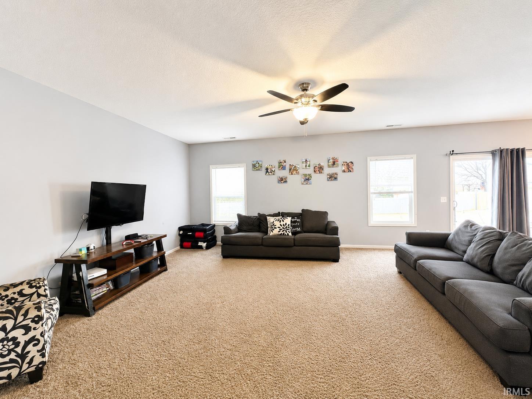
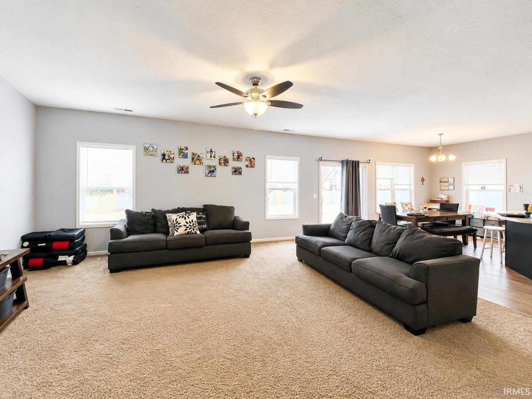
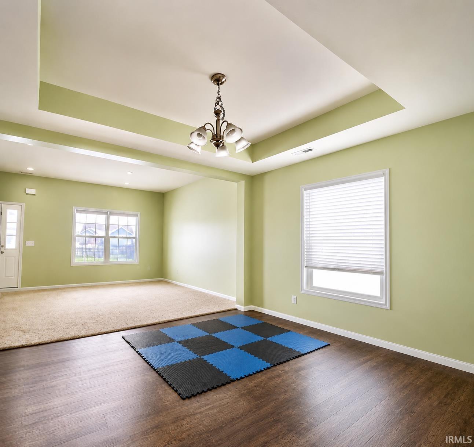
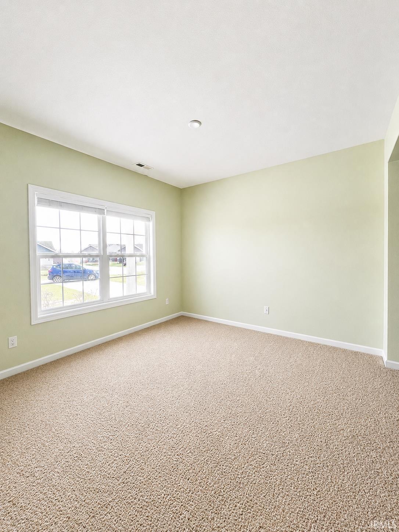
Welcome home to this spacious 2,777 sq. ft. home tucked away on a quiet cul-de-sac in Roanoke, within the highly sought-after Southwest Allen County School District. This is the kind of neighborhood where kids can head outside to play, ride bikes, and enjoy time with friends while still being close to home. Inside, you’ll love the open, welcoming layout and beautiful kitchen that flows right into the large family room—perfect for everyday family life and entertaining. With a living room, family room, and upstairs loft, there’s plenty of space for everyone to spread out. And don’t miss one of the home’s most fun features—a hidden little space under the stairs that’s perfect for a kids’ clubhouse, reading nook, or secret hideout! Upstairs, the huge primary suite feels like a private retreat, along with three additional spacious bedrooms and the convenience of a second-floor laundry room. With 4 bedrooms, 2.5 baths, generous closets, abundant storage, two dining areas, and plenty of room to grow, this home offers the space families need with the neighborhood feel they’ll love. Come see what makes this house feel like home!
Directions
Calera is located off Lower Huntington Rd. west of I69.
Amenities
Breakfast Bar, Ceiling-Tray, Closet(s) Walk-in, Kitchen Island, Open Floor Plan
Sale Includes
Dishwasher, Microwave, Washer, Cooktop-Electric, Dryer-Electric, Oven-Electric, Water Heater Gas
Property
| MLS # |
202635298 |
| Date Listed |
2026-08-27 |
| Status |
Active |
| Property Type |
Residential |
| Property SubType |
Site-Built Home |
| Square Feet |
2,800 sqft |
| New Construction |
No |
| Style |
Two Story |
| Type |
Site-Built Home |
| Bedrooms |
4 |
| Bathrooms |
3 (2 Full, 1 Half) |
| Annual Taxes |
$2,625.08 |
| Year Taxes Payable |
2025 |
| Year Built |
2016 |
| Virtual Tour |
propertypanorama.com » |
| Days on Market |
38 |
| Homestead Year |
No |
Additional
| Cooling |
Central Air |
| Heating |
Gas, Forced Air |
| Garage |
Attached |
Room Dimensions
| Living Room |
14 × 12 |
Main Level |
| Dining Room |
14 × 10 |
Main Level |
| Family Room |
20 × 17 |
Main Level |
| Kitchen |
10 × 9 |
Main Level |
| Breakfast Area |
17 × 9 |
Main Level |
| Master Bedroom |
19 × 18 |
Upper Level |
| 2nd Bedroom |
14 × 12 |
Upper Level |
| 3rd Bedroom |
14 × 12 |
Upper Level |
| 4th Bedroom |
12 × 12 |
Upper Level |
| Recreation Room |
15 × 15 |
Level |
Bathroom Locations
| Full Baths |
2 Upper |
| Half Baths |
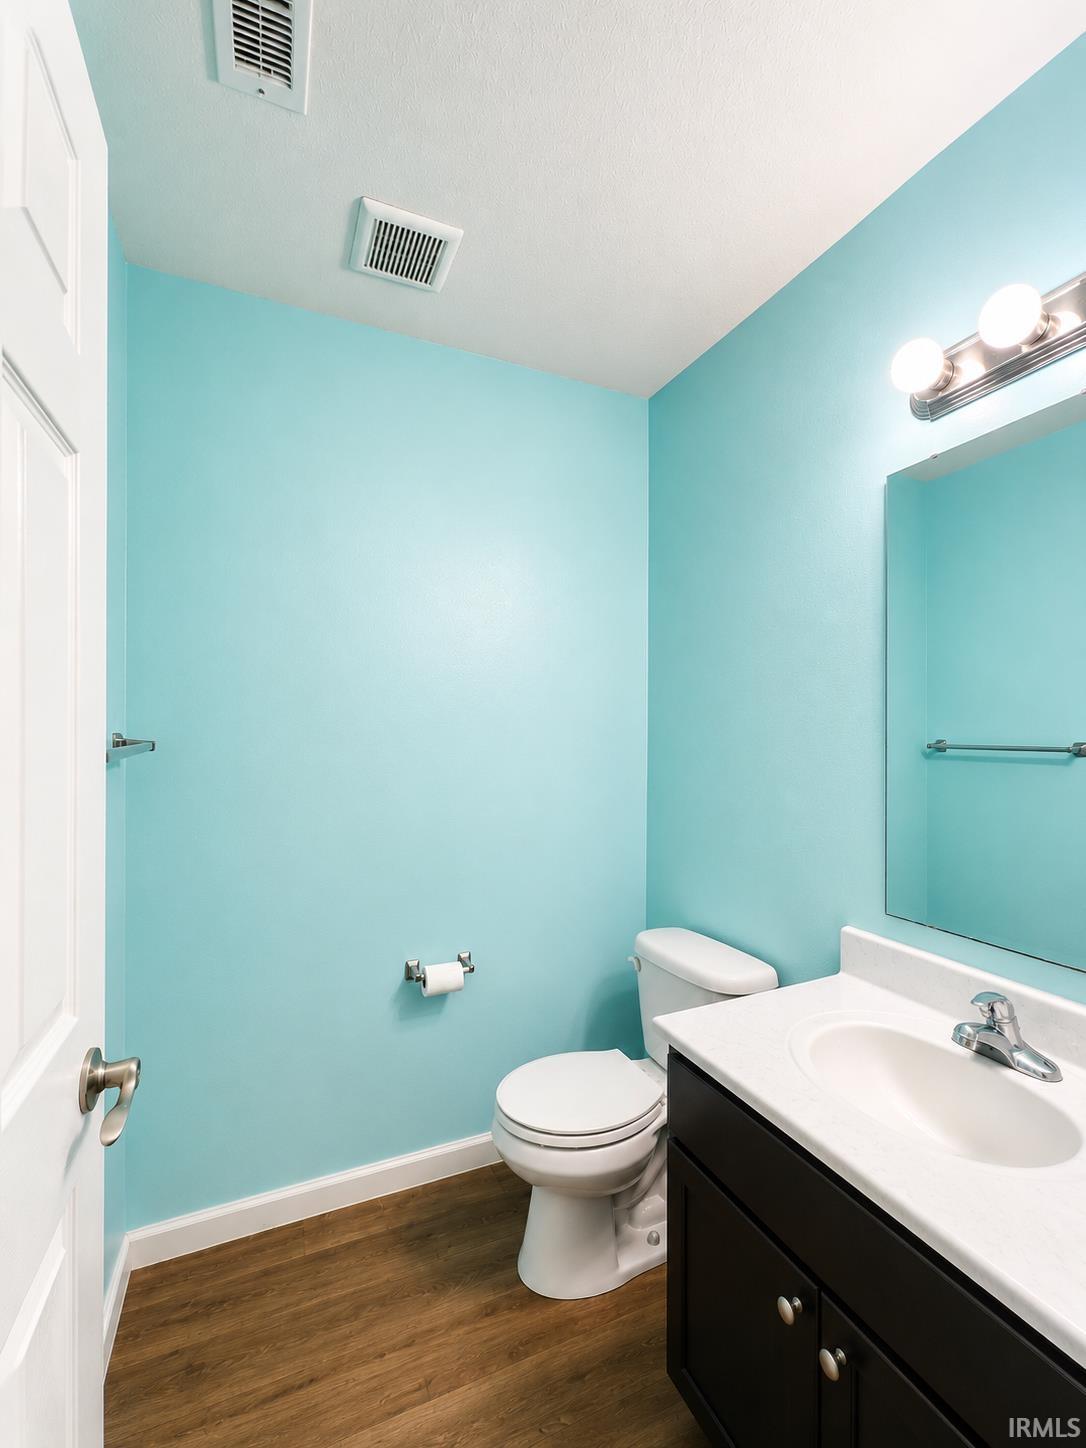
1 Main |
External Features
| Construction |
Site-Built Home |
| Exterior |
Vinyl |
| Lot Size |
9,317 sq ft |
| Acreage |
0.21 Acres |
| Lot Dimensions |
167x55x163x40 |
| Sewer |
City |
| Water |
City |
| Fence |
None |
Location
| Area |
Allen County |
| County |
Allen |
| Subdivision |
Calera |
| Township |
Lafayette |
| City |
Roanoke |
| State |
IN |
| Zip |
46783 |
Schools
| School District |
MSD of Southwest Allen Cnty |
| Elementary |
Lafayette Meadow |
| Middle School |
Summit |
| High School |
Homestead |
Financial
| Financing Terms |
Cash, Conventional, FHA, USDA, VA |
| Assoc. Dues |
$233.00 Annually |
IDX information provided by the Indiana Regional MLS.
IDX information is provided exclusively for consumers’ personal, non-commercial use and may not be used for any purpose other than to identify prospective properties consumers may be interested in purchasing. Data is deemed reliable but is not guaranteed accurate by the MLS.