Property Description
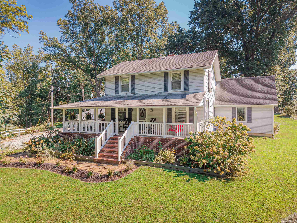
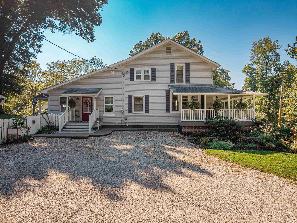
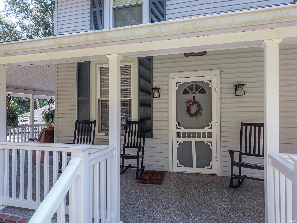
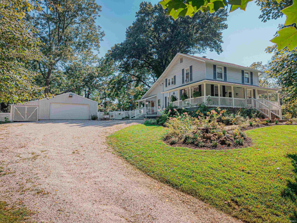
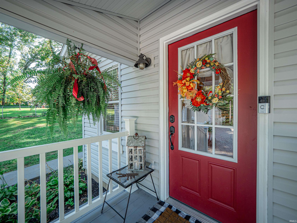
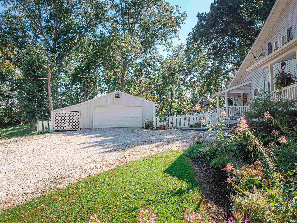
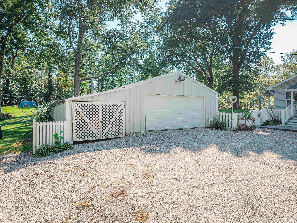
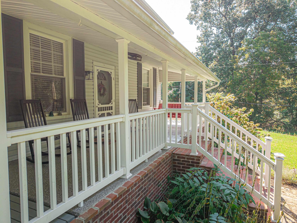
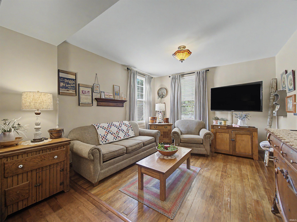
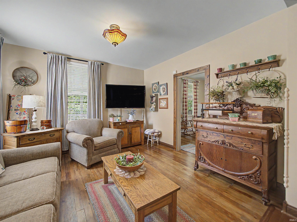
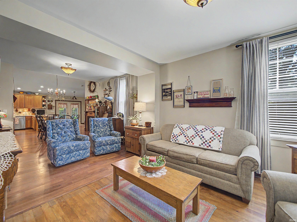
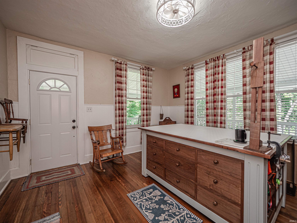
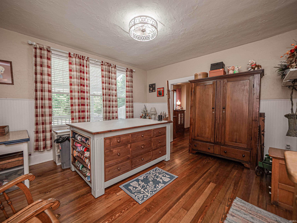
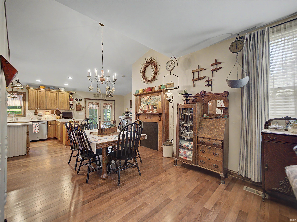
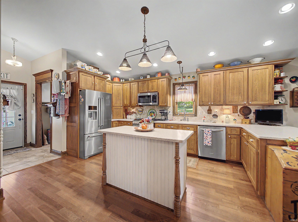
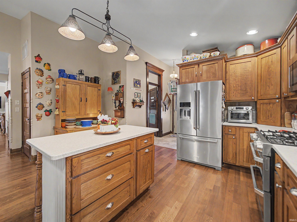
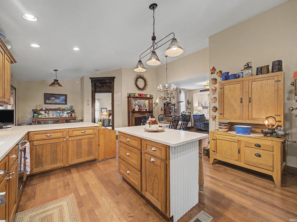
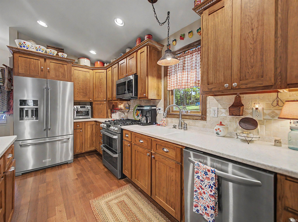
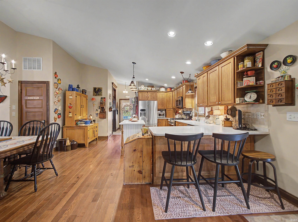
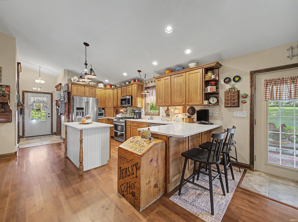
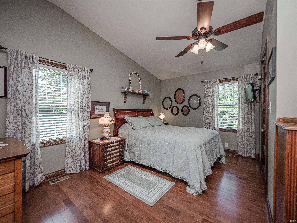
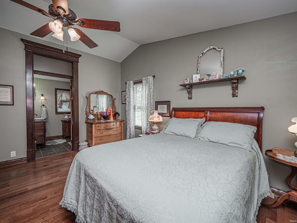
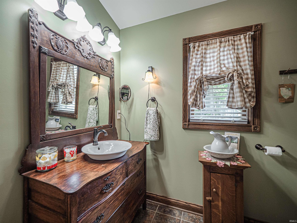
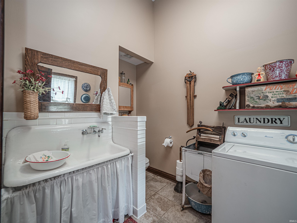
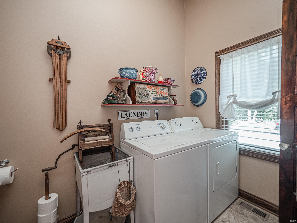
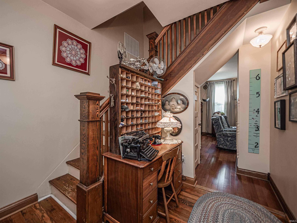
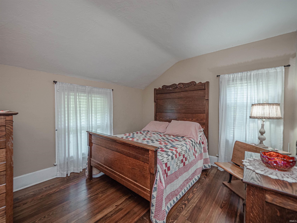
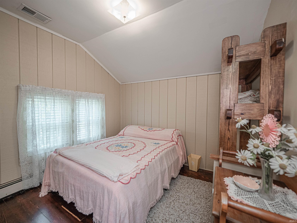
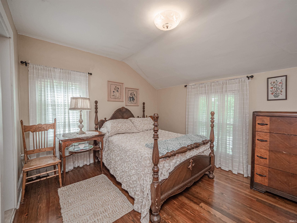
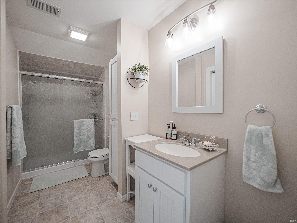
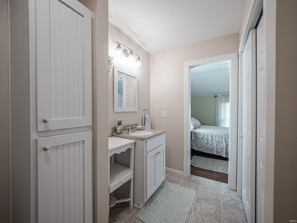
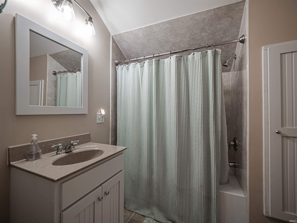
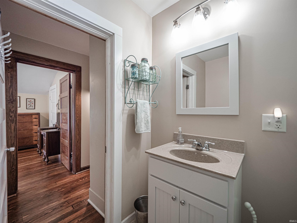
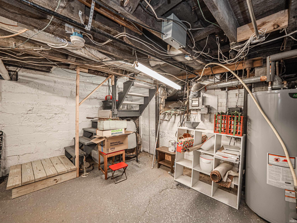
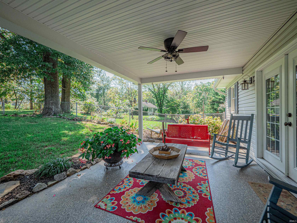
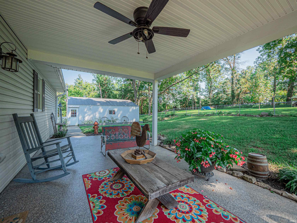
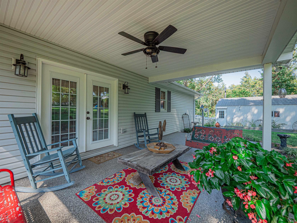
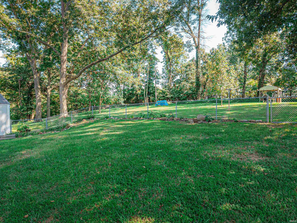
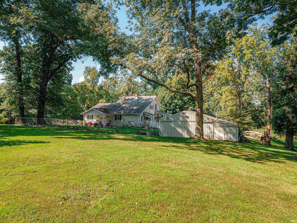
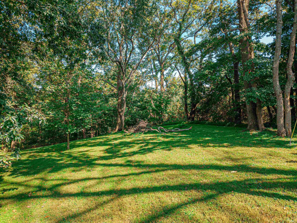
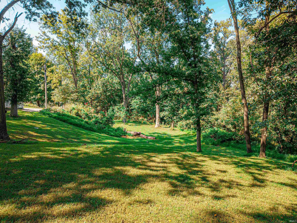
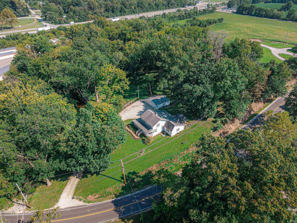
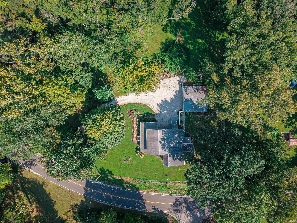
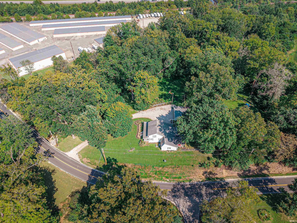
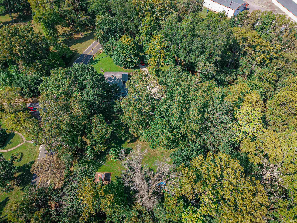
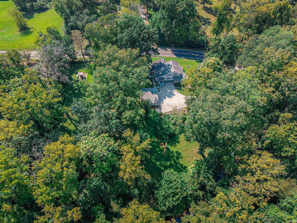
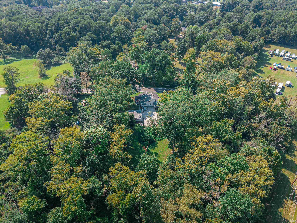
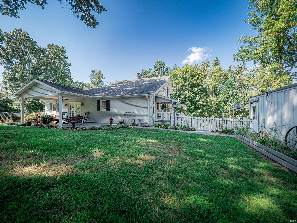
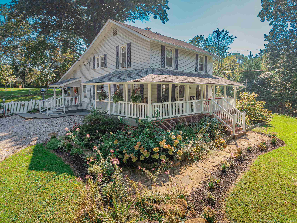
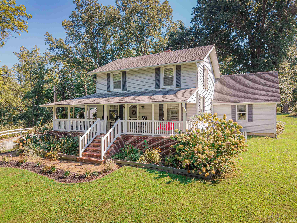
This beautiful well maintained white farmhouse is perfectly situated on a private, sloped 2.77-acre lot with a scenic, partially wooded backdrop. From the moment you arrive, the welcoming covered front porch sets a serene tone for this exceptional property. Inside, the home offers a flexible layout featuring three to four spacious bedrooms and three and a half bathrooms, accented by high ceilings that fill the living spaces with an open, airy ambiance. Designed for ultimate convenience, the main level hosts both a dedicated laundry room with a half bath and a private primary bedroom suite complete with an ensuite bathroom. Two full bathrooms accompany the two to three bedrooms on the second level. Additionally, you'll find extra storage in the clean and dry cellar and detached two car garage including 300 square feet of additional storage space. The exceptional design continues outside, where a wonderful covered back patio provides the perfect vantage point to relax and enjoy the peaceful, natural beauty of your secluded backyard setting.
Directions
North Hwy 41, head west on Old State Road, Home is on the left
Amenities
Ceiling-Cathedral, Ceiling Fan(s), Patio Covered, Porch Covered, Wiring-Security System
Sale Includes
Microwave, Refrigerator, Cooktop-Gas, Oven-Double, Oven-Electric, Oven-Gas
Property
| MLS # |
202635302 |
| Date Listed |
2026-08-27 |
| Status |
Active |
| Property Type |
Residential |
| Property SubType |
Site-Built Home |
| Finished Square Feet |
2,310 sqft |
| Total Square Feet |
2,609 sqft |
| New Construction |
No |
| Style |
Two Story |
| Type |
Site-Built Home |
| Basement |
Yes |
| Bedrooms |
4 |
| Bathrooms |
4 (3 Full, 1 Half) |
| Annual Taxes |
$1,988.54 |
| Year Taxes Payable |
Fall 2026 |
| Year Built |
1910 |
| Virtual Tour |
propertypanorama.com » |
| Days on Market |
37 |
| Homestead Year |
No |
Additional
| Cooling |
Central Air |
| Heating |
Forced Air |
| Garage |
Detached |
| Hardwood Floors |
Yes |
| Main Level Laundry |
Yes |
| Outbuilding |
Outbuilding |
Room Dimensions
| Living Room |
22 × 11 |
Main Level |
| Dining Room |
14 × 13 |
Main Level |
| Kitchen |
25 × 15 |
Main Level |
| Breakfast Area |
11 × 11 |
Main Level |
| Master Bedroom |
15 × 14 |
Main Level |
| 2nd Bedroom |
10 × 12 |
Upper Level |
| 3rd Bedroom |
10 × 12 |
Upper Level |
| 4th Bedroom |
10 × 9 |
Upper Level |
Bathroom Locations
| Full Baths |
1 Main, 2 Upper |
| Half Baths |
1 Main |
External Features
| Construction |
Site-Built Home |
| Exterior |
Brick |
| Lot Size |
120,661 sq ft |
| Acreage |
2.77 Acres |
| Lot Dimensions |
- |
| Out Buildings |
Outbuilding |
| Sewer |
Public |
| Water |
City |
| Fence |
Pet Fence |
Location
| Area |
Vanderburgh County |
| County |
Vanderburgh |
| Subdivision |
None |
| Township |
Scott |
| City |
Evansville |
| State |
IN |
| Zip |
47725 |
Schools
| School District |
Evansville-Vanderburgh School Corp. |
| Elementary |
Scott |
| Middle School |
Thompkins |
| High School |
Central |
Financial
| Assoc. Dues |
$0.00 Not Applicable |
IDX information provided by the Indiana Regional MLS.
IDX information is provided exclusively for consumers’ personal, non-commercial use and may not be used for any purpose other than to identify prospective properties consumers may be interested in purchasing. Data is deemed reliable but is not guaranteed accurate by the MLS.