Property Description
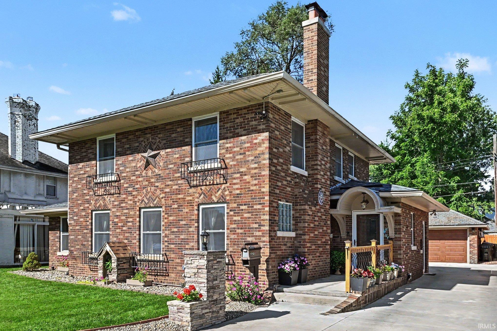
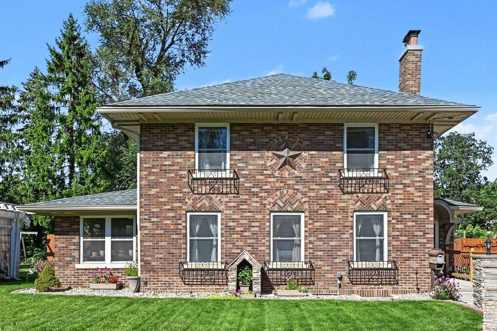
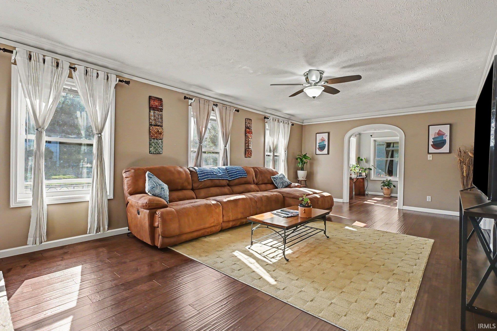
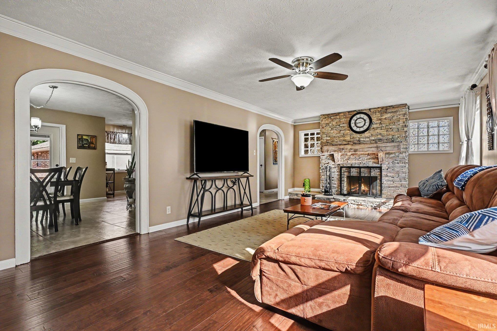
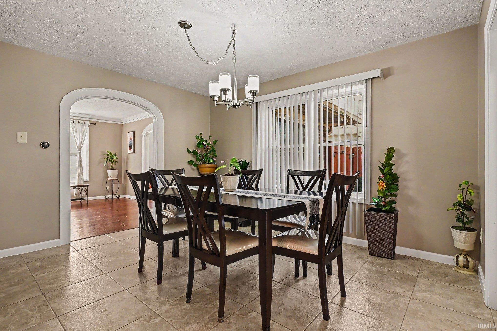
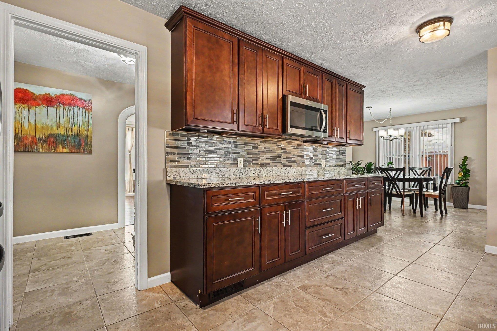
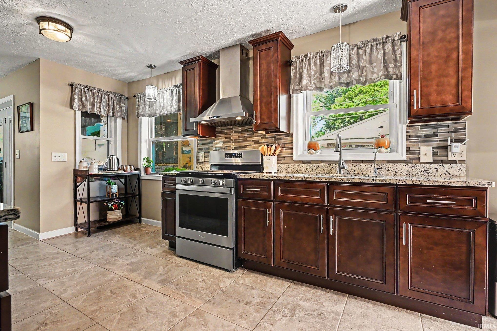
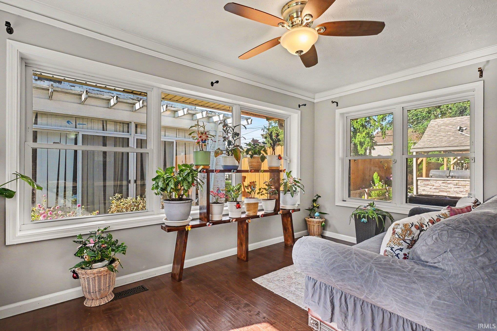
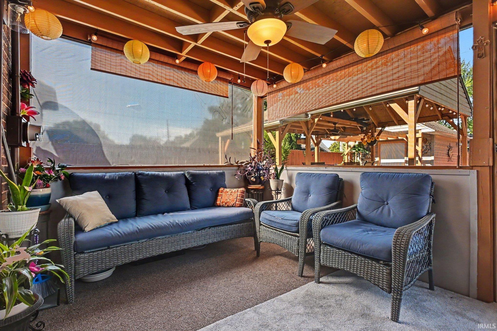
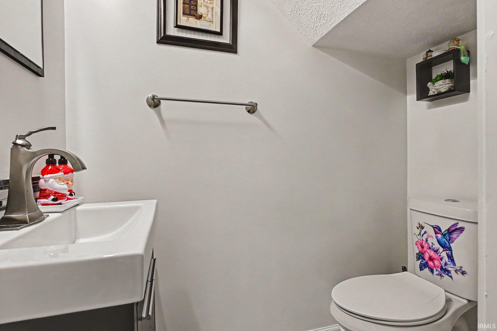
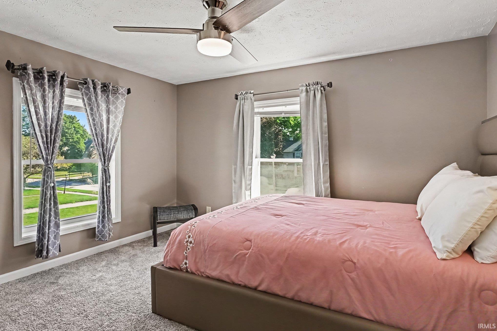
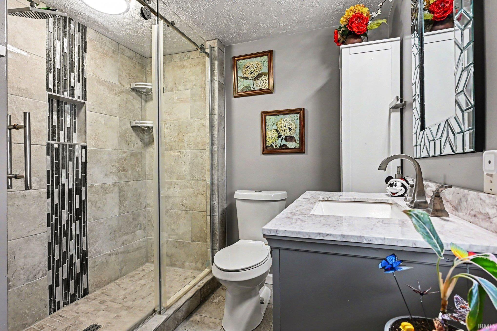
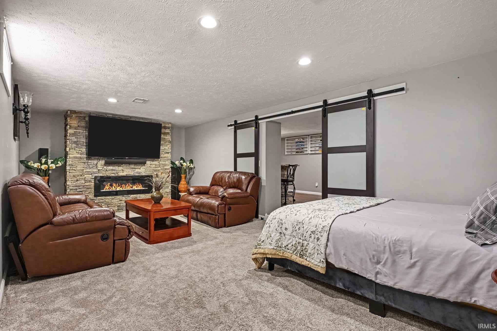
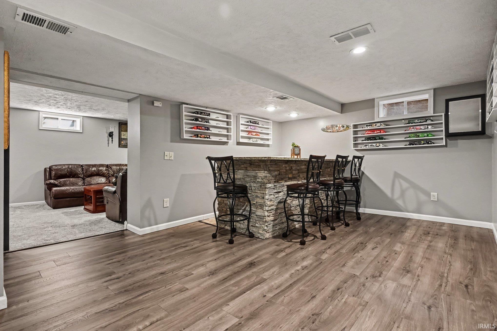
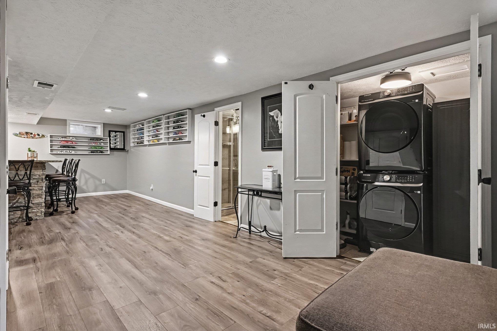
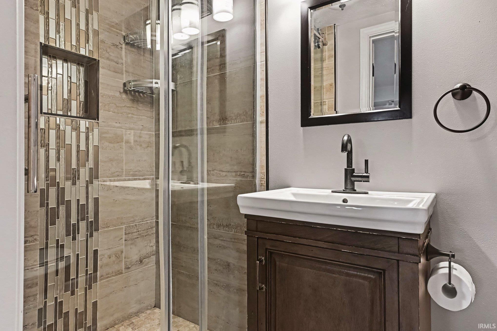
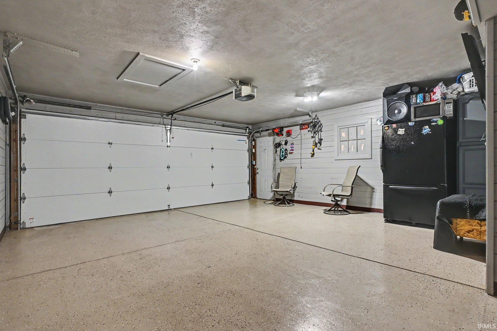
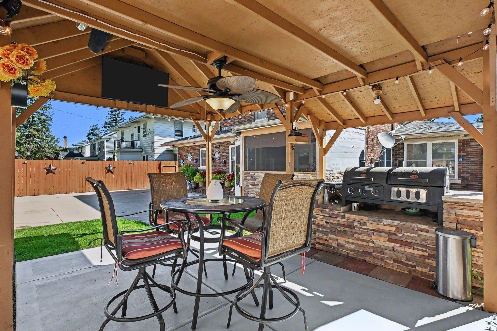
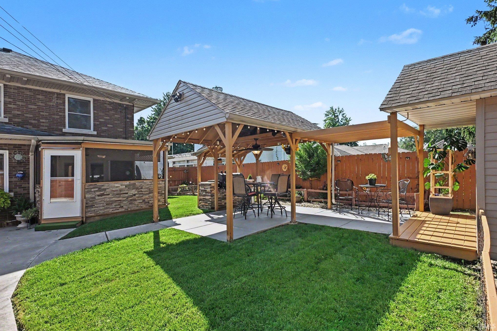
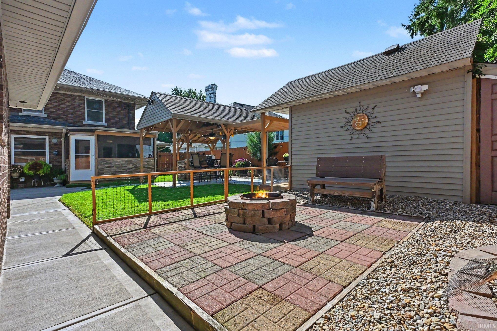
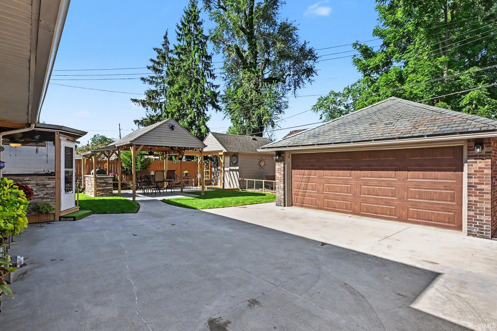
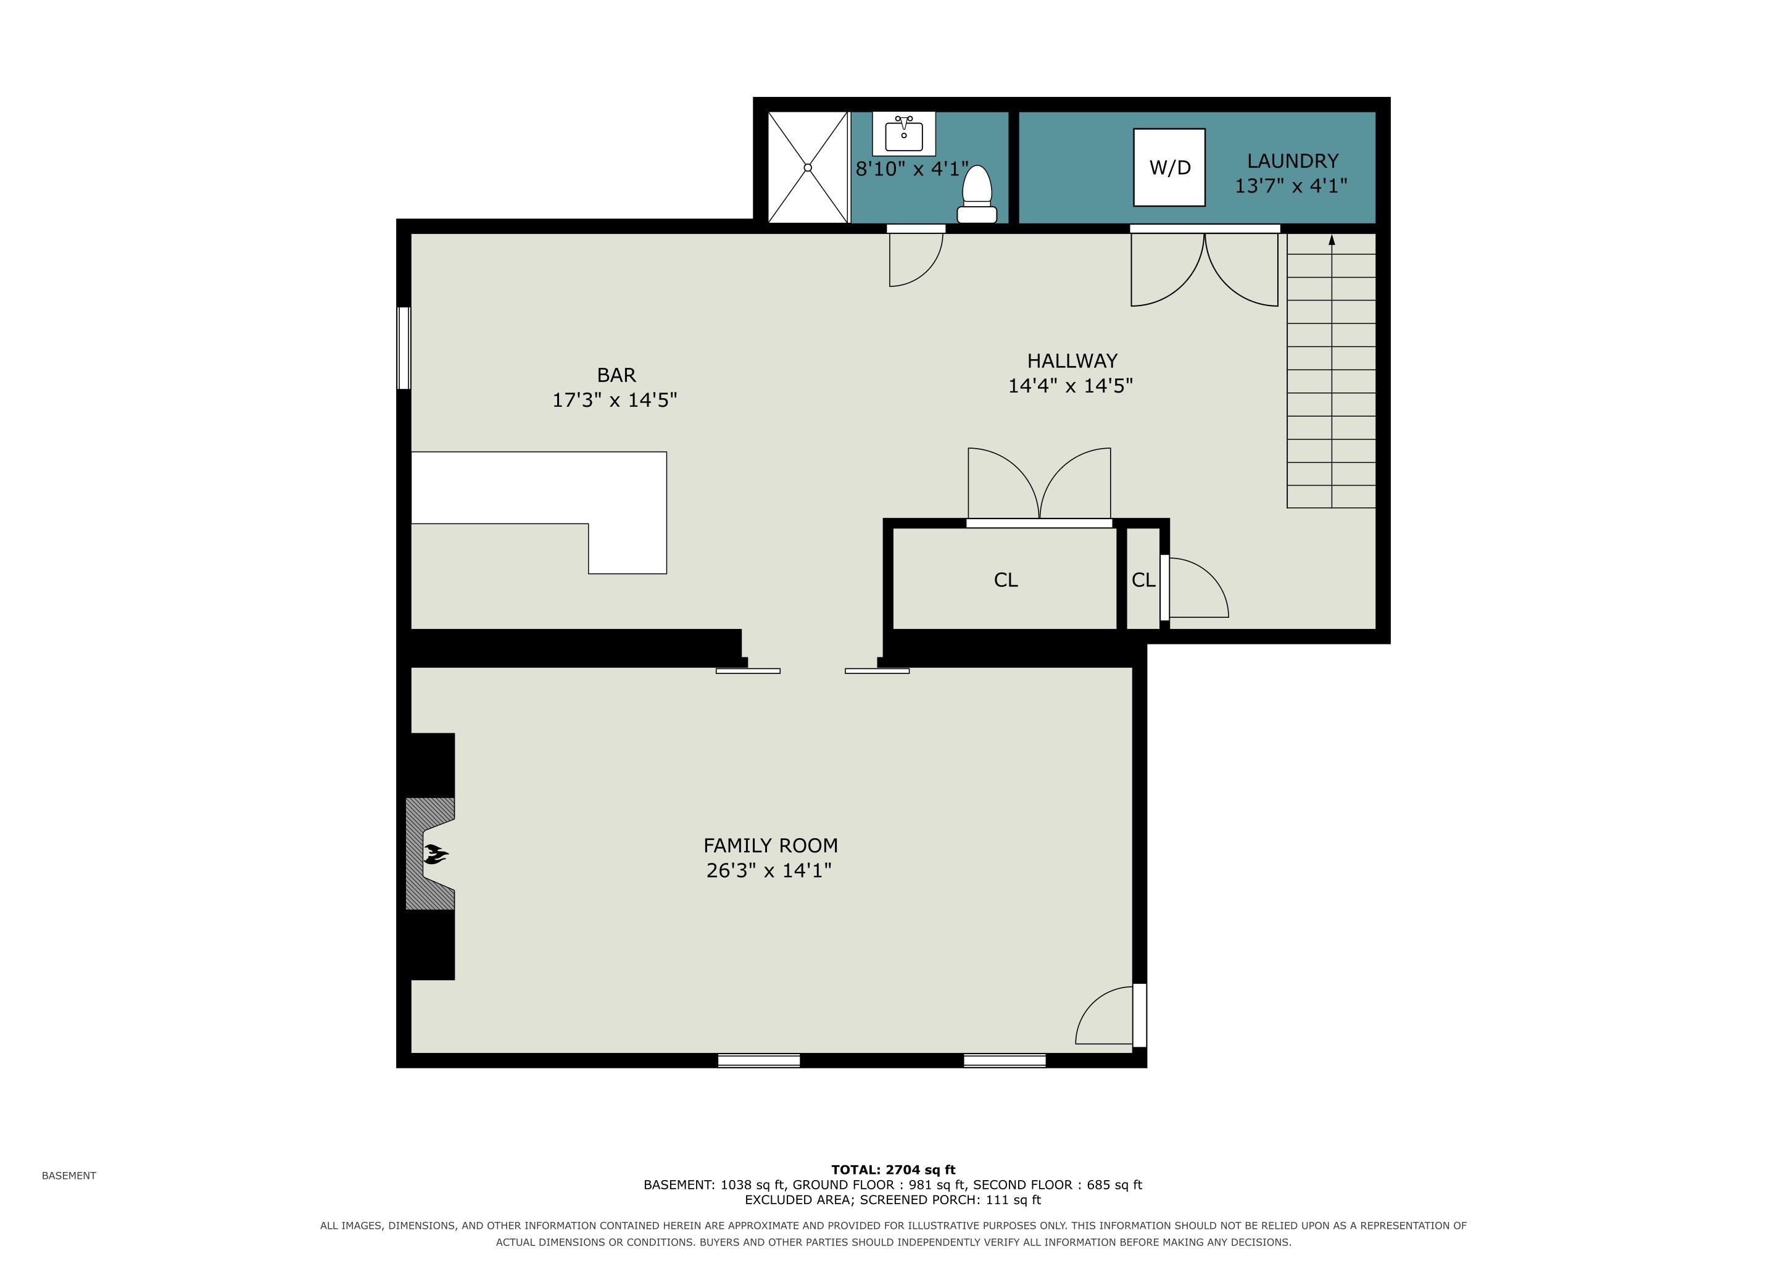
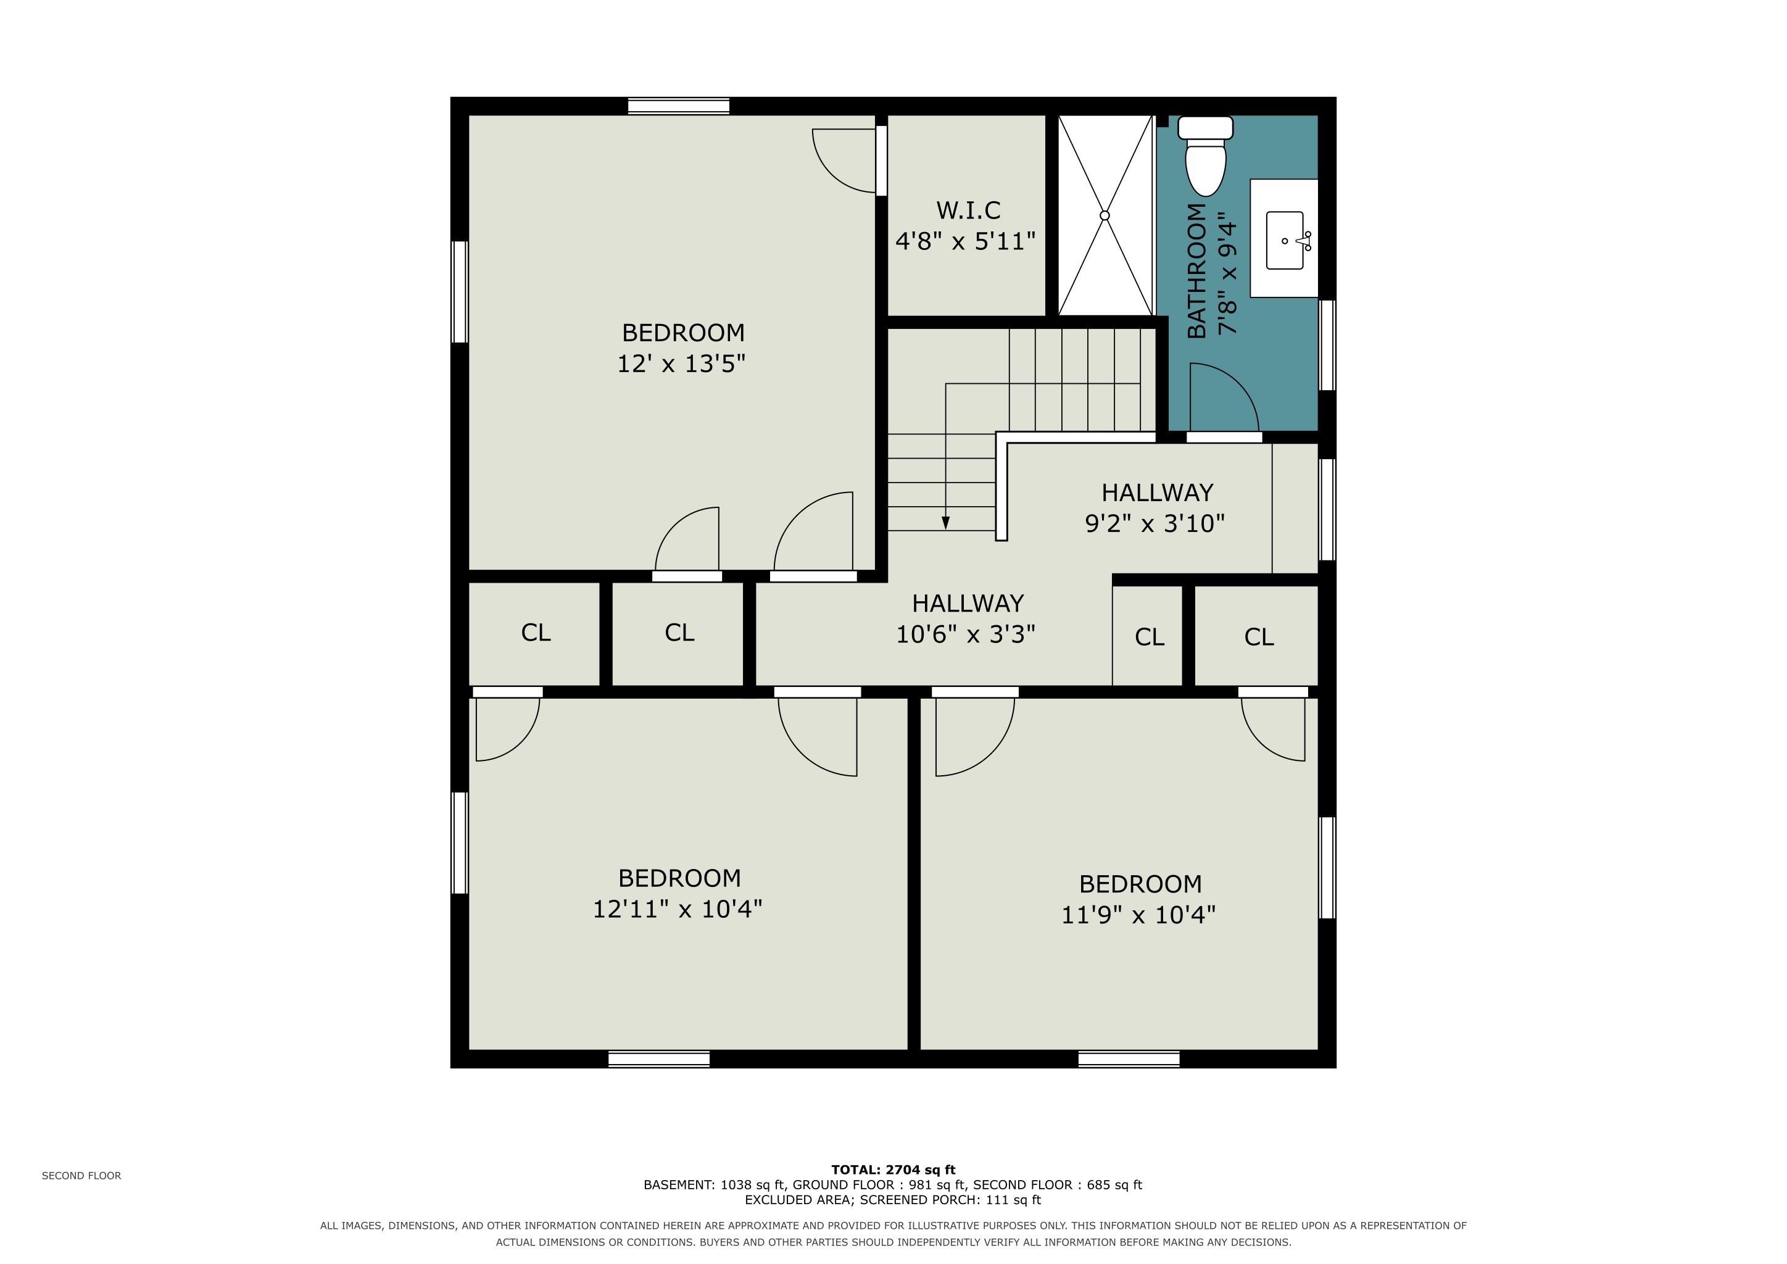
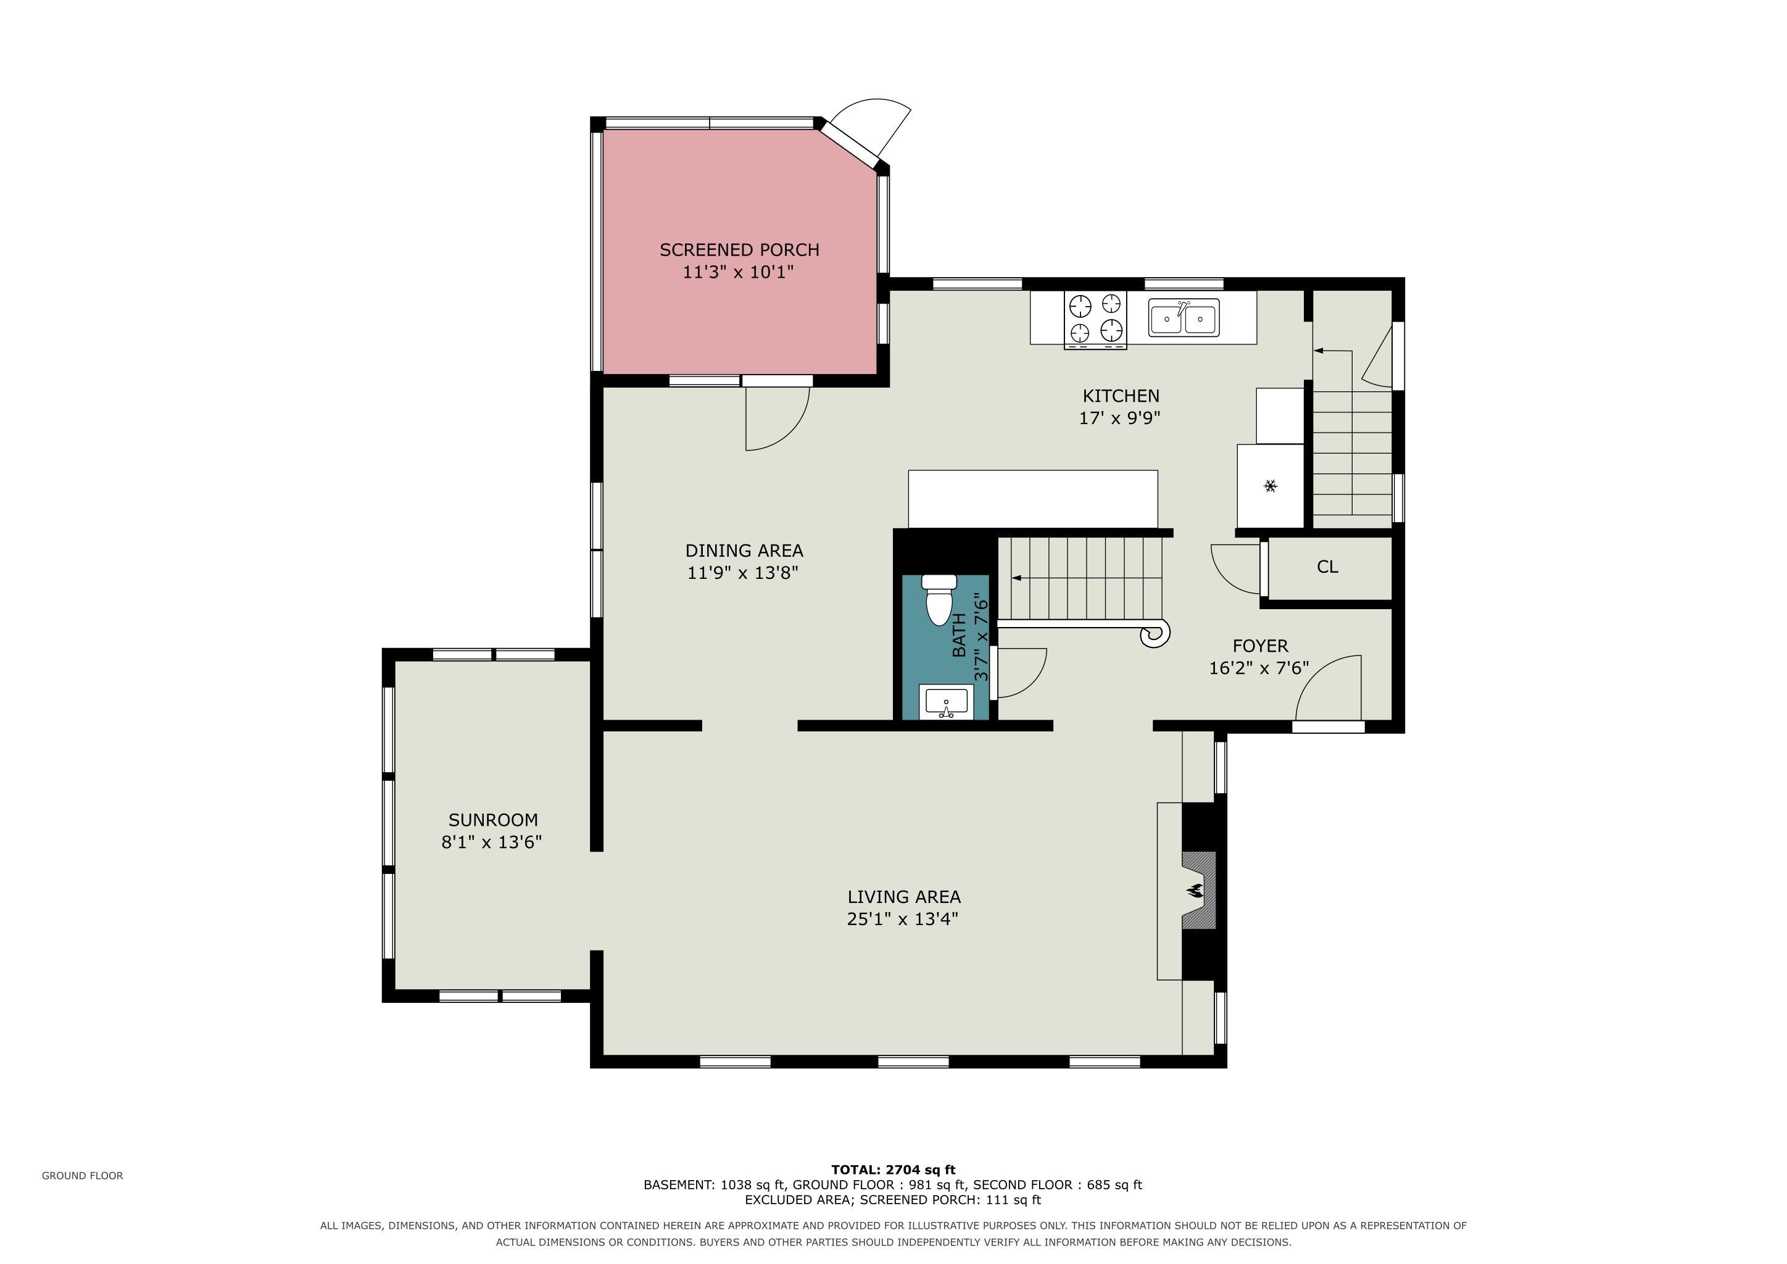
***Open House Saturday 9/19 11-1p***Add this one to your list and come take a look at this updated two full story brick home in Marquette Park. This neighborhood is known for its large, one of a kind homes and is ideally located to provide quick access to Notre Dame to the north and DTSB is just down Portage Ave. This 1927 built home has been made ready for the 21st century with a finished basement with full bathroom, kitchen with stone counters and stainless steel appliances, and stackable washer and dryer in the laundry area. The backyard is great for entertaining with a screened back porch, pergola with built in grill, firepit, shed, a large concrete driveway and a 2 car garage with epoxy floor. Plumbing, electrical and HVAC have all been updated and the house just got a new roof while the garage retains its original slate roof in good condition. If you want the character of a century home with the convenience of modern amenities, this one might be for you.
Directions
Just off Portage between Keller and Marquette
Amenities
Bar, Ceiling Fan(s), Closet(s) Walk-in, Countertops-Stone, Dryer Hook Up Gas, Firepit, Foyer Entry, Landscaped, Patio Open, Porch Screened, Formal Dining Room, Sump Pump, Washer Hook-Up
Sale Includes
Microwave, Refrigerator, Washer, Window Treatments, Dryer-Gas, Range-Gas, Sump Pump, Water Heater Electric, Window Treatment-Blinds
Property
| MLS # |
202635303 |
| Date Listed |
2026-08-27 |
| Status |
Active |
| Property Type |
Residential |
| Property SubType |
Site-Built Home |
| Square Feet |
2,595 sqft |
| New Construction |
No |
| Style |
Two Story |
| Type |
Site-Built Home |
| Basement |
Yes |
| Bedrooms |
3 |
| Bathrooms |
3 (2 Full, 1 Half) |
| Annual Taxes |
$2,508.00 |
| Year Taxes Payable |
2026 |
| Year Built |
1927 |
| Virtual Tour |
propertypanorama.com » |
| Days on Market |
38 |
| Homestead Year |
No |
Additional
| Design |
Georgian |
| Cooling |
Central Air |
| Heating |
Gas, Conventional, Forced Air |
| Garage |
Detached |
| Hardwood Floors |
Yes |
Room Dimensions
| Living Room |
25 × 13 |
Main Level |
| Dining Room |
12 × 14 |
Main Level |
| Family Room |
26 × 14 |
Basement Level |
| Kitchen |
17 × 10 |
Main Level |
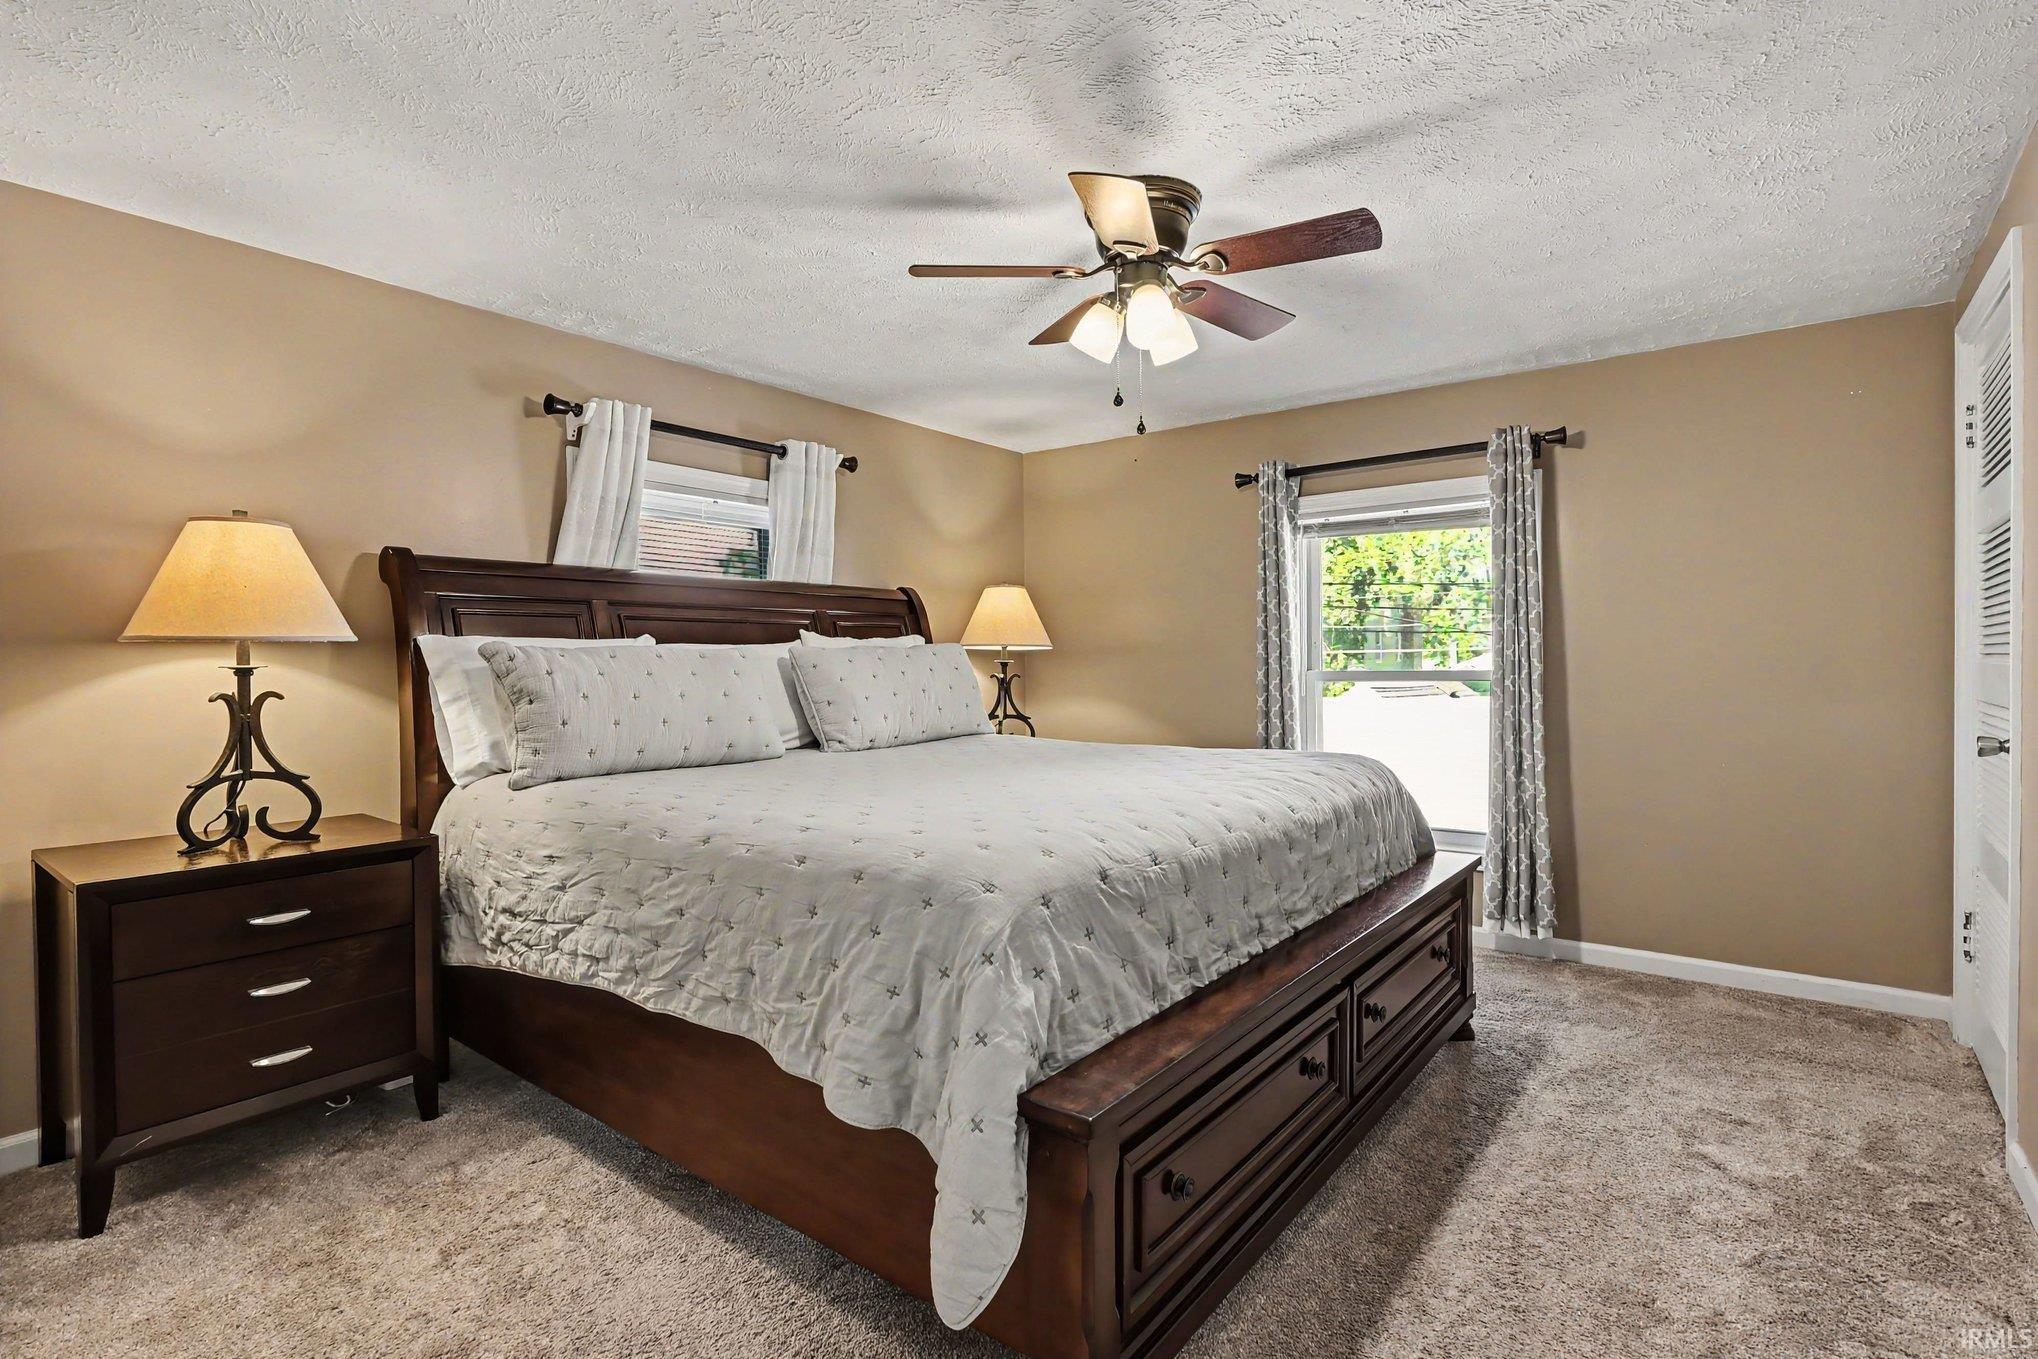
| Master Bedroom |
12 × 13 |
Upper Level |
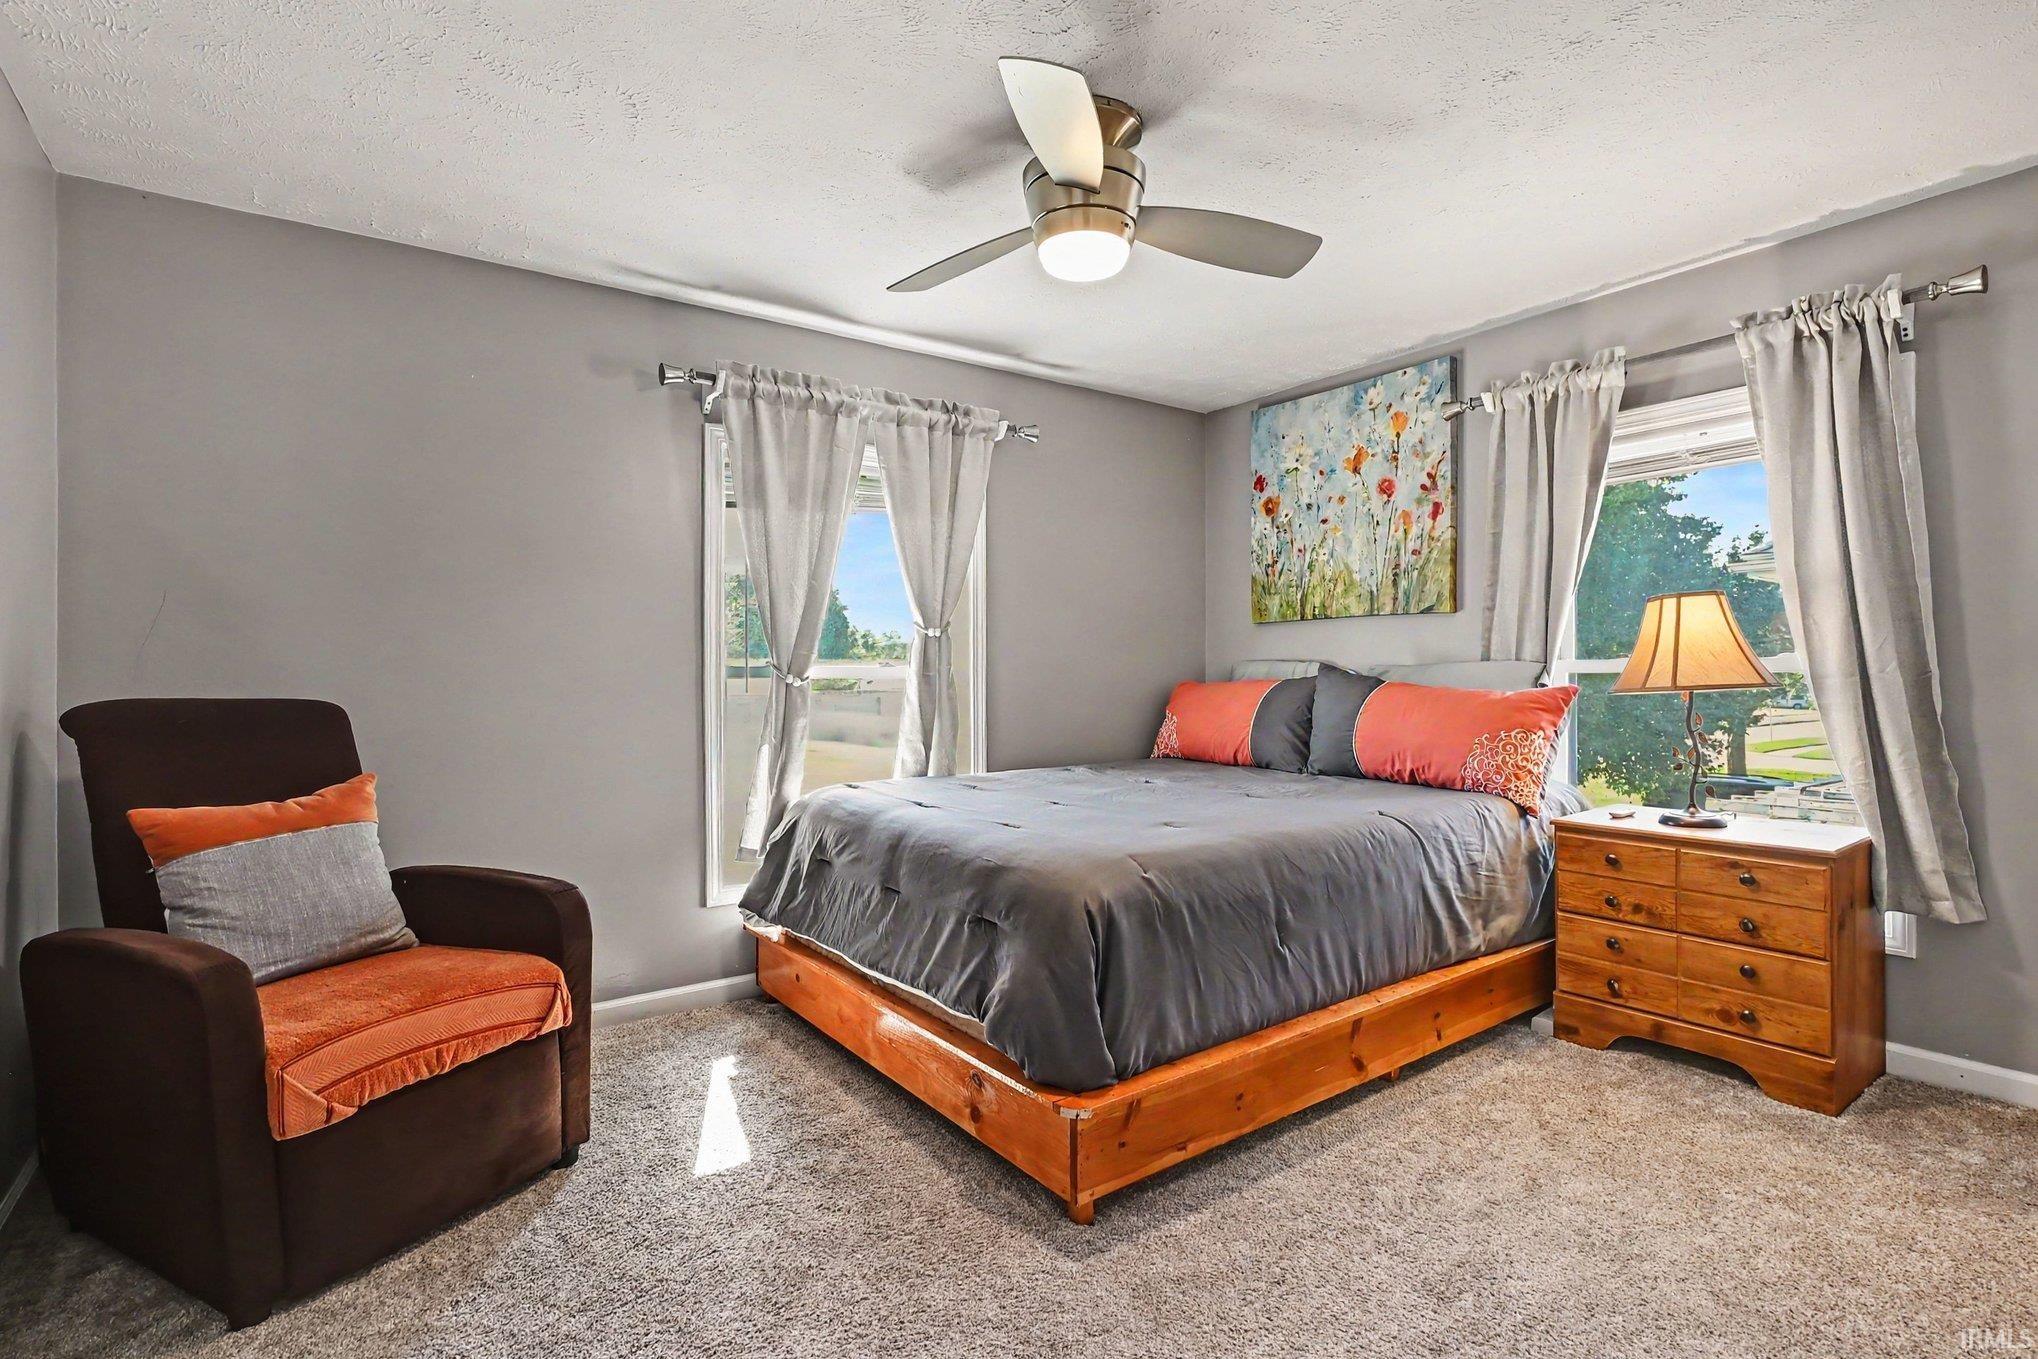
| 2nd Bedroom |
13 × 10 |
Upper Level |
| 3rd Bedroom |
12 × 10 |
Upper Level |
Bathroom Locations
| Full Baths |
1 Upper, 1 Lower |
| Half Baths |
1 Main |
External Features
| Construction |
Site-Built Home |
| Exterior |
Brick |
| Lot Size |
8,220 sq ft |
| Acreage |
0.19 Acres |
| Lot Dimensions |
60X137 |
| Parking |
Yes |
| Sewer |
City |
| Water |
City |
| Fence |
Privacy,Wood |
Location
| Area |
St. Joseph County |
| Location |
City/Town/Suburb |
| County |
St. Joseph |
| Subdivision |
Marquette Park |
| Township |
Portage |
| City |
South Bend |
| State |
IN |
| Zip |
46628 |
Schools
| School District |
South Bend Community School Corp. |
| Elementary |
Coquillard |
| Middle School |
Navarre |
| High School |
Washington |
Financial
| Financing Terms |
Conventional, FHA, VA |
| Assoc. Dues |
$0.00 Not Applicable |
IDX information provided by the Indiana Regional MLS.
IDX information is provided exclusively for consumers’ personal, non-commercial use and may not be used for any purpose other than to identify prospective properties consumers may be interested in purchasing. Data is deemed reliable but is not guaranteed accurate by the MLS.