Property Description
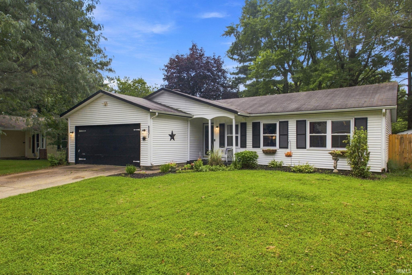
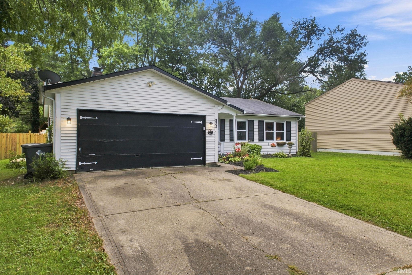
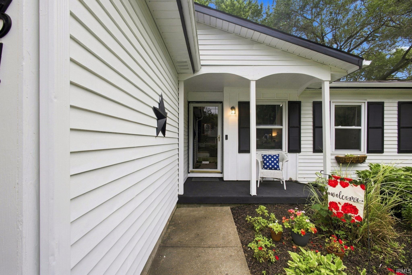
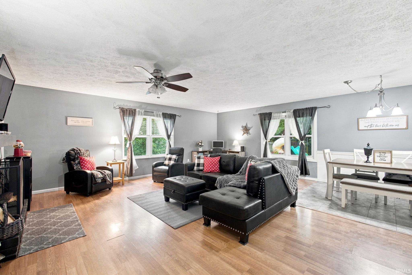
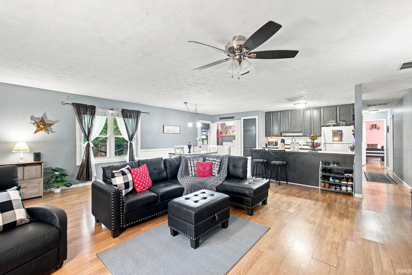
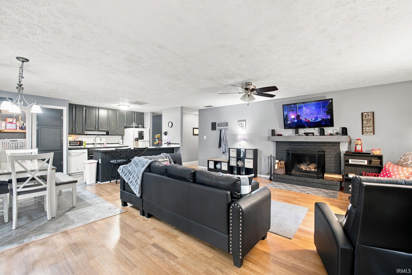
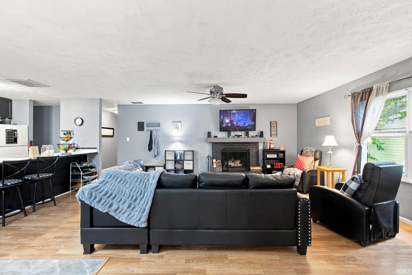
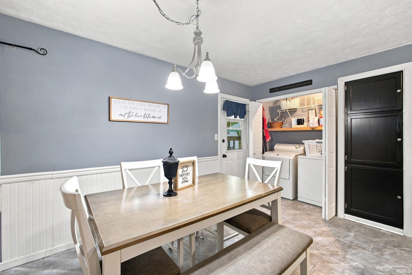
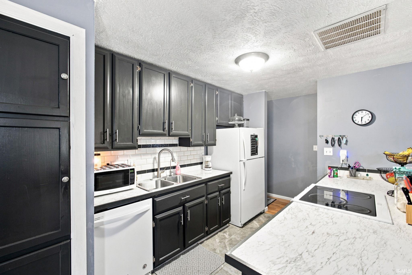
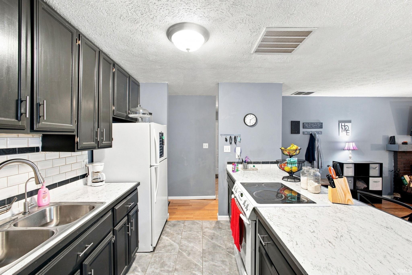
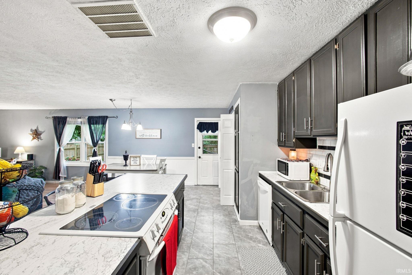
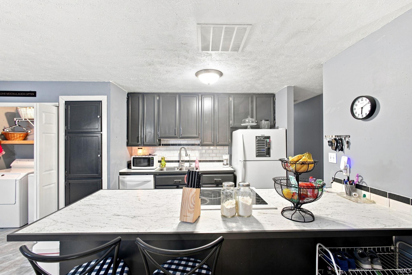
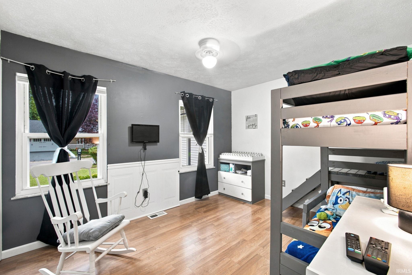
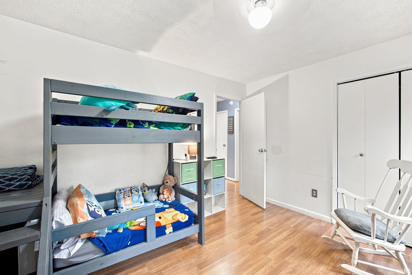
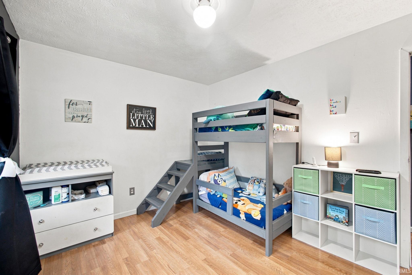
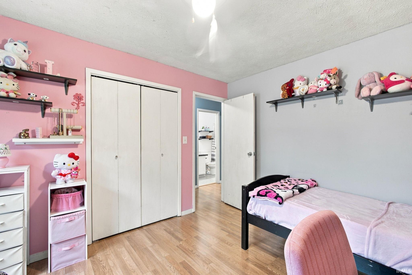
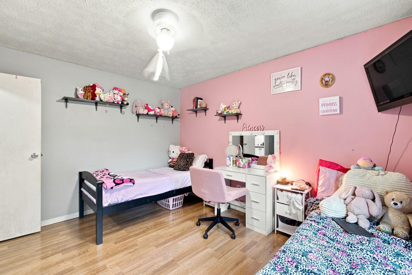
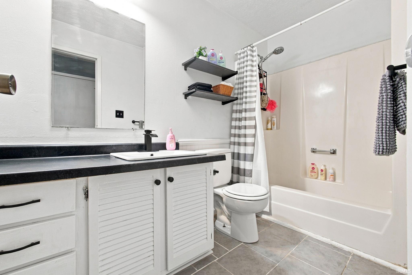
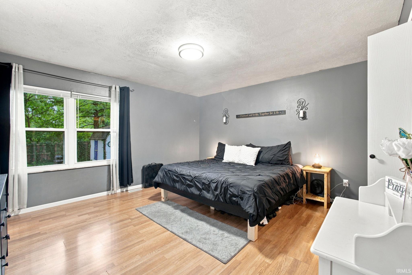
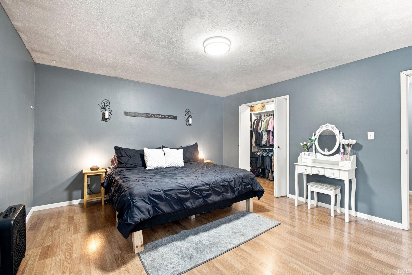
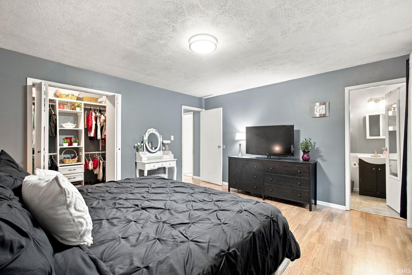
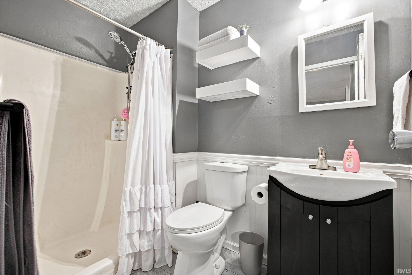
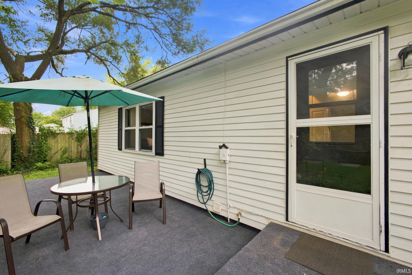
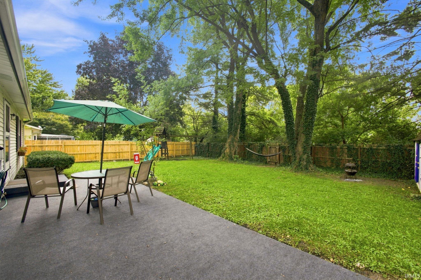
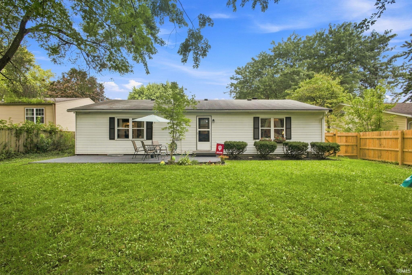
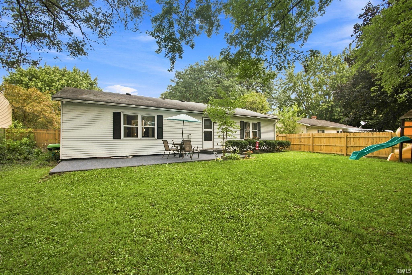
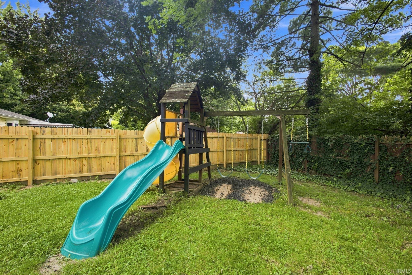
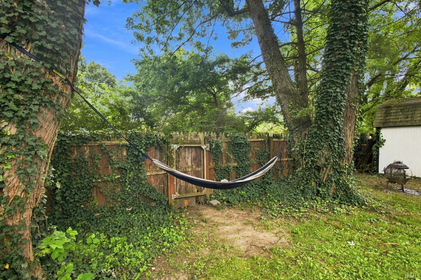
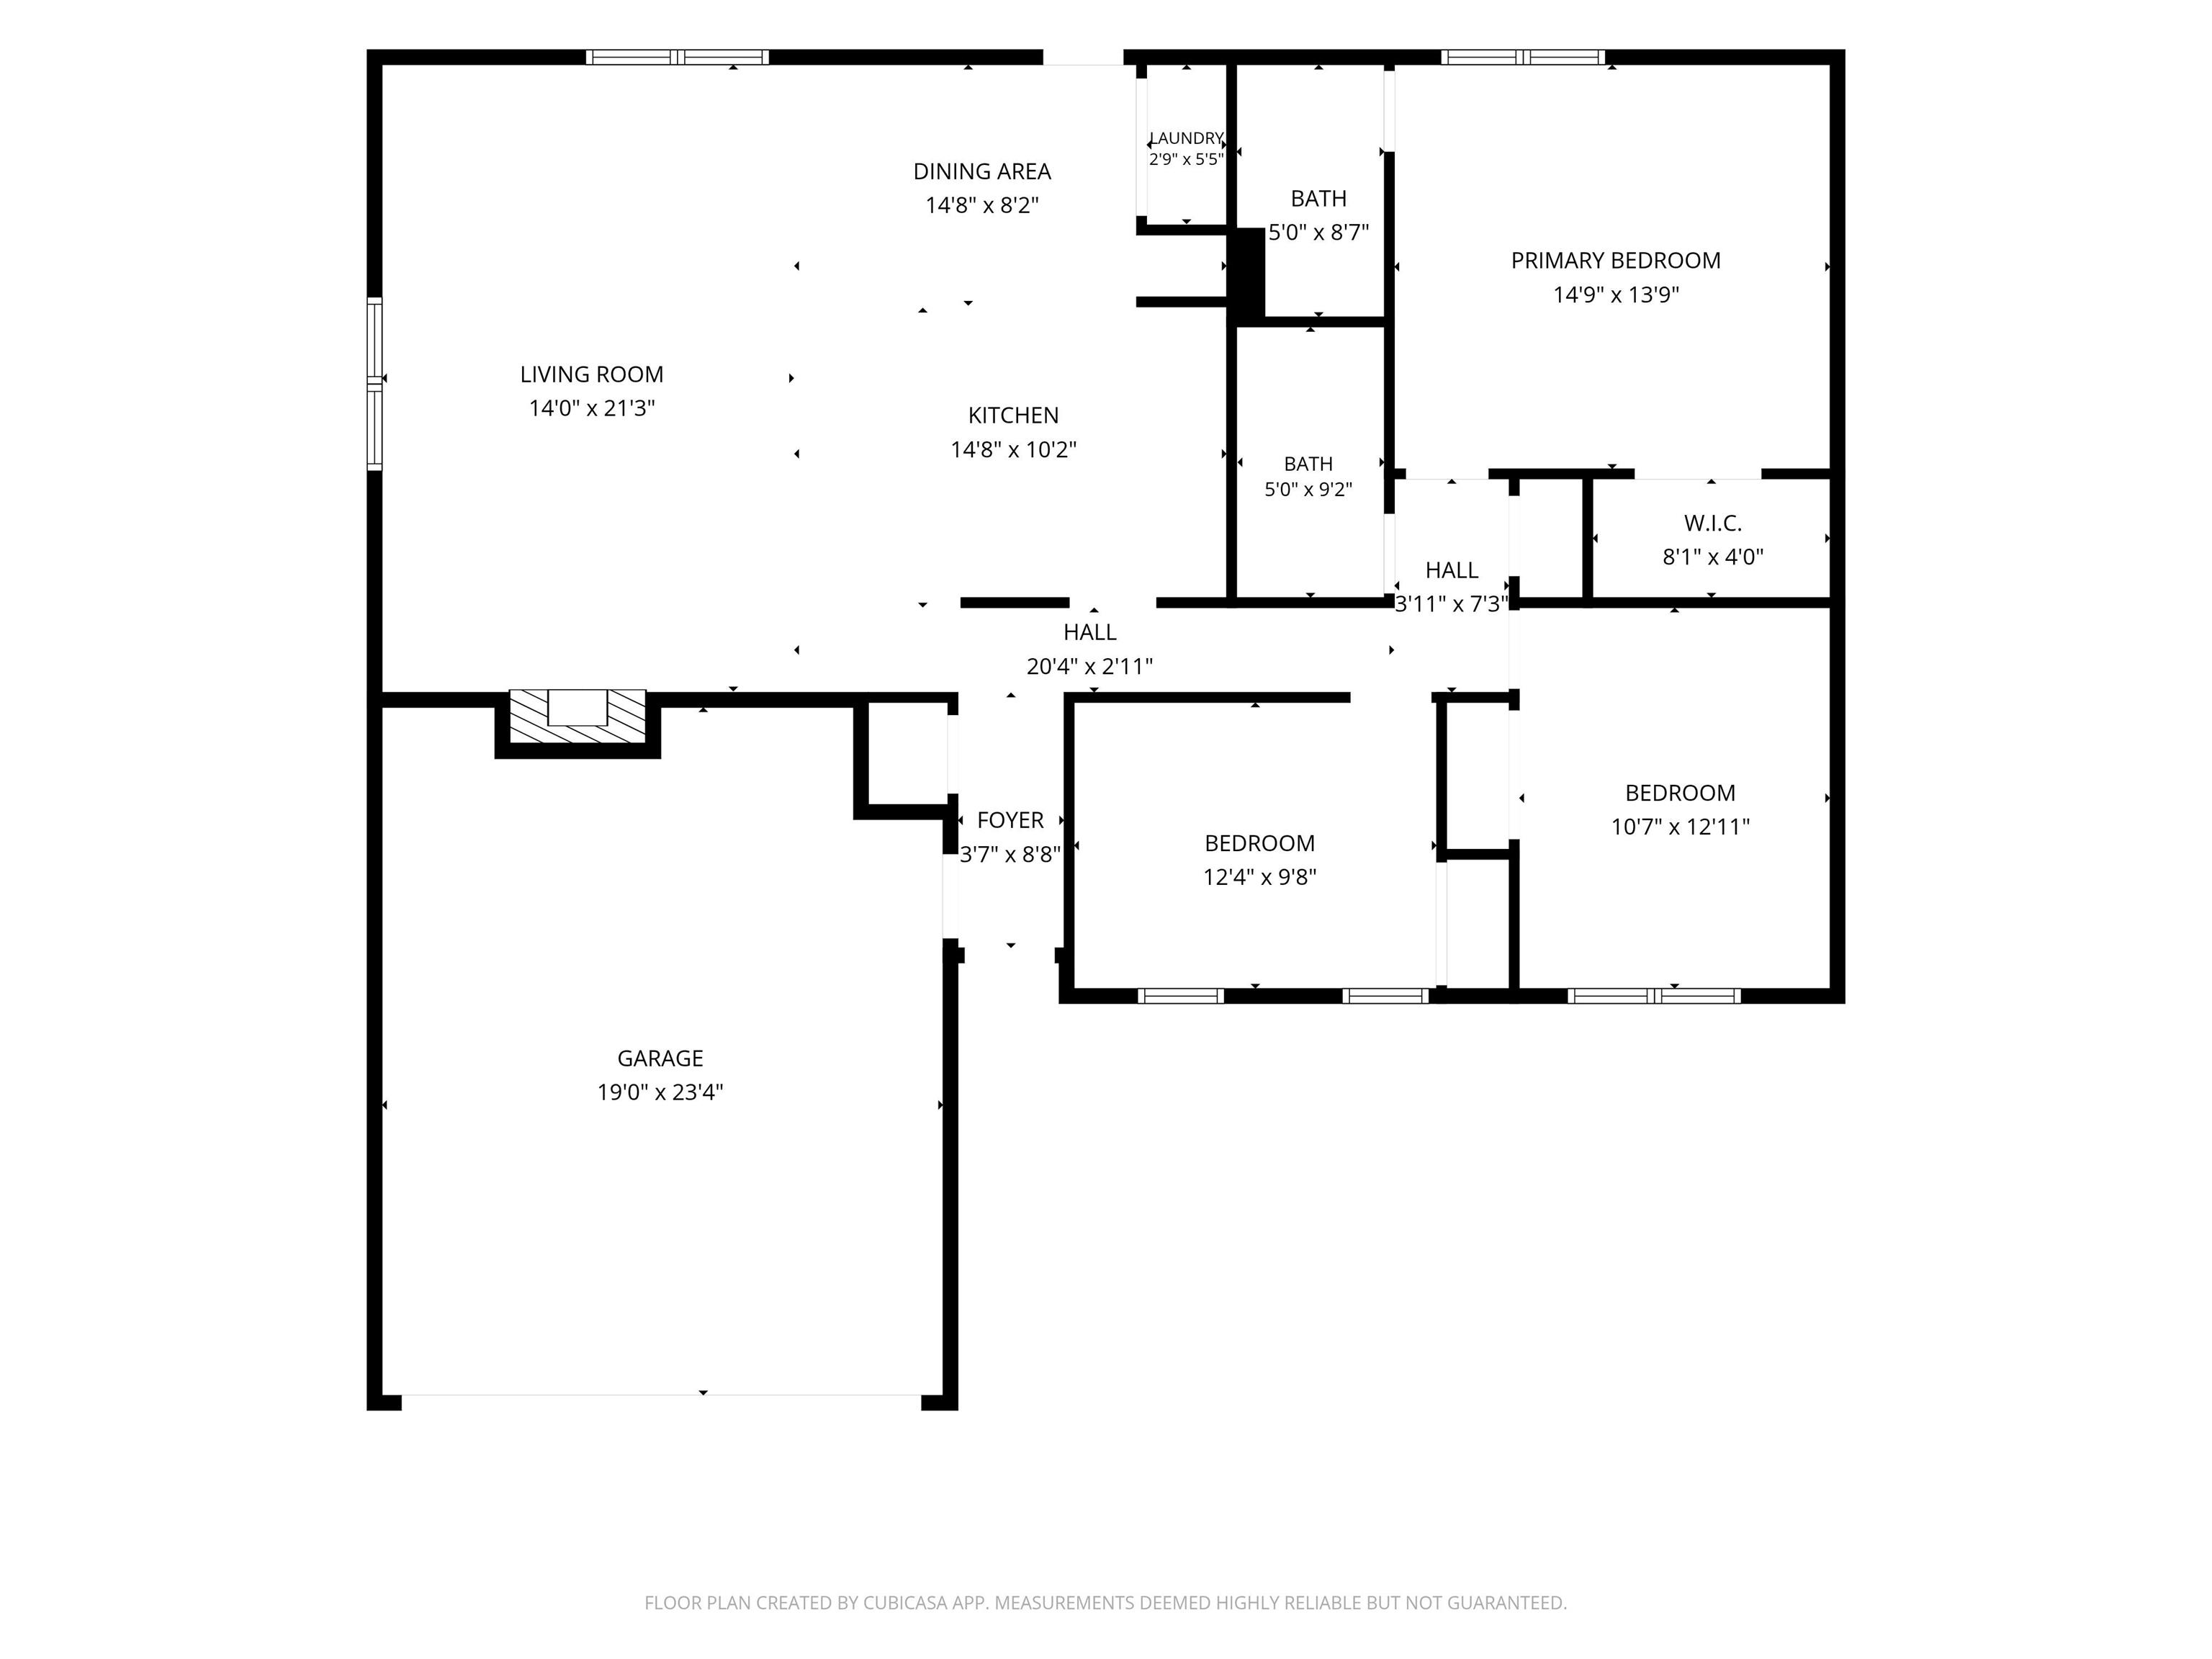
Adorable 3-Bedroom Home with Spacious Backyard! Welcome home to this adorable 3-bedroom, 2-full-bath home featuring a warm and inviting open-concept layout. The spacious living area is highlighted by a charming wood-burning fireplace, creating the perfect spot to cozy up and relax. The home offers generously sized bedrooms, including walk-in closets for plenty of storage. The open kitchen and living spaces make entertaining and everyday living a breeze. Step outside to enjoy the fully fenced backyard, offering a great space for pets, play, gardening, or relaxing outdoors. This charming home has so much to offer and is ready for its next owner!
Directions
TAKE 10TH STREET WEST OF COUNTRY CLUB ROAD OR JUST EAST OF RACEWAY ROAD TO WOODPOINTE DR., NORTH TO FIRST STREET, LEFT TO HOME.
Amenities
Bar, Closet(s) Walk-in, Eat-In Kitchen, Foyer Entry, Garage Door Opener, Patio Open
Sale Includes
Dishwasher, Refrigerator, Oven-Electric
Property
| MLS # |
202635305 |
| Date Listed |
2026-08-27 |
| Status |
Cont-AccptngBackupOffers |
| Property Type |
Residential |
| Property SubType |
Site-Built Home |
| Square Feet |
1,392 sqft |
| New Construction |
No |
| Style |
One Story |
| Type |
Site-Built Home |
| Bedrooms |
3 |
| Bathrooms |
2 |
| Annual Taxes |
$2,329.00 |
| Year Taxes Payable |
2026 |
| Year Built |
1979 |
| Virtual Tour |
propertypanorama.com » |
| Days on Market |
37 |
| Homestead Year |
No |
Additional
| Design |
Ranch |
| Cooling |
Heat Pump |
| Heating |
Electric, Heat Pump |
| Garage |
Attached |
| Main Level Laundry |
Yes |
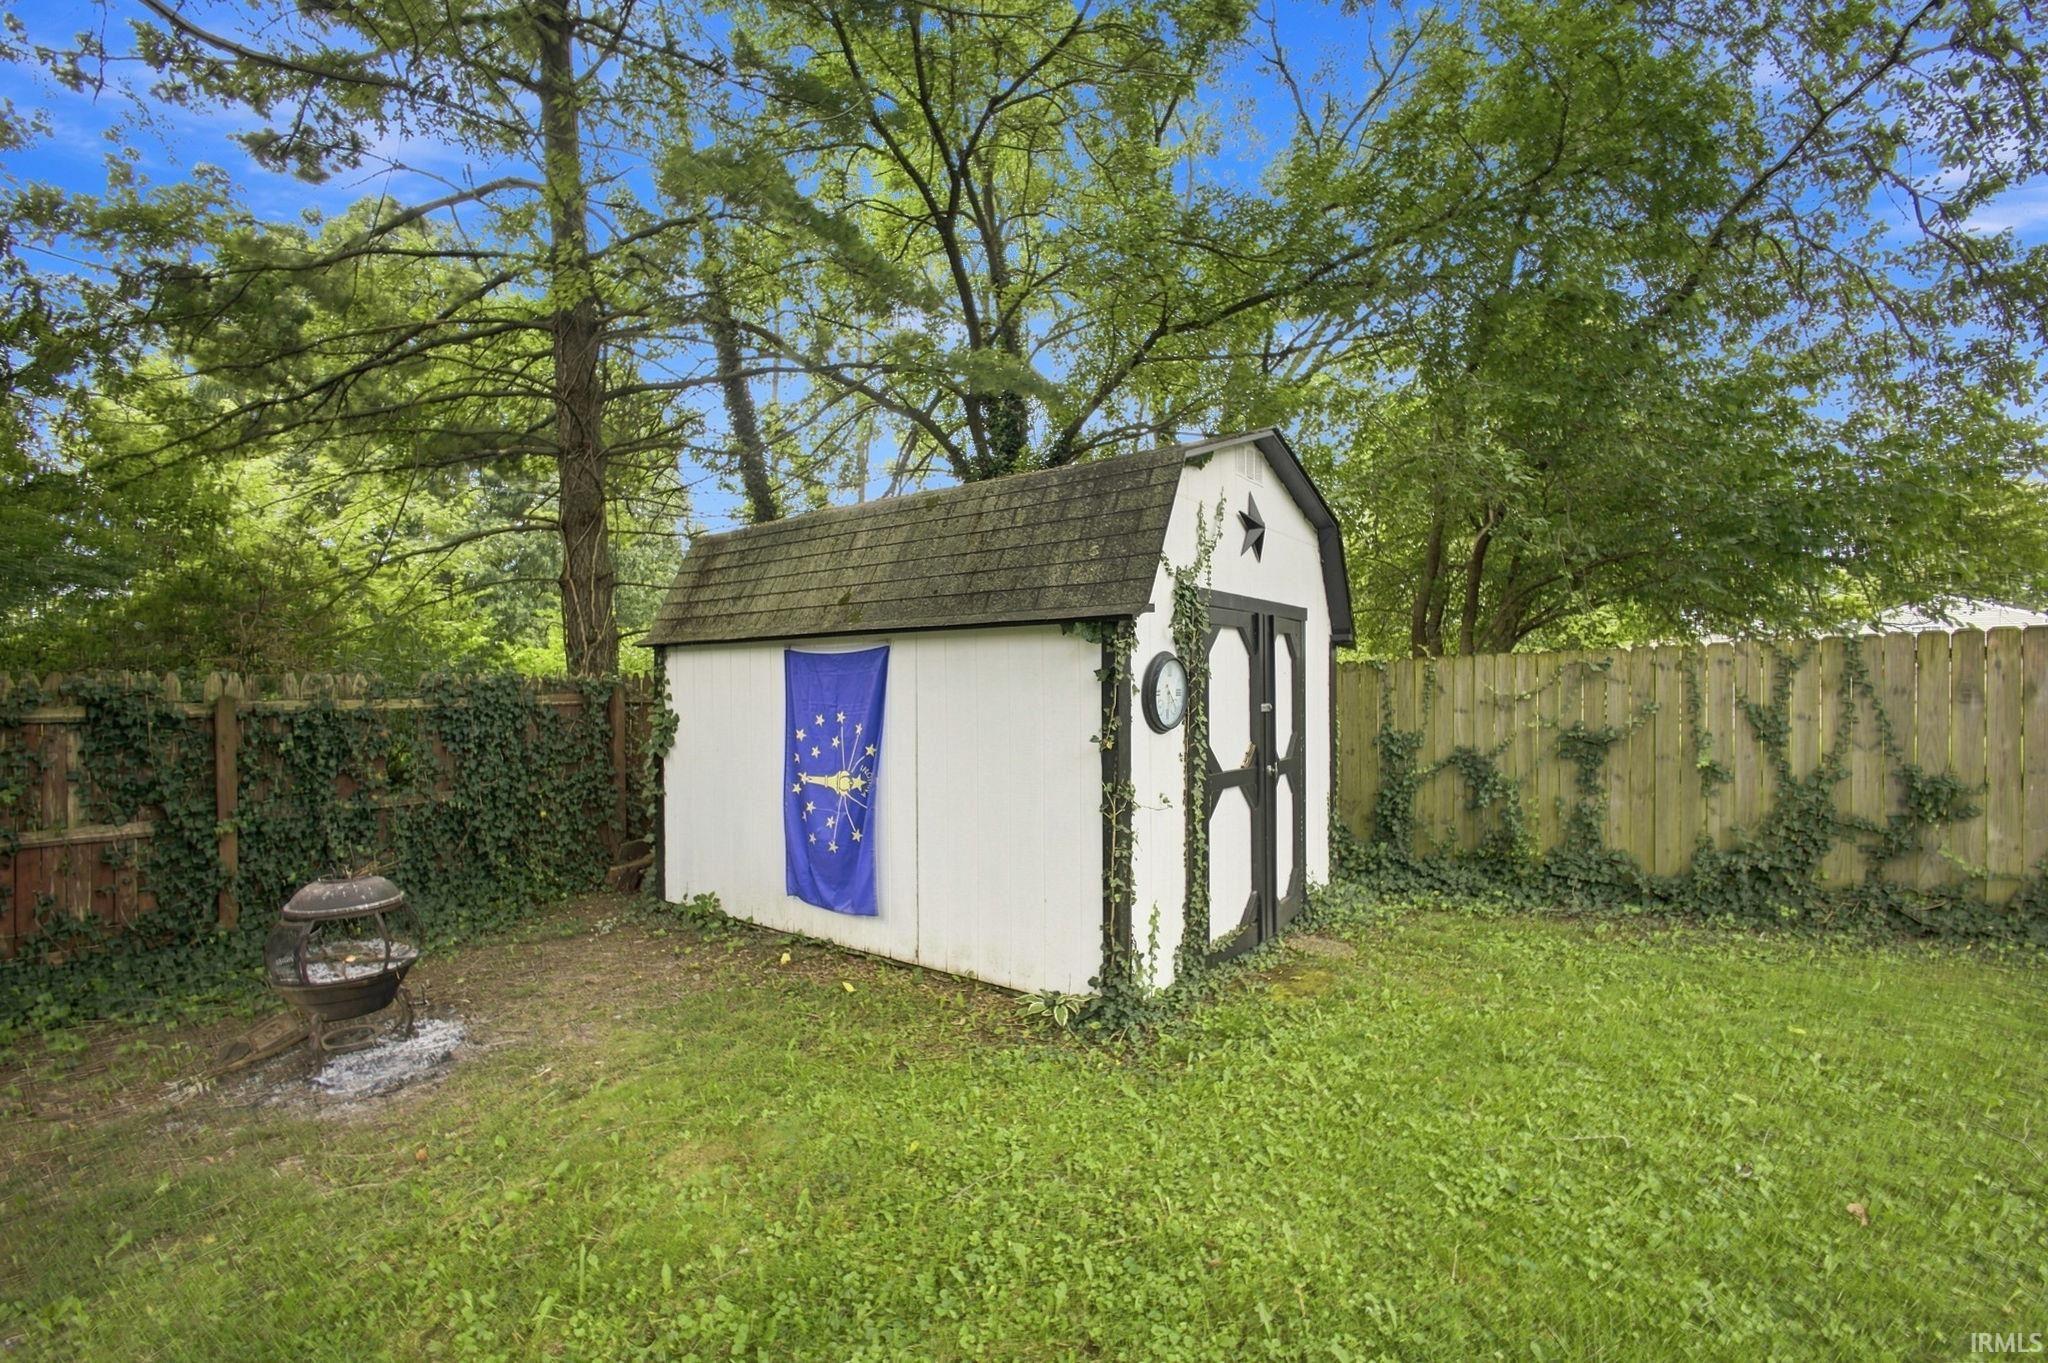
| Outbuilding |
Shed |
Room Dimensions
| Living Room |
21 × 14 |
Main Level |
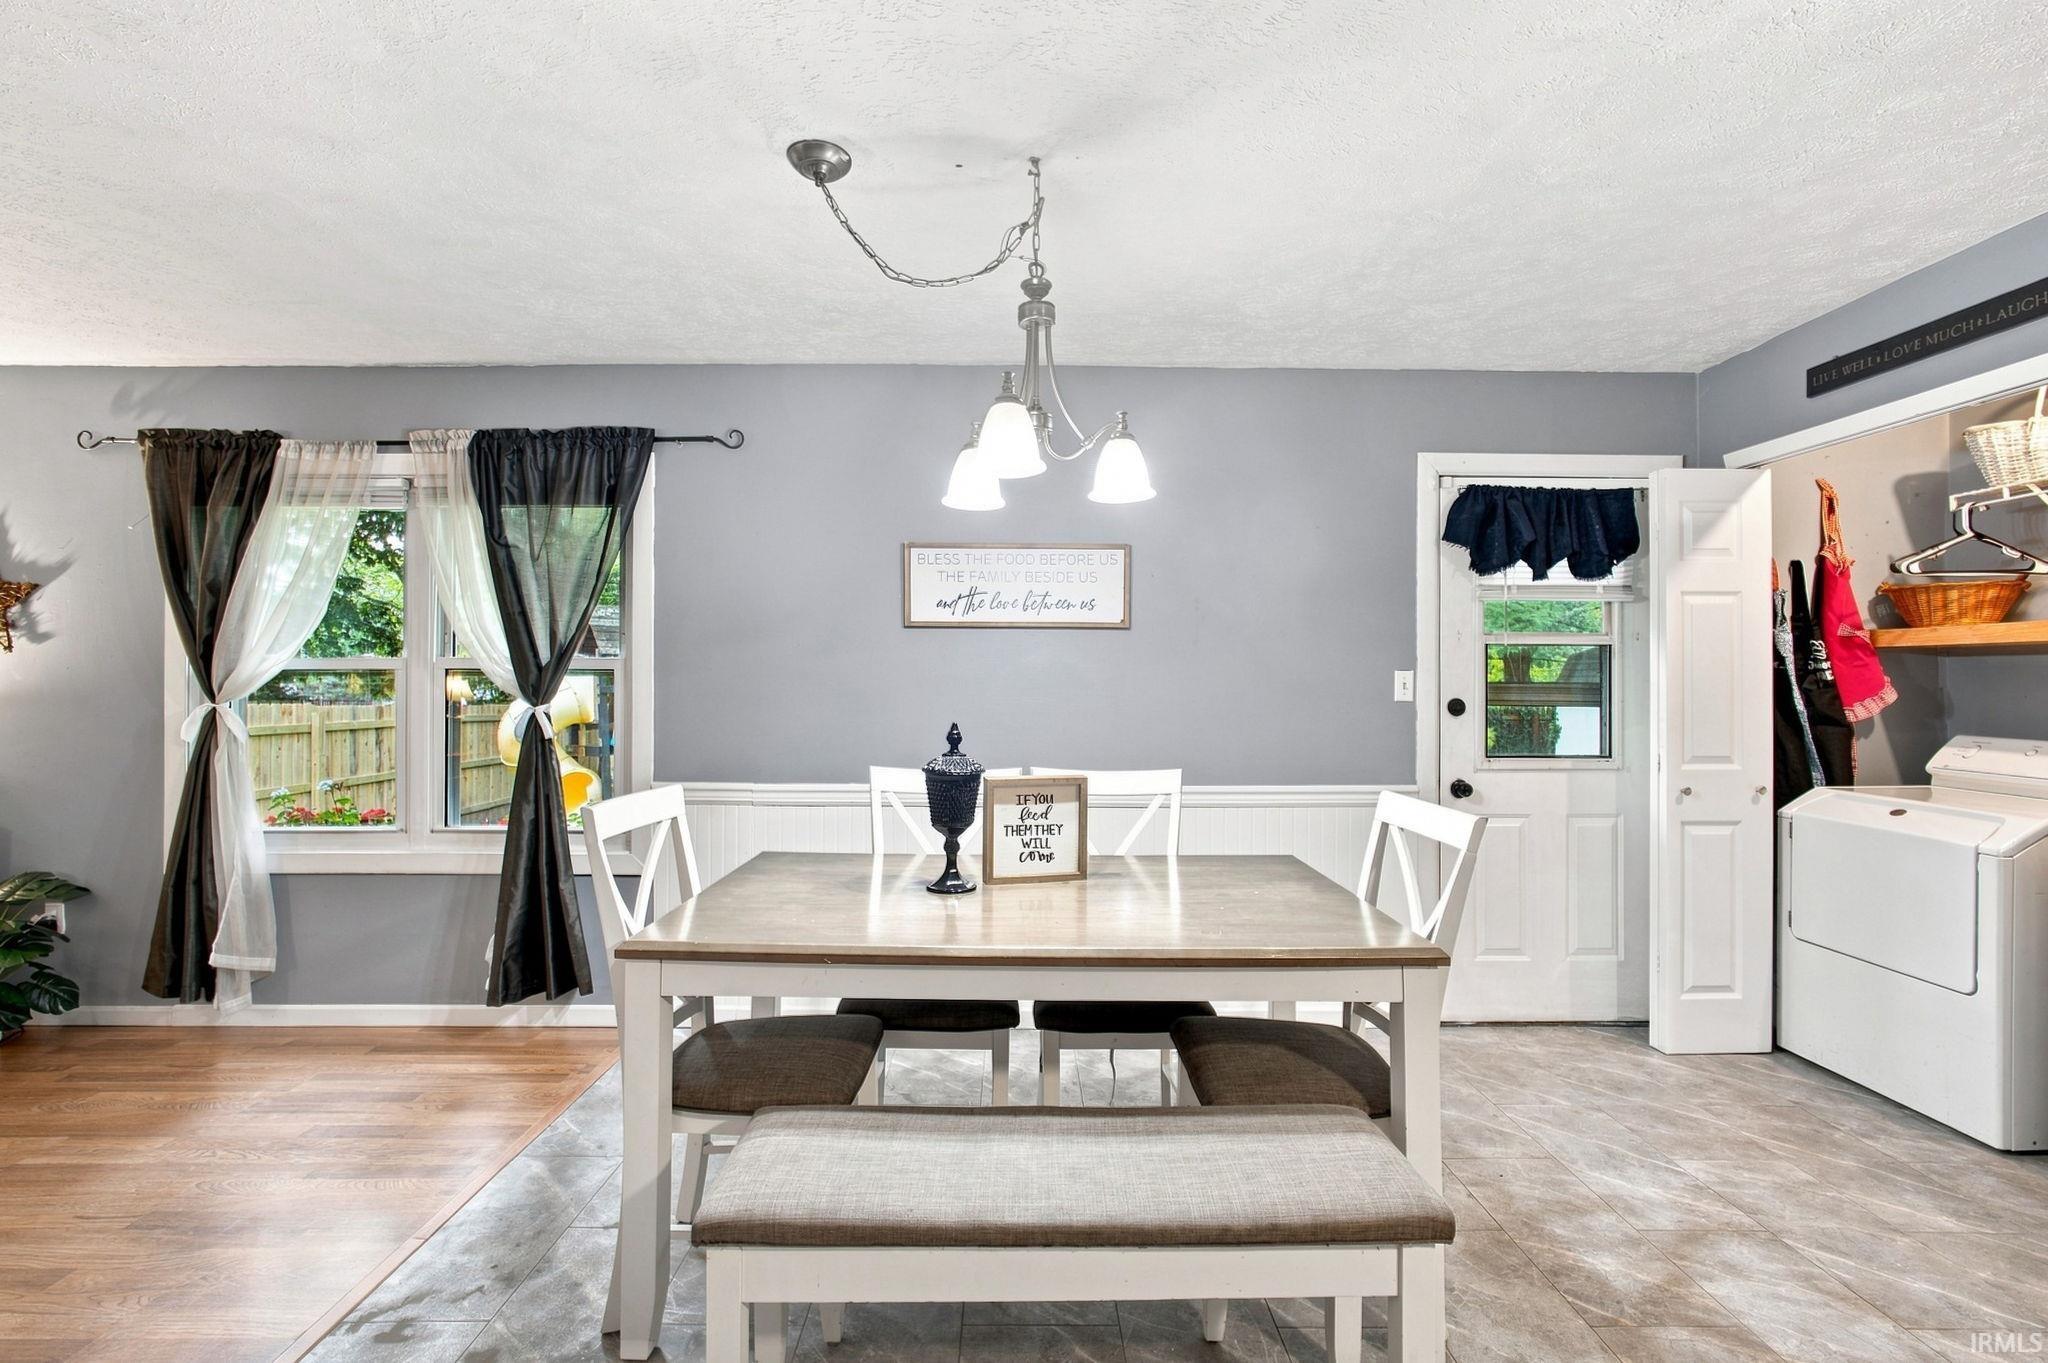
| Dining Room |
15 × 8 |
Main Level |
| Kitchen |
15 × 10 |
Main Level |
| Master Bedroom |
14 × 15 |
Main Level |
| 2nd Bedroom |
11 × 13 |
Main Level |
| 3rd Bedroom |
10 × 12 |
Main Level |
Bathroom Locations
External Features
| Construction |
Site-Built Home |
| Exterior |
Vinyl |
| Lot Size |
10,019 sq ft |
| Acreage |
0.23 Acres |
| Lot Dimensions |
72x140 |
| Out Buildings |
Shed |
| Sewer |
City |
| Water |
City |
| Fence |
Full,Privacy,Wood |
Location
| Area |
Marion County |
| Location |
City/Town/Suburb |
| County |
Marion |
| Subdivision |
None |
| Township |
Wayne |
| City |
Indianapolis |
| State |
IN |
| Zip |
46234 |
Schools
| School District |
MSD of Wayne Township |
| Elementary |
Chapel Glen |
| Middle School |
Ben Davis |
| High School |
Ben Davis |
Financial
| Financing Terms |
Cash, Conventional, FHA, VA |
| Assoc. Dues |
$0.00 Not Applicable |
IDX information provided by the Indiana Regional MLS.
IDX information is provided exclusively for consumers’ personal, non-commercial use and may not be used for any purpose other than to identify prospective properties consumers may be interested in purchasing. Data is deemed reliable but is not guaranteed accurate by the MLS.