Property Description
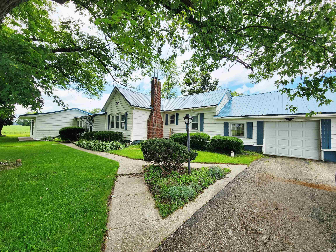
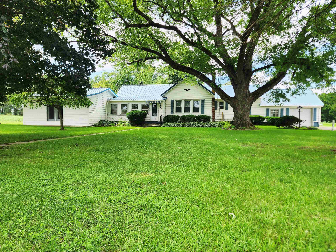
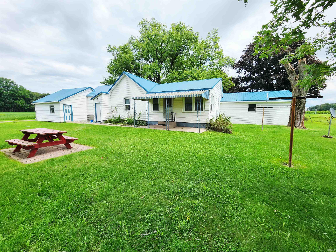
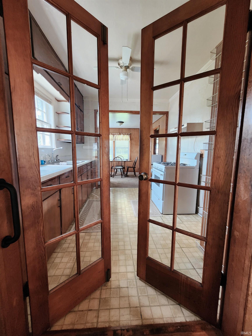
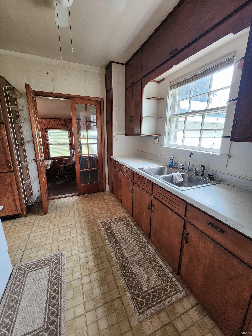
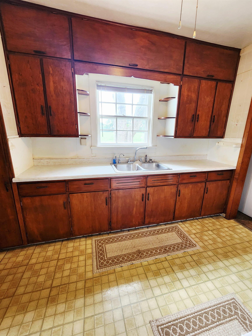
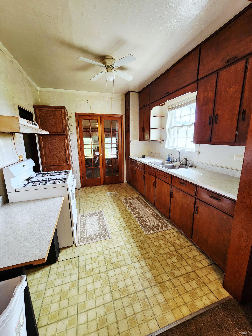
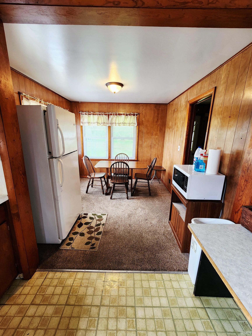
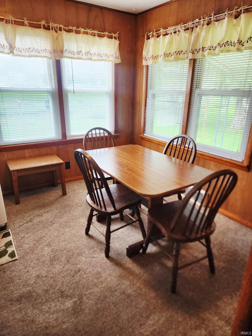
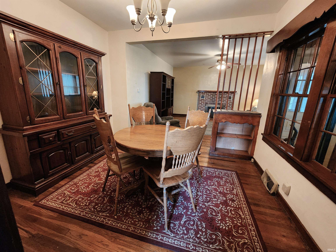
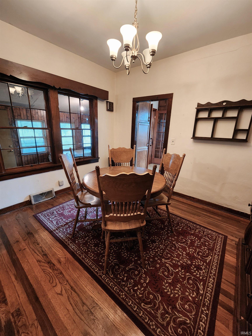
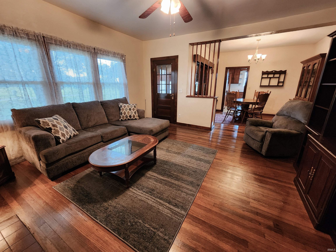
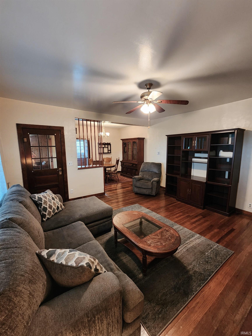
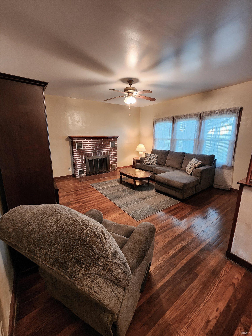
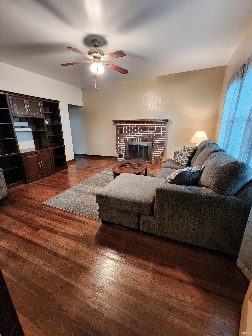
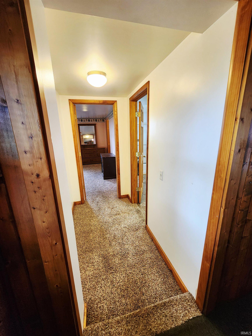
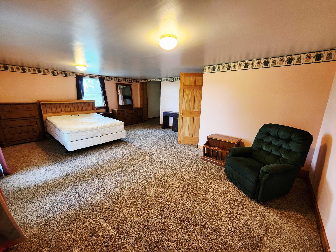
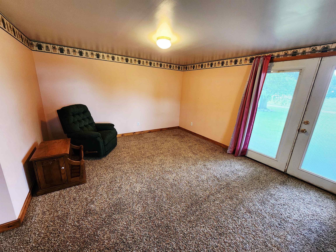
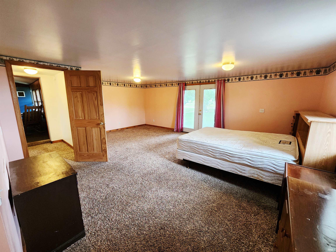
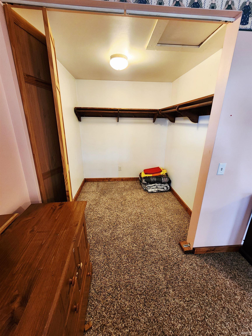
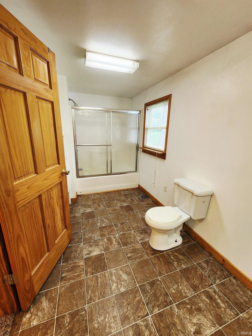
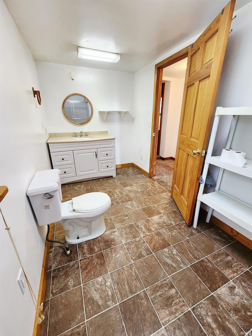
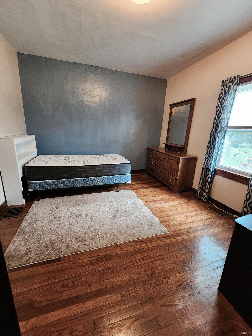
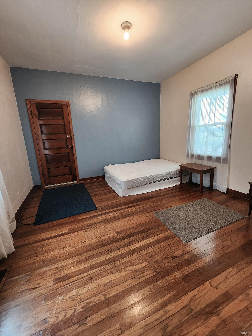
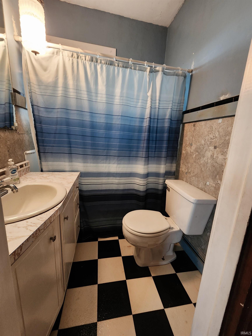
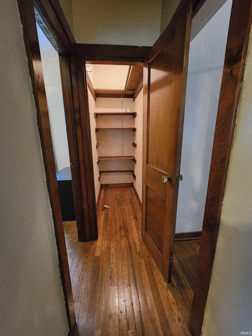
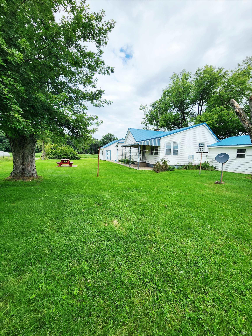
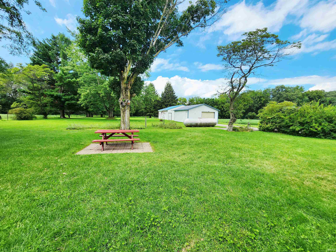
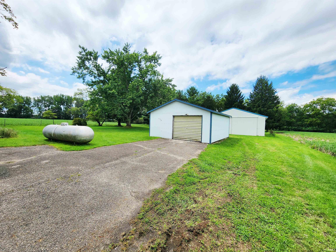
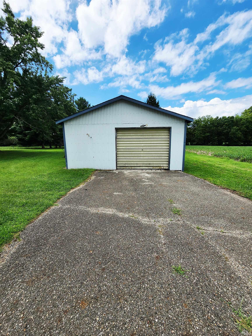
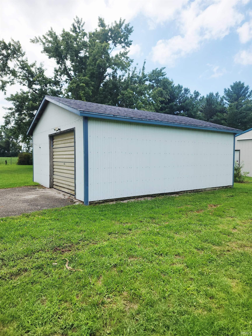
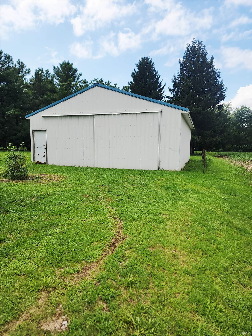
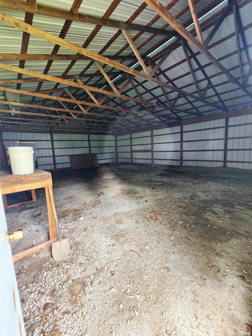
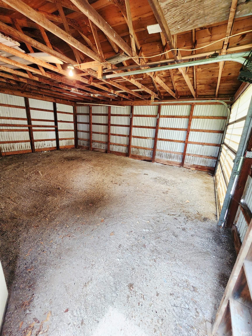
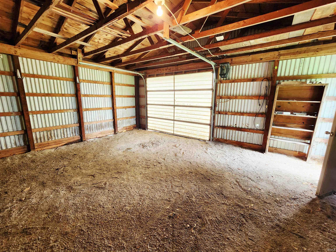
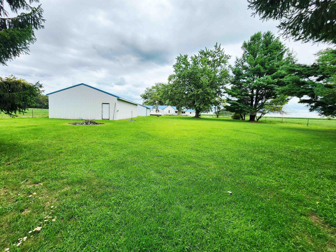
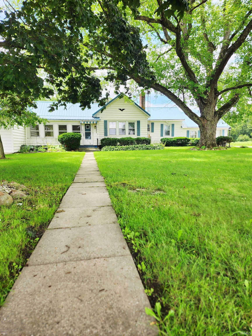
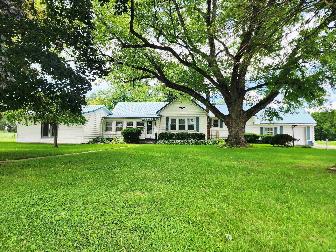
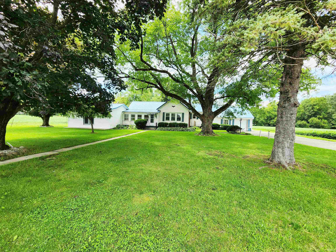
Tucked away off the beaten path, this country charmer is full of beautiful life! The setting is surrounded by fields and mature trees. This property offers a split floor plan with the master suite on one end and the additional two bedrooms on the opposite side of the house. This floor plan offers ultimate privacy and a true retreat! The master wing of the house includes a large bedroom with additional sitting space for TV watching, an office space, or perhaps a nursery. The master ensuite bathroom has plenty of space for two to fit comfortably and the walk - in closet provides ample storage. This house has original hardwood flooring throughout. The brick wood burning fireplace in the living room provides extra warmth on those cold nights. Enjoy the large window over this sink and all of the natural light that floods the breakfast room. The large pole barns and acre of land provide plenty of room to roam and endless possibilities. This house is waiting to be your next home!
Amenities
Porch Enclosed, Main Level Bedroom Suite
Sale Includes
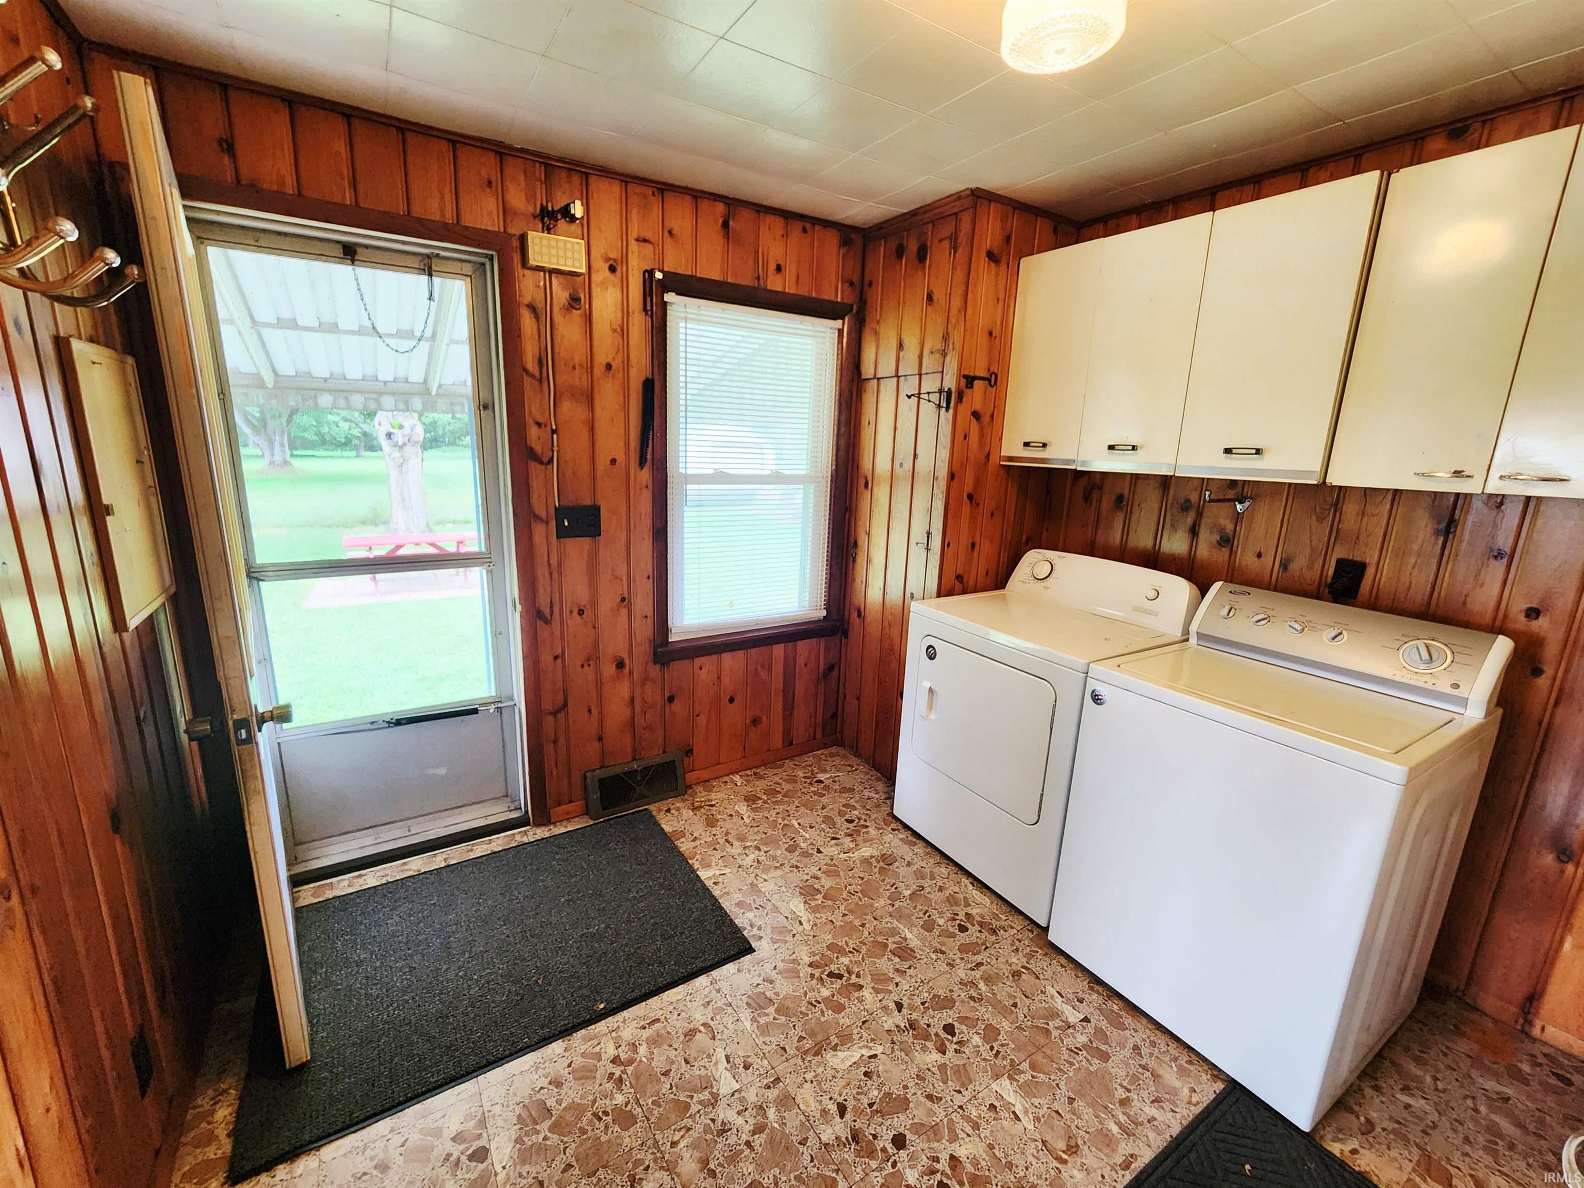
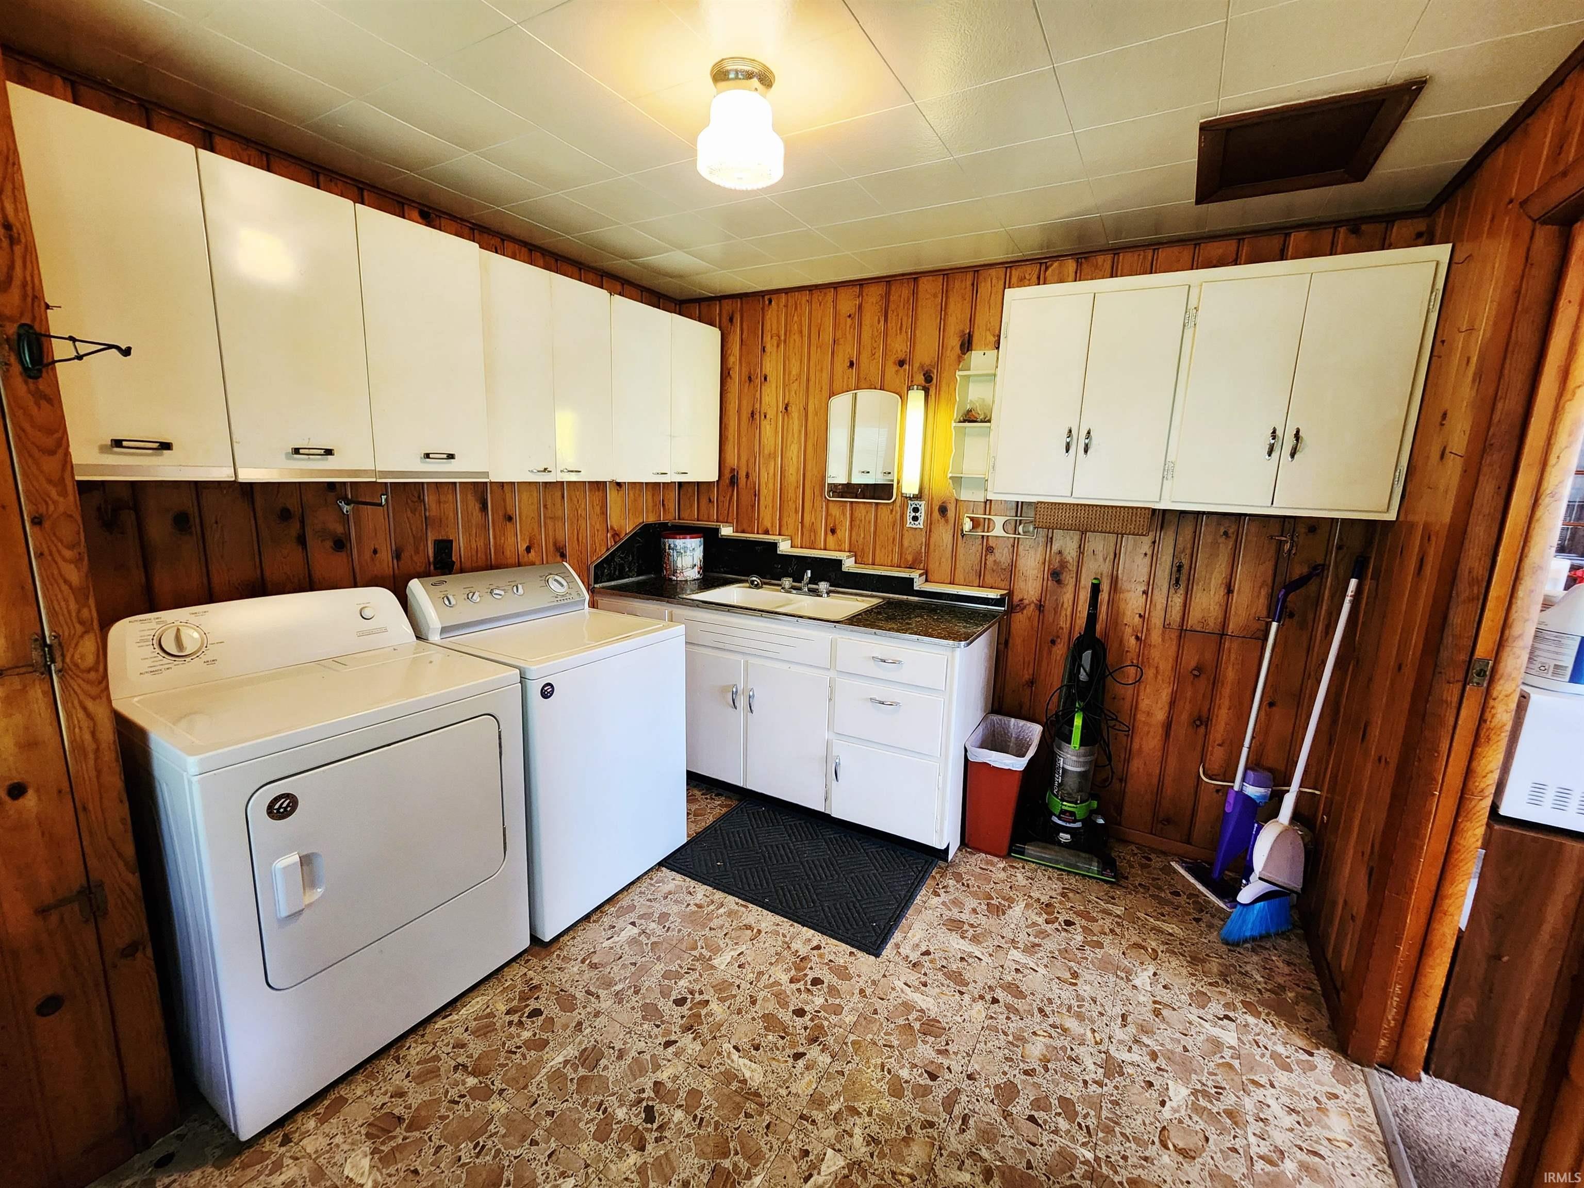
Refrigerator, Washer, Dryer-Electric, Oven-Gas, Range-Gas, Water Heater Gas, Water Softener-Rented
Property
| MLS # |
202635313 |
| Date Listed |
2026-08-27 |
| Status |
Cont-AccptngBackupOffers |
| Property Type |
Residential |
| Property SubType |
Site-Built Home |
| Finished Square Feet |
1,739 sqft |
| Total Square Feet |
2,026 sqft |
| New Construction |
No |
| Style |
One Story |
| Type |
Site-Built Home |
| Basement |
Yes |
| Bedrooms |
3 |
| Bathrooms |
2 |
| Annual Taxes |
$1,506.76 |
| Year Taxes Payable |
2025 |
| Year Built |
1912 |
| Virtual Tour |
propertypanorama.com » |
| Days on Market |
37 |
| Homestead Year |
No |
Additional
| Design |
Ranch |
| Cooling |
Central Air |
| Heating |
Propane, Forced Air, Propane Tank Owned |
| Garage |
Attached |
| Main Level Laundry |
Yes |
| Outbuilding |
Pole/Post Building, Pole/Post Building |
Room Dimensions
| Living Room |
15 × 15 |
Main Level |
| Dining Room |
11 × 10 |
Main Level |
| Kitchen |
11 × 9 |
Main Level |
| Breakfast Area |
9 × 10 |
Main Level |
| Master Bedroom |
21 × 16 |
Main Level |
| 2nd Bedroom |
12 × 12 |
Main Level |
| 3rd Bedroom |
11 × 12 |
Main Level |
Bathroom Locations
External Features
| Construction |
Site-Built Home |
| Exterior |
Vinyl |
| Lot Size |
43,560 sq ft |
| Acreage |
1.00 Acre |
| Lot Dimensions |
Irregular |
| Out Buildings |
Pole/Post Building |
| Sewer |
Septic |
| Water |
Well |
| Fence |
None |
Location
| Area |
Pulaski County |
| County |
Pulaski |
| Subdivision |
None |
| Township |
Indian Creek |
| City |
Star City |
| State |
IN |
| Zip |
46985 |
Schools
| School District |
Eastern Pulaski Community S.D. |
| Elementary |
Eastern Pulaski |
| Middle School |
Winamac Community |
| High School |
Winamac Community |
Financial
| Financing Terms |
Conventional, FHA, USDA, VA |
| Assoc. Dues |
$0.00 Not Applicable |
IDX information provided by the Indiana Regional MLS.
IDX information is provided exclusively for consumers’ personal, non-commercial use and may not be used for any purpose other than to identify prospective properties consumers may be interested in purchasing. Data is deemed reliable but is not guaranteed accurate by the MLS.