Property Description
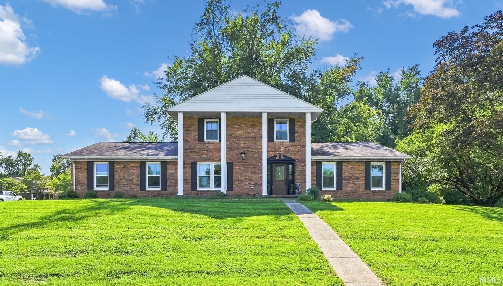
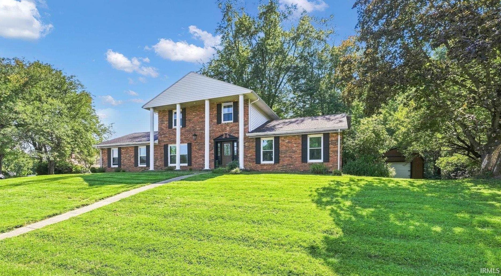
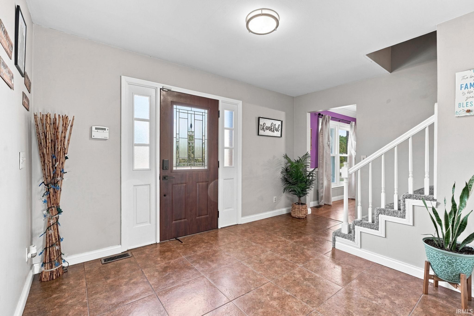
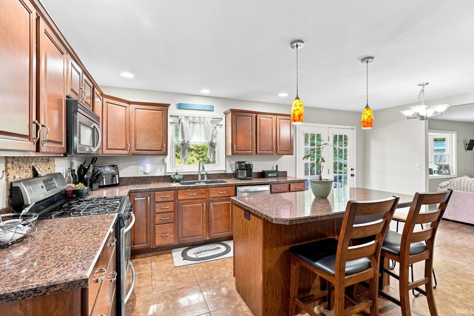
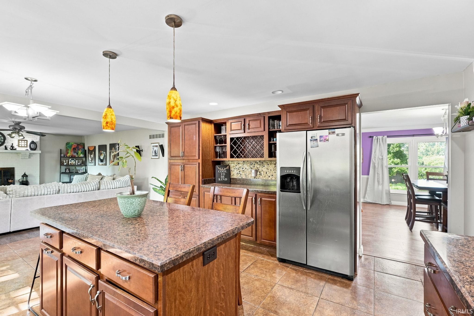
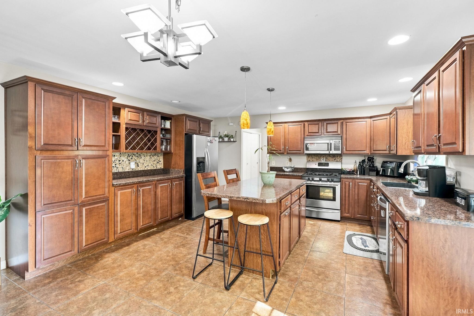
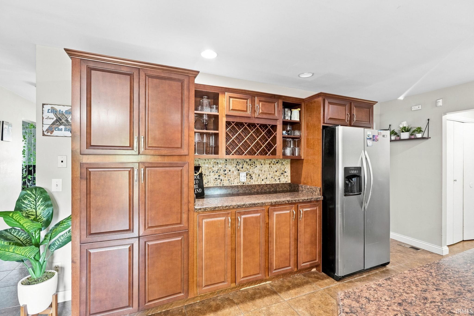
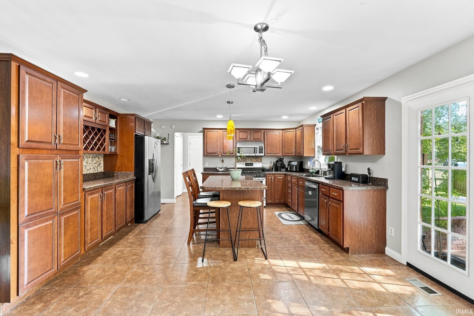
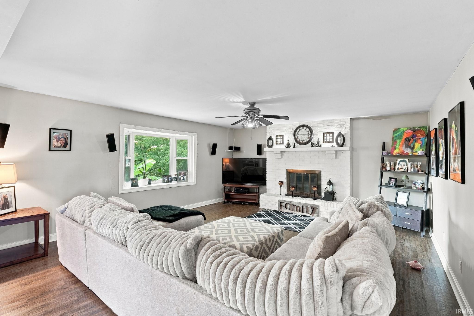
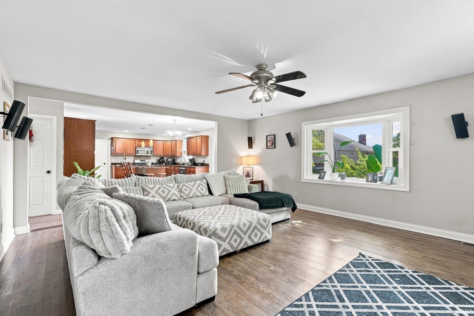
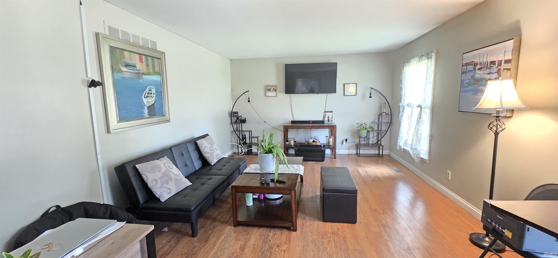
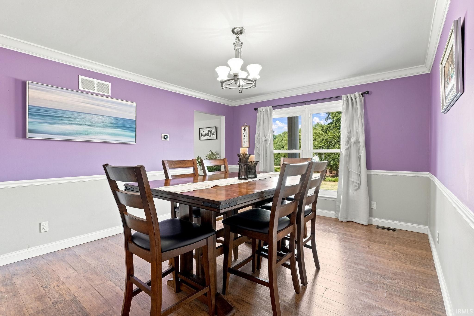
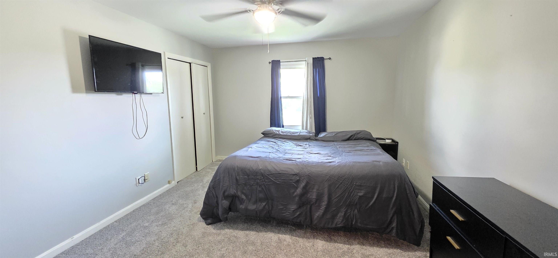
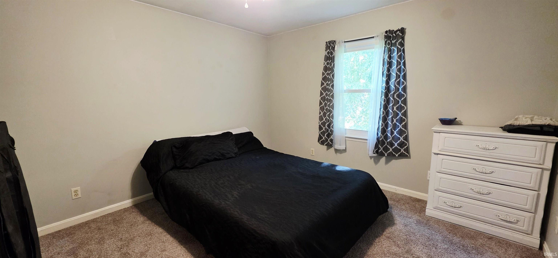
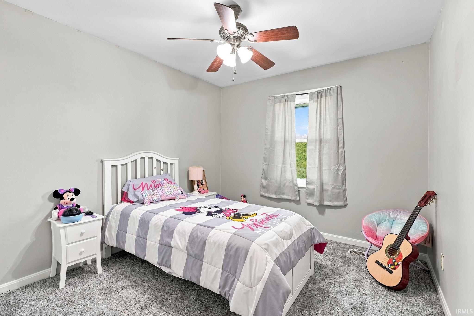
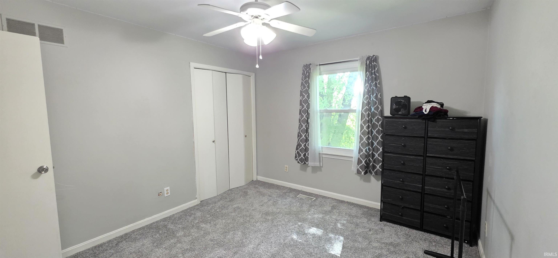
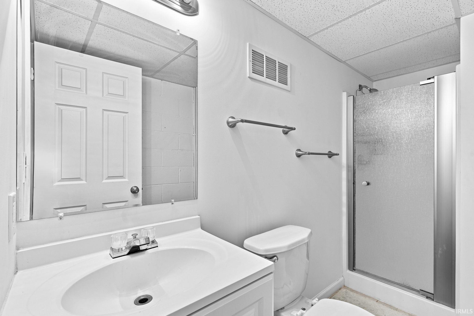
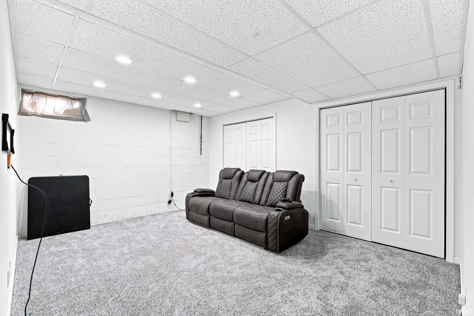
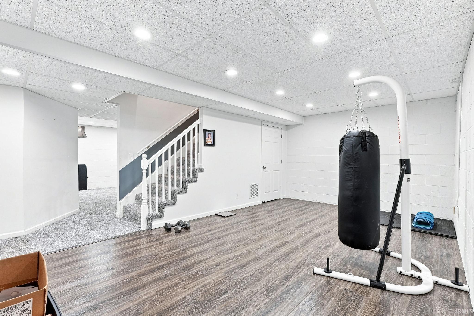
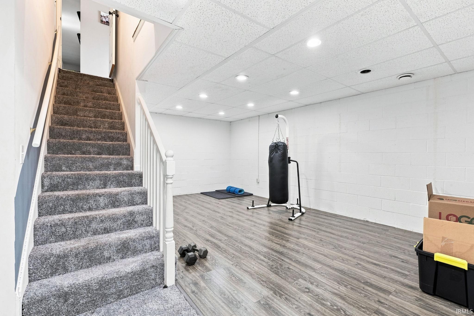
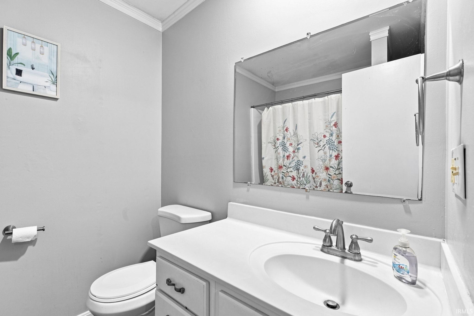
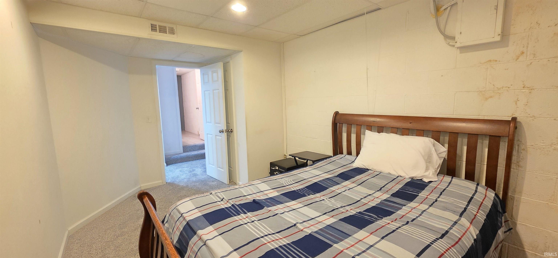
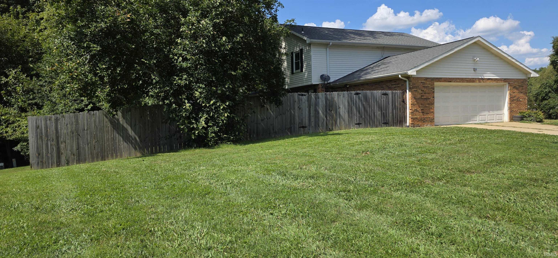
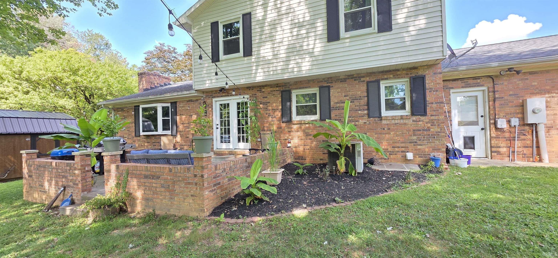
This beautifully maintained 5-bedroom, 3-bath brick Colonial offers timeless curb appeal paired with thoughtful modern updates throughout. Set on a large, corner, park-like yard, the home provides space, comfort, and versatility for today’s lifestyle. Step inside to a warm, inviting layout anchored by an updated kitchen featuring custom cabinetry, stainless-steel appliances, and a generous center island perfect for cooking, gathering, and entertaining. Multiple living and dining spaces make hosting effortless. On the main level, the living room has large windows that provides natural light. A large den has a beautiful picture window and brick wood fireplace and opens to the large kitchen to provide an open concept feeling. The laundry room and half bath are conveniently located on the main level, as well. Upstairs are 4 nice bedrooms - including the primary with en suite. The finished basement adds exceptional functionality with an additional bedroom, full bath, and flexible living area—ideal for guests, multigenerational living, a home office, or recreation space. Outdoor living shines with a back patio overlooking the expansive yard, offering plenty of room for play, gardening, or future enhancements.
Directions
Hwy 66 East past Outer Lincoln to LEFT on Sharon Rd; Right on Blue Spruce
Amenities
1st Bdrm En Suite, Ceiling Fan(s), Closet(s) Walk-in, Countertops-Stone, Detector-Smoke, Disposal, Garage Door Opener, Home Warranty Included, Kitchen Island, Landscaped, Patio Open, Formal Dining Room, Main Floor Laundry, Washer Hook-Up
Sale Includes
Dishwasher, Microwave, Refrigerator, Window Treatments, Range-Electric, Water Heater Gas
Property
| MLS # |
202635325 |
| Date Listed |
2026-08-27 |
| Status |
Active |
| Property Type |
Residential |
| Property SubType |
Site-Built Home |
| Square Feet |
3,194 sqft |
| New Construction |
No |
| Style |
Two Story |
| Type |
Site-Built Home |
| Basement |
Yes |
| Bedrooms |
5 |
| Bathrooms |
4 (3 Full, 1 Half) |
| Annual Taxes |
$2,752.00 |
| Year Taxes Payable |
2026 |
| Year Built |
1977 |
| Virtual Tour |
propertypanorama.com » |
| Days on Market |
37 |
| Homestead Year |
No |
Additional
| Design |
Colonial |
| Cooling |
Central Air |
| Heating |
Gas, Conventional, Forced Air |
| Garage |
Basement |
| Outbuilding |
Shed |
Room Dimensions
| Living Room |
19 × 13 |
Main Level |
| Dining Room |
15 × 12 |
Main Level |
| Family Room |
19 × 17 |
Main Level |
| Kitchen |
15 × 20 |
Main Level |
| Master Bedroom |
15 × 12 |
Upper Level |
| 2nd Bedroom |
12 × 12 |
Upper Level |
| 3rd Bedroom |
12 × 11 |
Upper Level |
| 4th Bedroom |
11 × 11 |
Upper Level |
| 5th Bedroom |
15 × 10 |
Basement Level |
| Recreation Room |
20 × 12 |
Basement Level |
| Extra Room |
15 × 12 |
Basement Level |
Bathroom Locations
| Full Baths |
2 Upper, 1 Lower |
| Half Baths |
1 Main |
External Features
| Construction |
Site-Built Home |
| Exterior |
Brick,Vinyl |
| Lot Size |
29,185 sq ft |
| Acreage |
0.67 Acres |
| Lot Dimensions |
235 x 135 |
| Out Buildings |
Shed |
| Sewer |
City |
| Water |
City |
| Fence |
None |
Location
| Area |
Warrick County |
| Location |
City/Town/Suburb |
| County |
Warrick |
| Subdivision |
Ridge Wood / Ridgewood |
| Township |
Ohio |
| City |
Newburgh |
| State |
IN |
| Zip |
47630 |
Schools
| School District |
Warrick County School Corp. |
| Elementary |
Sharon |
| Middle School |
Castle South |
| High School |
Castle |
Financial
| Financing Terms |
Cash, Conventional, FHA, VA |
| Assoc. Dues |
$0.00 Not Applicable |
IDX information provided by the Indiana Regional MLS.
IDX information is provided exclusively for consumers’ personal, non-commercial use and may not be used for any purpose other than to identify prospective properties consumers may be interested in purchasing. Data is deemed reliable but is not guaranteed accurate by the MLS.