Property Description
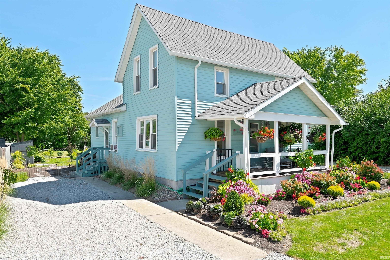
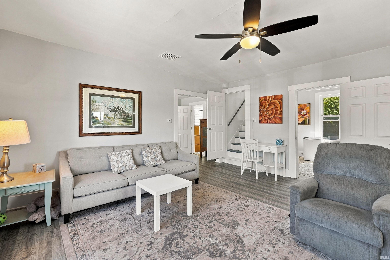
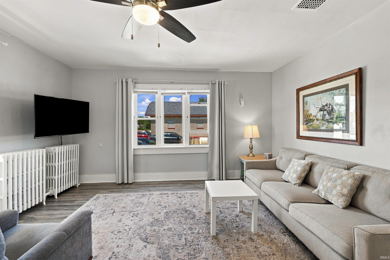
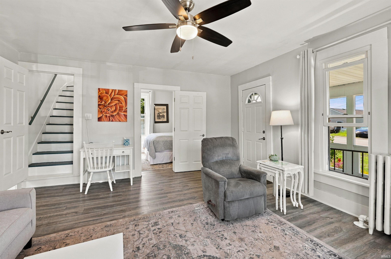
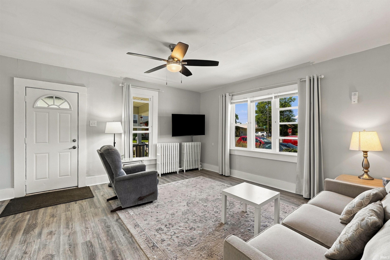
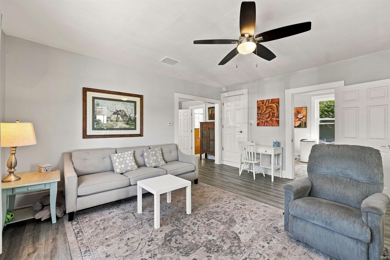
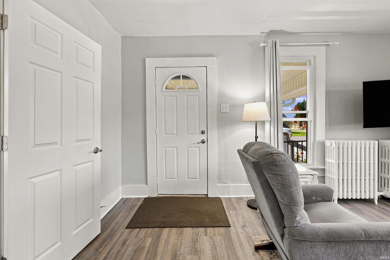
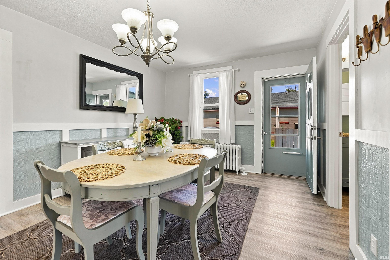
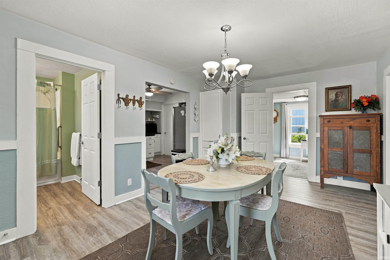
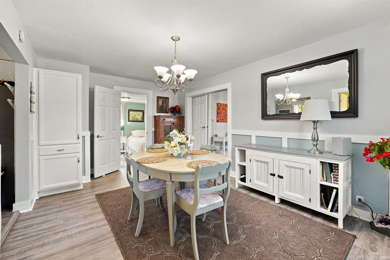
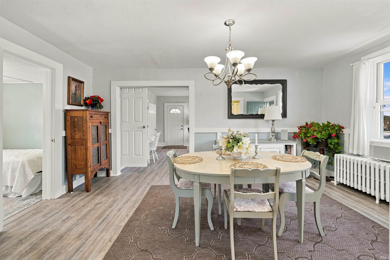
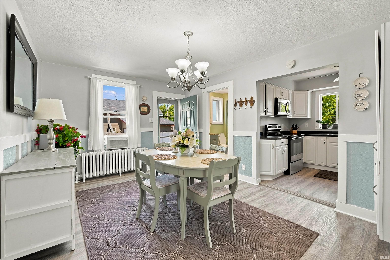
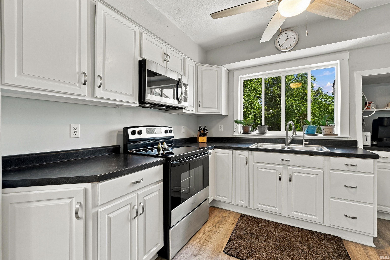
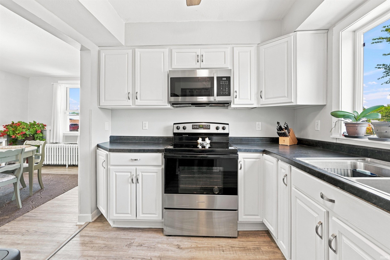
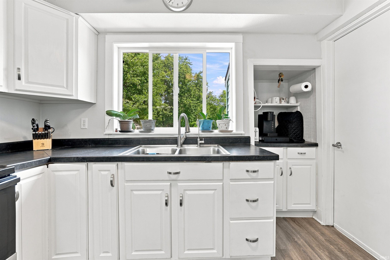
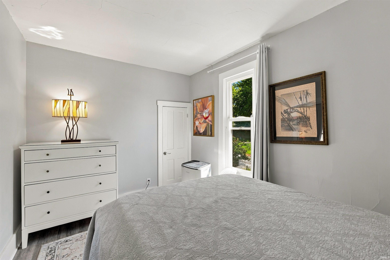
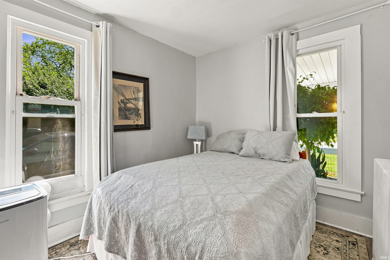
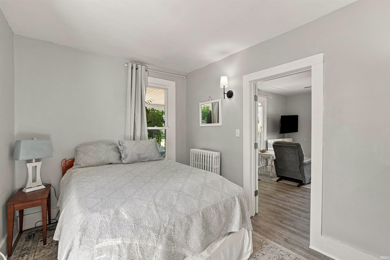
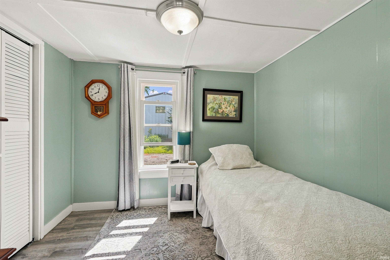
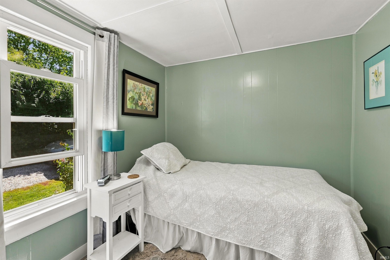
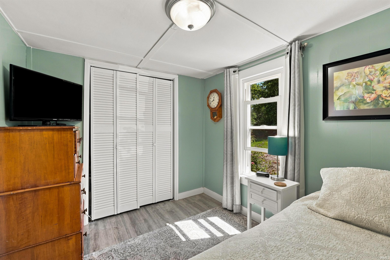
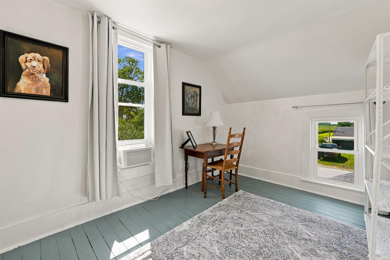
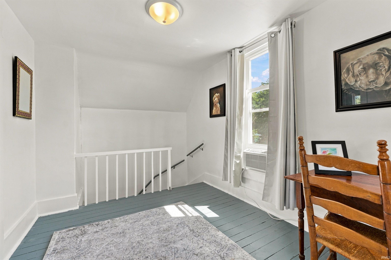
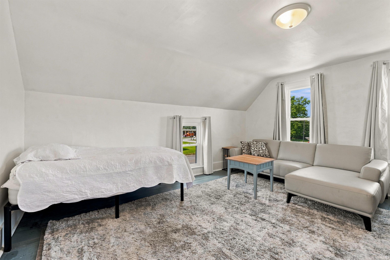
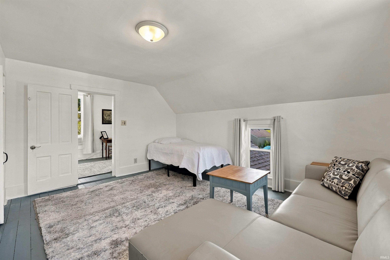
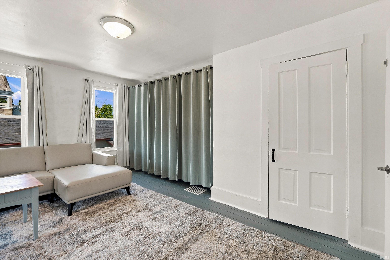
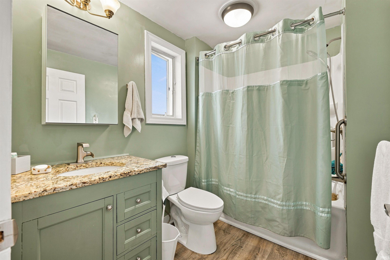
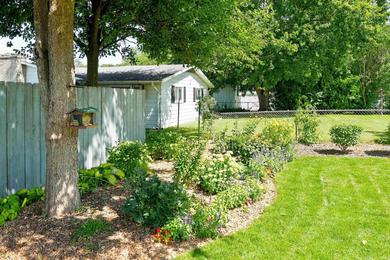
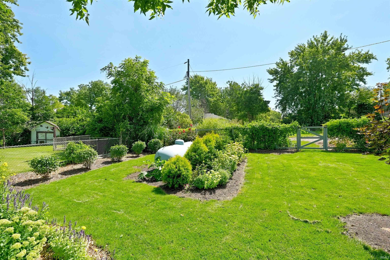
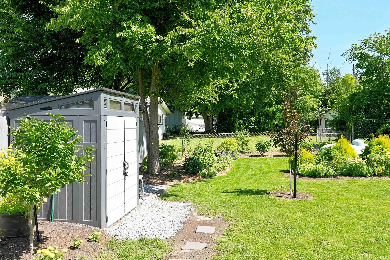
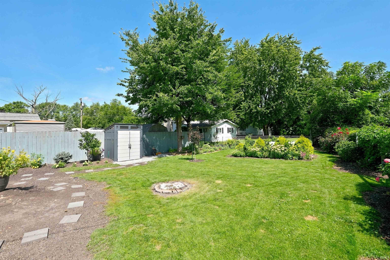
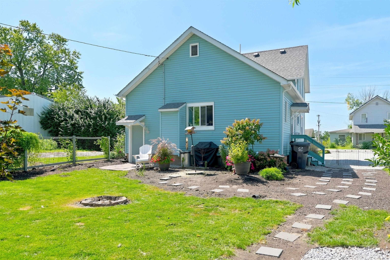
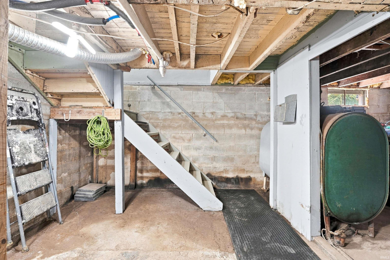
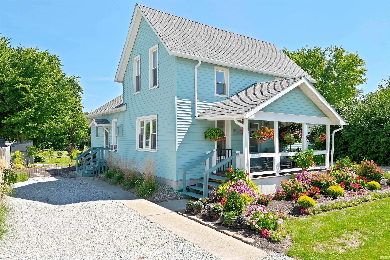
This adorable 3-bedroom home with a bonus room and full bath is full of charm, updates, and flexible living space. With plenty of room to spread out, entertain, work from home, or entertain in the stunning backyard, this home is a must see. The kitchen offers ample cabinetry and flows nicely into the dining area, while the bright interior and neutral finishes make the home feel warm and inviting. Recent improvements include a 2024 roof, gutters, flooring, bathroom, water softener, doors, and storage shed, along with a 2025 on-demand water heater/boiler heating system. You’ll also appreciate a radon mitigation system and a water filtration system. Outside, the amazing landscaping really makes this property shine, with beautiful plantings, a welcoming covered front porch, and a peaceful backyard setting. With thoughtful updates, flexible space, great curb appeal, and so much already done for you, this home is ready to impress!
Directions
property is gps friendly
Amenities
Deck Covered, Landscaped, Porch Covered, Tub/Shower Combination
Sale Includes
Microwave, Refrigerator, Window Treatments, Cooktop-Electric, Oven-Electric, Range-Electric, Water Heater Electric, Water Softener-Owned
Property
| MLS # |
202635333 |
| Date Listed |
2026-08-28 |
| Status |
Active |
| Property Type |
Residential |
| Property SubType |
Site-Built Home |
| Finished Square Feet |
1,400 sqft |
| Total Square Feet |
1,920 sqft |
| New Construction |
No |
| Style |
One and Half Story |
| Type |
Site-Built Home |
| Basement |
Yes |
| Bedrooms |
3 |
| Bathrooms |
1 |
| Annual Taxes |
$770.88 |
| Year Taxes Payable |
2026 |
| Year Built |
1900 |
| Virtual Tour |
propertypanorama.com » |
| Days on Market |
36 |
| Homestead Year |
No |
Additional
| Cooling |
Window |
| Heating |
Hot Water, Radiator, Propane Tank Rented |
| Main Level Laundry |
Yes |
Room Dimensions
| Living Room |
15 × 15 |
Main Level |
| Dining Room |
16 × 11 |
Main Level |
| Kitchen |
9 × 10 |
Main Level |
| Den |
9 × 12 |
Upper Level |
| Master Bedroom |
10 × 12 |
Main Level |
| 2nd Bedroom |
9 × 7 |
Main Level |
| 3rd Bedroom |
15 × 12 |
Upper Level |
Bathroom Locations
External Features
| Construction |
Site-Built Home |
| Exterior |
Vinyl |
| Lot Size |
7,200 sq ft |
| Acreage |
0.17 Acres |
| Lot Dimensions |
60X120 |
| Sewer |
City |
| Water |
Well |
| Fence |
Metal,Privacy |
Location
| Area |
Allen County |
| County |
Allen |
| Subdivision |
None |
| Township |
Marion |
| City |
Fort Wayne |
| State |
IN |
| Zip |
46819 |
Schools
| School District |
East Allen County |
| Elementary |
Heritage |
| Middle School |
Heritage |
| High School |
Heritage |
Financial
| Financing Terms |
Cash, Conventional |
| Assoc. Dues |
$0.00 Not Applicable |
IDX information provided by the Indiana Regional MLS.
IDX information is provided exclusively for consumers’ personal, non-commercial use and may not be used for any purpose other than to identify prospective properties consumers may be interested in purchasing. Data is deemed reliable but is not guaranteed accurate by the MLS.