Property Description
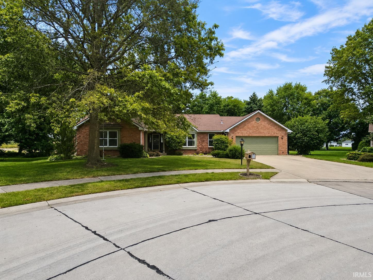
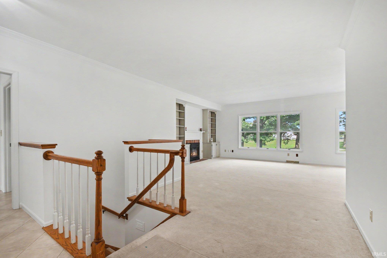
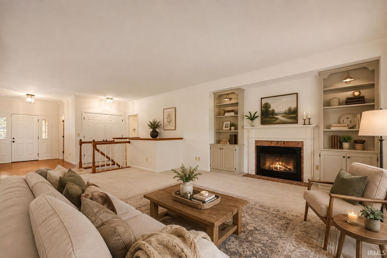
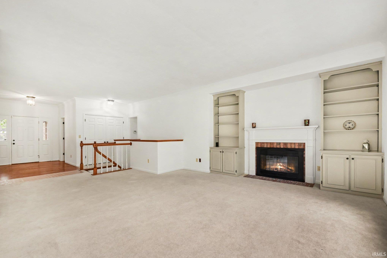
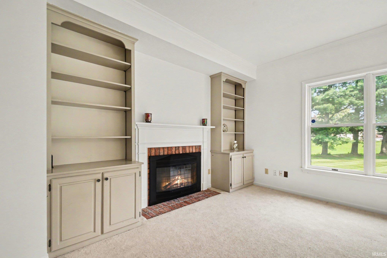
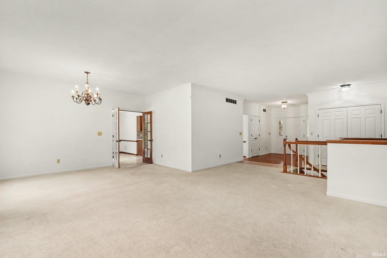
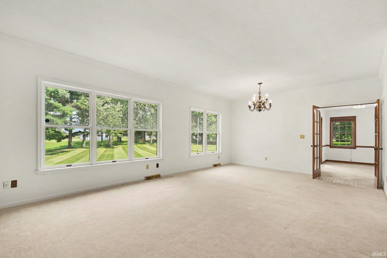
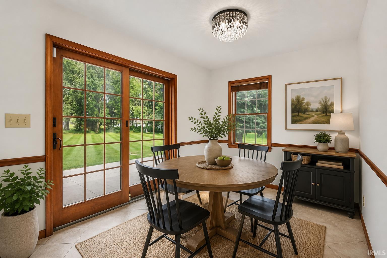
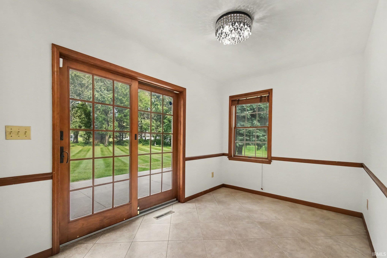
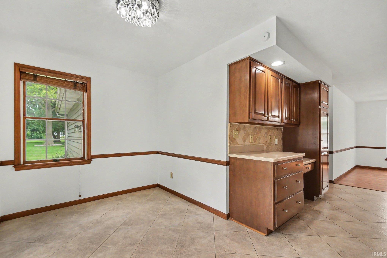
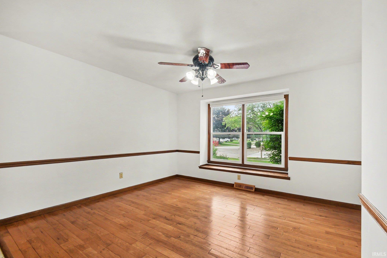
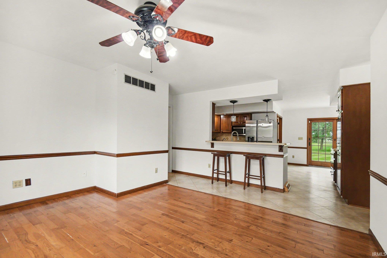
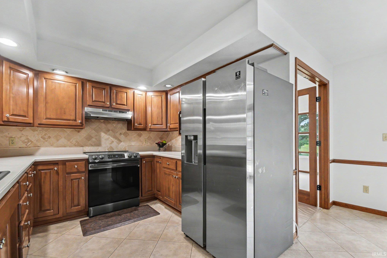
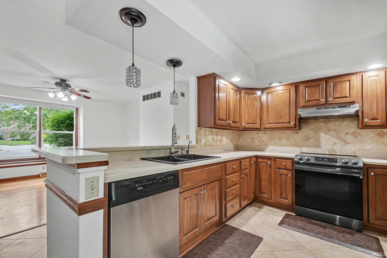
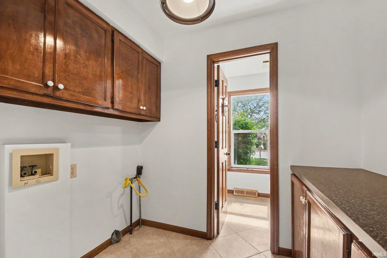
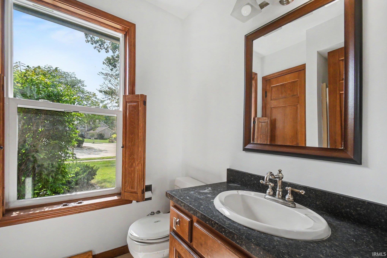
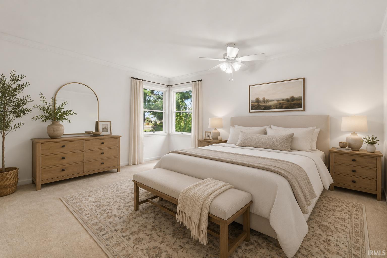
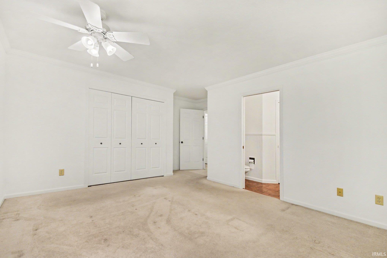
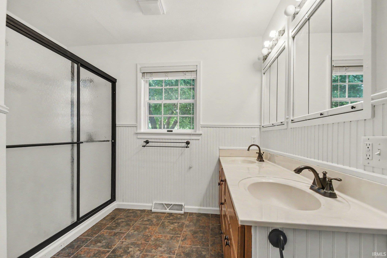
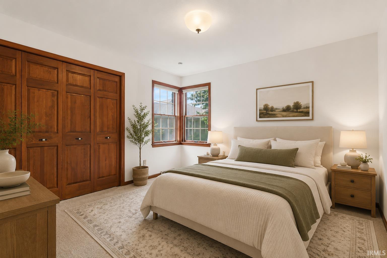
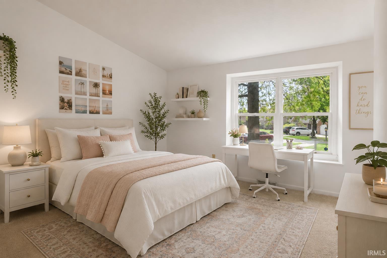
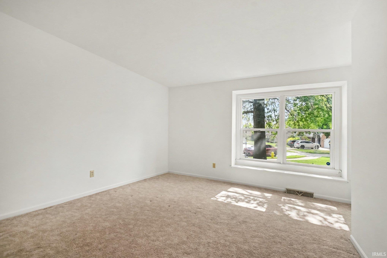
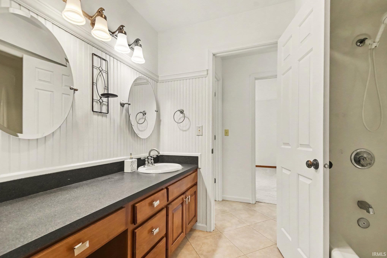
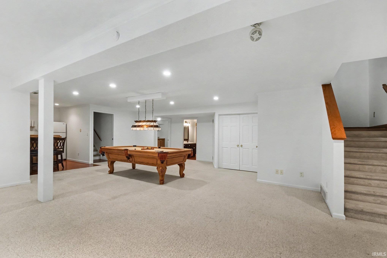
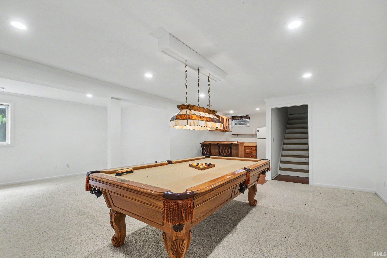
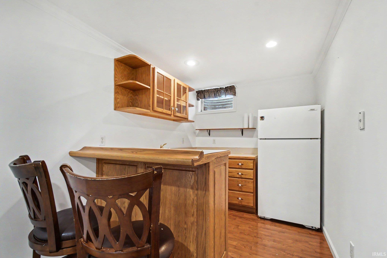
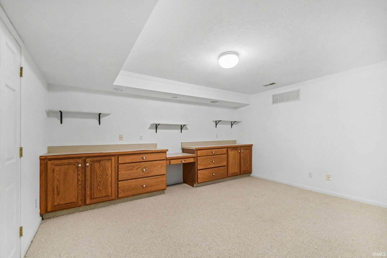
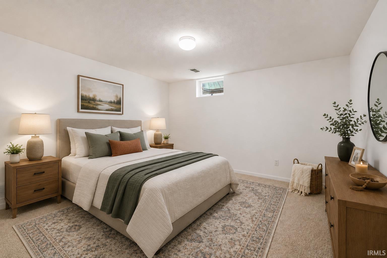
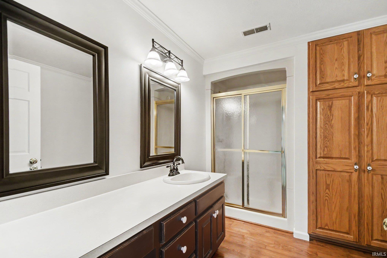
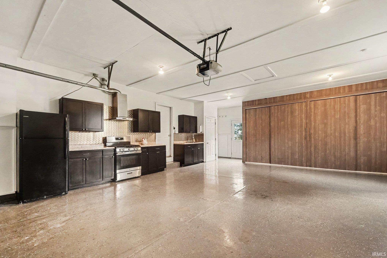
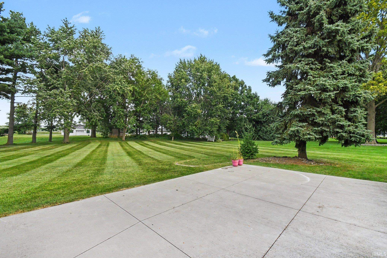
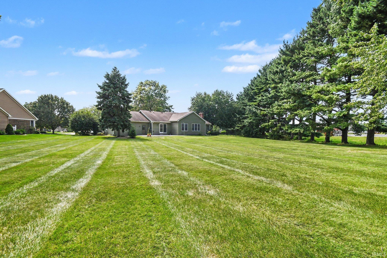
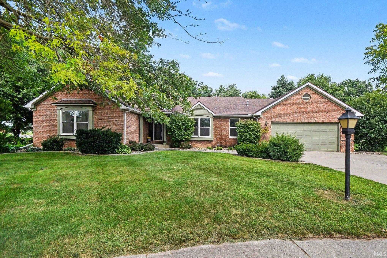
Welcome to this Schrock-built 4-bedroom, 4-bath home, offering nearly 4,000 finished sq ft & tucked away on a quiet cul-de-sac in the desirable Meadows of College Green neighborhood. Inside you'll find an inviting blend of comfort and character, including hardwood floors, 9-foot ceilings, crown molding, built-in shelving surrounding a cozy wood-burning fireplace, and cherry cabinetry in the kitchen with appliances that remain. The main level features 3 bedrooms (including the primary ensuite w/ walk-in closet), 3 bathrooms, a large living room, laundry room, eat-in kitchen, & formal dining room. Downstairs, the finished daylight basement takes entertaining to the next level with an expansive recreation area, 4th bedroom and bathroom, hobby room, & wet bar, complete with a pool table that stays. Convenient stairs lead directly from the basement to the garage. The 2-car garage offers abundant storage with built-in shelving, plus an additional kitchen space. Outside, enjoy your own private retreat on a spacious 0.50-acre lot with an oversized patio. Recent updates include fresh paint throughout, newer front-facing windows, a newer roof, furnace, & central air. All of this conveniently located near the hospital, parks, schools, restaurants, and shopping. Pictures with furniture have been virtually staged.
Directions
East on College Avenue from SR 15, North on Kentfield to Ashton
Amenities
1st Bdrm En Suite, Alarm System-Security, Attic Pull Down Stairs, Attic Storage, Bar, Breakfast Bar, Built-In Bookcase, Built-in Desk, Ceiling-9+, Ceiling Fan(s), Closet(s) Walk-in, Countertops-Solid Surf, Crown Molding, Disposal, Eat-In Kitchen, Foyer Entry, Garage Door Opener, Irrigation System, Patio Open, Pocket Doors, Range/Oven Hook Up Gas, Six Panel Doors, Storm Doors, Twin Sink Vanity, Tub and Separate Shower, Tub/Shower Combination, Main Level Bedroom Suite, Formal Dining Room, Great Room, Main Floor Laundry, Sump Pump, Washer Hook-Up
Sale Includes
Dishwasher, Microwave, Refrigerator, Window Treatments, Kitchen Exhaust Hood, Oven-Electric, Oven-Gas, Sump Pump, Water Heater Gas, Water Softener-Owned
Property
| MLS # |
202635339 |
| Date Listed |
2026-08-28 |
| Status |
Cont-First Right |
| Property Type |
Residential |
| Property SubType |
Site-Built Home |
| Finished Square Feet |
3,918 sqft |
| Total Square Feet |
4,664 sqft |
| New Construction |
No |
| Style |
One Story |
| Type |
Site-Built Home |
| Basement |
Yes |
| Bedrooms |
4 |
| Bathrooms |
4 |
| Annual Taxes |
$4,559.16 |
| Year Taxes Payable |
2026 |
| Year Built |
1989 |
| Virtual Tour |
propertypanorama.com » |
| Days on Market |
36 |
| Homestead Year |
No |
Additional
| Design |
Ranch |
| Cooling |
Central Air |
| Heating |
Gas, Forced Air |
| Garage |
Attached |
| Hardwood Floors |
Yes |
| Main Level Laundry |
Yes |
Room Dimensions
| Living Room |
14 × 24 |
Main Level |
| Dining Room |
9 × 13 |
Main Level |
| Kitchen |
9 × 16 |
Main Level |
| Breakfast Area |
12 × 11 |
Main Level |
| Master Bedroom |
15 × 12 |
Main Level |
| 2nd Bedroom |
12 × 13 |
Main Level |
| 3rd Bedroom |
12 × 13 |
Main Level |
| 4th Bedroom |
14 × 14 |
Lower Level |
Bathroom Locations
| Full Baths |
3 Main, 1 Lower |
External Features
| Construction |
Site-Built Home |
| Exterior |
Brick,Cedar |
| Lot Size |
21,780 sq ft |
| Acreage |
0.50 Acres |
| Lot Dimensions |
121 x 179 |
| Sewer |
City |
| Water |
City |
| Fence |
None |
Location
| Area |
Elkhart County |
| Location |
City/Town/Suburb, Near College Campus |
| County |
Elkhart |
| Subdivision |
College Green |
| Township |
Elkhart |
| City |
Goshen |
| State |
IN |
| Zip |
46526 |
Schools
| School District |
Goshen Community Schools |
| Elementary |
Parkside |
| Middle School |
Goshen |
| High School |
Goshen |
Financial
| Financing Terms |
Cash, Conventional, FHA, USDA, VA |
| Assoc. Dues |
$400.00 Annually |