Property Description
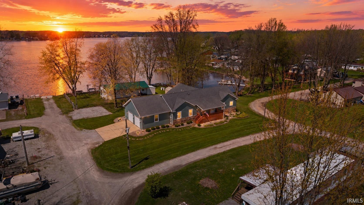
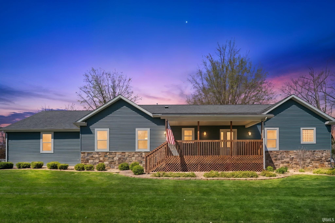
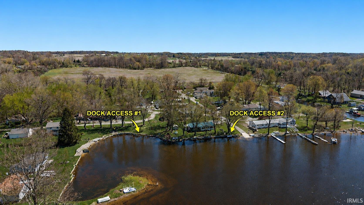
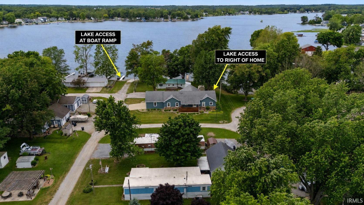
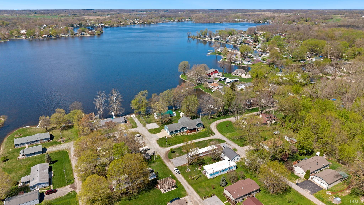
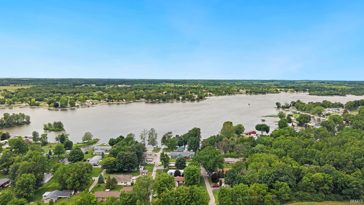
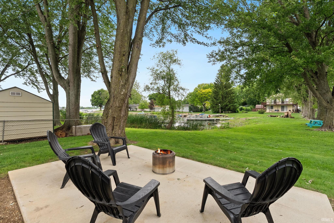
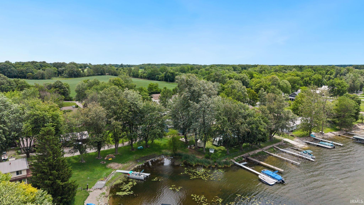
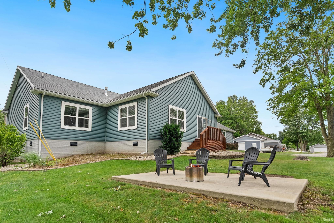
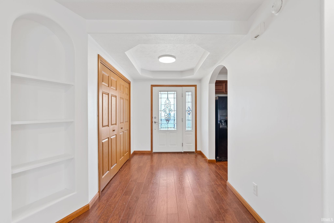
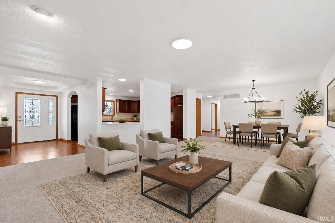
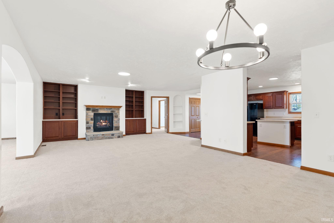
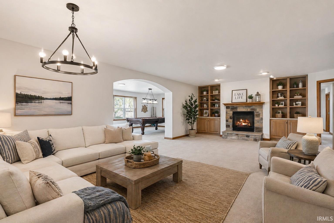
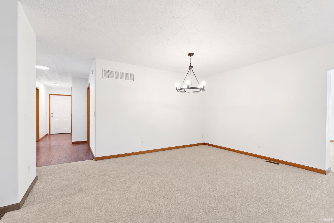
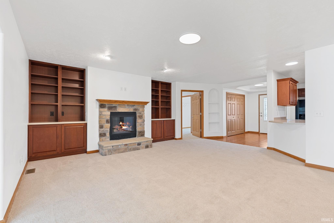
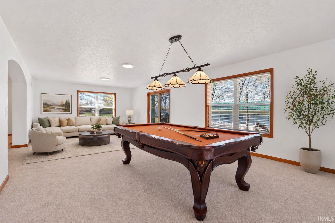
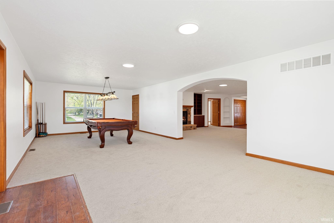
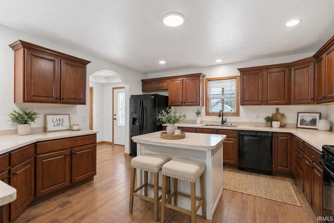
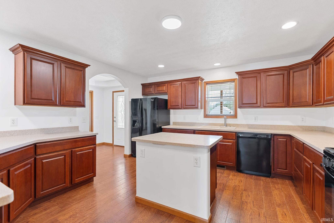
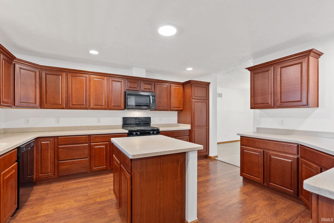
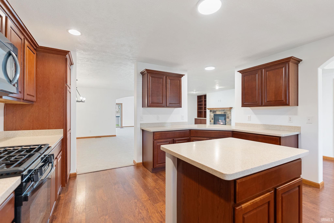
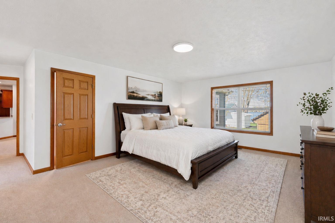
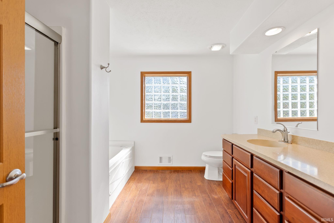
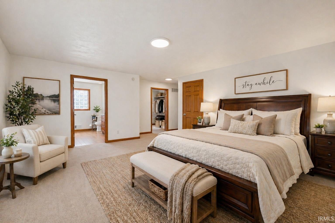
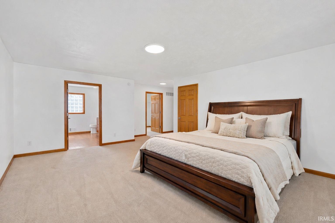
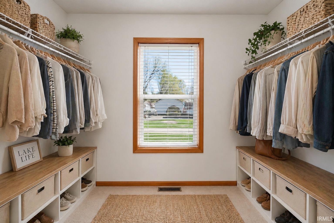
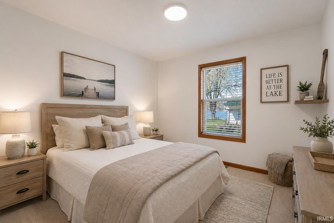
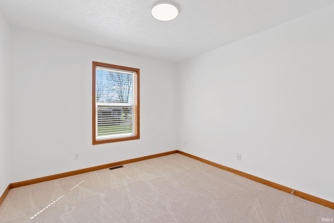
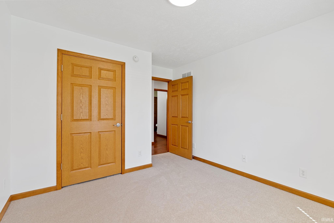
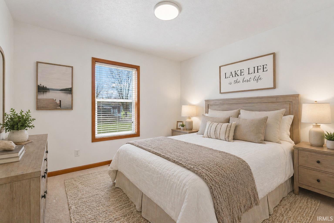
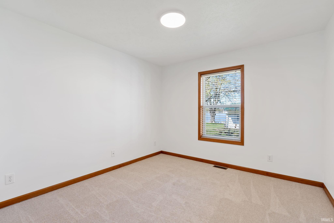
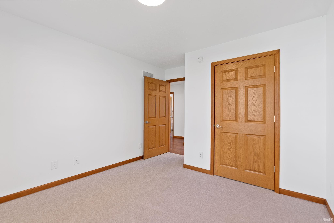
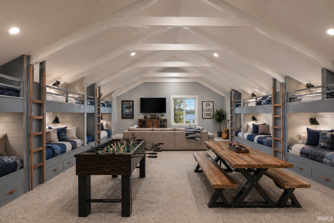
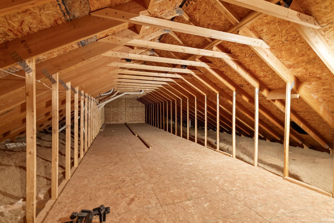
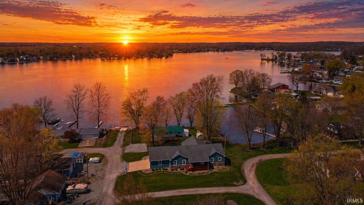
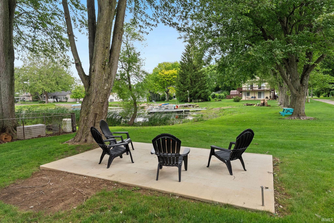
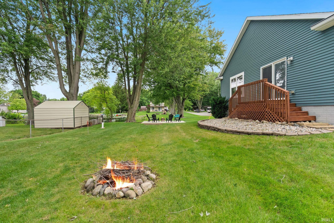
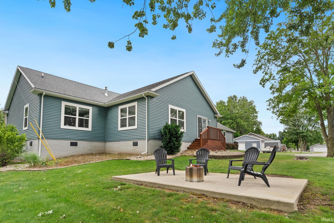
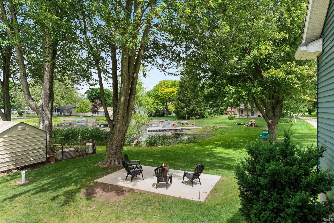
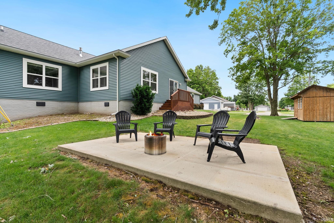
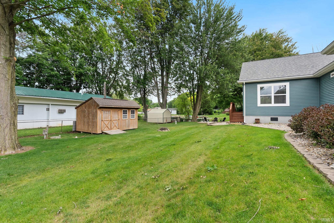
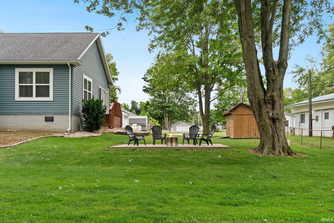
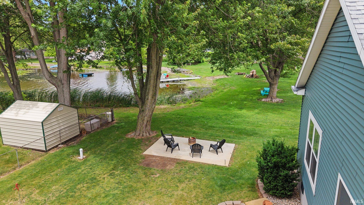
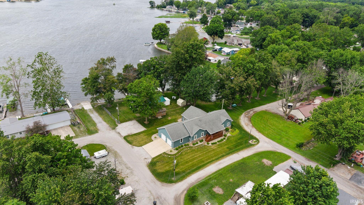
The lake house without the old-lake-house compromises. Built in 2013 and now offered at $455,000, this Big Turkey Lake property gives you the space, modern construction, attached garage, and flexibility that can be hard to find with traditional lake homes. Situated on a rare double lot, the home offers more than 2,600 finished square feet, 3 bedrooms, 2 full baths, a spacious main-level primary suite, and an attached 2-car garage.And yes — this home sits on the channel, and that is part of the appeal. Enjoy 124 feet of channel frontage , giving you a protected place for your boat with direct access out to Big Turkey Lake. You get the quieter, more sheltered setting at home while still enjoying the full lake lifestyle when you're ready to head out on the water. Inside, the open and spacious layout is ideal for both everyday living and entertaining, while approximately 700 additional square feet offers even more potential for future finished space. Whether you're searching for a full-time lake home or a weekend retreat, this one delivers room to spread out without sacrificing!
Directions
327 S of US 20 to 400 go W to 1000 go N (160 is just north of 400) to 160 to L to 160C
Amenities
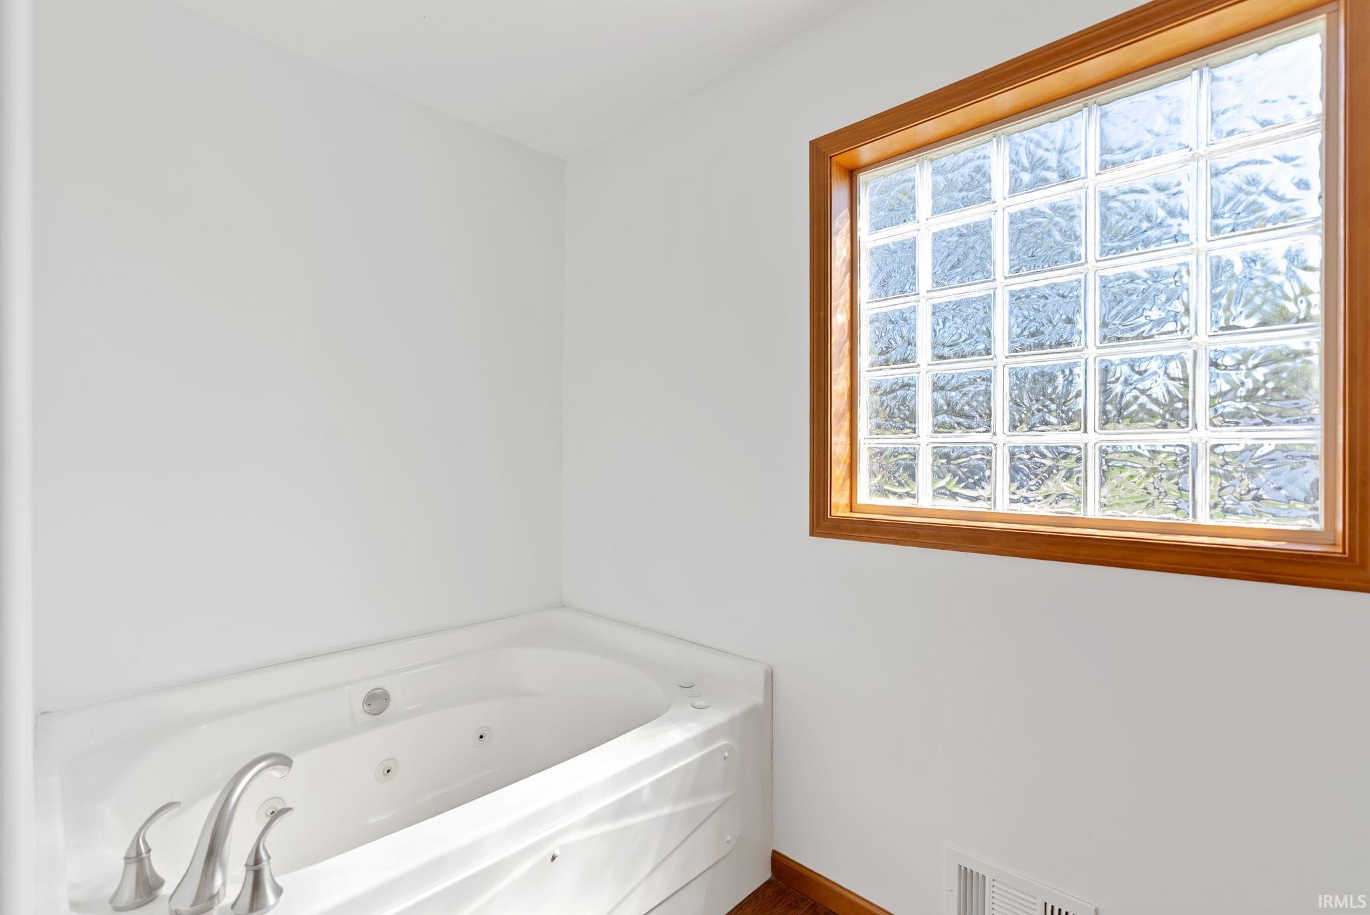
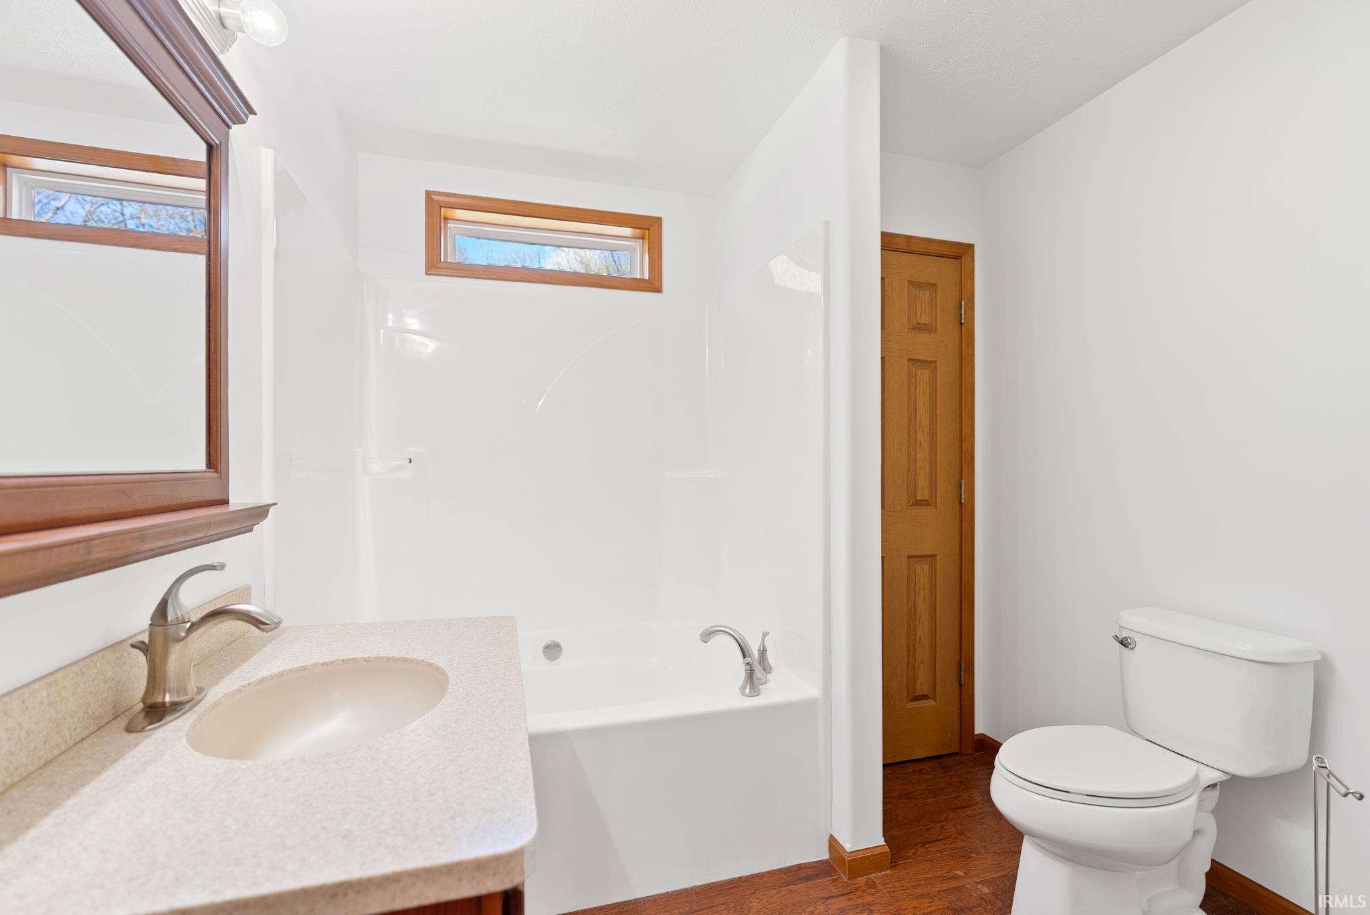
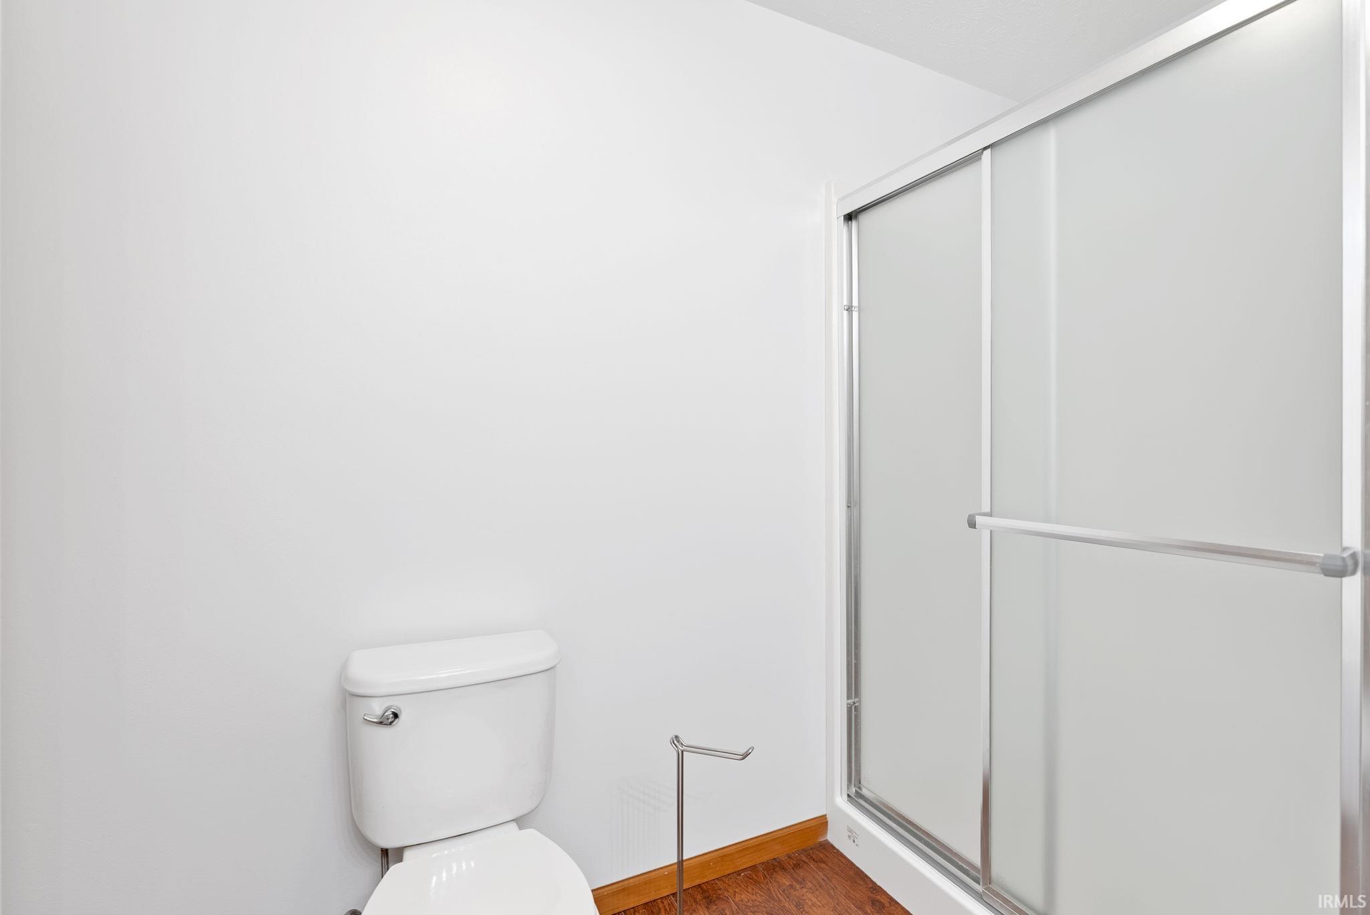
Deck Open, Garden Tub, Jet/Garden Tub, Landscaped, Open Floor Plan, Porch Covered, Stand Up Shower, Main Level Bedroom Suite
Sale Includes
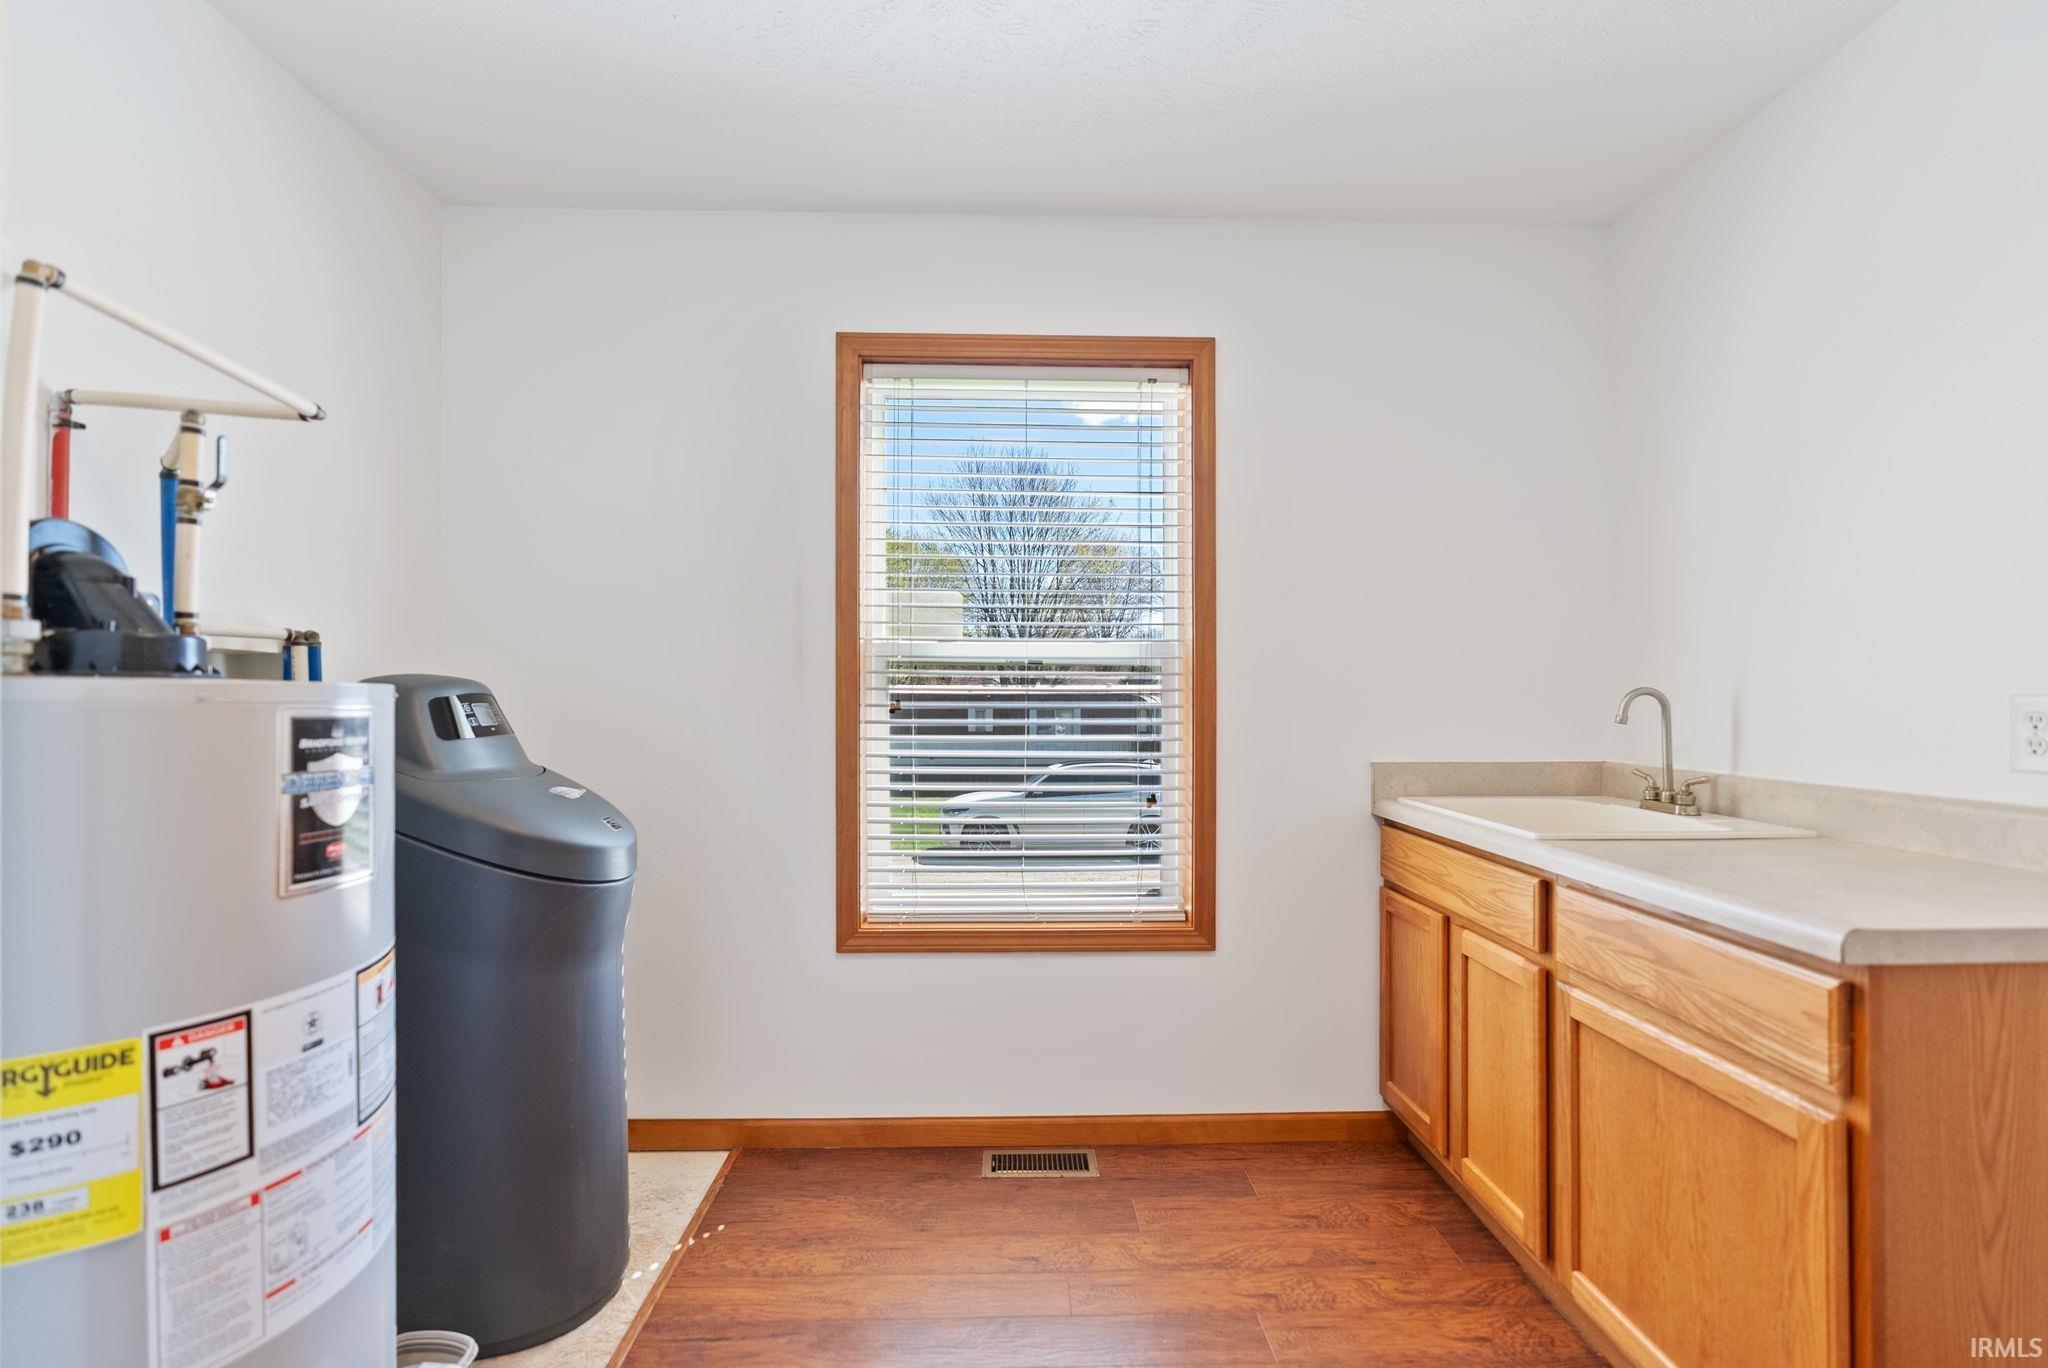
Dishwasher, Microwave, Refrigerator, Range-Gas, Water Softener-Owned
Property
| MLS # |
202635341 |
| Date Listed |
2026-08-28 |
| Status |
Active |
| Property Type |
Residential |
| Property SubType |
Site-Built Home |
| Finished Square Feet |
2,604 sqft |
| Total Square Feet |
3,404 sqft |
| New Construction |
No |
| Style |
One Story |
| Type |
Site-Built Home |
| Bedrooms |
3 |
| Bathrooms |
2 |
| Annual Taxes |
$1,264.28 |
| Year Taxes Payable |
2025 |
| Year Built |
2013 |
| Days on Market |
36 |
| Homestead Year |
No |
Additional
| Design |
Ranch |
| Cooling |
Central Air |
| Heating |
Gas, Forced Air |
| Garage |
Attached |
| Main Level Laundry |
Yes |
| Outbuilding |
Shed |
Room Dimensions
| Living Room |
15 × 29 |
Main Level |
| Dining Room |
10 × 12 |
Main Level |
| Family Room |
15 × 30 |
Main Level |
| Kitchen |
14 × 15 |
Main Level |
| Master Bedroom |
19 × 15 |
Main Level |
| 2nd Bedroom |
13 × 11 |
Main Level |
| 3rd Bedroom |
13 × 11 |
Main Level |
| Recreation Room |
14 × 10 |
Upper Level |
Bathroom Locations
External Features
| Construction |
Site-Built Home |
| Exterior |
Stone,Vinyl |
| Lot Size |
15,246 sq ft |
| Acreage |
0.35 Acres |
| Lot Dimensions |
125X125 |
| Parking |
Yes |
| Out Buildings |
Shed |
| Sewer |
City |
| Water |
Well |
| Fence |
None |
Location
| Area |
Steuben County |
| County |
Steuben |
| Subdivision |
Other |
| Township |
Salem |
| City |
Hudson |
| State |
IN |
| Zip |
46747 |
Schools
| School District |
Prairie Heights Community |
| Elementary |
Prairie Heights |
| Middle School |
Prairie Heights |
| High School |
Prairie Heights |
Financial
| Financing Terms |
Cash, Conventional, FHA, VA |
| Assoc. Dues |
$120.00 Annually |
| Assoc. Restrictions |
Yes |
IDX information provided by the Indiana Regional MLS.
IDX information is provided exclusively for consumers’ personal, non-commercial use and may not be used for any purpose other than to identify prospective properties consumers may be interested in purchasing. Data is deemed reliable but is not guaranteed accurate by the MLS.