Property Description
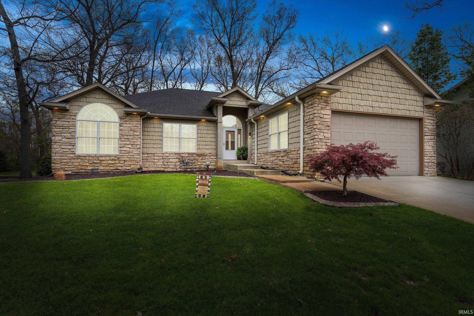
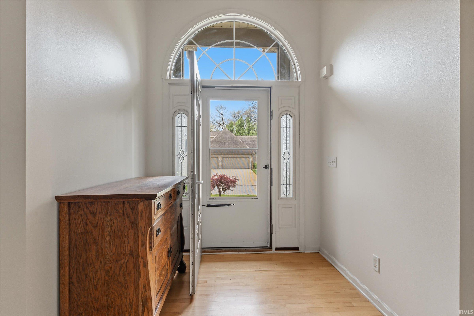
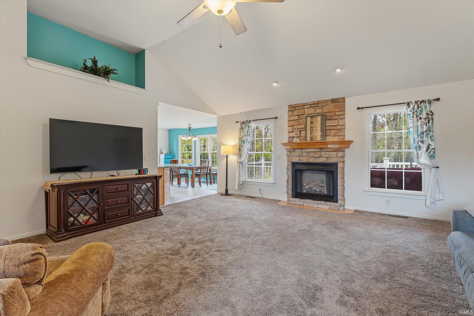
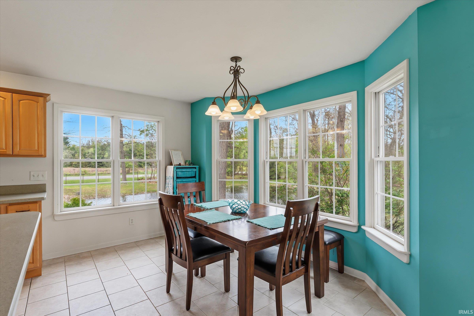
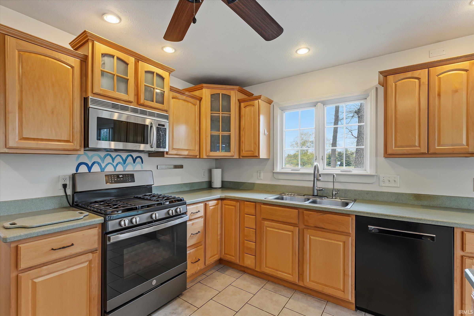
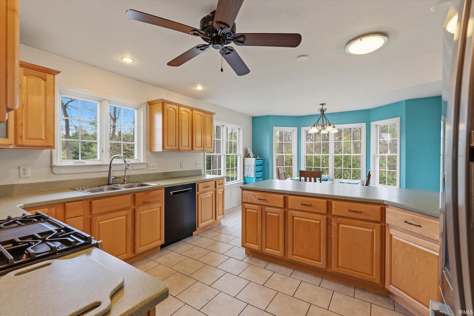
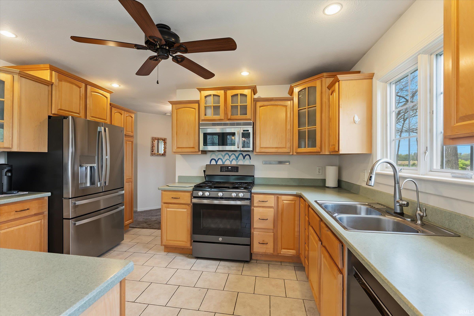
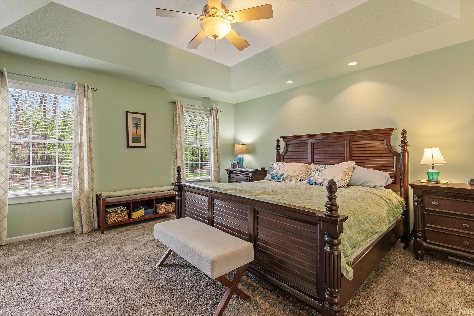
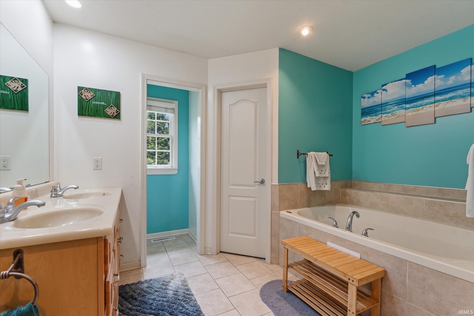
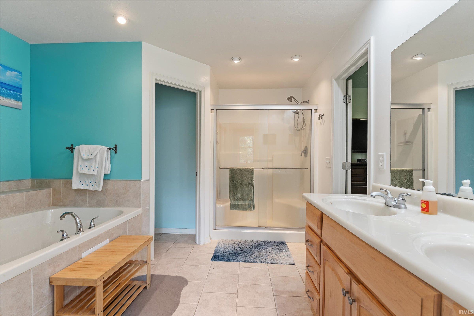
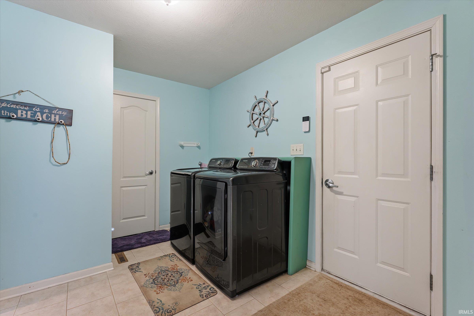
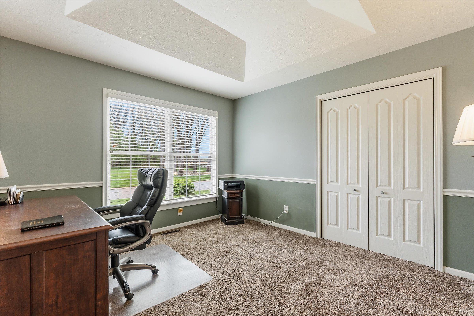
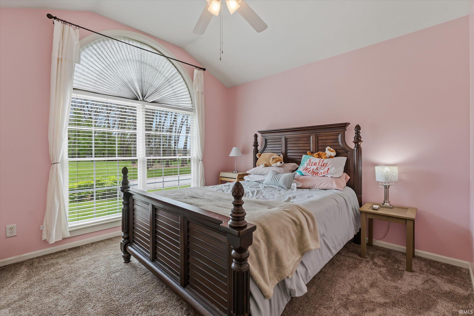
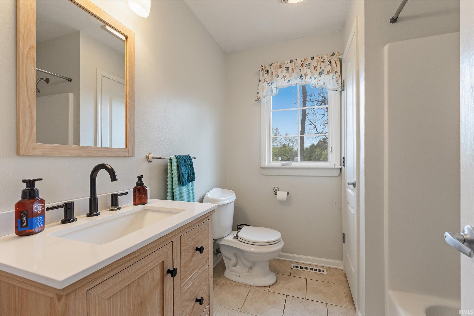
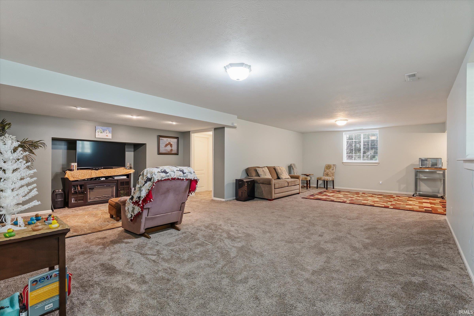
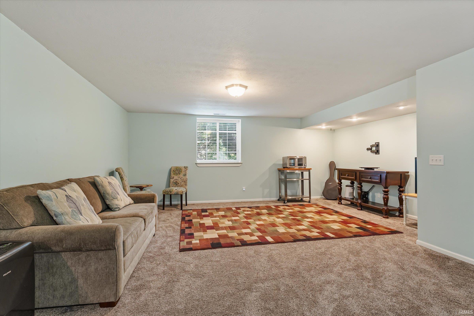
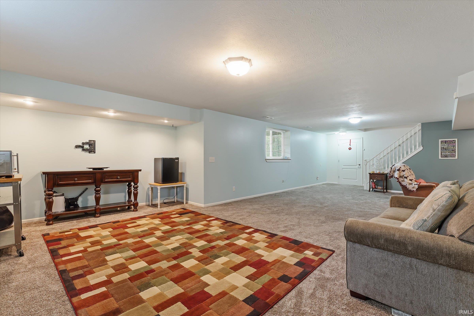
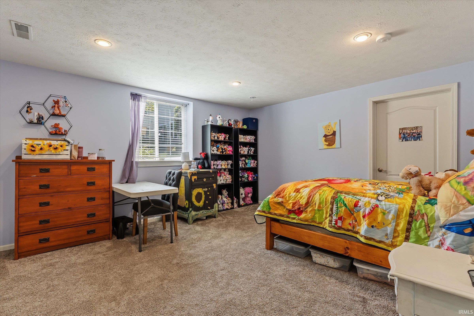
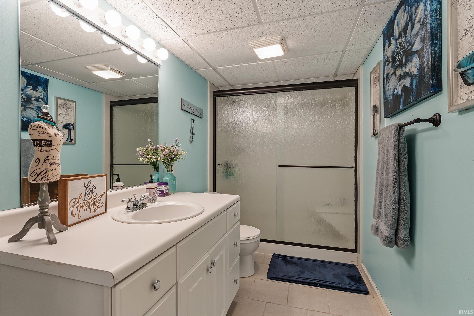
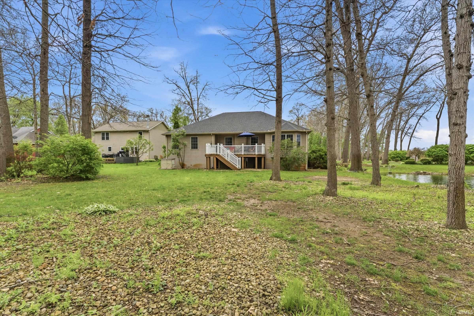
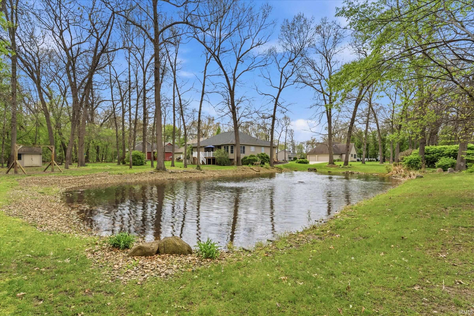
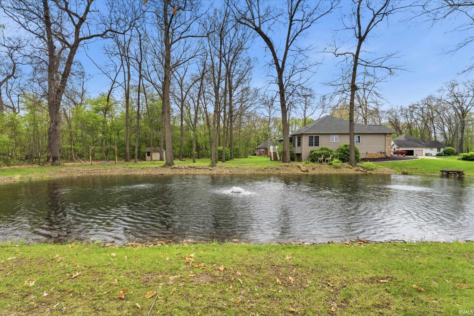
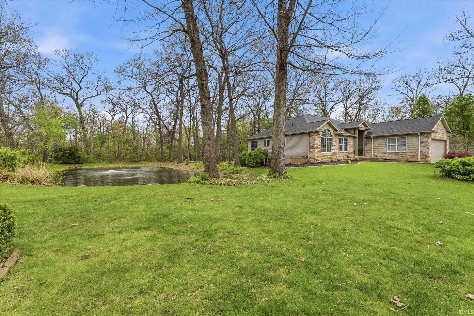
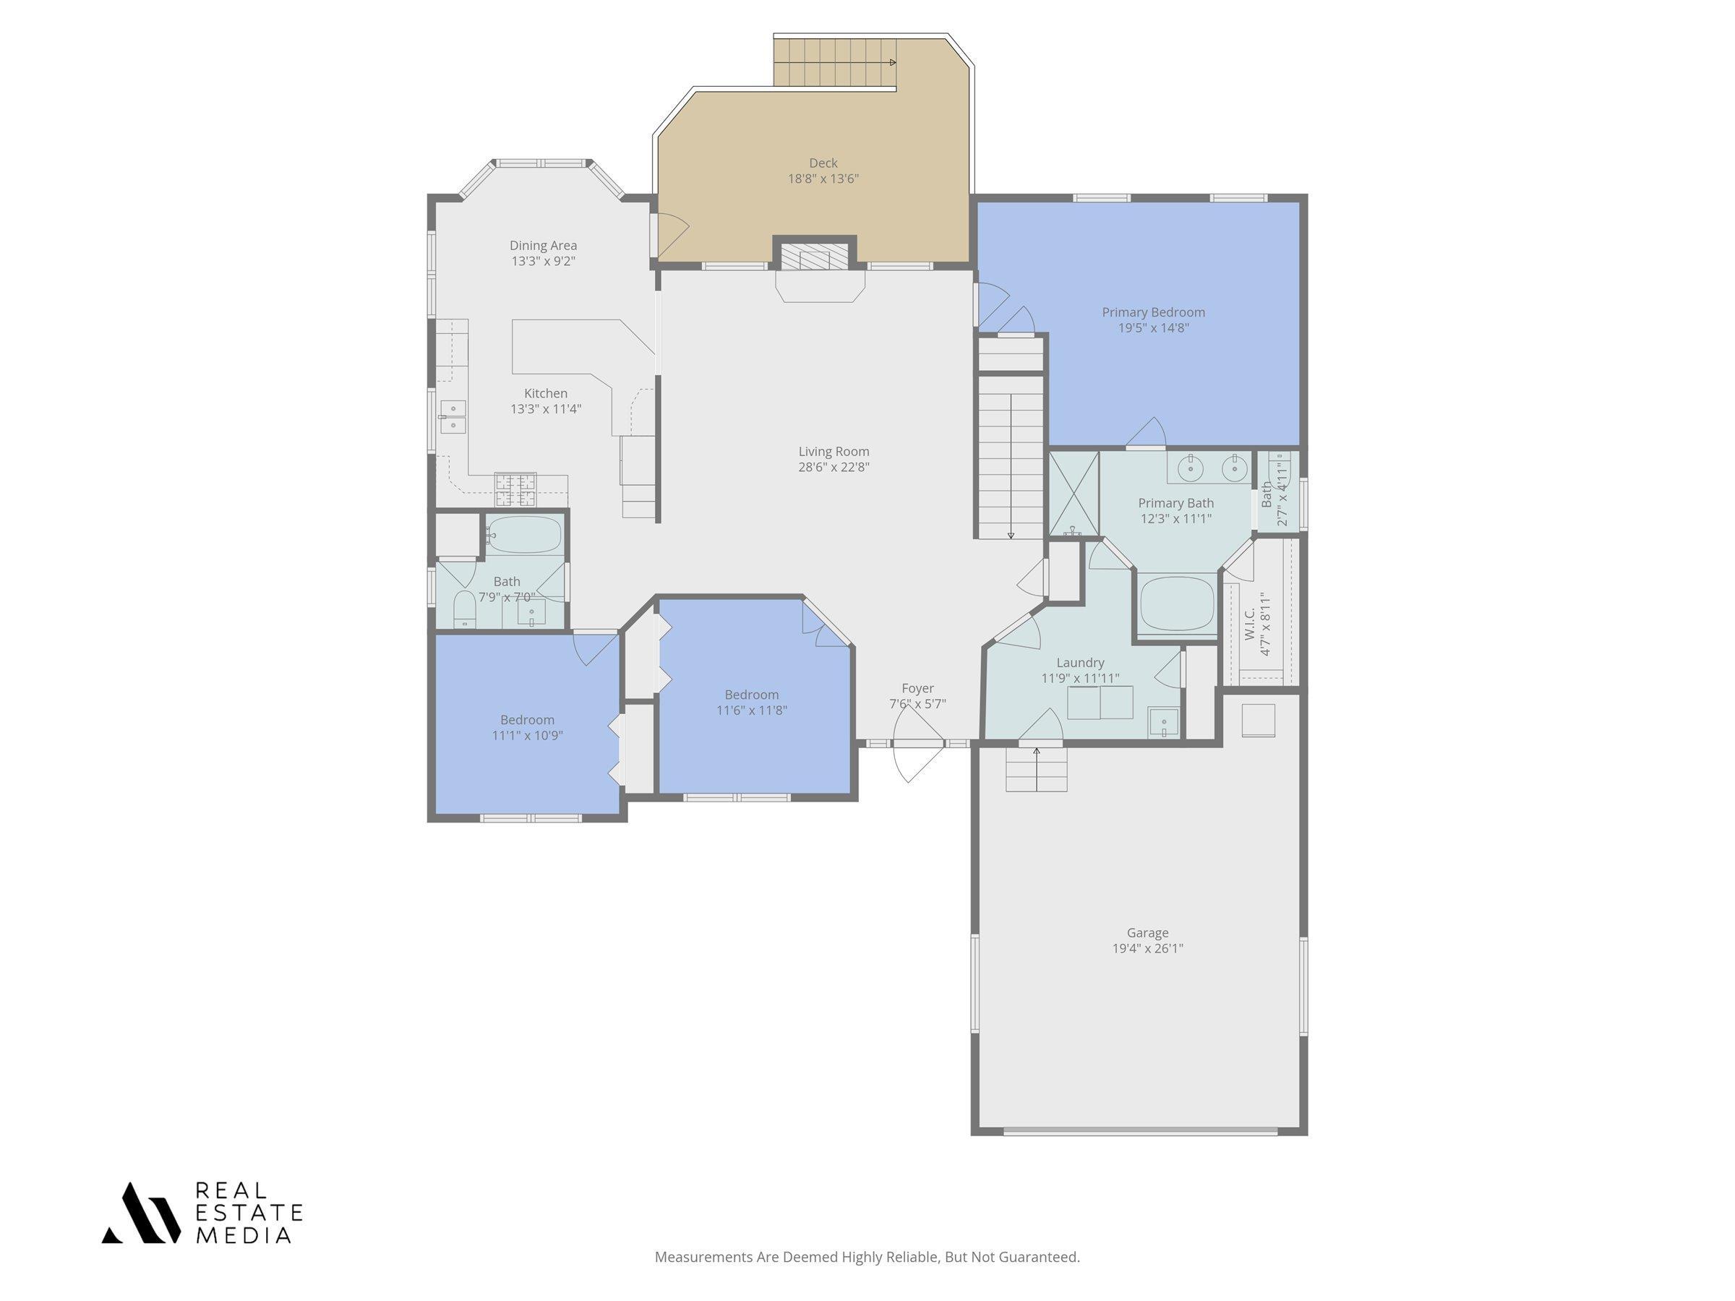
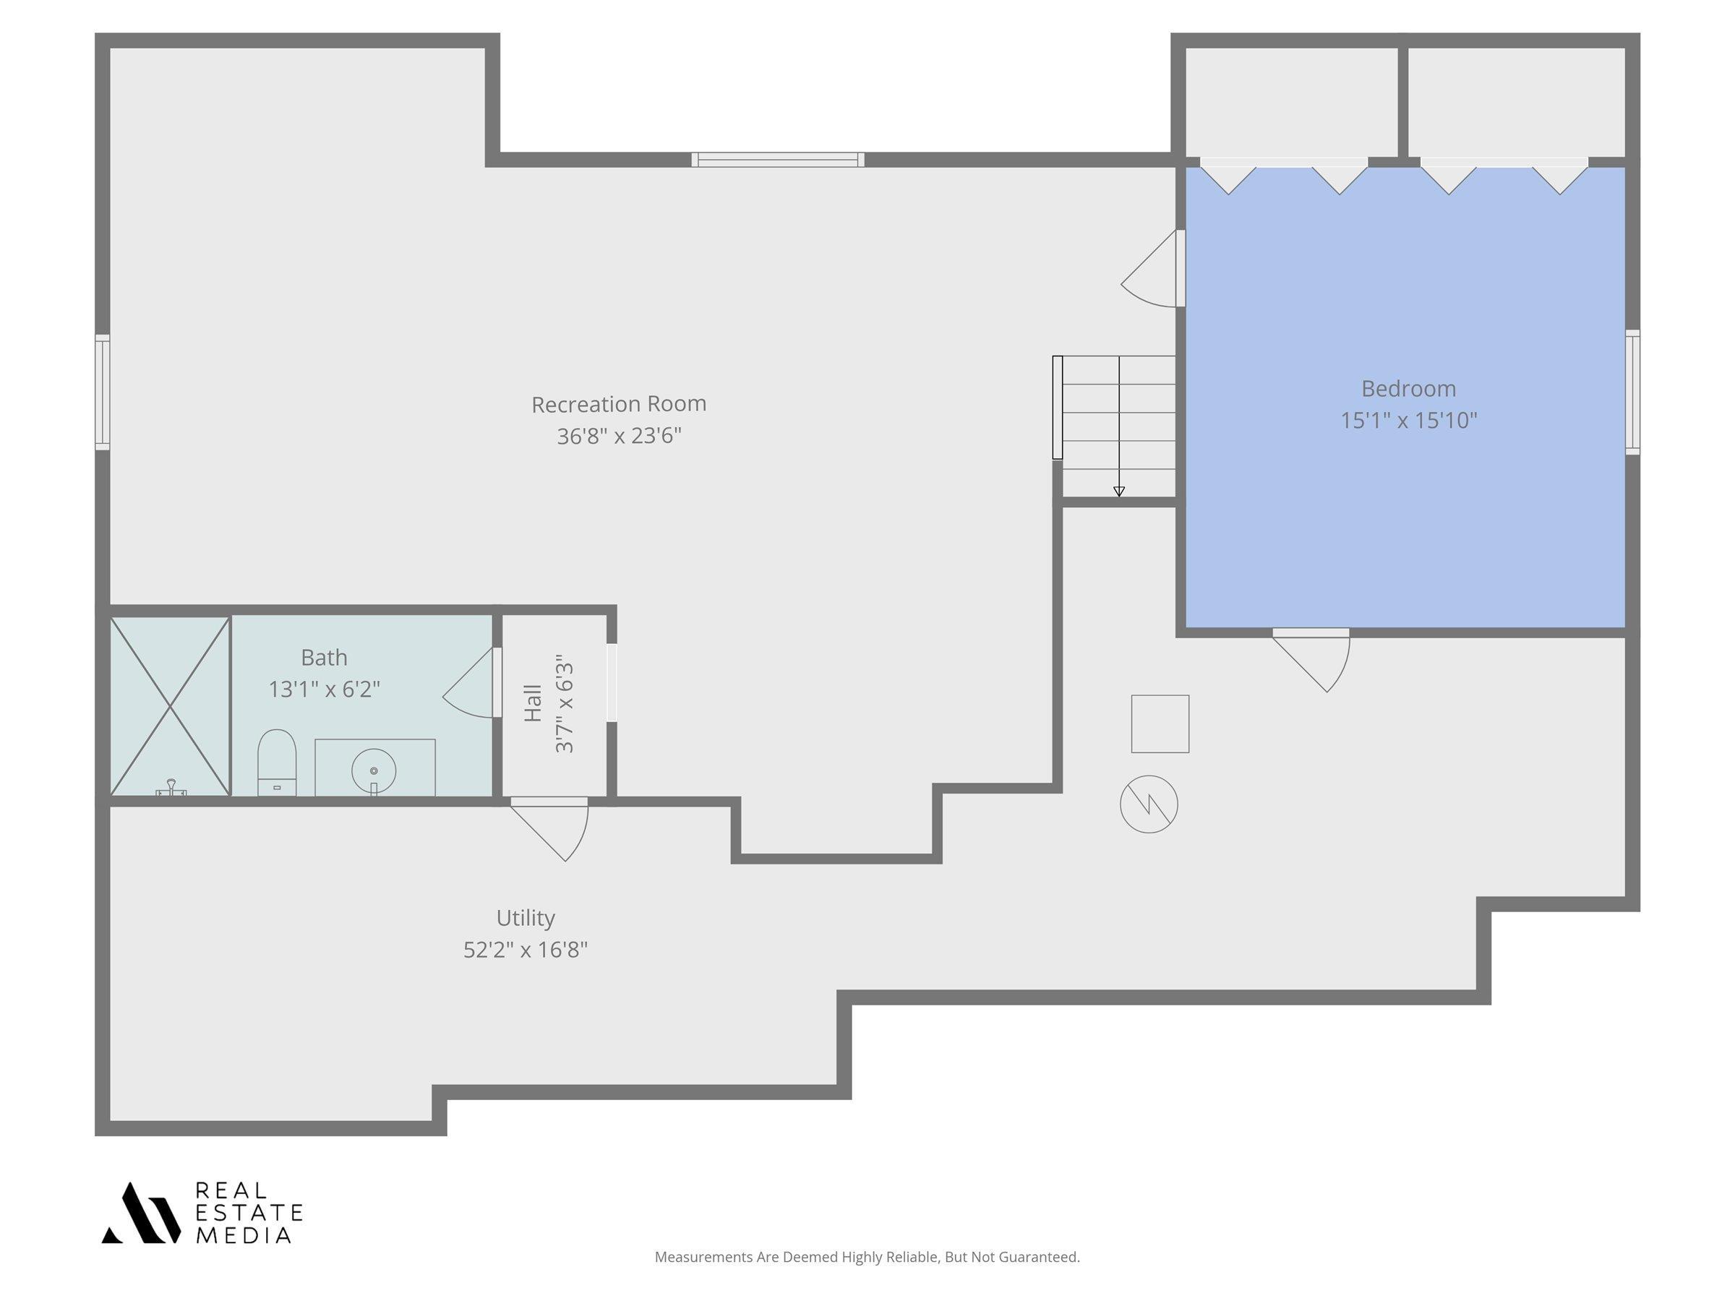
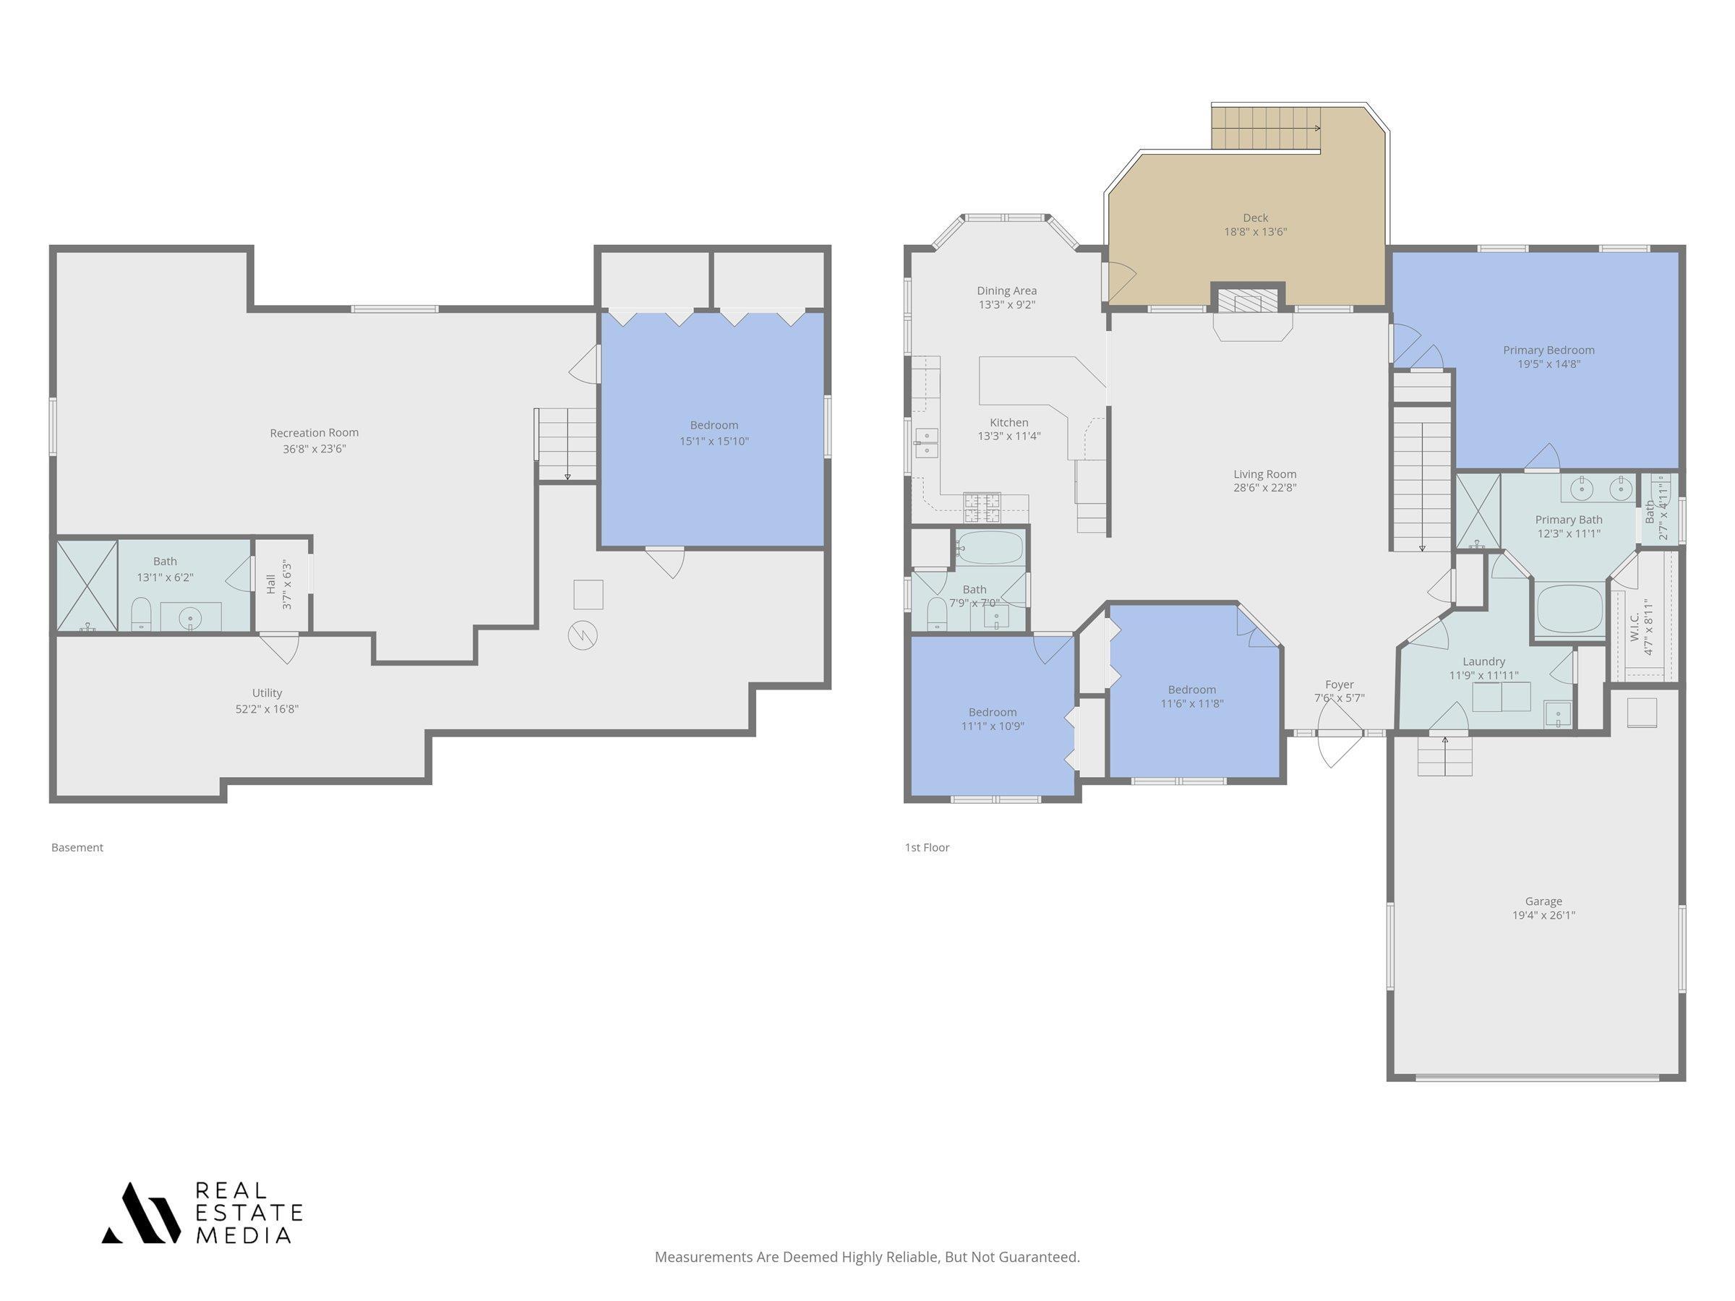
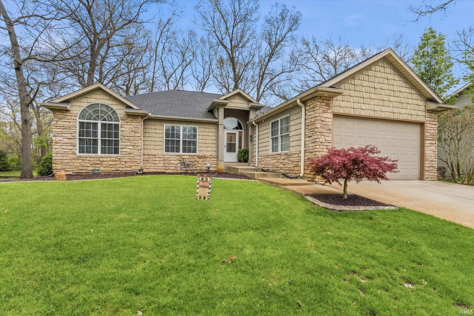
Welcome to this beautiful ranch home nestled in a park-like setting with pond views on a spacious lot. Step inside to an inviting open-concept layout featuring a bright family room and an eat-in kitchen with vaulted ceilings. The kitchen offers abundant cabinetry, a convenient breakfast bar, and a charming bay window that perfectly frames the water views and tree lined backyard. The split floor plan provides privacy, with a generous primary suite on one side complete with an ensuite bath and walk-in closet. Two additional bedrooms and a full bath are located on the opposite side of the home. Enjoy the convenience of main-floor laundry. The finished basement expands your living space with a large family room, additional entertainment area, a spacious bedroom, and a full bath—ideal for guests or extended living. Ample storage throughout completes this exceptional home. Don’t miss your chance to enjoy peaceful living with beautiful views and plenty of space, inside and out.
Directions
Take County Line Rd to CR 6. It is the street behind Trinity School on the same side of the road. First house on your left when you pull in to the neighborhood.
Amenities
1st Bdrm En Suite, Breakfast Bar, Ceiling-Cathedral, Eat-In Kitchen, Garage Door Opener, Tub and Separate Shower, Main Level Bedroom Suite, Main Floor Laundry
Sale Includes
Dishwasher, Microwave, Refrigerator, Washer, Window Treatments, Oven-Gas, Water Heater Gas
Property
| MLS # |
202635348 |
| Date Listed |
2026-08-28 |
| Status |
Active |
| Property Type |
Residential |
| Property SubType |
Site-Built Home |
| Finished Square Feet |
3,191 sqft |
| Total Square Feet |
3,566 sqft |
| New Construction |
No |
| Style |
One Story |
| Type |
Site-Built Home |
| Basement |
Yes |
| Bedrooms |
4 |
| Bathrooms |
3 |
| Annual Taxes |
$3,913.00 |
| Year Taxes Payable |
2025 |
| Year Built |
2003 |
| Virtual Tour |
propertypanorama.com » |
| Days on Market |
36 |
| Homestead Year |
No |
Additional
| Design |
Ranch |
| Cooling |
Central Air |
| Heating |
Forced Air |
| Garage |
Attached |
| Main Level Laundry |
Yes |
Room Dimensions
| Master Bedroom |
15 × 14 |
Main Level |
| 2nd Bedroom |
12 × 11 |
Main Level |
| 3rd Bedroom |
10 × 9 |
Main Level |
| 4th Bedroom |
14 × 14 |
Lower Level |
Bathroom Locations
| Full Baths |
2 Main, 1 Lower |
External Features
| Construction |
Site-Built Home |
| Exterior |
Cedar,Stone,Vinyl |
| Lot Size |
28,750 sq ft |
| Acreage |
0.66 Acres |
| Lot Dimensions |
170x169 |
| Sewer |
Septic |
| Water |
Well |
| Fence |
None |
Location
| Area |
Elkhart County |
| Location |
City/Town/Suburb |
| County |
Elkhart |
| Subdivision |
Cobus Woods |
| Township |
Cleveland |
| City |
Elkhart |
| State |
IN |
| Zip |
46514 |
Schools
| School District |
Elkhart Community Schools |
| Elementary |
Cleveland |
| Middle School |
West Side |
| High School |
Elkhart |
Financial
| Financing Terms |
Cash, Conventional, FHA, VA |
| Assoc. Dues |
$0.00 Not Applicable |
IDX information provided by the Indiana Regional MLS.
IDX information is provided exclusively for consumers’ personal, non-commercial use and may not be used for any purpose other than to identify prospective properties consumers may be interested in purchasing. Data is deemed reliable but is not guaranteed accurate by the MLS.