- amilakis@gmail.com
- Direct (765) 418-4771
4407 Wilmette Street


Sun, Oct 4, 2:00pm – 4:00pm
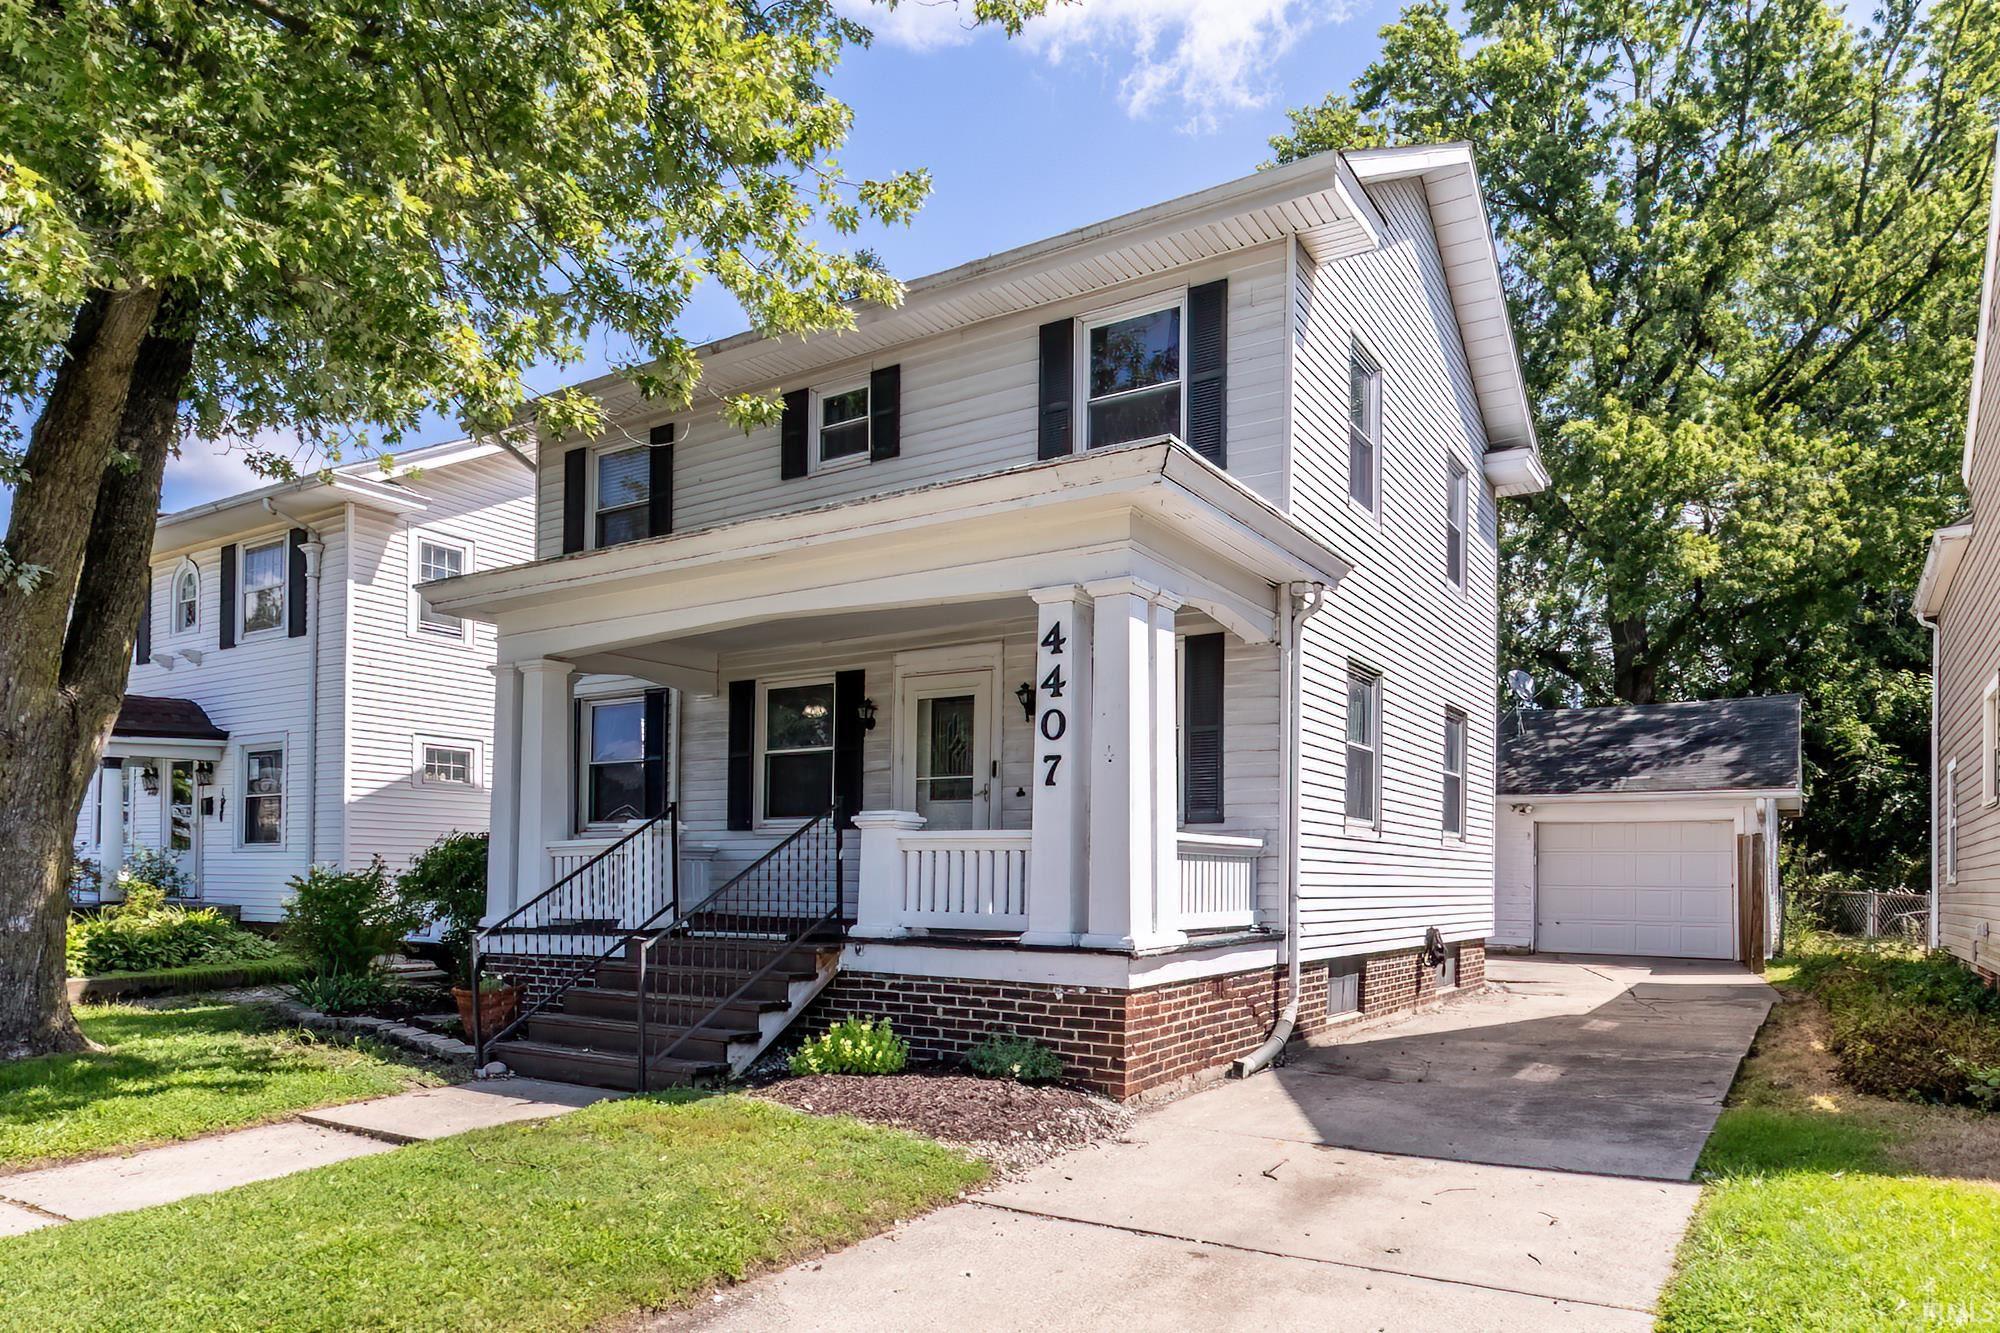
This home offers a spacious 19x12 kitchen featuring beautiful countertops with plenty of room for cooking and entertaining. The home also includes a basement, a nice-sized garage, and fenced yard. With a functional floor plan, plenty of storage, and lots of character, this is a wonderful opportunity to make this home your own!
NEW PRICE Welcome home to this spacious property offering over 2,400 square feet of comfortable living space and numerous updates! Featuring a newly added third bedroom, fresh carpeting, and stylish vinyl plank flooring, this home is ready for you to move in and make it your own. The generous 19x12 kitchen provides plenty of room for meal preparation, gatherings, and everyday living. Relax on the beautiful covered front porch, enjoy the privacy of the fenced backyard, and appreciate the convenience of the one-car garage. The roof is approximately 12 years old. With abundant space, desirable features, and a welcoming layout, this home is a wonderful opportunity for buyers seeking comfort, value, and room to grow.
Please check GPS
Balcony, Eat-In Kitchen, Porch Covered
Sale IncludesDishwasher, Refrigerator
| MLS # | 202635350 |
|---|---|
| Date Listed | 2026-08-28 |
| Status | Active |
| Property Type | Residential |
| Property SubType | Site-Built Home |
| Square Feet | 2,434 sqft |
| New Construction | No |
| Style | Two Story |
| Type | Site-Built Home |
| Basement | Yes |
| Bedrooms | 3 |
| Bathrooms | 2 (1 Full, 1 Half) |
| Annual Taxes | $936.28 |
| Year Taxes Payable | 2027 |
| Year Built | 1928 |
| Virtual Tour | propertypanorama.com » |
| Days on Market | 36 |
| Homestead Year | No |
| Cooling | Central Air |
|---|---|
| Heating | Gas, Forced Air |
| Garage | Detached |
| Main Level Laundry | Yes |
| Living Room | 21 × 12 | Main Level |
| Dining Room | 15 × 11 | Main Level |
| Kitchen | 19 × 13 | Main Level |
| Master Bedroom | 10 × 13 | Upper Level |
| 2nd Bedroom | 12 × 10 | Upper Level |
| 3rd Bedroom | 11 × 11 | Upper Level |
| Full Baths | 1 Upper |
| Half Baths | 1 Main |
| Construction | Site-Built Home |
|---|---|
| Exterior | Vinyl |
| Lot Size | 4,792 sq ft |
| Acreage | 0.11 Acres |
| Lot Dimensions | 40 x 120 |
| Sewer | City |
| Water | City |
| Fence | Wood |
| Area | Allen County |
|---|---|
| Location | City/Town/Suburb |
| County | Allen |
| Subdivision | Lafayette Place |
| Township | Wayne |
| City | Fort Wayne |
| State | IN |
| Zip | 46806 |
| School District | Fort Wayne Community |
|---|---|
| Elementary | Harrison Hill |
| Middle School | Kekionga |
| High School | South Side |
| Financing Terms | Cash, Conventional, FHA |
|---|---|
| Assoc. Dues | $25.00 Annually |
| Assoc. Restrictions | Yes |

MLS# 202635350
Listing Provided Courtesy of Bonita Ranger
CENTURY 21 Bradley Realty, Inc
Cell: 260-438-7556
Listing updated October 1, 2026 at 7:45 pm
Last checked 12 minutes ago
IDX information provided by the Indiana Regional MLS. IDX information is provided exclusively for consumers’ personal, non-commercial use and may not be used for any purpose other than to identify prospective properties consumers may be interested in purchasing. Data is deemed reliable but is not guaranteed accurate by the MLS.