Property Description
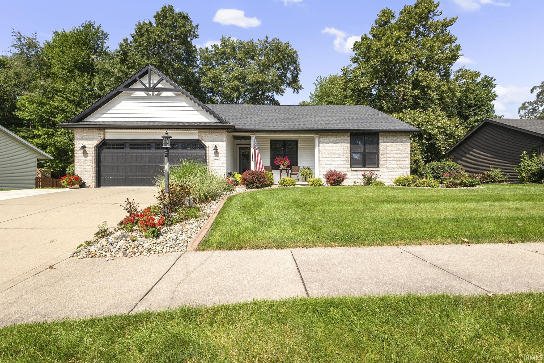
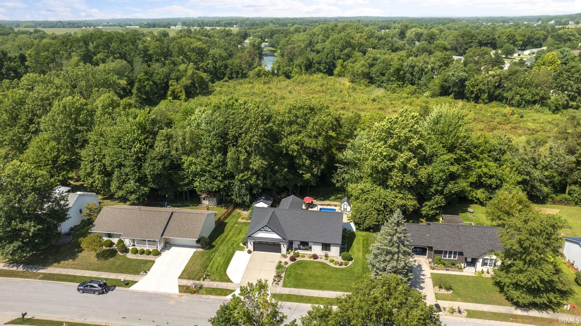
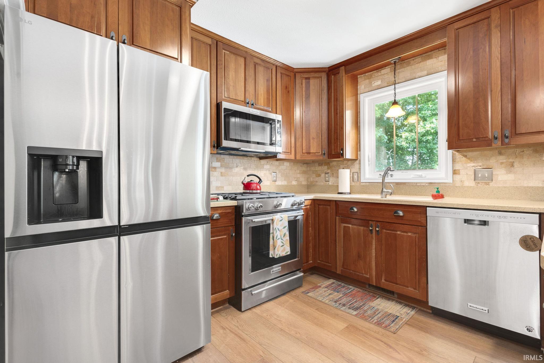
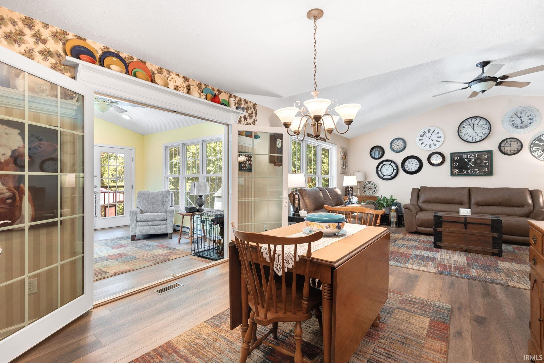
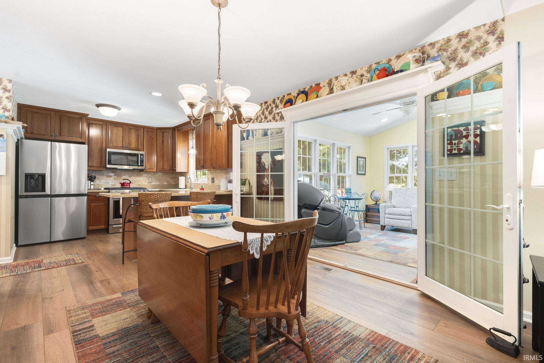
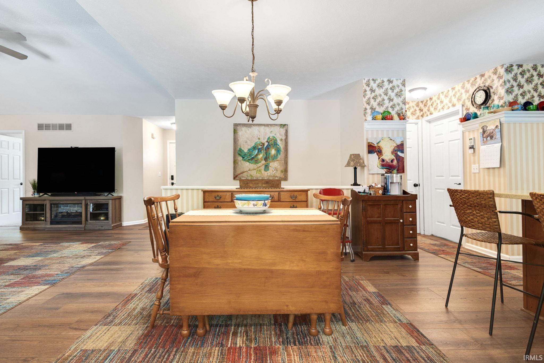
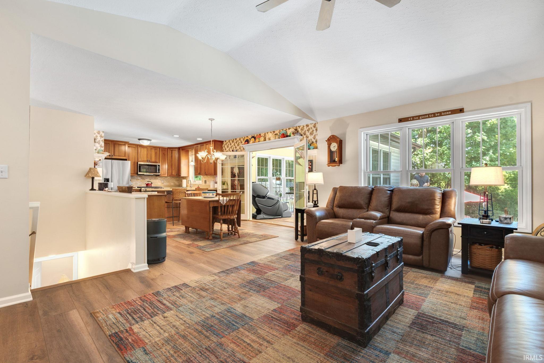
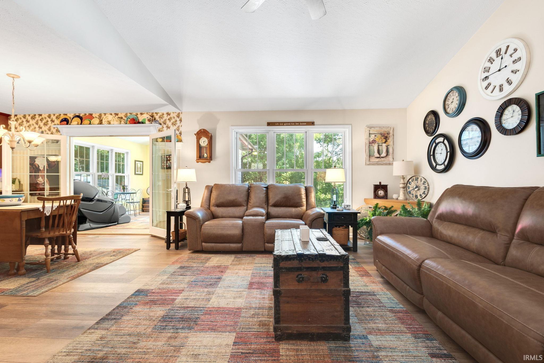
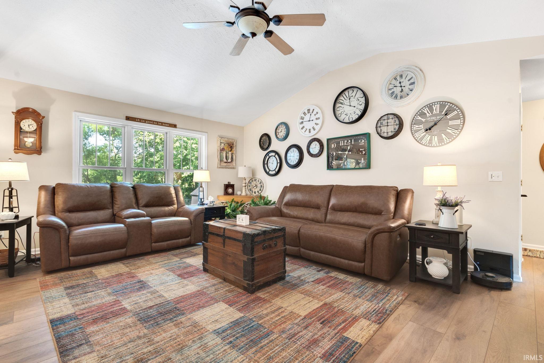
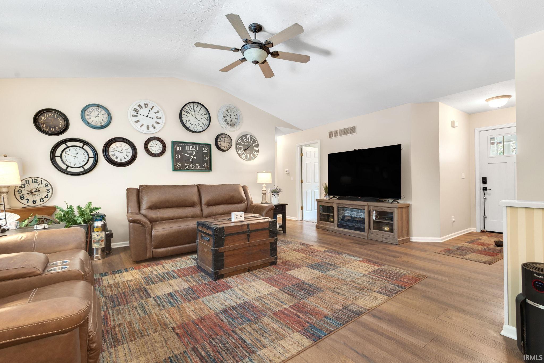
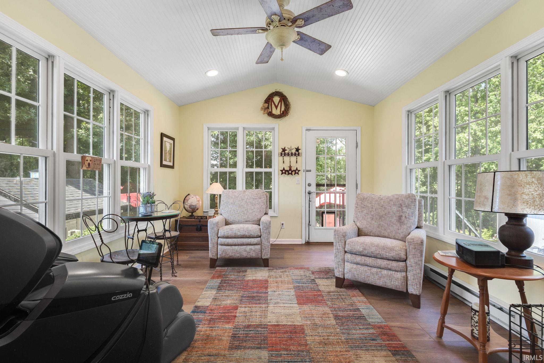
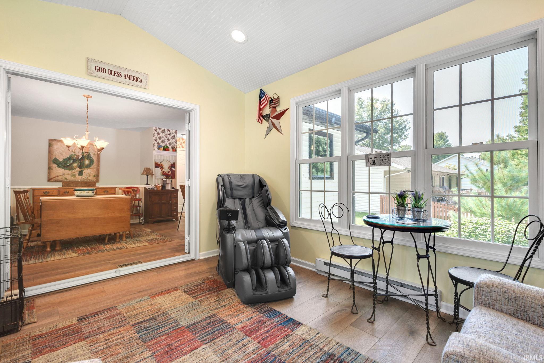
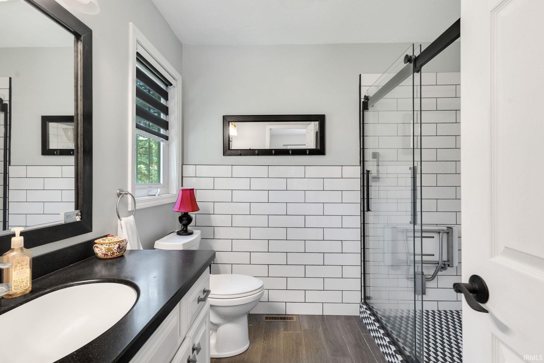
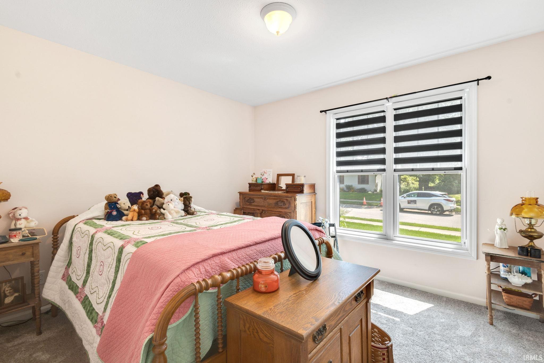
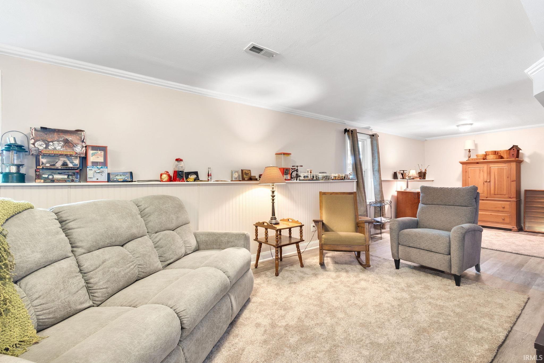
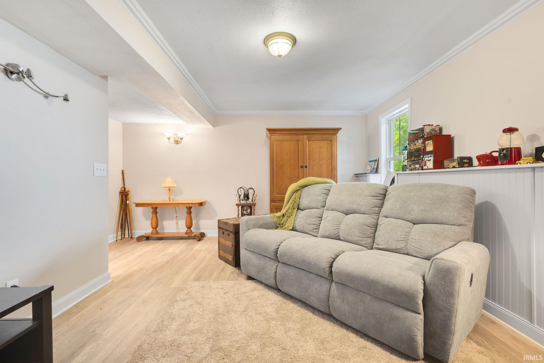
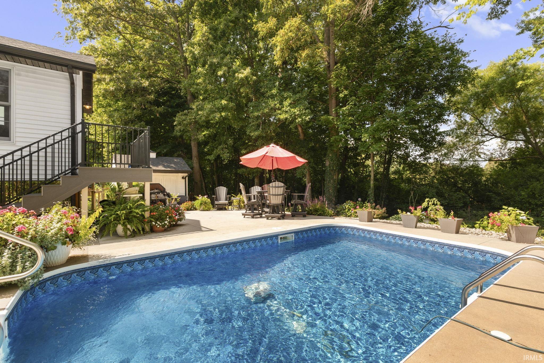
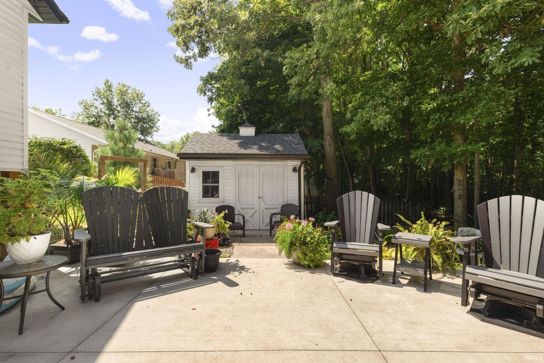
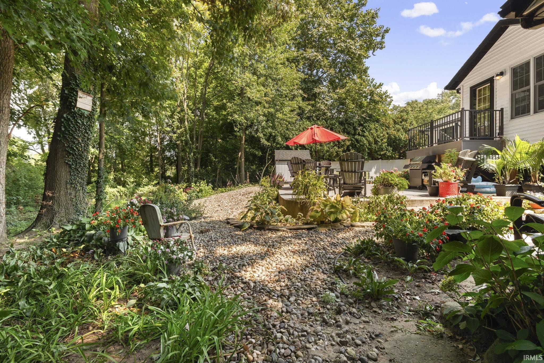
Welcome to this beautiful 3-bedroom 3-bath home offering over 2,800 square feet of finished living! Step inside to a bright, open-concept layout designed for comfortable everyday living and effortless entertaining. The spacious living area flows beautifully into a sun-filled four-season sunroom overlooking the backyard, creating the perfect place to relax and enjoy the outdoors from the comfort of home. The main level features convenient laundry, beautiful wood flooring, and a spacious primary suite that overlooks the picturesque backyard. The updated primary bathroom offers a fresh, modern feel with a ceramic tile shower and thoughtful finishes. Step outside to discover your own private backyard retreat, complete with a beautiful in-ground pool, this home offers the perfect combination of comfort, style, and outdoor enjoyment. Come and see what this wonderful home has to offer!
Directions
US 20 TO SPRING VALLEY TO HIDDEN MEADOW
Amenities
1st Bdrm En Suite, Breakfast Bar, Ceiling-Cathedral, Ceiling Fan(s), Ceilings-Vaulted, Countertops-Stone, Deck Open, Disposal, Eat-In Kitchen, Foyer Entry, Landscaped, Open Floor Plan, Patio Open, Porch Covered, Twin Sink Vanity, Stand Up Shower, Tub/Shower Combination, Main Level Bedroom Suite, Main Floor Laundry
Sale Includes
Dishwasher, Microwave, Refrigerator, Washer, Dryer-Gas, Range-Gas, Sump Pump, Water Heater Gas, Water Softener-Owned
Property
| MLS # |
202635356 |
| Date Listed |
2026-08-28 |
| Status |
Active |
| Property Type |
Residential |
| Property SubType |
Site-Built Home |
| Finished Square Feet |
2,864 sqft |
| Total Square Feet |
3,032 sqft |
| New Construction |
No |
| Style |
One Story |
| Type |
Site-Built Home |
| Basement |
Yes |
| Bedrooms |
3 |
| Bathrooms |
3 |
| Annual Taxes |
$2,777.00 |
| Year Taxes Payable |
2026 |
| Year Built |
1997 |
| Virtual Tour |
propertypanorama.com » |
| Days on Market |
36 |
| Homestead Year |
No |
Additional
| Design |
Ranch |
| Cooling |
Central Air |
| Heating |
Gas, Forced Air |
| Garage |
Attached |
| Main Level Laundry |
Yes |
| Outbuilding |
Garden Shed, Shed |
| Pool |
Yes |
Room Dimensions
| Living Room |
15 × 19 |
Main Level |
| Dining Room |
10 × 16 |
Main Level |
| Family Room |
33 × 15 |
Lower Level |
| Kitchen |
9 × 12 |
Main Level |
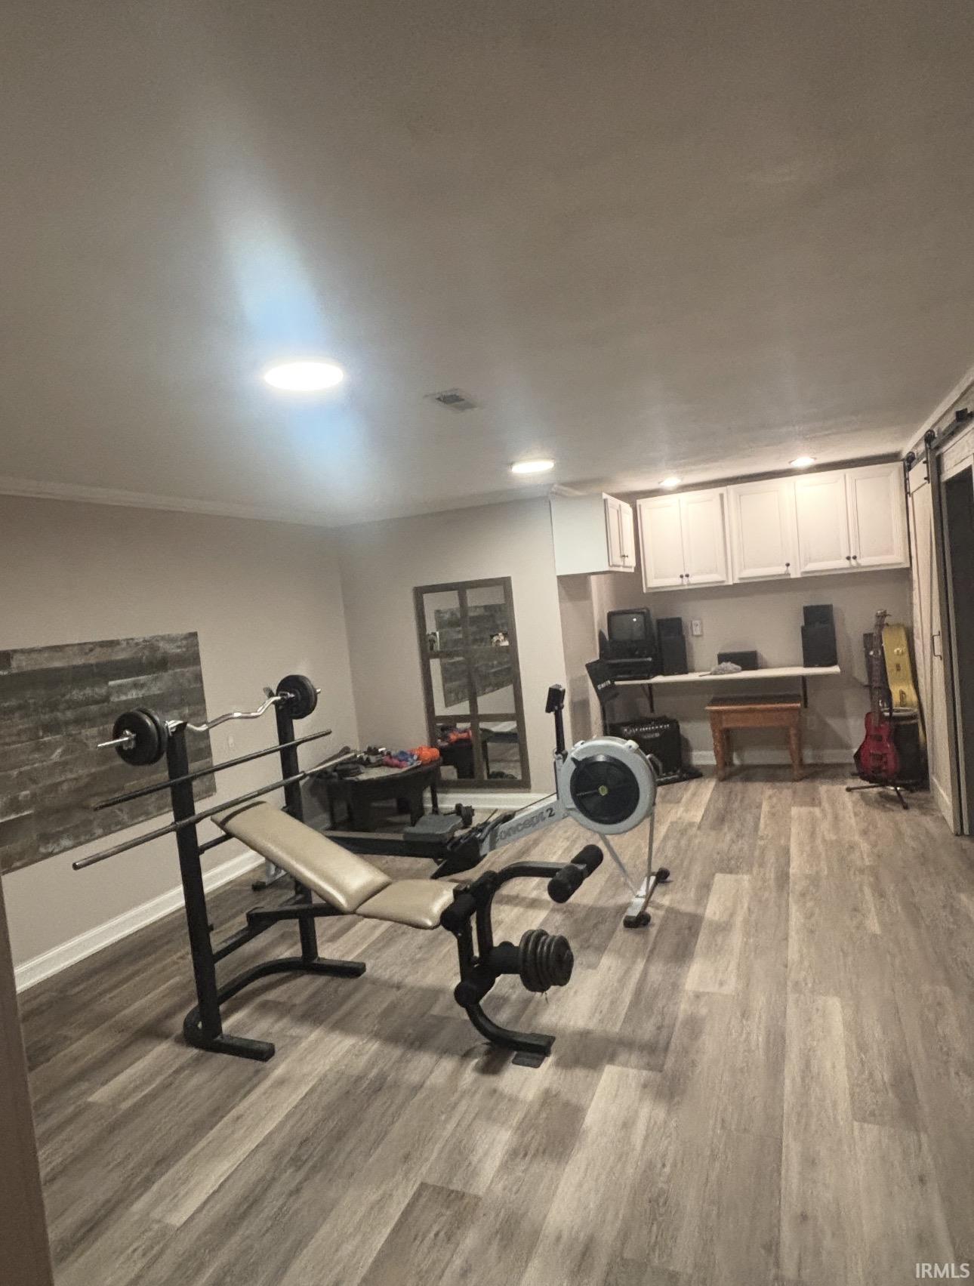
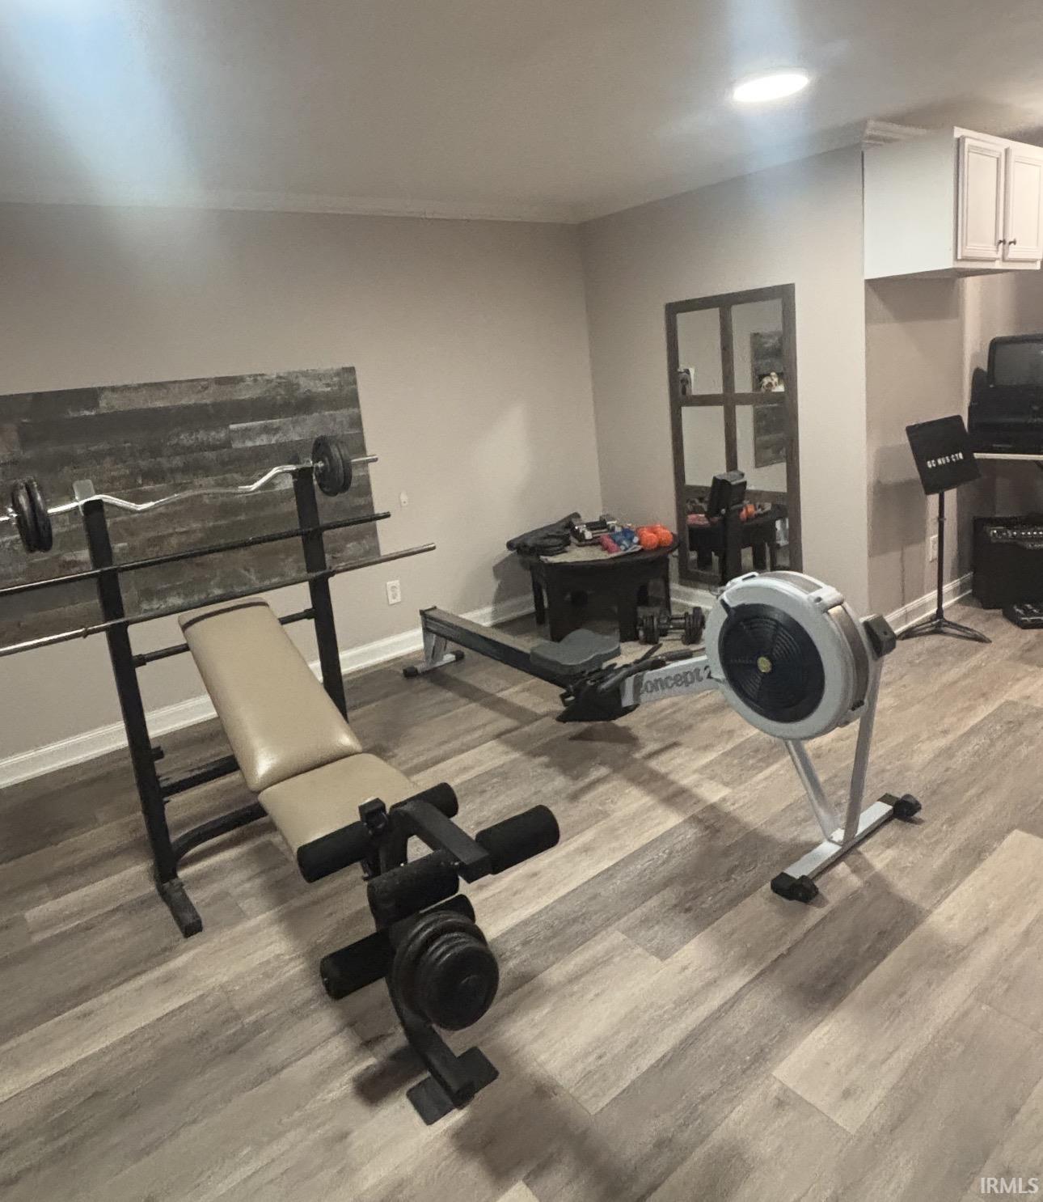
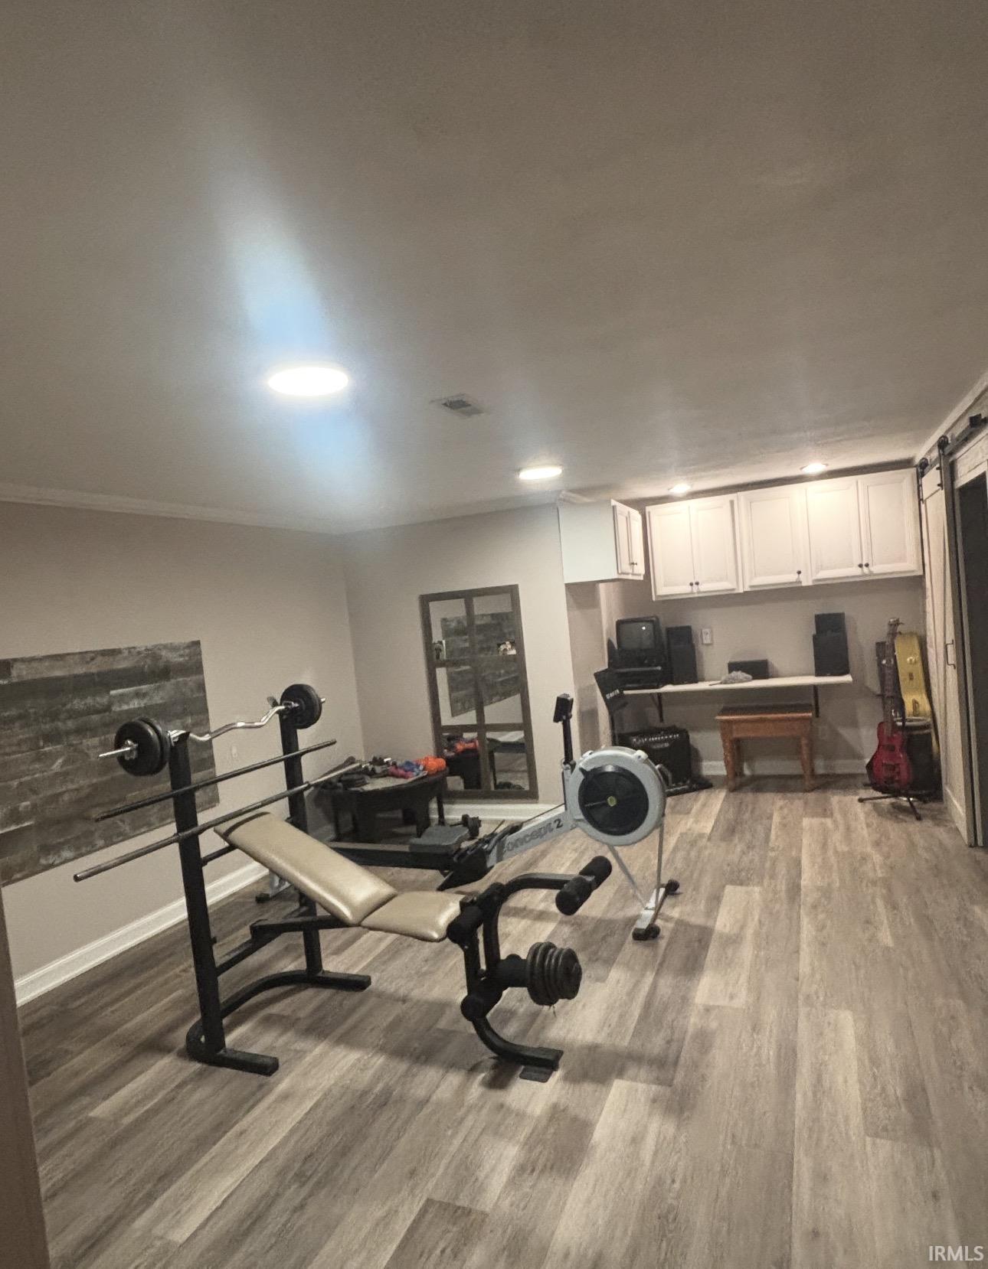
| Den |
24 × 14 |
Lower Level |
| Master Bedroom |
12 × 13 |
Main Level |
| 2nd Bedroom |
12 × 10 |
Main Level |
| 3rd Bedroom |
10 × 11 |
Main Level |
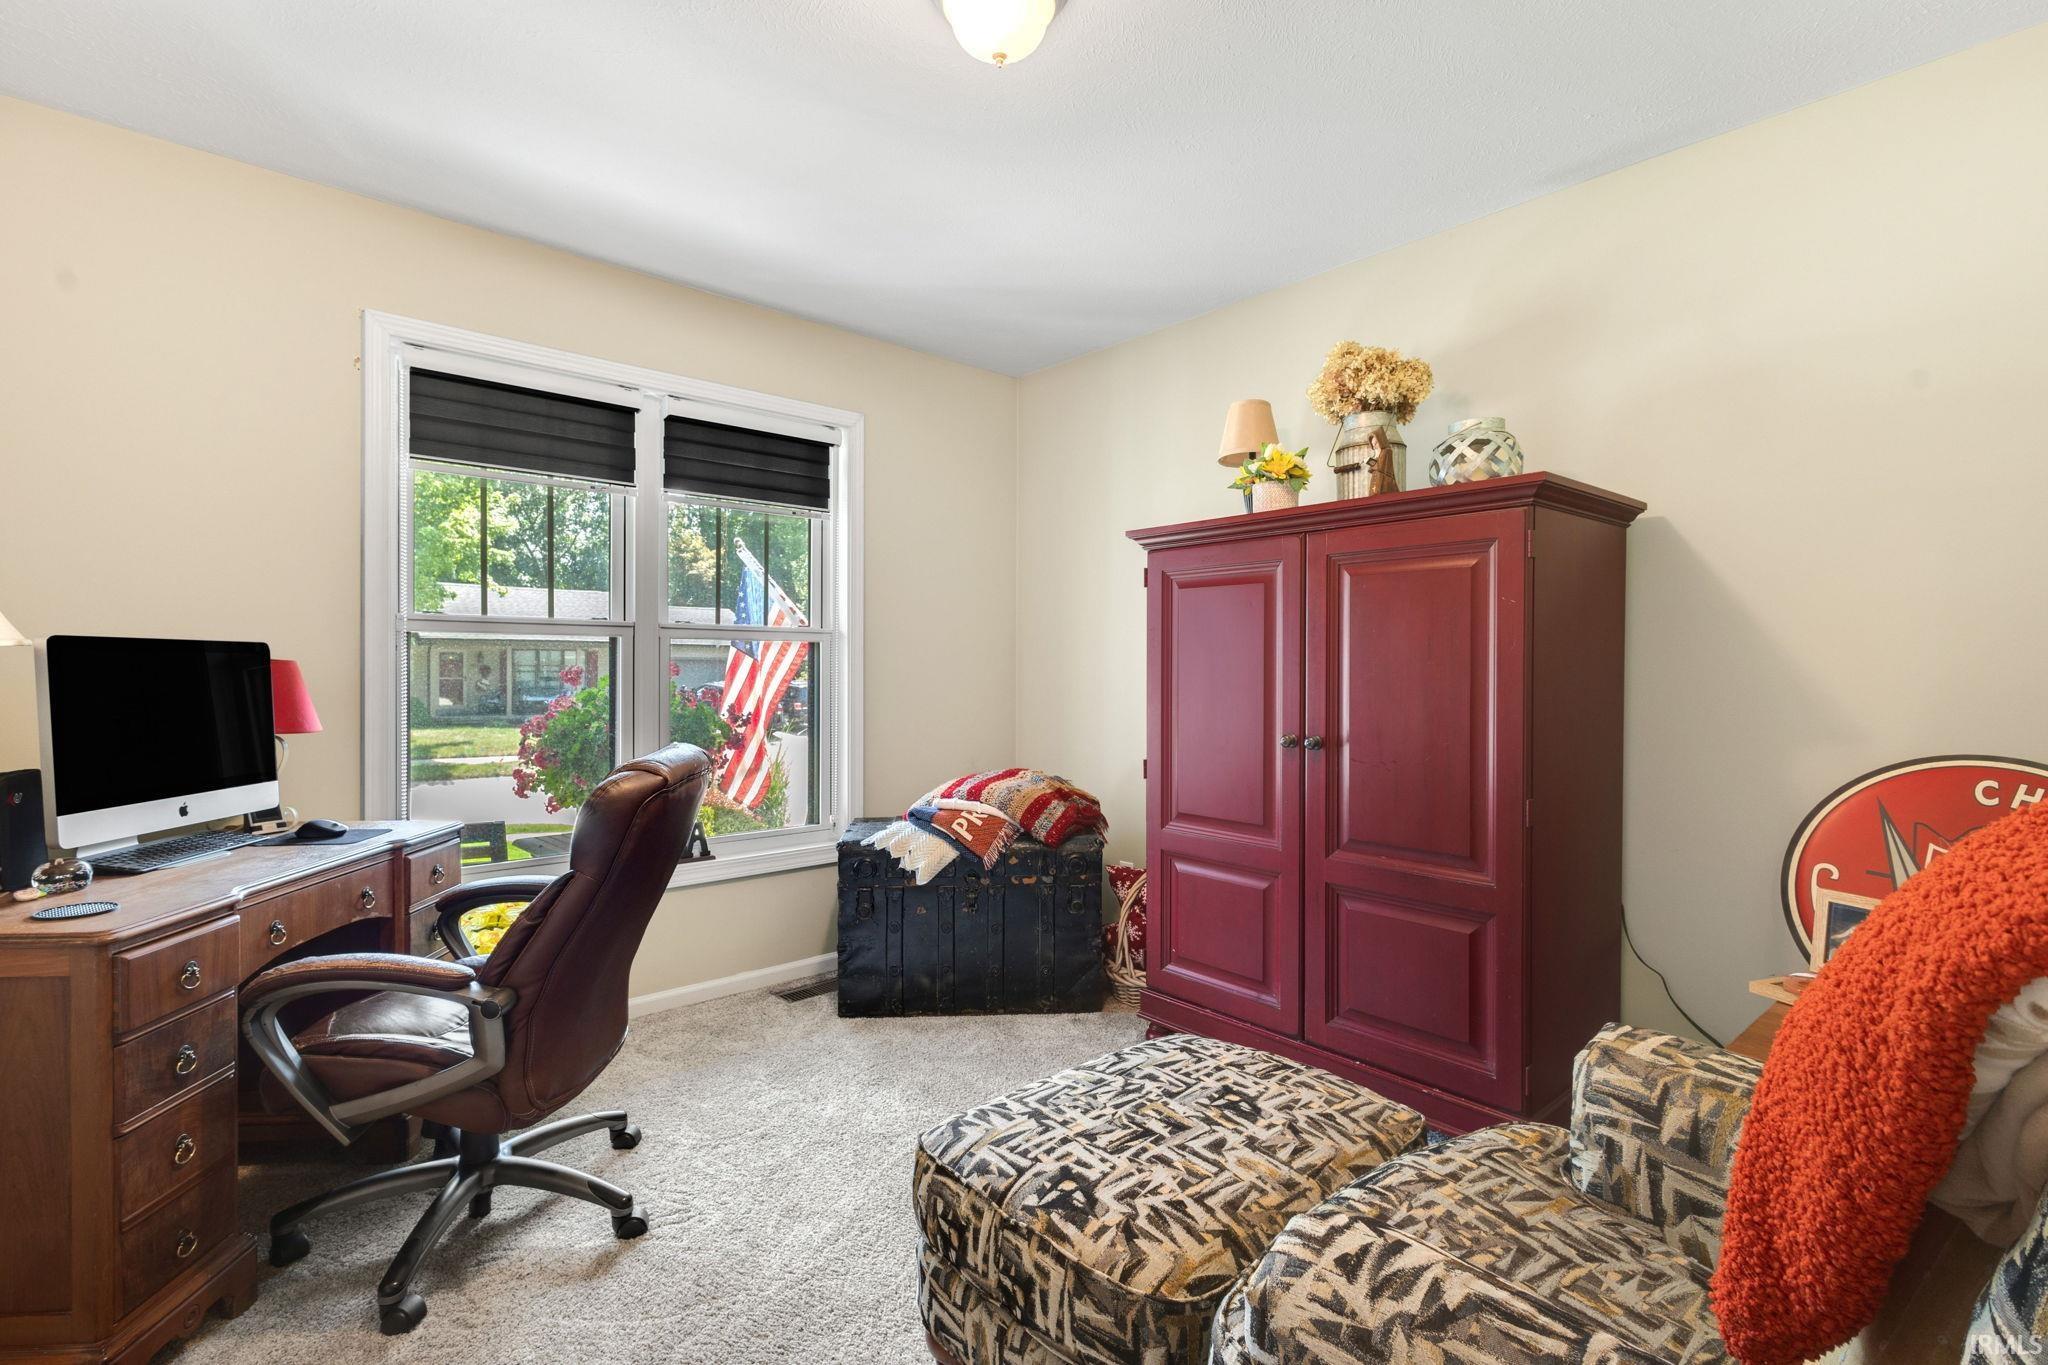
| Extra Room |
11 × 14 |
Main Level |
Bathroom Locations
| Full Baths |
2 Main, 1 Lower |
External Features
| Construction |
Site-Built Home |
| Exterior |
Brick,Vinyl |
| Lot Size |
11,761 sq ft |
| Acreage |
0.27 Acres |
| Lot Dimensions |
89X133 |
| Parking |
Yes |
| Out Buildings |
Garden Shed |
| Sewer |
City |
| Water |
City |
| Fence |
Chain Link,Privacy,PVC |
Location
| Area |
Elkhart County |
| Location |
City/Town/Suburb |
| County |
Elkhart |
| Subdivision |
Spring Valley |
| Township |
Middlebury |
| City |
Middlebury |
| State |
IN |
| Zip |
46540 |
Schools
| School District |
Middlebury Community Schools |
| Elementary |
Middlebury |
| Middle School |
Northridge |
| High School |
Northridge |
Financial
| Financing Terms |
Cash, Conventional, FHA, USDA, VA |
| Assoc. Dues |
$0.00 Not Applicable |