Property Description
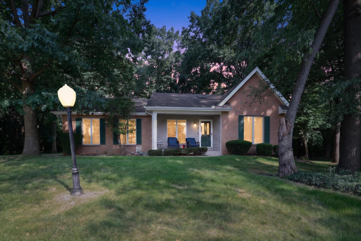
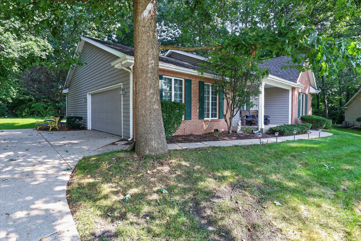
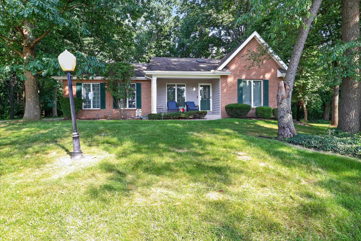
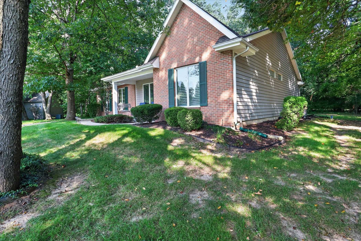
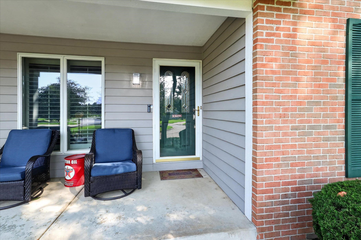
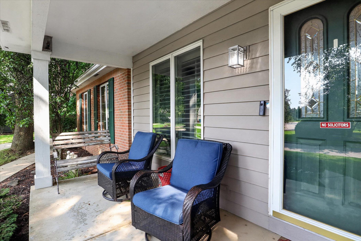
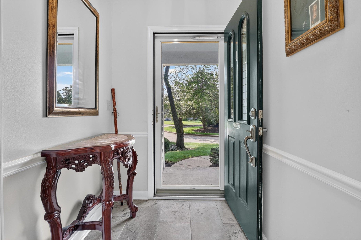
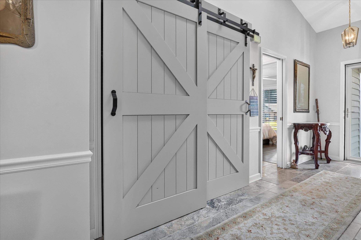
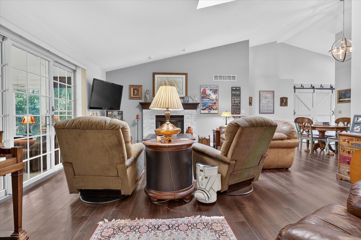
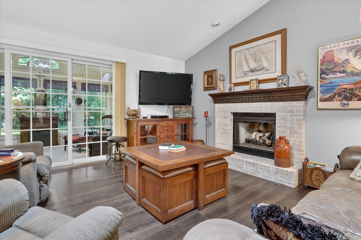
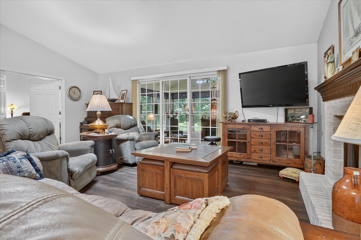
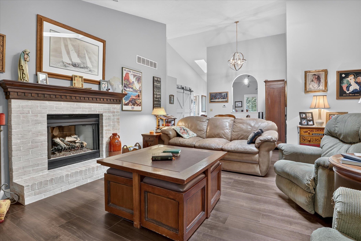
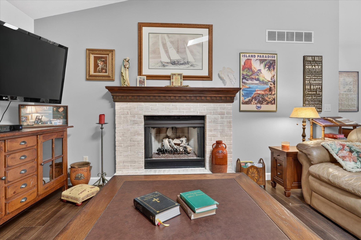
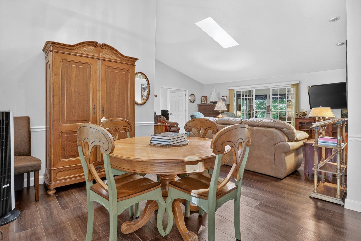
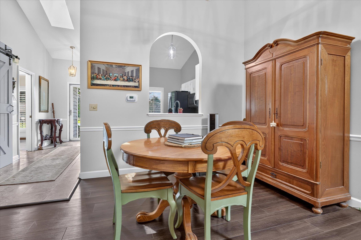
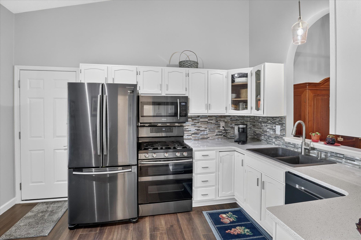
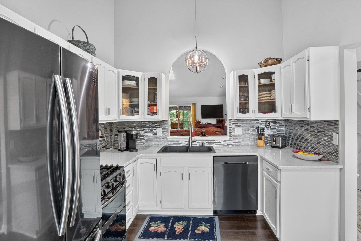
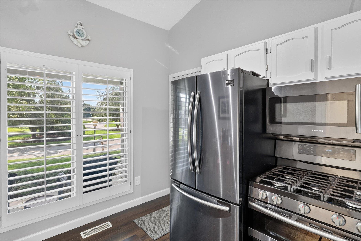
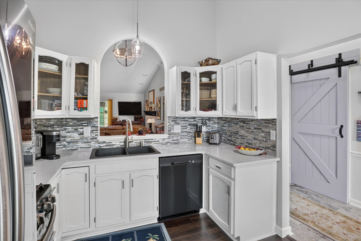
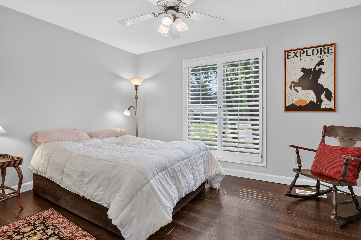
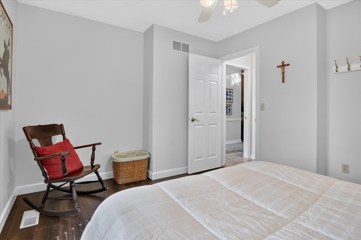
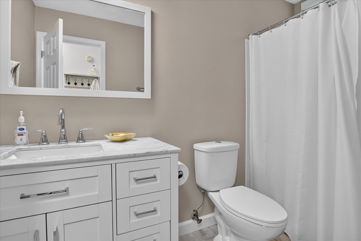
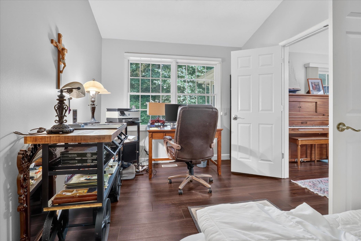
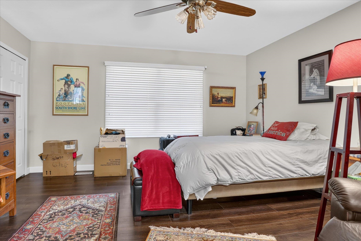
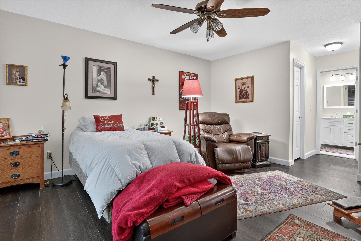
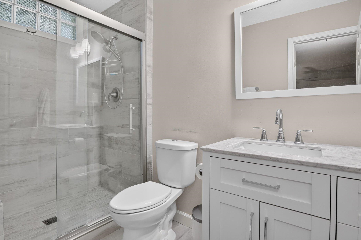
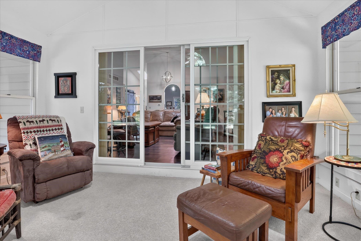
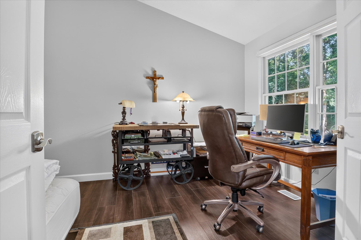
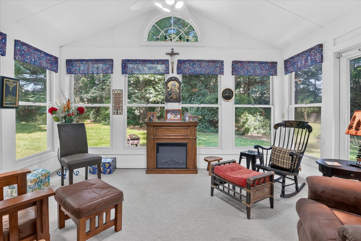
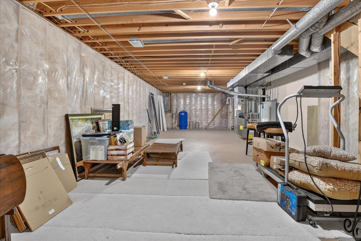
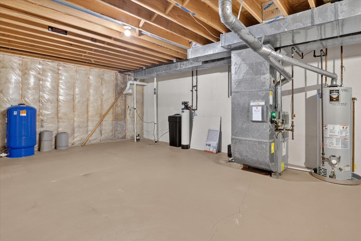
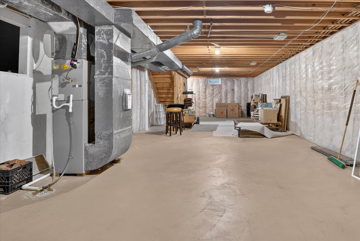
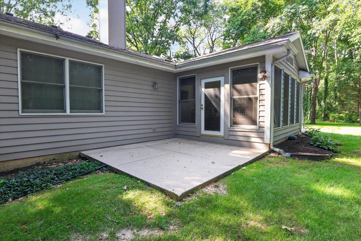
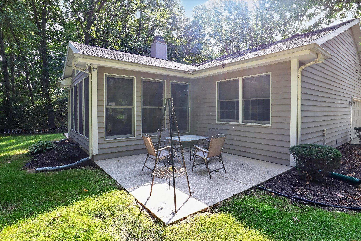
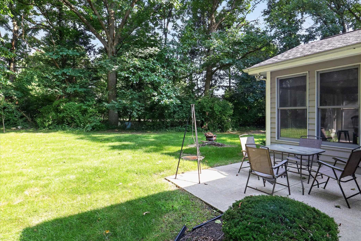
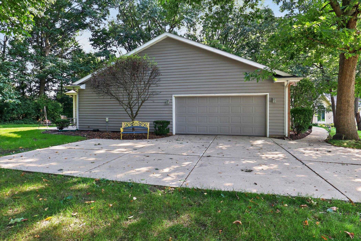
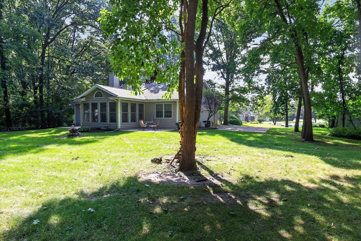
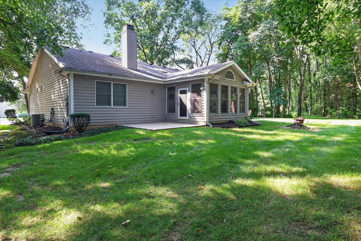
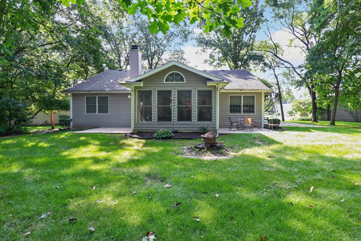
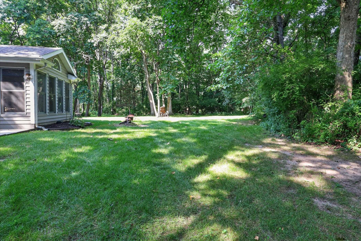
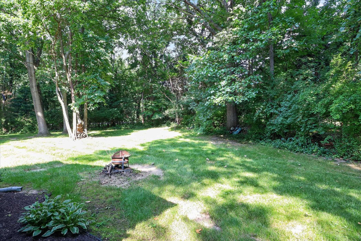
Welcome home to this beautifully remodeled Wellington Park Villa offering spacious easy living with an open floor plan, vaulted ceilings and great natural light. The main level features a desirable primary suite with spacious closet and updated bath with tile shower. Split bedroom floor plan. The kitchen has been tastefully remodeled with newer appliances, attractive backsplash and cabinetry that opens to dining area overlooking warm inviting great room with fireplace for those cool evenings. You will appreciate the enclosed sunporch for entertaining. Open staircase to basement is perfect for future potential to finish. Attached 2 car garage provides convenience and extra storage, enjoy low- maintenance villa living with lawn care, landscaping and snow removal provided by association, nestled in the woods on a cul-de-sac convenient to shopping and dining amenities.
Directions
Grape Rd to Wellington Parkway, turn left on Pembridge.
Amenities
1st Bdrm En Suite, Cable Ready, Ceilings-Vaulted, Closet(s) Walk-in, Disposal, Foyer Entry, Garage Door Opener, Irrigation System, Open Floor Plan, Porch Enclosed, Split Br Floor Plan, Kitchenette, Stand Up Shower, Tub/Shower Combination, Main Level Bedroom Suite, Main Floor Laundry, Sump Pump
Sale Includes
Dishwasher, Microwave, Refrigerator, Washer, Range-Gas
Property
| MLS # |
202635367 |
| Date Listed |
2026-08-28 |
| Status |
Active |
| Property Type |
Residential |
| Property SubType |
Condo/Villa |
| Finished Square Feet |
1,804 sqft |
| Total Square Feet |
2,716 sqft |
| New Construction |
No |
| Style |
One Story |
| Type |
Condo/Villa |
| Basement |
Yes |
| Bedrooms |
3 |
| Bathrooms |
2 |
| Annual Taxes |
$3,559.00 |
| Year Taxes Payable |
2025 |
| Year Built |
1994 |
| Days on Market |
36 |
| Homestead Year |
No |
Additional
| Design |
Ranch |
| Cooling |
Central Air |
| Heating |
Gas, Forced Air |
| Garage |
Attached |
| Main Level Laundry |
Yes |
Room Dimensions
| Living Room |
20 × 17 |
Main Level |
| Kitchen |
13 × 10 |
Main Level |
| Master Bedroom |
15 × 14 |
Main Level |
| 2nd Bedroom |
12 × 11 |
Main Level |
| 3rd Bedroom |
13 × 9 |
Main Level |
Bathroom Locations
External Features
| Construction |
Condo/Villa |
| Exterior |
Brick,Cedar |
| Lot Size |
2,701 sq ft |
| Acreage |
0.06 Acres |
| Lot Dimensions |
156x173 |
| Sewer |
Septic |
| Water |
Well |
| Fence |
None |
Location
| Area |
St. Joseph County |
| County |
St. Joseph |
| Subdivision |
Wellington Park |
| Township |
Clay |
| City |
Granger |
| State |
IN |
| Zip |
46530 |
Schools
| School District |
South Bend Community School Corp. |
| Elementary |
Darden Primary Center |
| Middle School |
Jefferson |
| High School |
Adams |
Financial
| Financing Terms |
Cash, Conventional, FHA, VA |
| Assoc. Dues |
$275.00 Monthly |
| Assoc. Restrictions |
Yes |
IDX information provided by the Indiana Regional MLS.
IDX information is provided exclusively for consumers’ personal, non-commercial use and may not be used for any purpose other than to identify prospective properties consumers may be interested in purchasing. Data is deemed reliable but is not guaranteed accurate by the MLS.