Property Description
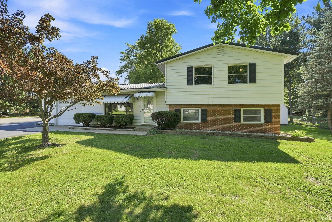
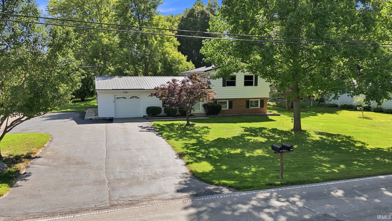
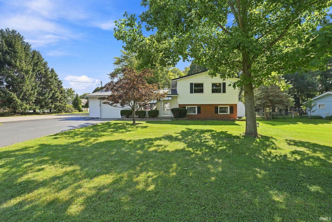
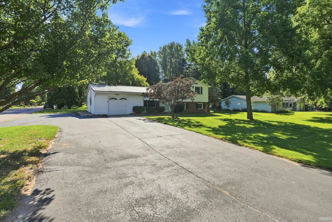
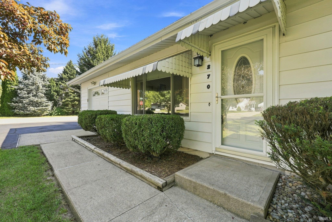
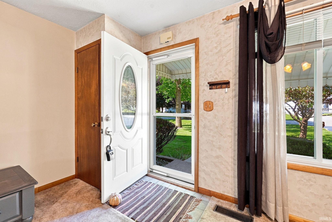
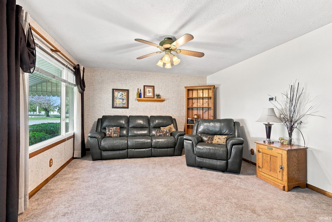
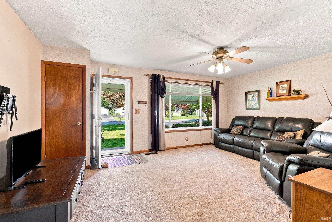
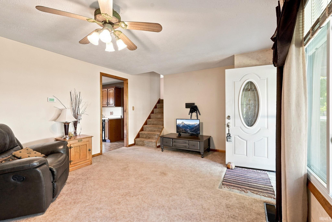
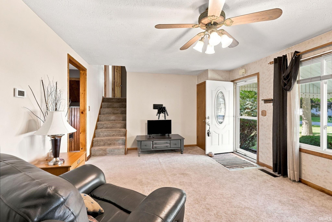
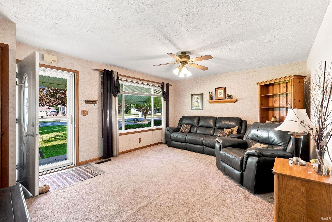
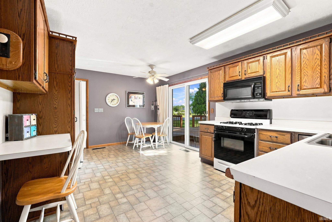
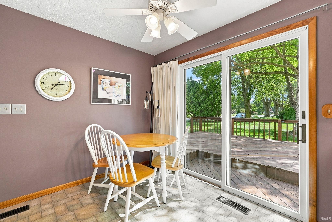
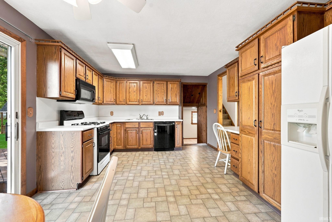
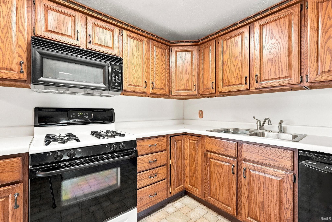
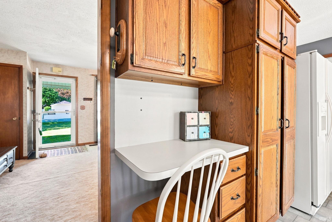
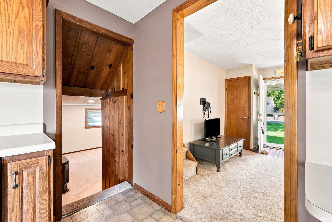
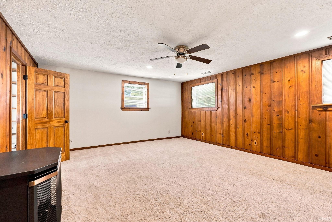
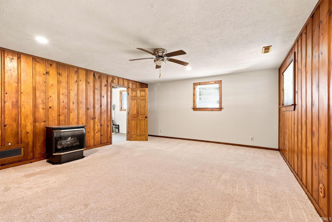
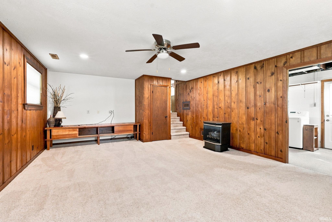
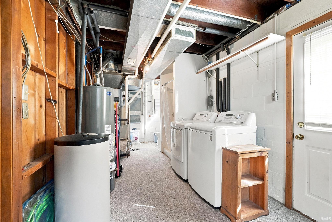
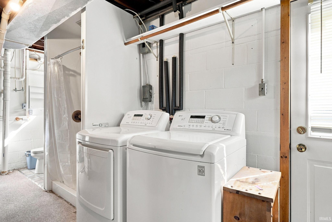
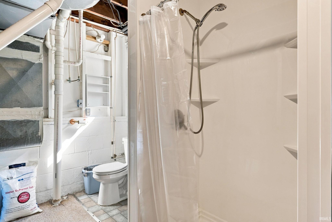
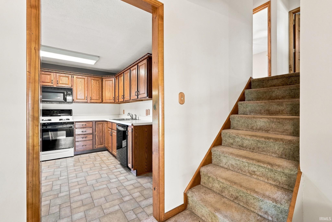
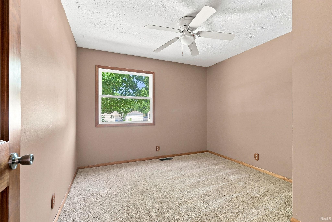
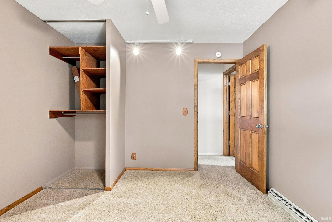
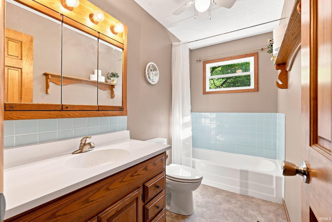
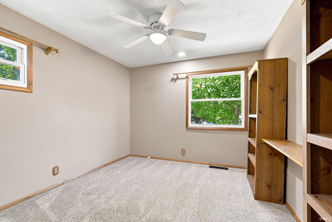
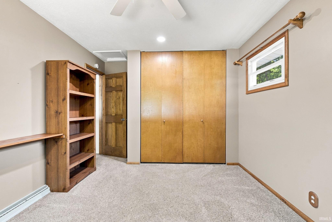
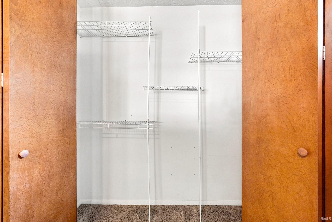
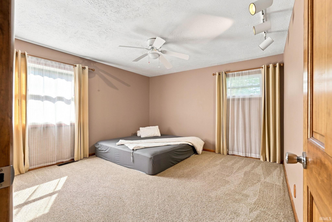
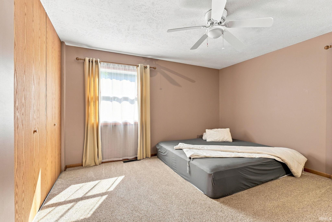
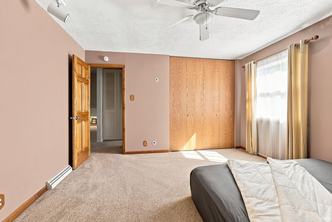
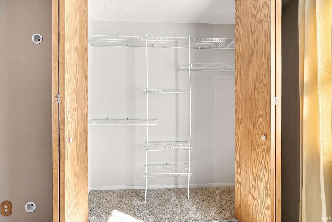
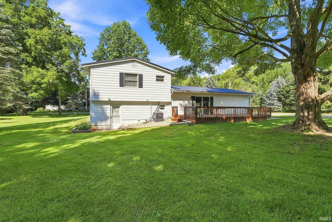
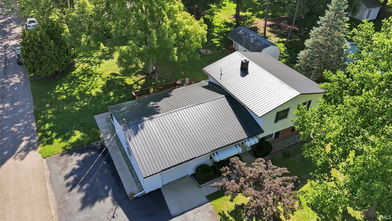
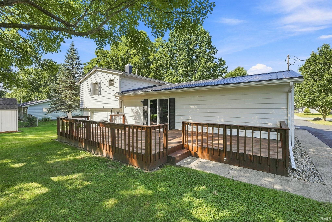
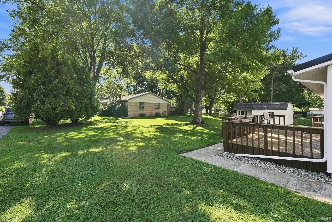
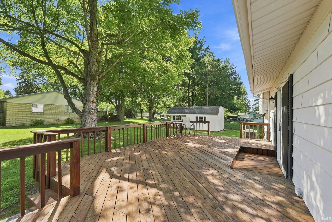
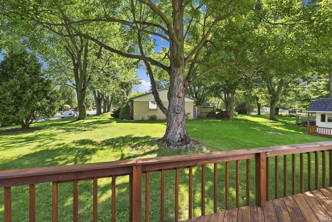
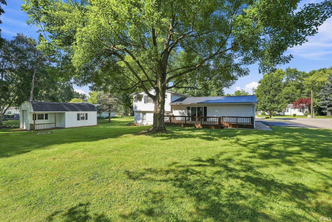
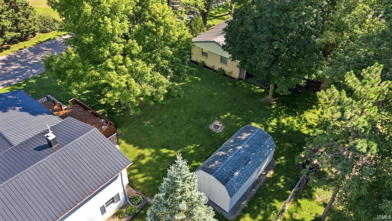
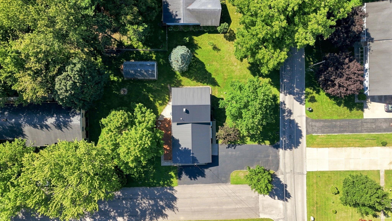
Space, updates, and outdoor living come together in this WELL cared for tri-level home! Featuring 3 bedrooms, 2 full baths, and two generously sized living areas, there’s plenty of room to spread out and make the home your own. Recent updates include 200-amp electrical service, newer windows, a durable metal roof, 2020 central air conditioning, and a 2025 water heater. A new well head adds additional peace of mind. Step outside to enjoy the huge freshly stained deck—perfect for relaxing, entertaining, or enjoying the surrounding outdoor space. The large driveway provides ample parking, while ceiling fans throughout add comfort. All appliances remain with the home. Offering plenty of space and numerous updates at an attractive value, this home is ready for its next chapter. Being sold AS-IS.
Directions
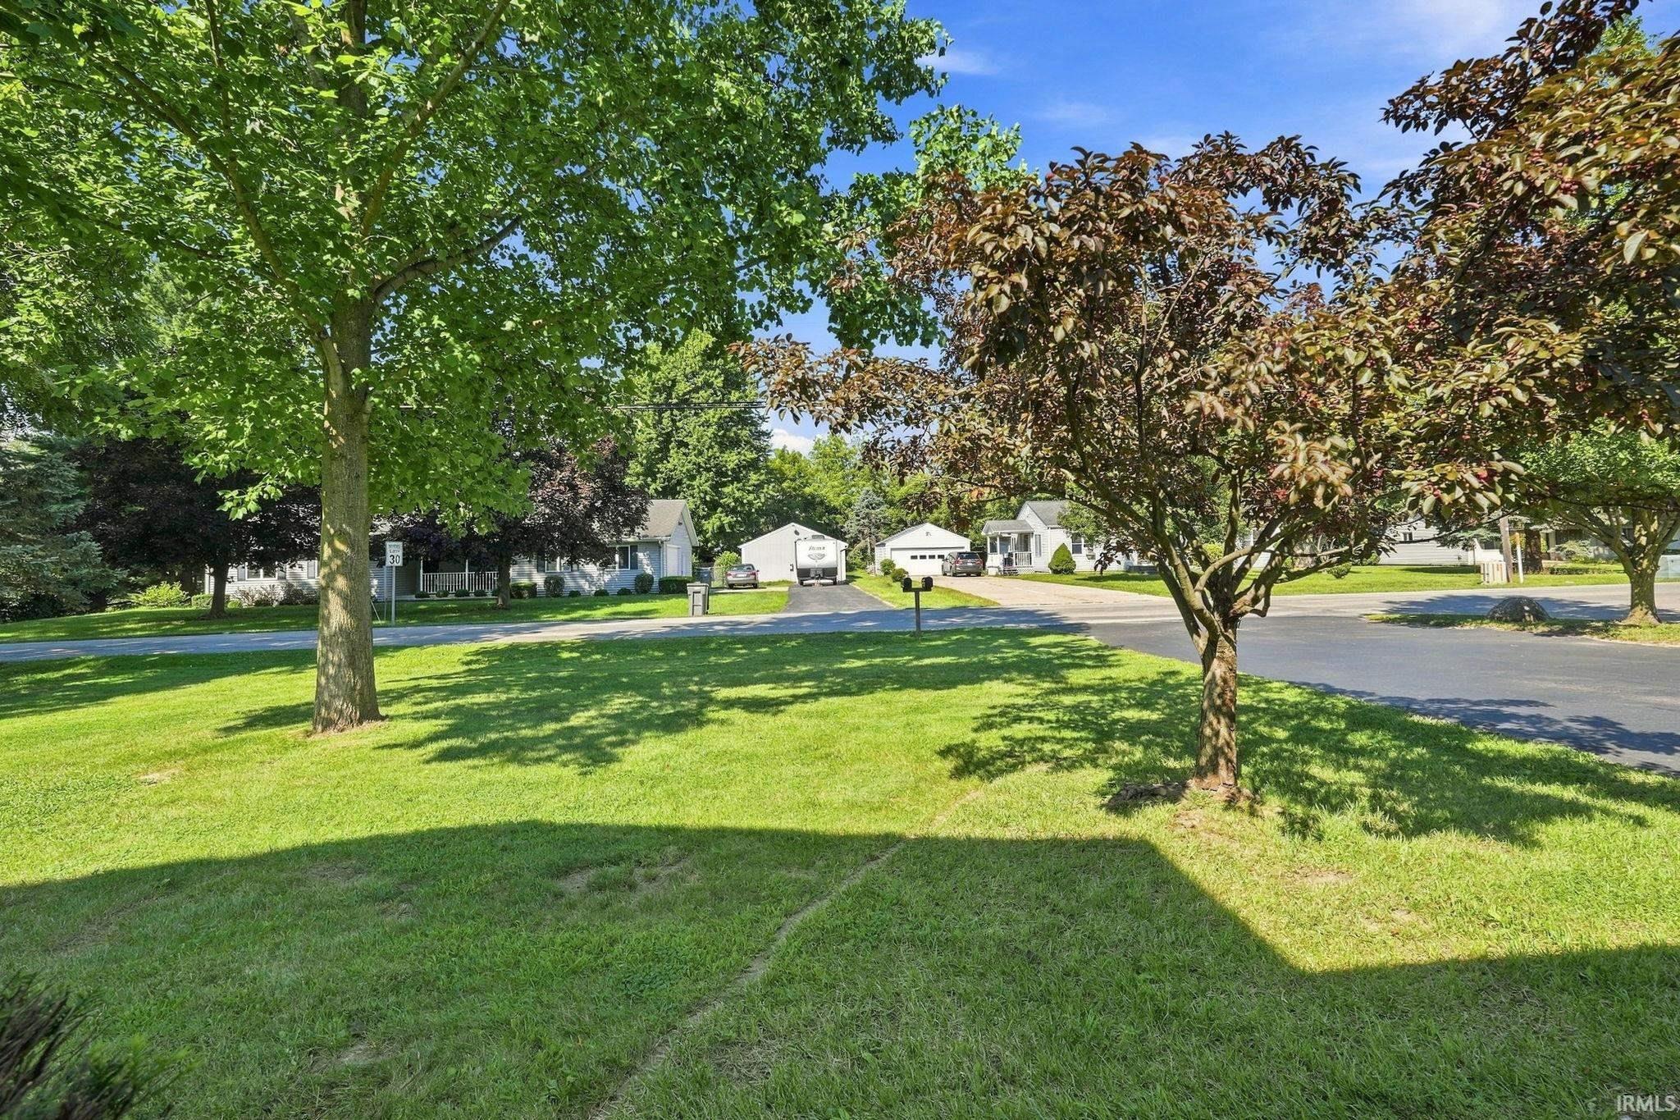
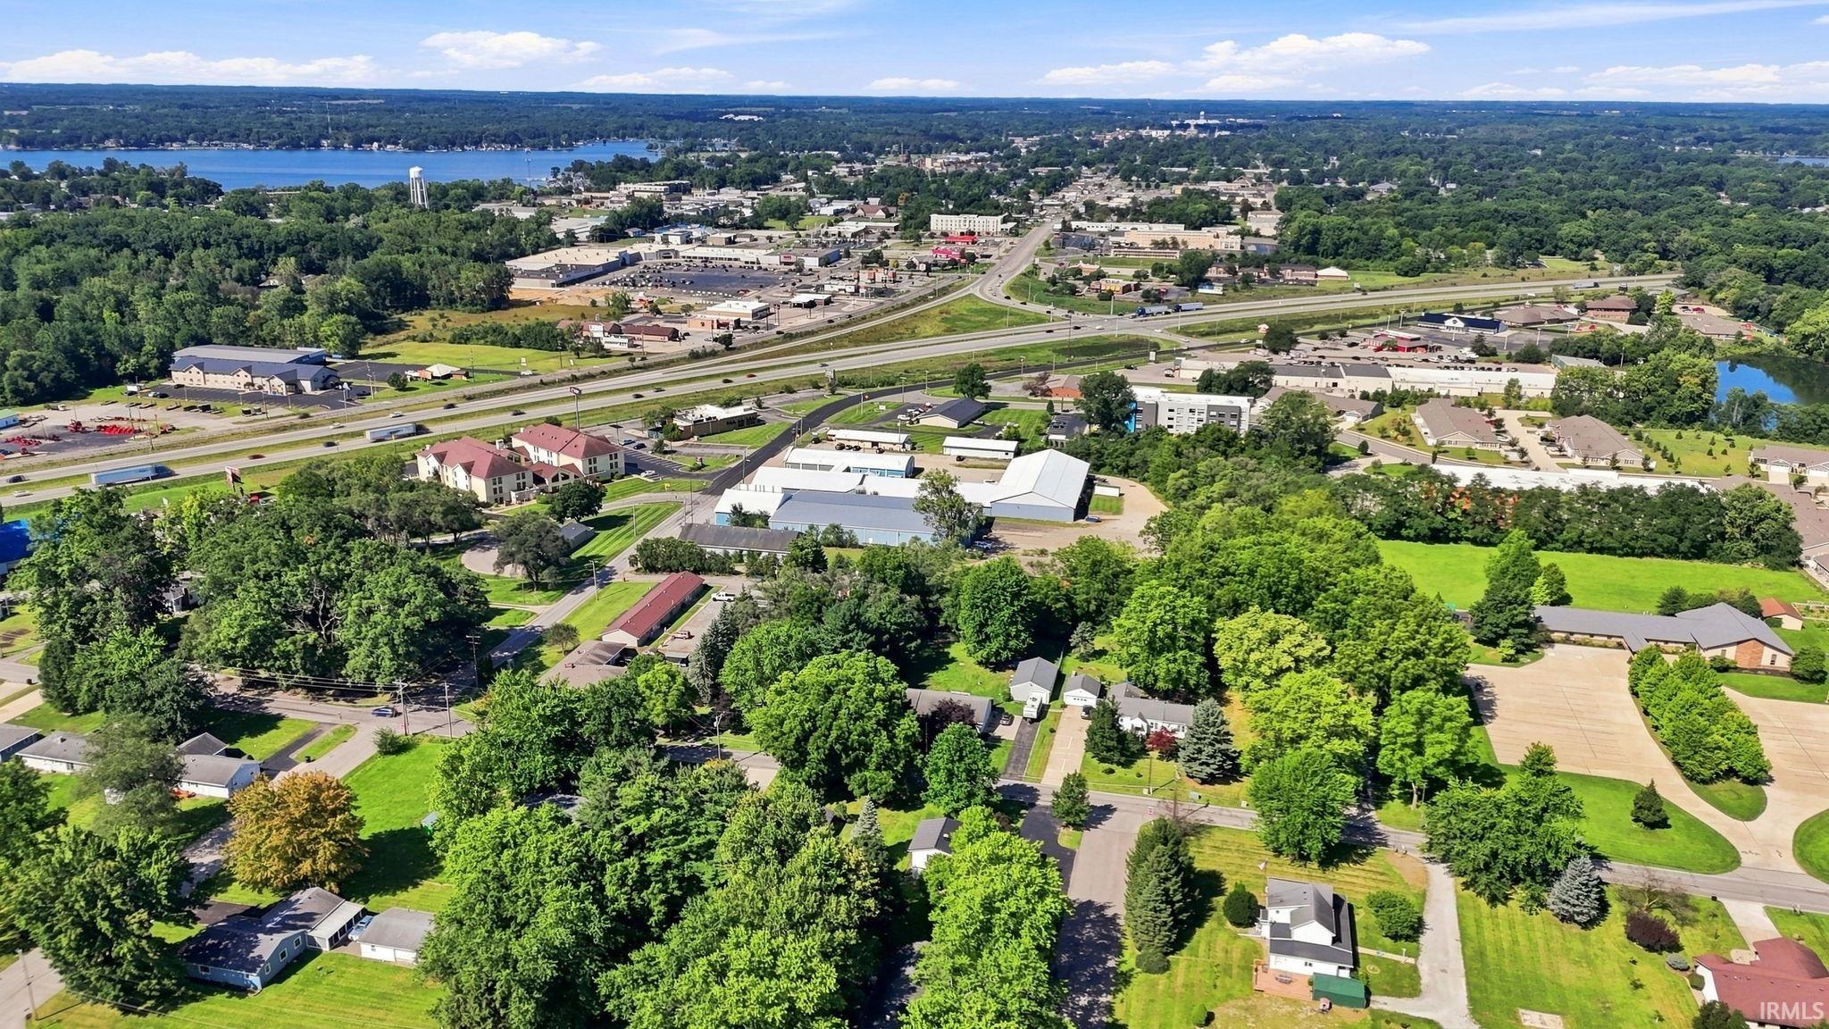
From Downtown Warsaw take Center St. E. Cross over US 30. Follow Center St E. Turn North (L) on N. 175 E. Home will be on your R.
Amenities
Ceiling Fan(s), Deck Open, Detector-Smoke, Dryer Hook Up Electric, Eat-In Kitchen, Landscaped, Stand Up Shower, Tub/Shower Combination
Sale Includes
Dishwasher, Microwave, Refrigerator, Washer, Range-Gas, Water Heater Gas
Property
| MLS # |
202635381 |
| Date Listed |
2026-08-26 |
| Status |
Active |
| Property Type |
Residential |
| Property SubType |
Site-Built Home |
| Square Feet |
1,656 sqft |
| New Construction |
No |
| Style |
Tri-Level |
| Type |
Site-Built Home |
| Basement |
Yes |
| Bedrooms |
3 |
| Bathrooms |
2 |
| Annual Taxes |
$2,680.00 |
| Year Taxes Payable |
2025 |
| Year Built |
1961 |
| Virtual Tour |
propertypanorama.com » |
| Days on Market |
40 |
| Homestead Year |
No |
Additional
| Design |
Traditional |
| Cooling |
Central Air |
| Heating |
Gas, Forced Air |
| Garage |
Attached |
| Outbuilding |
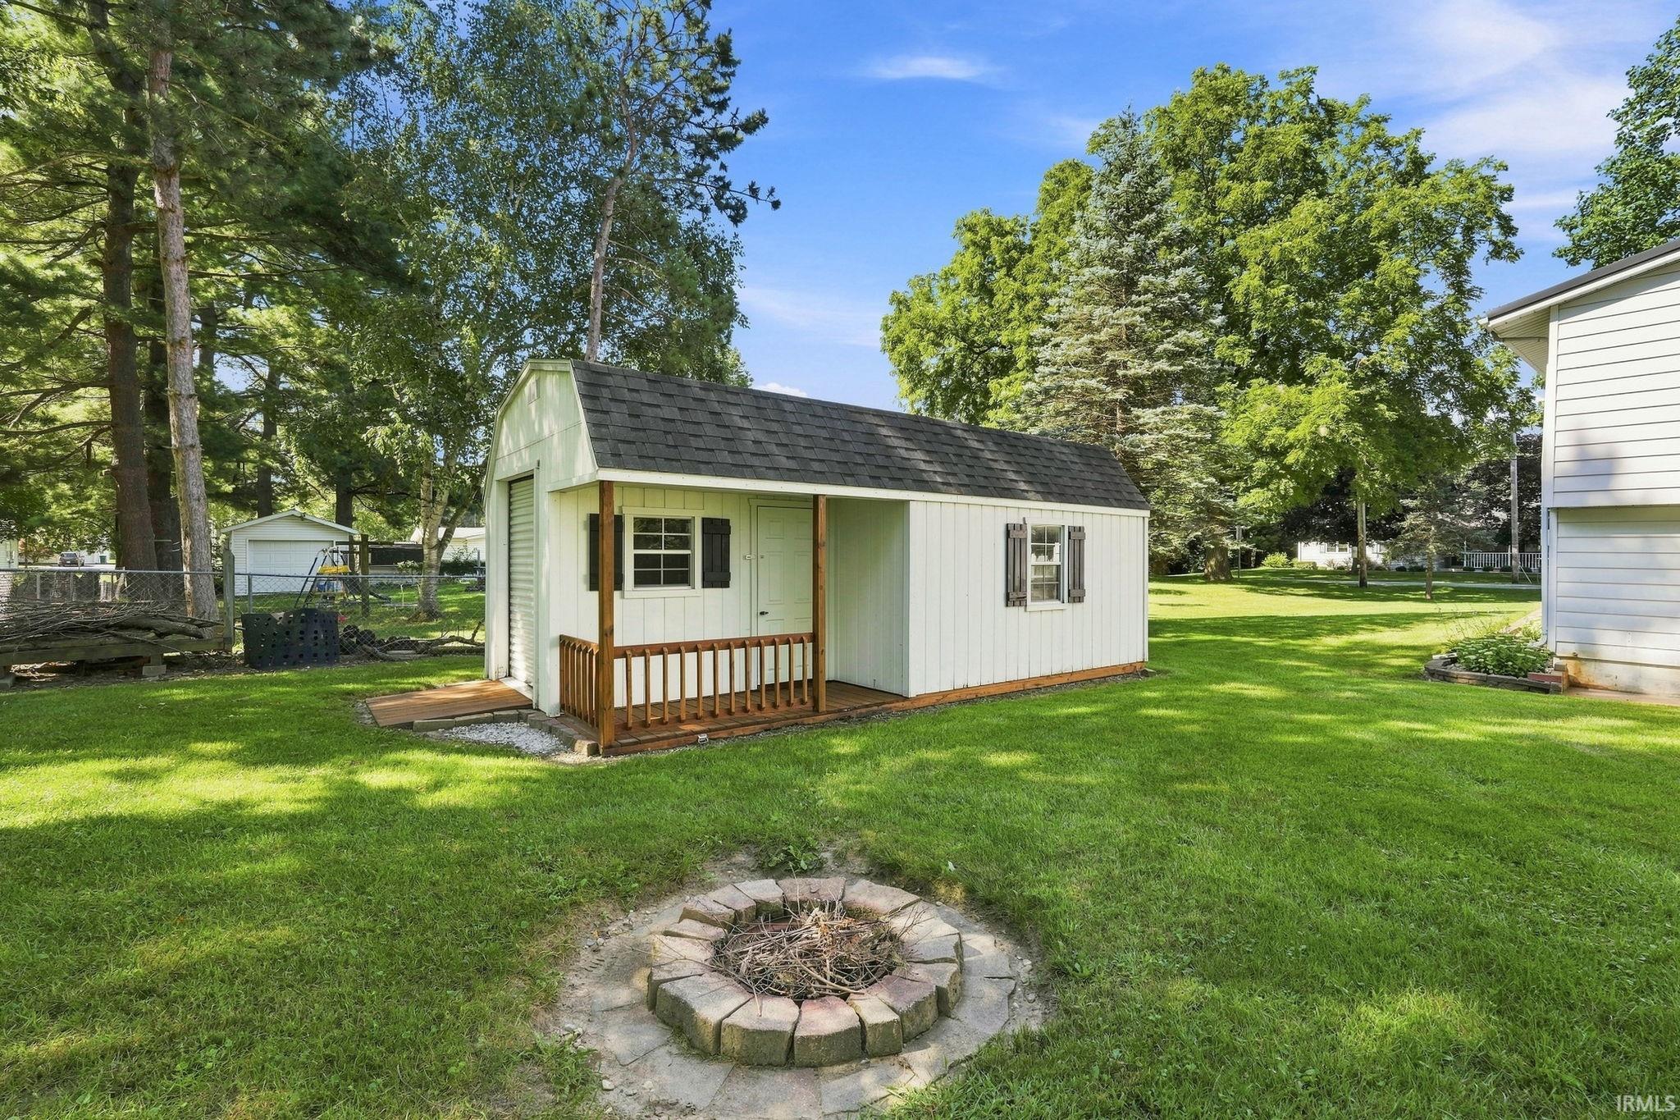
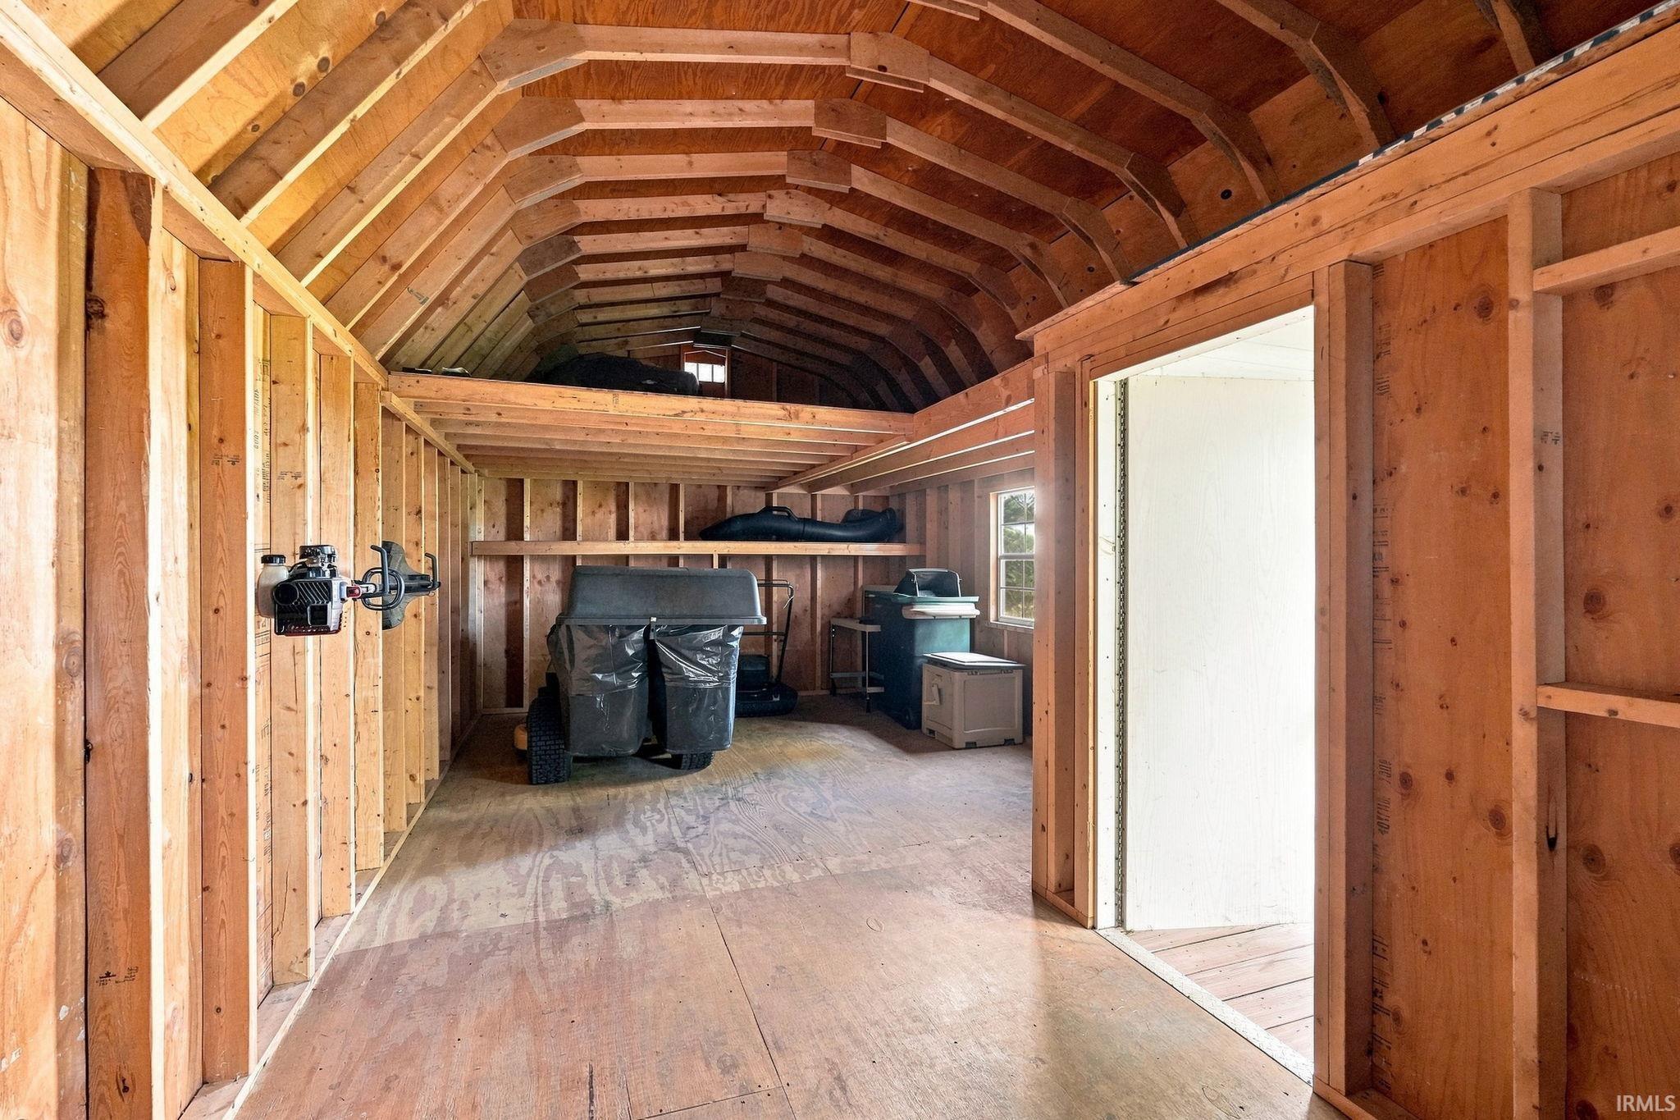
Shed |
Room Dimensions
| Living Room |
17 × 12 |
Main Level |
| Family Room |
20 × 15 |
Lower Level |
| Kitchen |
12 × 12 |
Main Level |
| Breakfast Area |
12 × 6 |
Main Level |
| Master Bedroom |
13 × 13 |
Main Level |
| 2nd Bedroom |
11 × 10 |
Upper Level |
| 3rd Bedroom |
10 × 10 |
Upper Level |
Bathroom Locations
| Full Baths |
1 Upper, 1 Lower |
External Features
| Construction |
Site-Built Home |
| Exterior |
Aluminum |
| Lot Size |
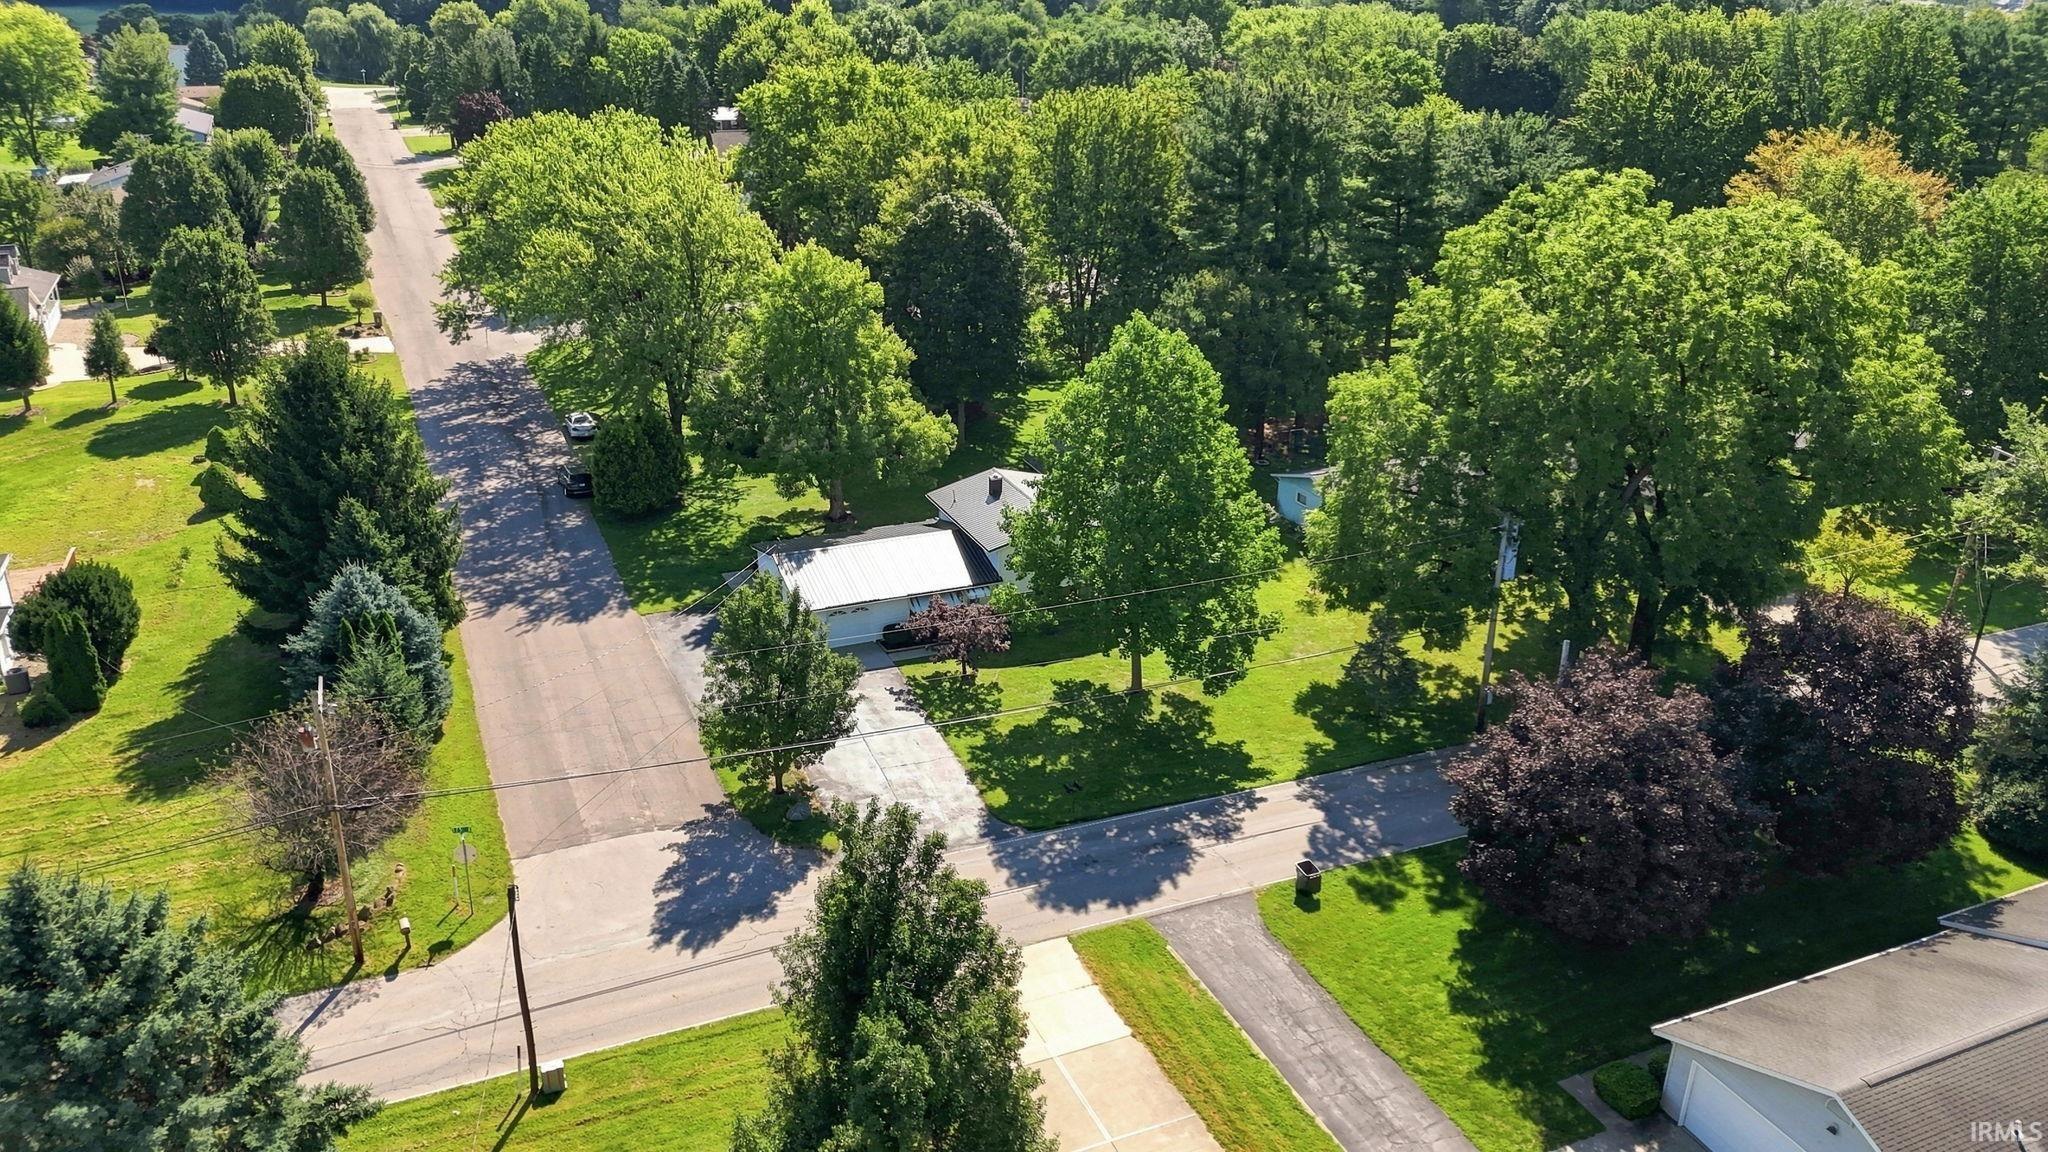
15,246 sq ft |
| Acreage |
0.35 Acres |
| Lot Dimensions |
100X152 |
| Out Buildings |
Shed |
| Sewer |
Septic |
| Water |
Well |
| Fence |
None |
Location
| Area |
Kosciusko County |
| Location |
City/Town/Suburb |
| County |
Kosciusko |
| Subdivision |
None |
| Township |
Wayne |
| City |
Warsaw |
| State |
IN |
| Zip |
46580 |
Schools
| School District |
Warsaw Community |
| Elementary |
Harrison |
| Middle School |
Lakeview |
| High School |
Warsaw |
Financial
| Financing Terms |
Cash, Conventional, USDA, VA |
| Assoc. Dues |
$0.00 Not Applicable |
IDX information provided by the Indiana Regional MLS.
IDX information is provided exclusively for consumers’ personal, non-commercial use and may not be used for any purpose other than to identify prospective properties consumers may be interested in purchasing. Data is deemed reliable but is not guaranteed accurate by the MLS.