- amilakis@gmail.com
- Direct (765) 418-4771

Sun, Oct 4, 4:00pm – 5:30pm
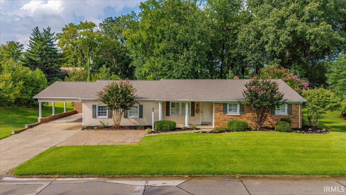
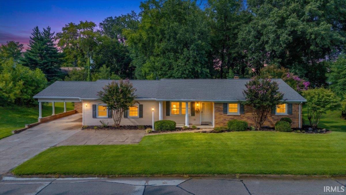
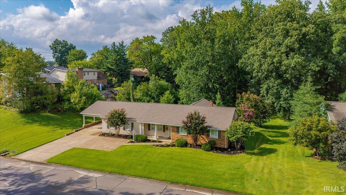
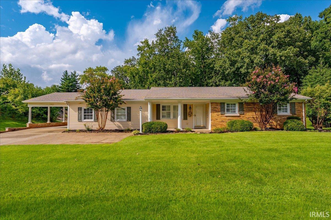
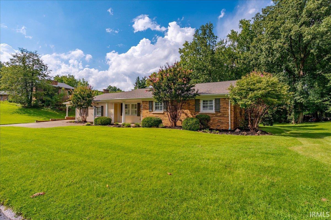
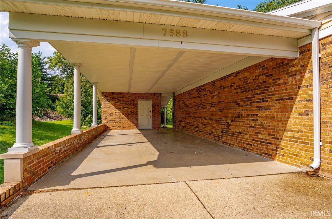
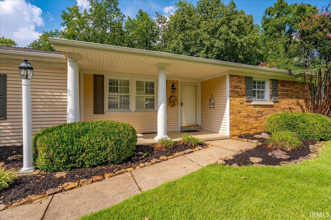
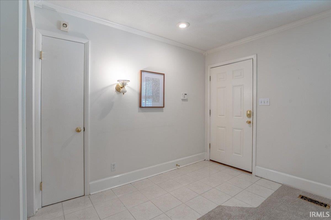
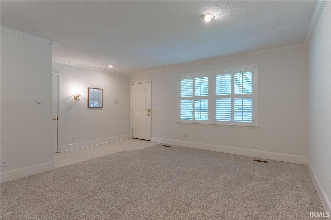
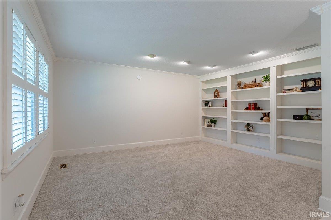
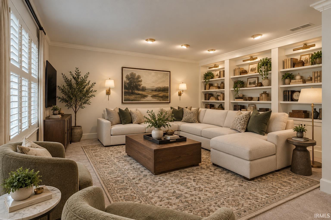
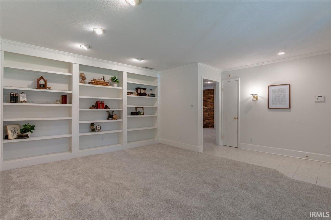
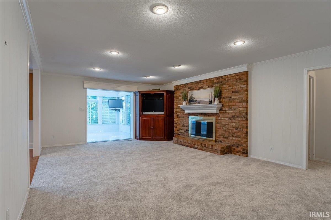
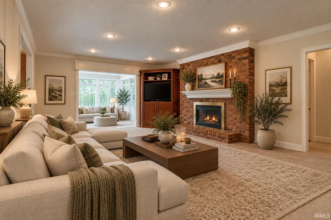
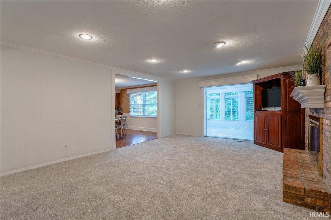
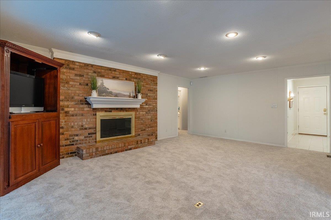
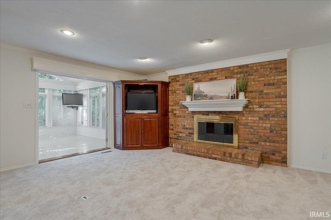
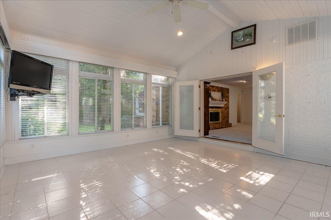
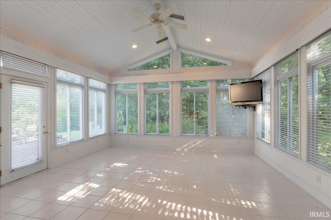
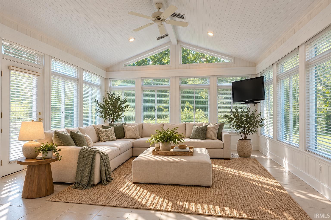
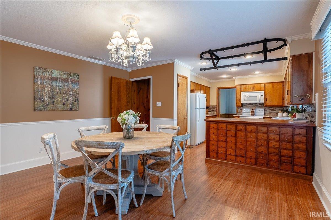
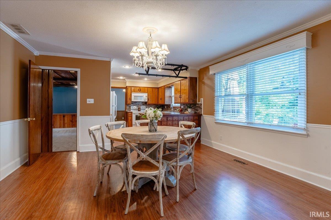
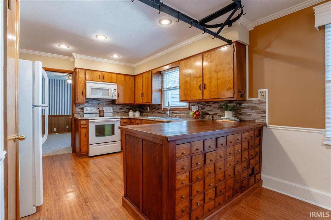
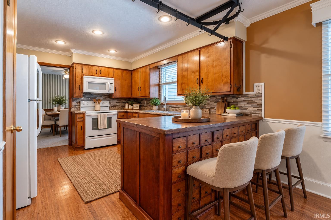
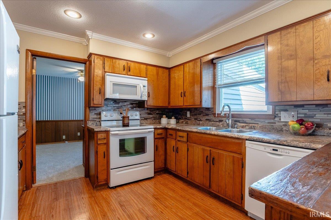
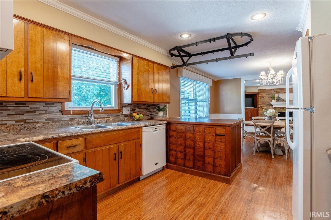
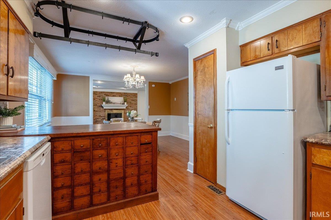
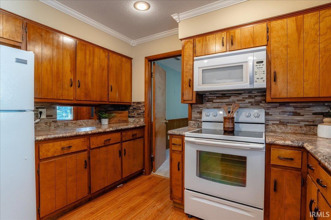
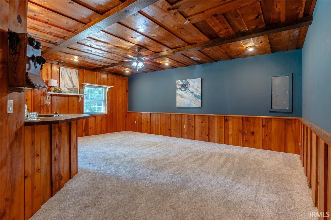
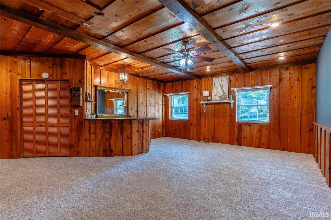
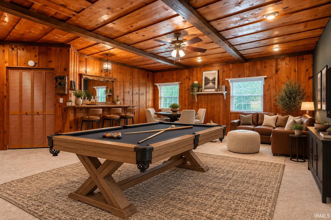
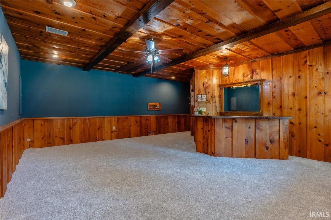
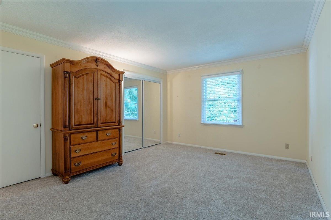
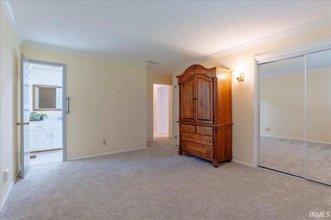
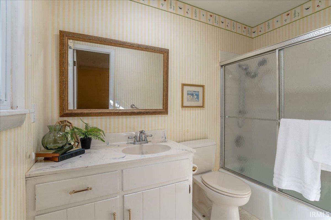
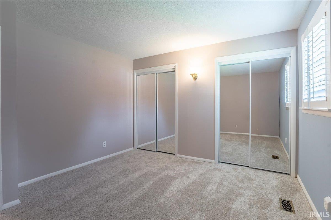
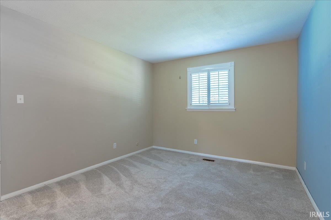
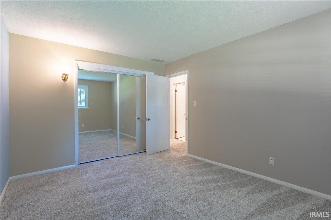
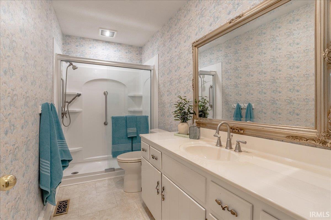
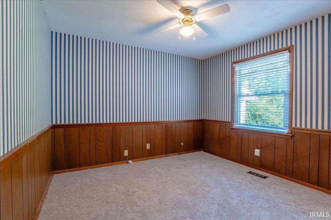
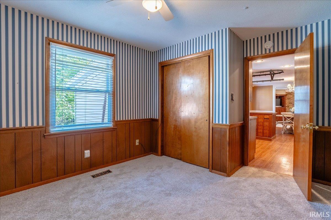
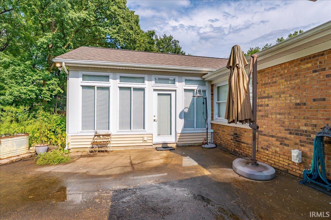
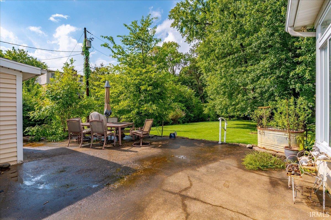
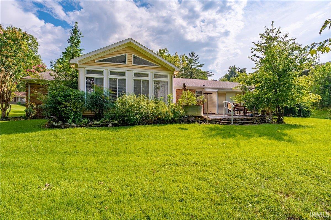
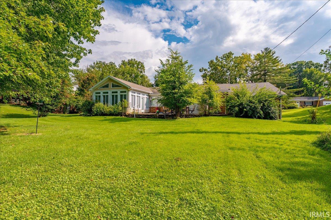
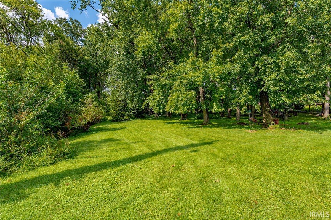
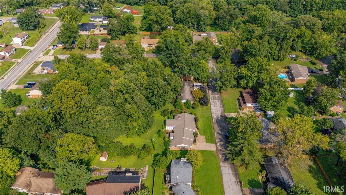
Built by Kenny Ubelhor, this spacious 2,677-square-foot brick ranch offers 4 bedrooms, 2 full baths, and a versatile floor plan with plenty of room to make it your own. From the moment you enter, a full wall of built-in bookcases adds warmth and character to the front room, creating an inviting space for a library, reading room, or casual living area. From here, the home flows into a generously sized room that can easily serve as a formal dining room or additional living space. Just beyond, the sunroom offers a relaxing place to unwind while overlooking the backyard. Moving toward the heart of the home, the centrally located kitchen features expansive countertops and connects easily to the surrounding living spaces. Nearby, a flexible room provides even more options and would work well as a home office, guest room, or additional bedroom. Continuing off the kitchen, a sizable addition expands the possibilities even further, offering space for a playroom, recreation room, bedroom, or second family room. Two bedrooms and both full bathrooms are conveniently located on one side of the home, creating a nice separation from the additional flex and gathering spaces. New carpet adds a fresh touch, while the generous lot provides plenty of outdoor space to enjoy. With the quality craftsmanship of Kenny Ubelhor, charming built-ins, multiple living areas, and a floor plan that can easily adapt to a variety of needs, this spacious brick ranch offers character, flexibility, and endless possibilities for its next owner.
East on Lincoln Ave fron HWY 261, Right on Pine, Left on Broadview to home.
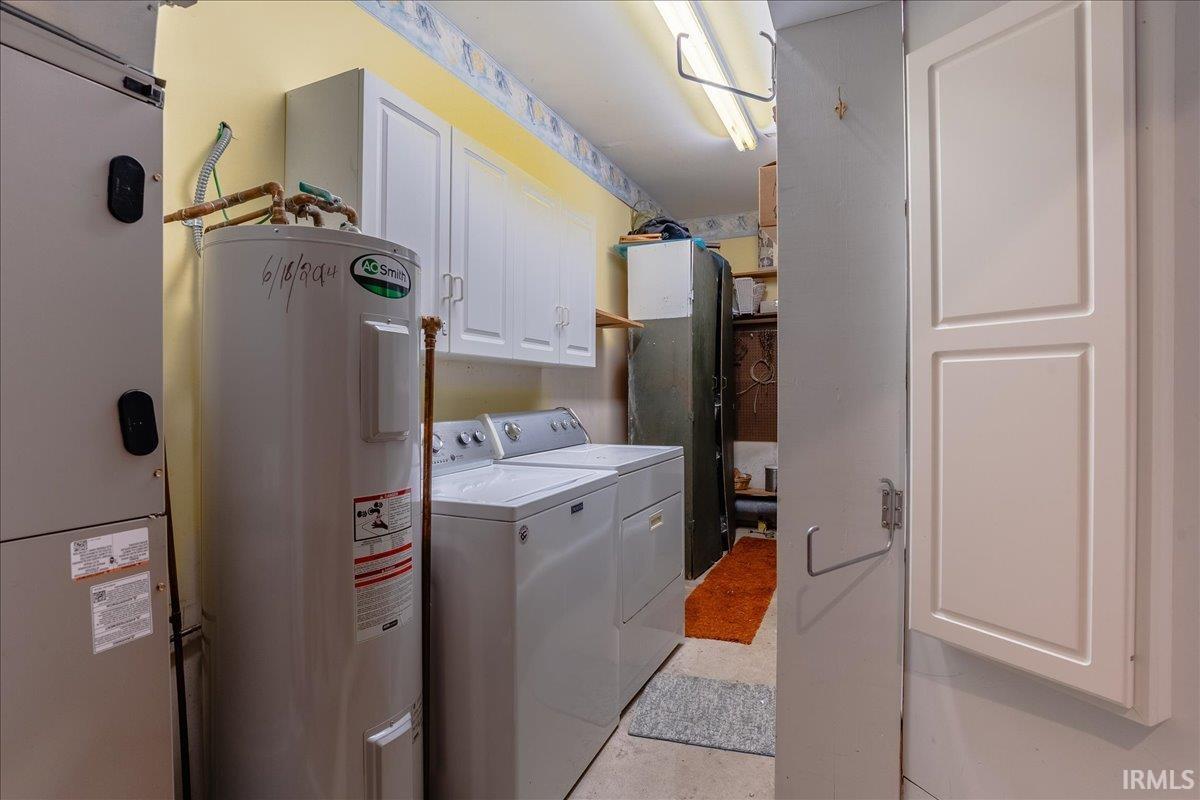
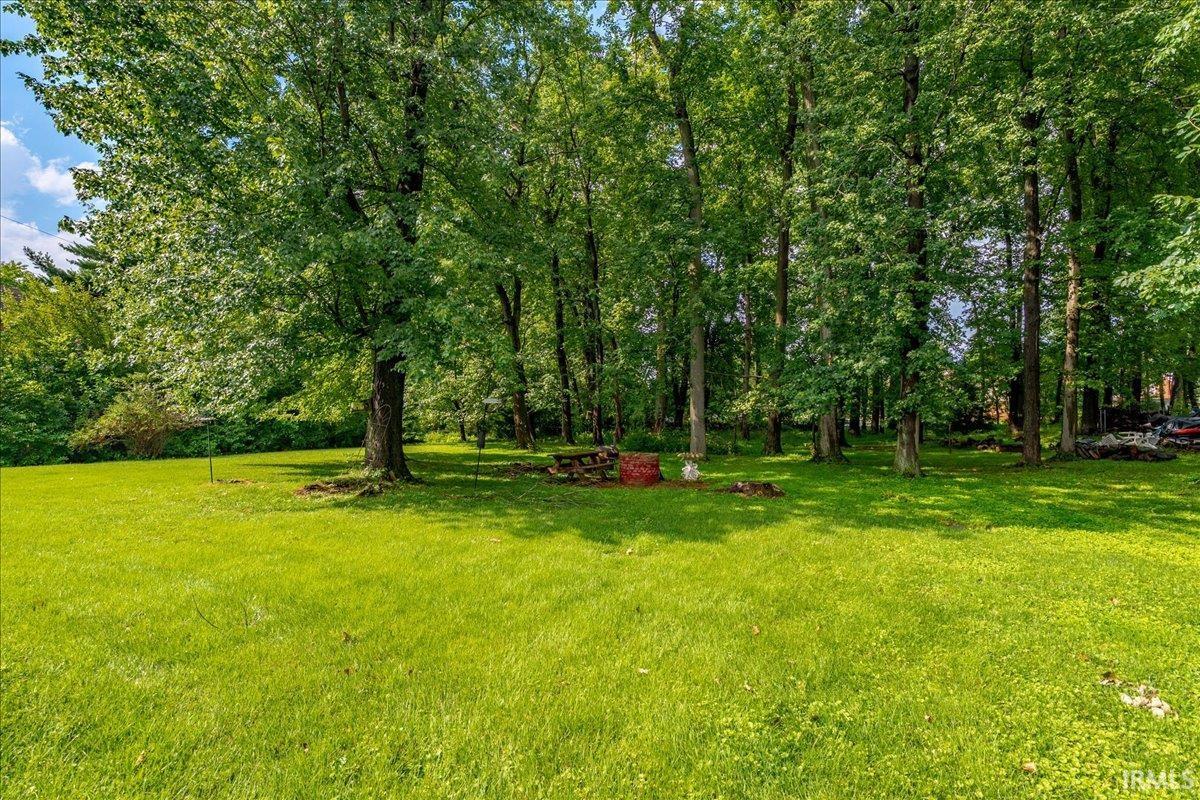
1st Bdrm En Suite, Built-In Bookcase, Cable Ready, Ceiling Fan(s), Countertops-Laminate, Detector-Smoke, Disposal, Dryer Hook Up Electric, Firepit, Patio Covered, Main Level Bedroom Suite, Main Floor Laundry, Washer Hook-Up
Sale IncludesDishwasher, Microwave, Refrigerator, Cooktop-Electric, Water Heater Electric
| MLS # | 202635394 |
|---|---|
| Date Listed | 2026-08-28 |
| Status | Active |
| Property Type | Residential |
| Property SubType | Site-Built Home |
| Square Feet | 2,677 sqft |
| New Construction | No |
| Style | One Story |
| Type | Site-Built Home |
| Bedrooms | 4 |
| Bathrooms | 2 |
| Annual Taxes | $3,558.48 |
| Year Taxes Payable | 2026 |
| Year Built | 1972 |
| Virtual Tour | propertypanorama.com » |
| Days on Market | 26 |
| Homestead Year | No |
| Design | Ranch |
|---|---|
| Cooling | Central Air |
| Heating | Forced Air |
| Main Level Laundry | Yes |
| Living Room | 21 × 15 | Main Level |
| Dining Room | 15 × 12 | Main Level |
| Family Room | 16 × 13 | Main Level |
| Kitchen | 13 × 11 | Main Level |
| Den | 10 × 11 | Main Level |
| Master Bedroom | 15 × 12 | Main Level |
| 2nd Bedroom | 11 × 14 | Main Level |
| 3rd Bedroom | 12 × 12 | Main Level |
| 4th Bedroom | 10 × 11 | Main Level |
| Recreation Room | 18 × 22 | Main Level |
| Full Baths | 2 Main |
| Construction | Site-Built Home |
|---|---|
| Exterior | Brick |
| Lot Size | 22,651 sq ft |
| Acreage | 0.52 Acres |
| Lot Dimensions | 110x205 |
| Sewer | Public |
| Water | Public |
| Fence | None |
| Area | Warrick County |
|---|---|
| Location | City/Town/Suburb |
| County | Warrick |
| Subdivision | Broadview |
| Township | Ohio |
| City | Newburgh |
| State | IN |
| Zip | 47630 |
| School District | Warrick County School Corp. |
|---|---|
| Elementary | Sharon |
| Middle School | Castle North |
| High School | Castle |
| Financing Terms | Cash, Conventional, FHA, VA |
|---|---|
| Assoc. Dues | $0.00 Not Applicable |
| Assoc. Restrictions | No |

MLS# 202635394
Listing Provided Courtesy of Janice Miller
ERA FIRST ADVANTAGE REALTY, INC
Office: 812-858-2400
Listing updated September 29, 2026 at 12:15 pm
Last checked 8 minutes ago
IDX information provided by the Indiana Regional MLS. IDX information is provided exclusively for consumers’ personal, non-commercial use and may not be used for any purpose other than to identify prospective properties consumers may be interested in purchasing. Data is deemed reliable but is not guaranteed accurate by the MLS.