Property Description
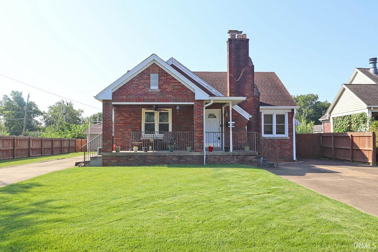
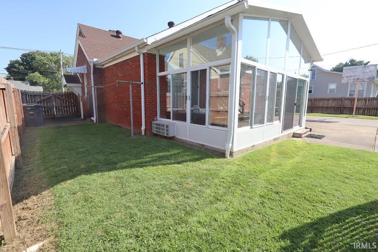
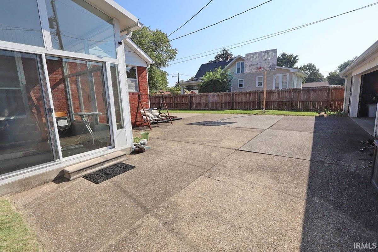
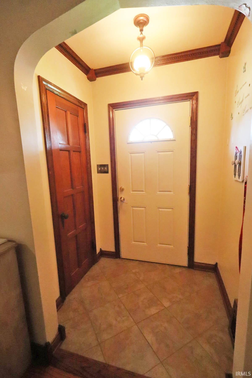
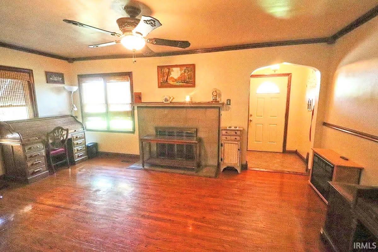
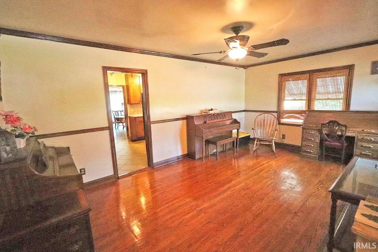
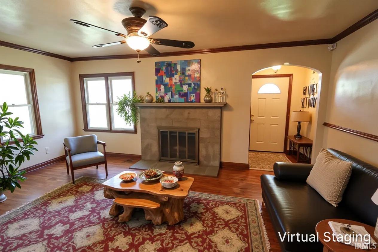
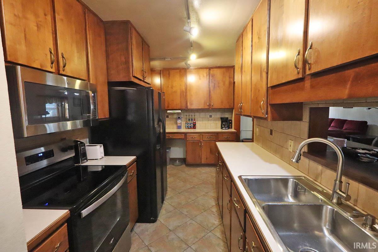
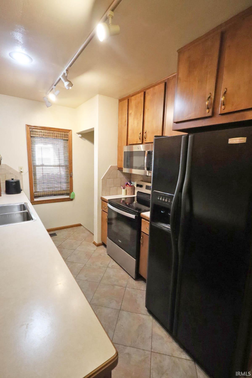
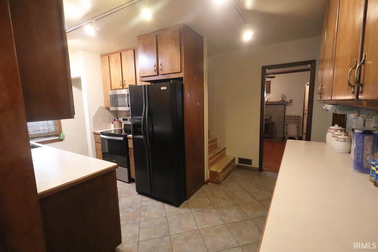
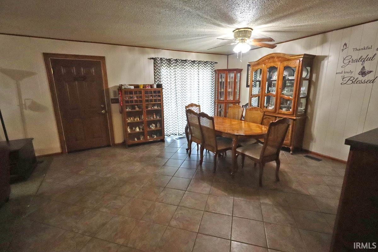
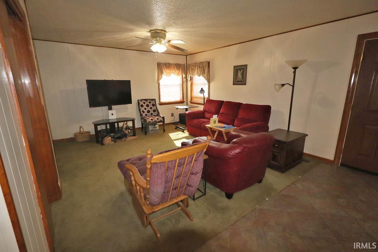
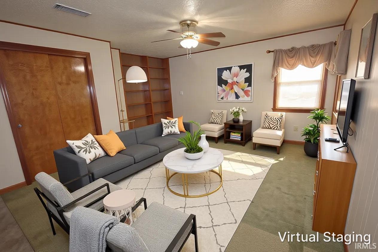
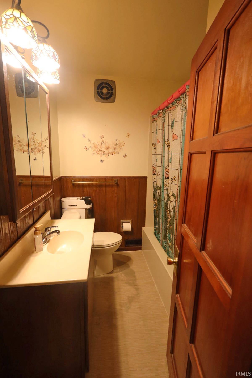
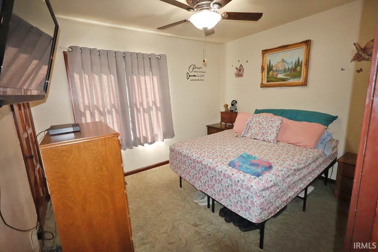
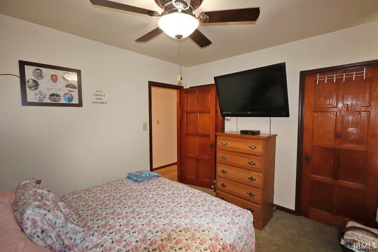
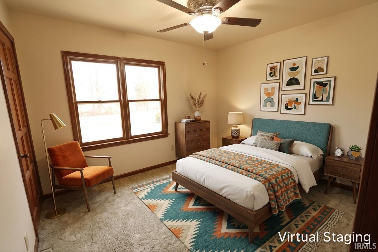
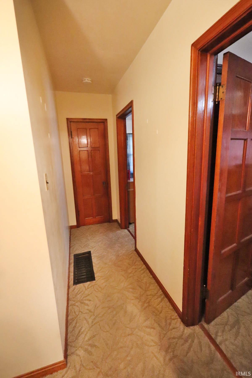
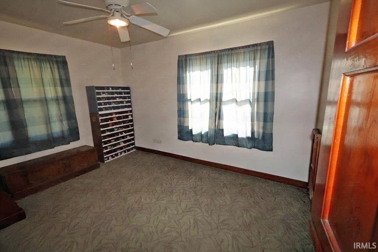
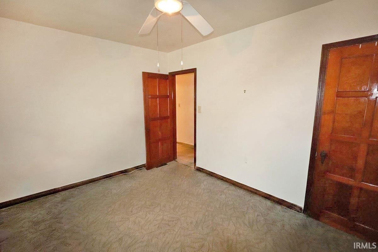
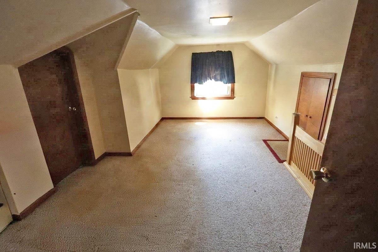
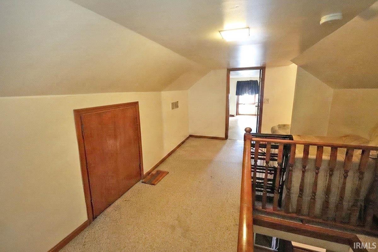
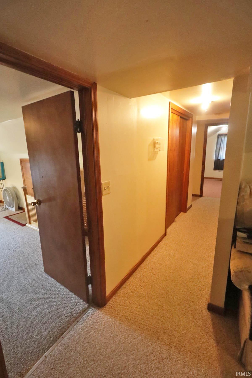
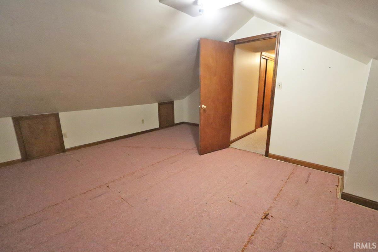
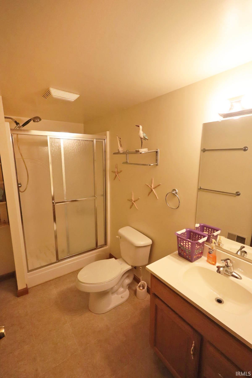
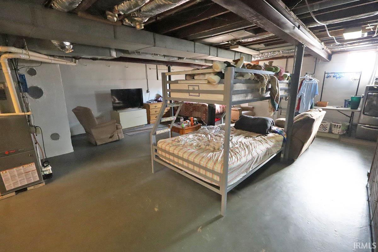
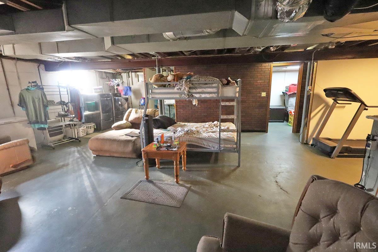
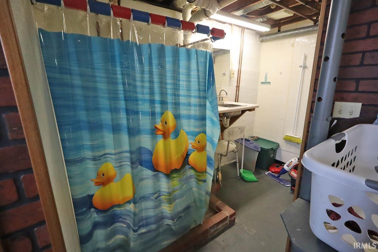
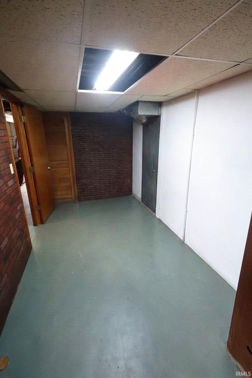
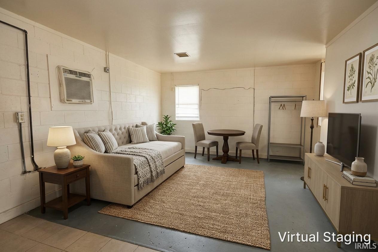
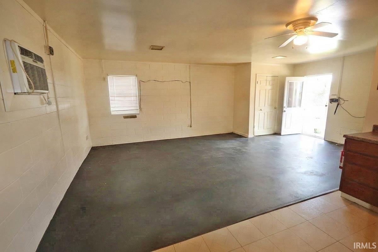
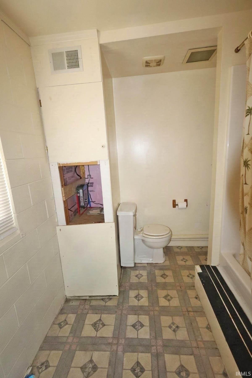
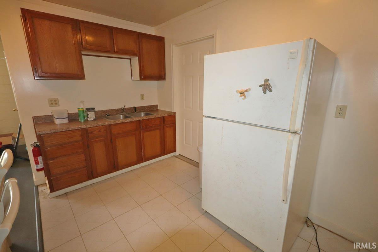
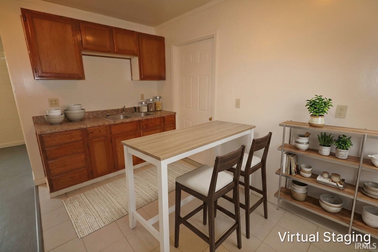
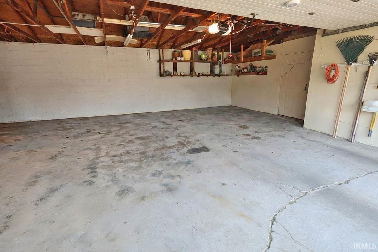
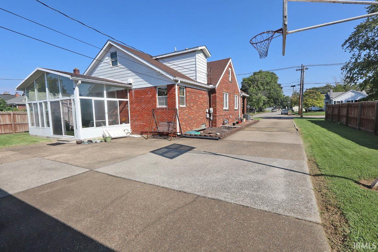
MAJOR UPDATES & BIG TICKET PEACE OF MIND: Brand-New Water Heater, Modern Range, Roof (2018), and A/C System (2015)—all ready for worry-free living! Welcome home to 2027 Vogel Road—an iconic 1938 English Tudor combining timeless architectural character with more than 2,200 sq ft of updated, ultra-flexible living space. From the curb, dramatic rooflines and brick detailing welcome you inside to gleaming original hardwood floors, arched doorways, and a spacious living room anchored by a cozy fireplace. The expansive layout includes 3 full bedrooms and 2 full baths, designed with maximum versatility in mind—including a main-level or upper-level configuration that easily operates as a private in-law suite, dedicated guest quarters, or primary retreat a full basement rounds out this nice home Sold as is seller is including a 1 year home warranty through APHW
Directions
From Morgan ave south on Boeke west on Vogel
Amenities
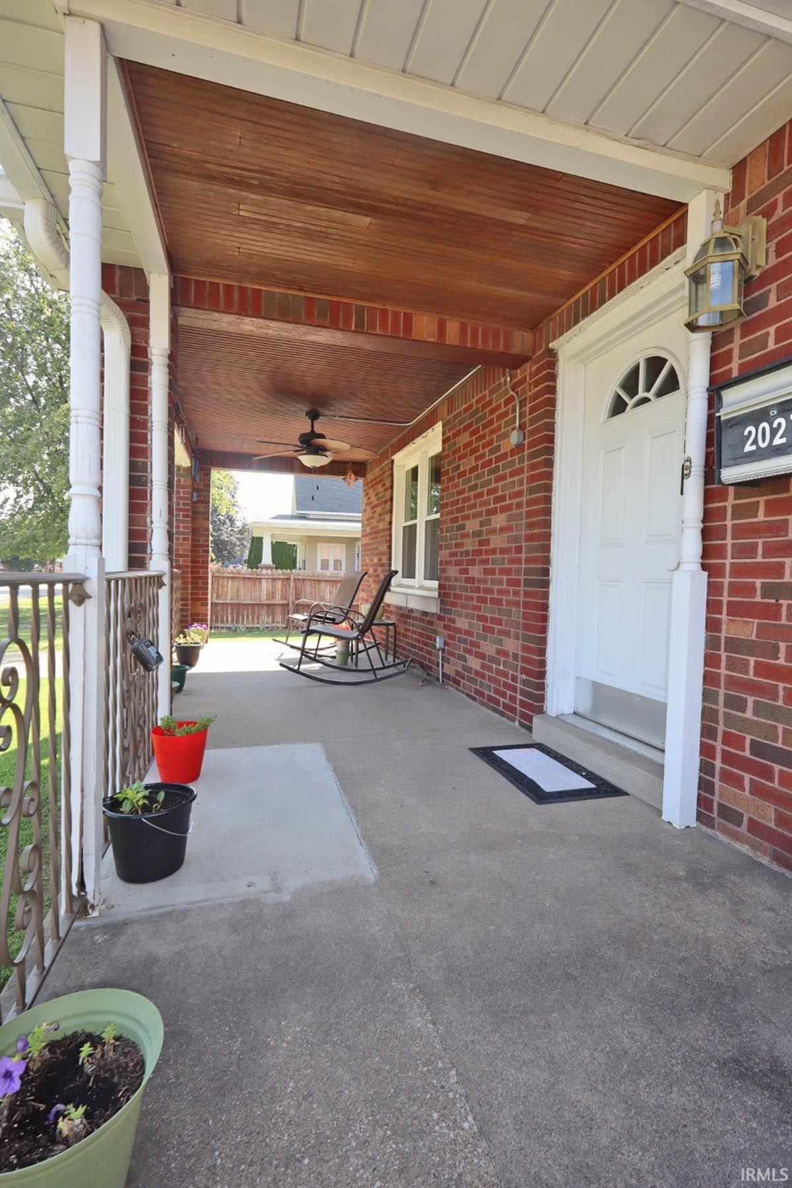
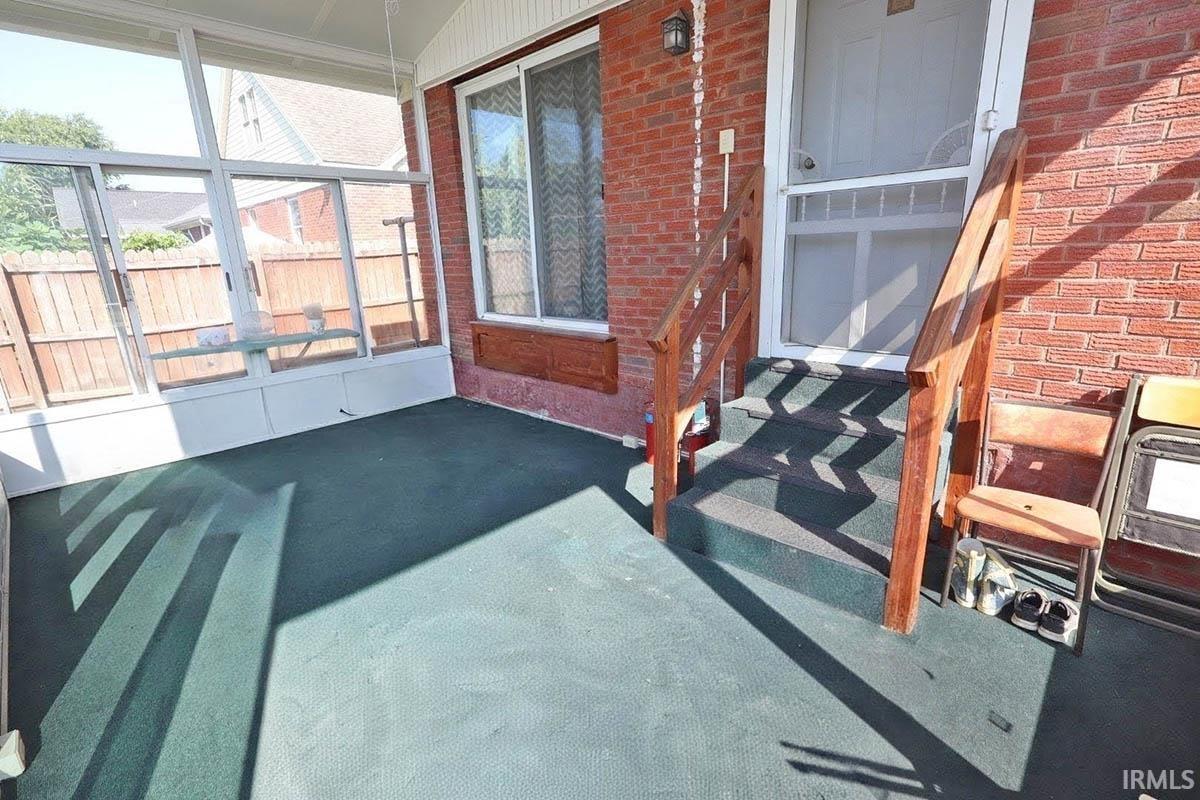
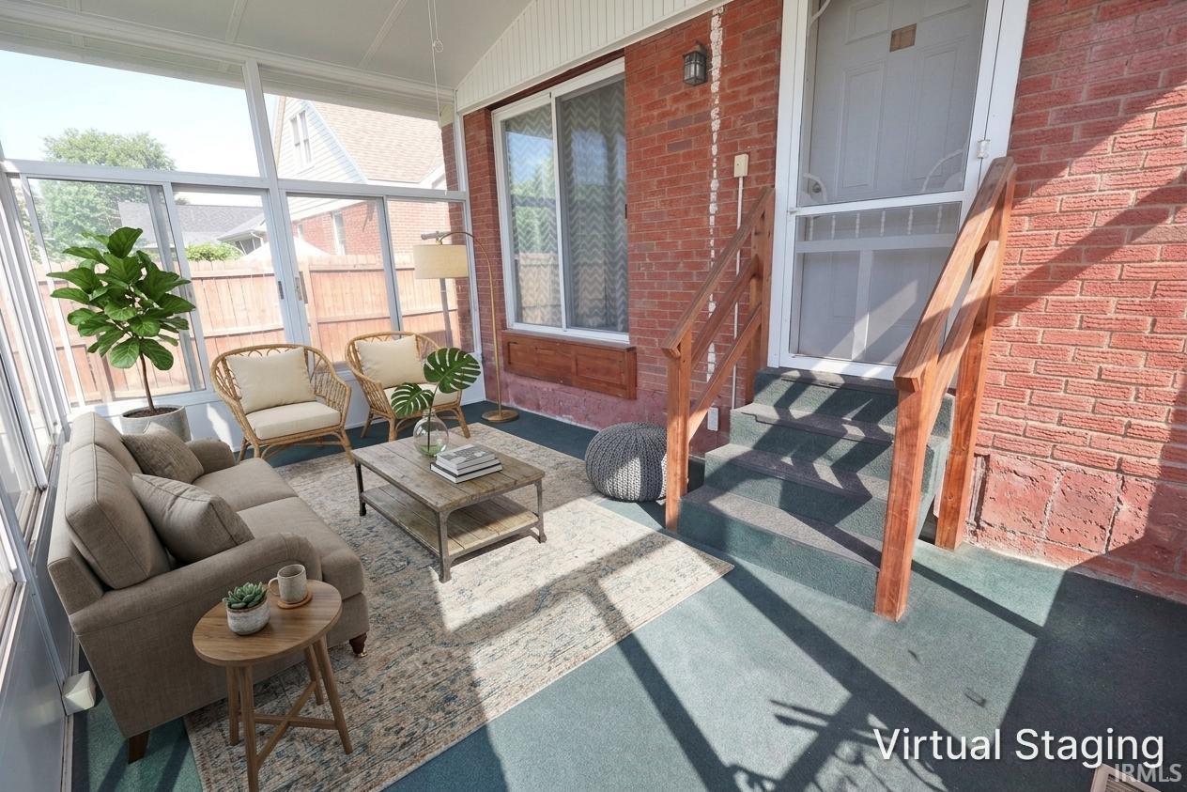
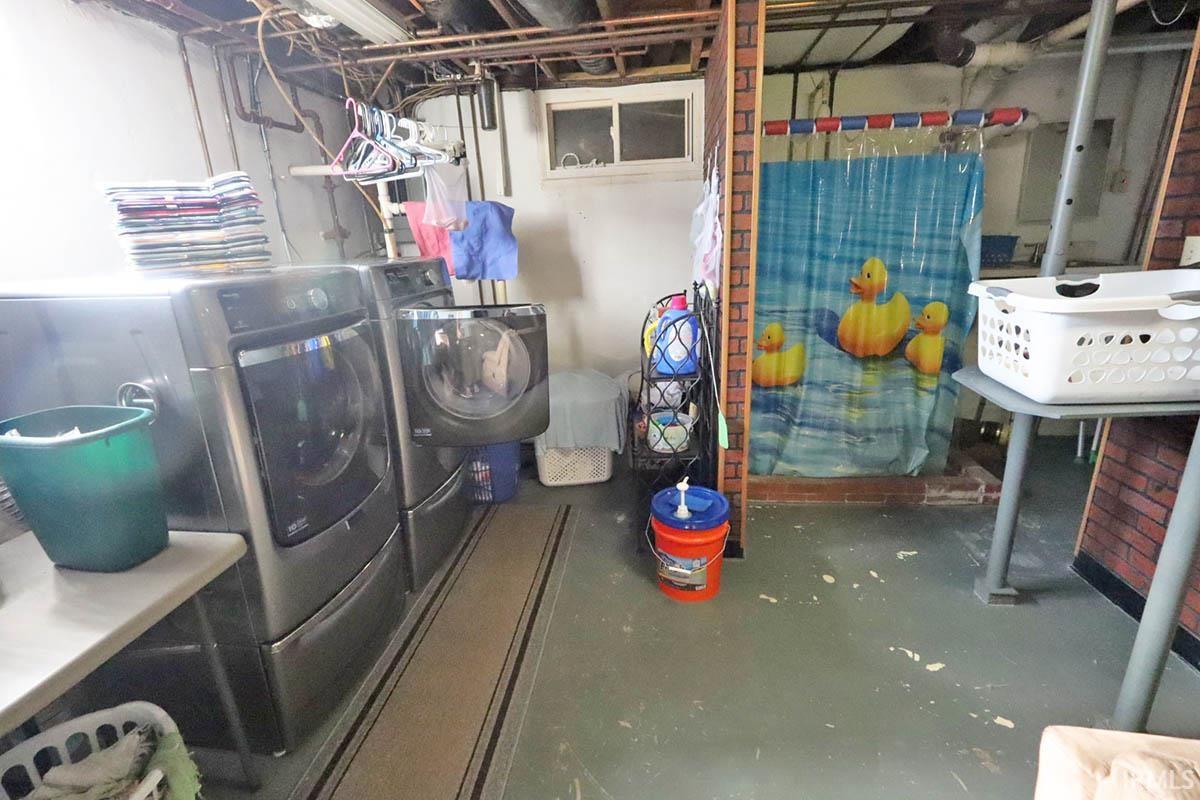
Ceiling Fan(s), Countertops-Solid Surf, Crown Molding, Disposal, Dryer Hook Up Electric, Garage Door Opener, Guest Quarters, Porch Open, Stand Up Shower, Sump Pump, Garage Utilities
Sale Includes
Dishwasher, Microwave, Refrigerator, Window Treatments, Range-Electric, Sump Pump, Water Heater Gas, Water Heater Tankless
Property
| MLS # |
202635403 |
| Date Listed |
2026-08-28 |
| Status |
Active |
| Property Type |
Residential |
| Property SubType |
Site-Built Home |
| Finished Square Feet |
2,247 sqft |
| Total Square Feet |
3,225 sqft |
| New Construction |
No |
| Style |
One and Half Story |
| Type |
Site-Built Home |
| Bedrooms |
3 |
| Bathrooms |
2 |
| Annual Taxes |
$2,154.00 |
| Year Taxes Payable |
2026 |
| Year Built |
1938 |
| Virtual Tour |
propertypanorama.com » |
| Days on Market |
36 |
| Homestead Year |
No |
Additional
| Design |
Tudor |
| Cooling |
Central Air |
| Heating |
Gas, Forced Air |
| Garage |
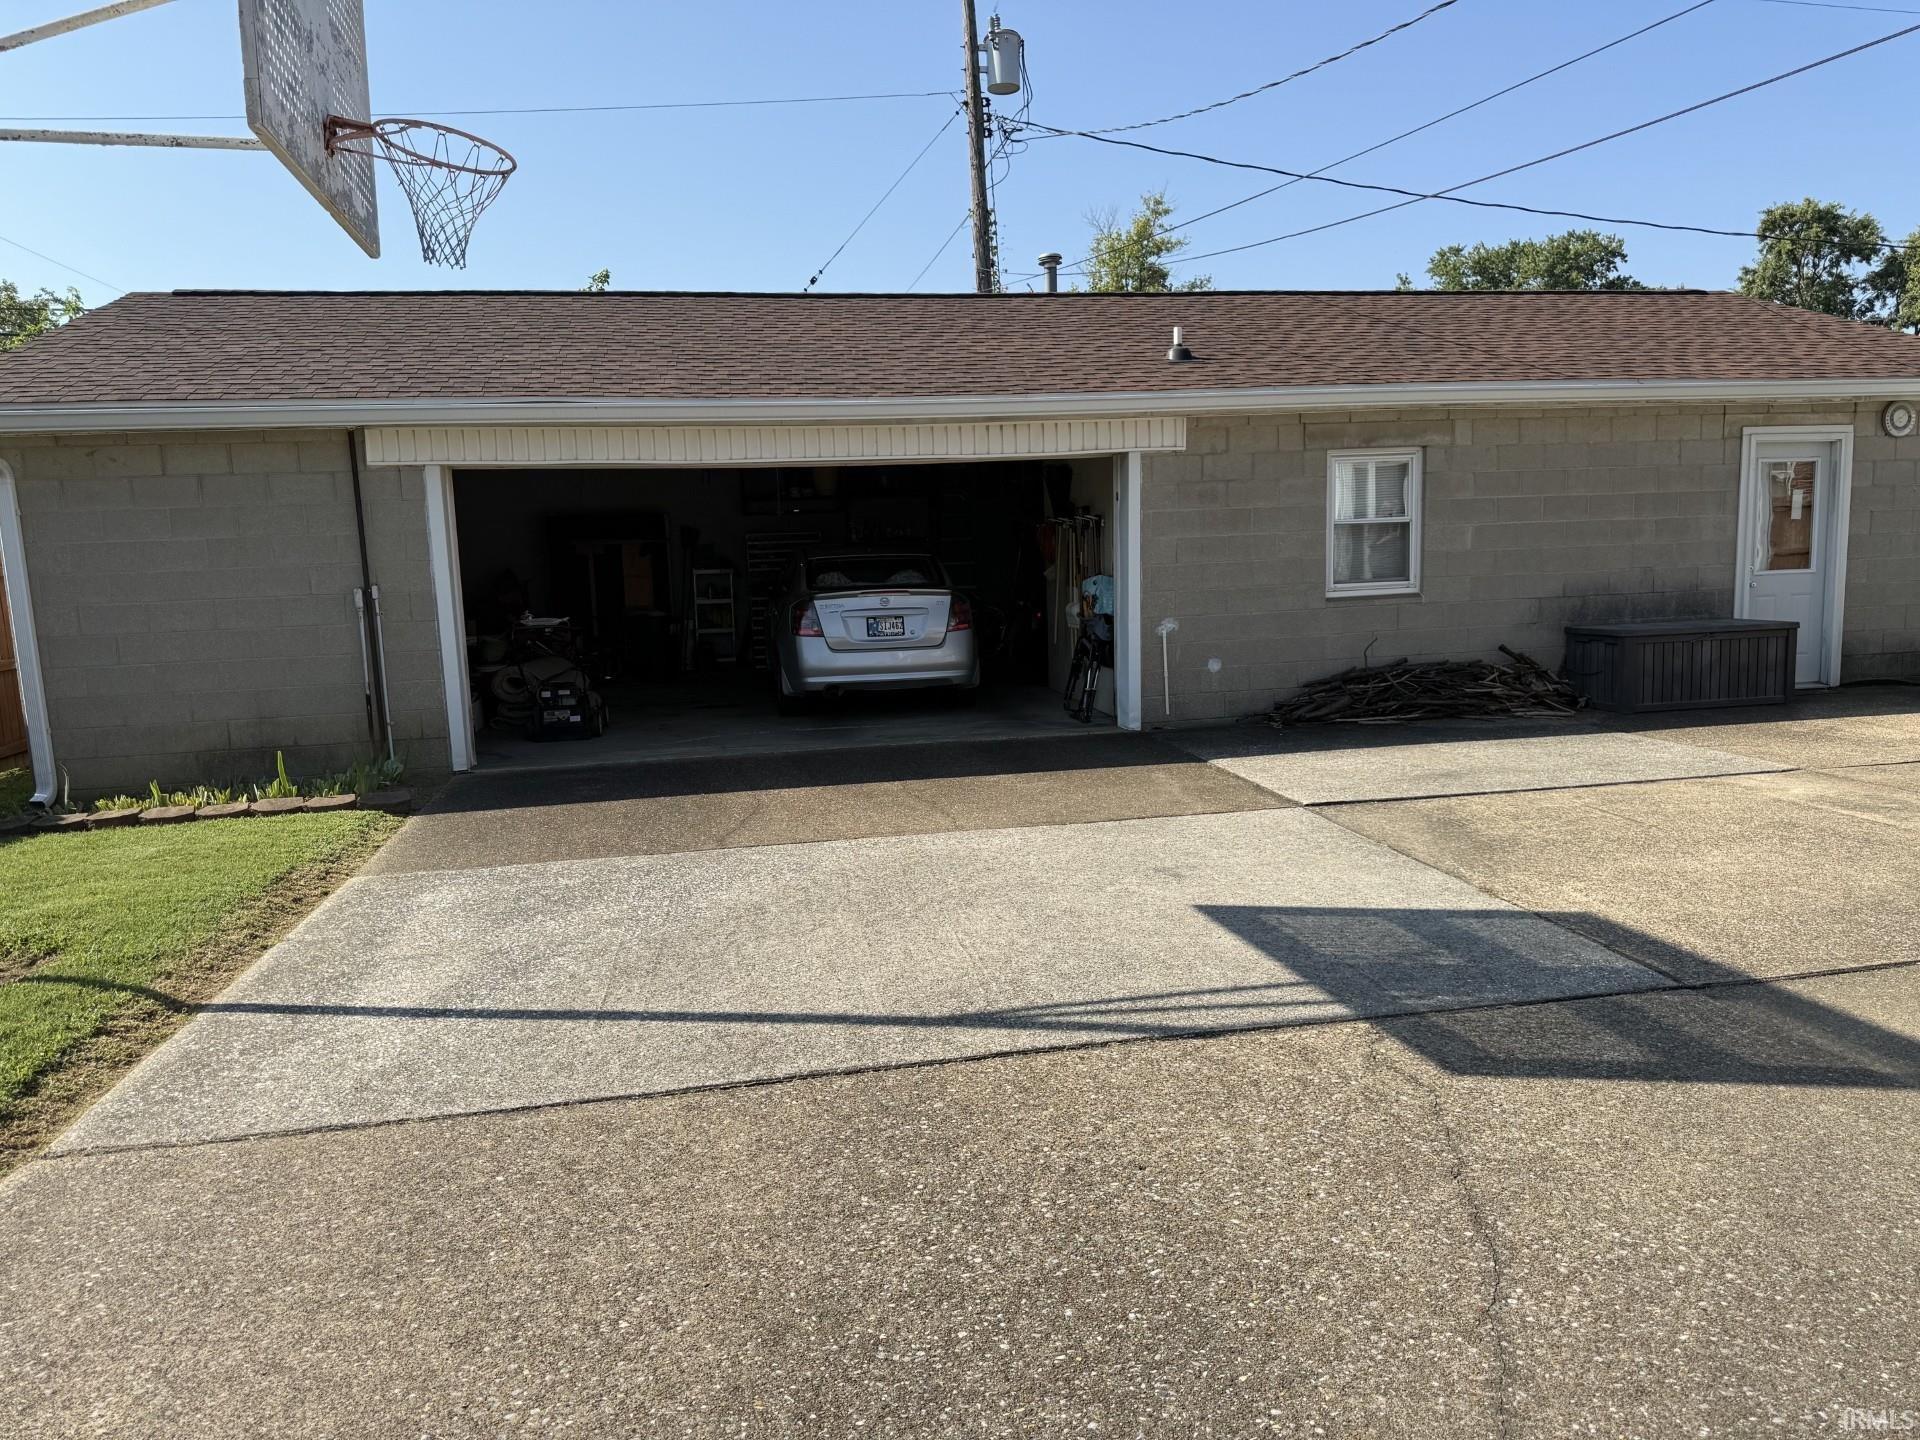
Detached |
| Hardwood Floors |
Yes |
Room Dimensions
| Living Room |
18 × 12 |
Main Level |
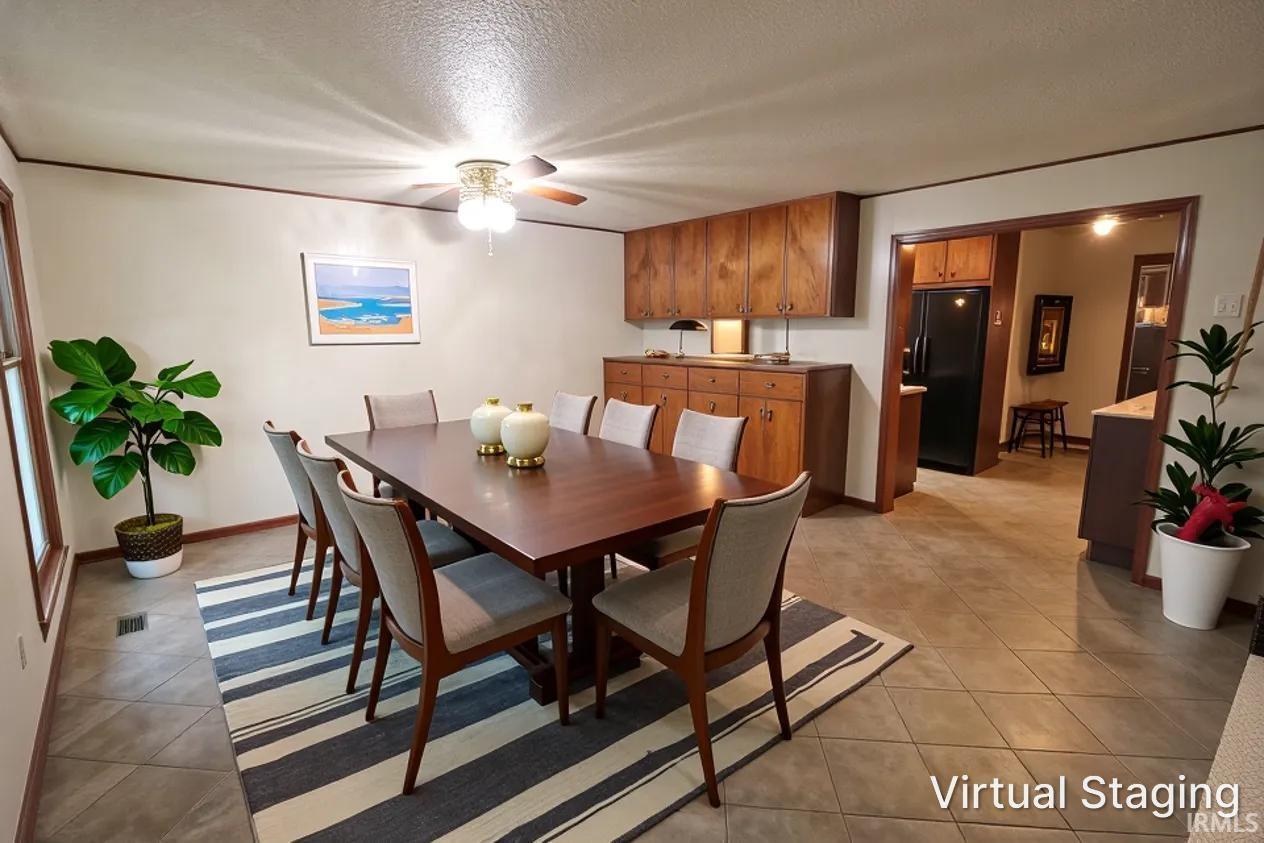
| Dining Room |
18 × 12 |
Main Level |
| Family Room |
13 × 16 |
Main Level |
| Kitchen |
14 × 8 |
Main Level |
| Master Bedroom |
10 × 13 |
Main Level |
| 2nd Bedroom |
12 × 10 |
Main Level |
| 3rd Bedroom |
15 × 10 |
Upper Level |
| Extra Room |
16 × 12 |
Upper Level |
Bathroom Locations
| Full Baths |
1 Main, 1 Upper |
External Features
| Construction |
Site-Built Home |
| Exterior |
Brick |
| Lot Size |
10,500 sq ft |
| Acreage |
0.24 Acres |
| Lot Dimensions |
75x140 |
| Parking |
Yes |
| Sewer |
City |
| Water |
City |
| Fence |
None |
Location
| Area |
Vanderburgh County |
| Location |
City/Town/Suburb |
| County |
Vanderburgh |
| Subdivision |
None |
| Township |
Knight |
| City |
Evansville |
| State |
IN |
| Zip |
47711 |
Schools
| School District |
Evansville-Vanderburgh School Corp. |
| Elementary |
Vogel |
| Middle School |
North |
| High School |
North |
Financial
| Financing Terms |
Cash, Conventional |
| Assoc. Dues |
$0.00 Not Applicable |
IDX information provided by the Indiana Regional MLS.
IDX information is provided exclusively for consumers’ personal, non-commercial use and may not be used for any purpose other than to identify prospective properties consumers may be interested in purchasing. Data is deemed reliable but is not guaranteed accurate by the MLS.