Property Description
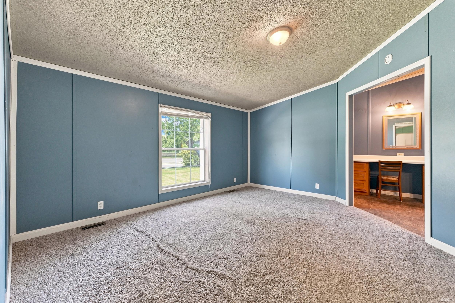
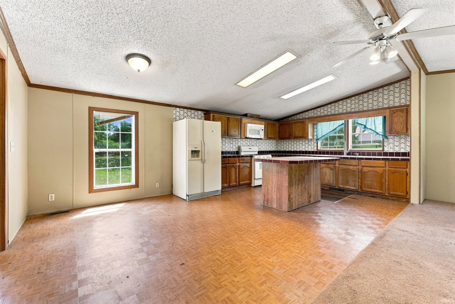
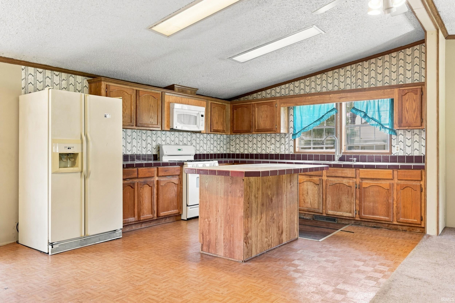
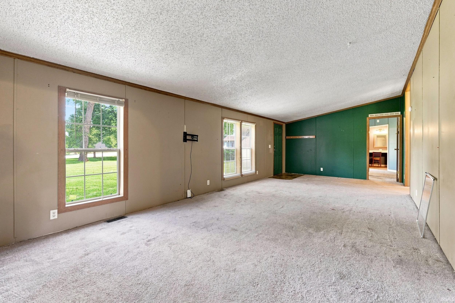
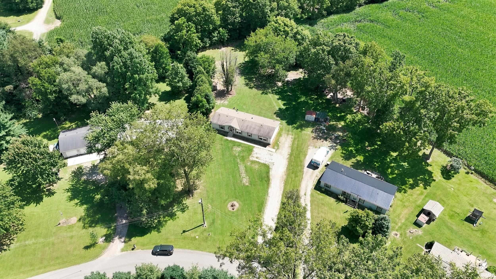
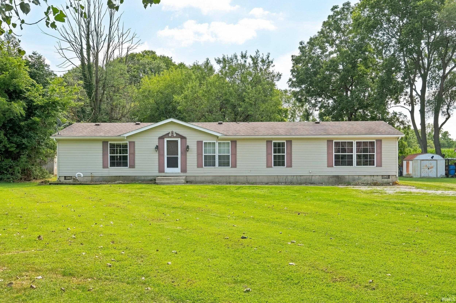
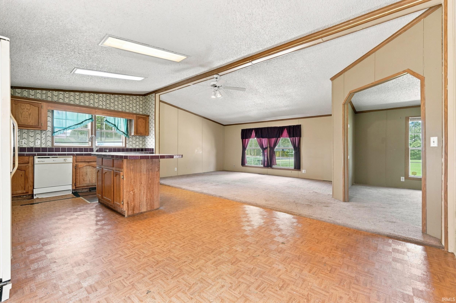
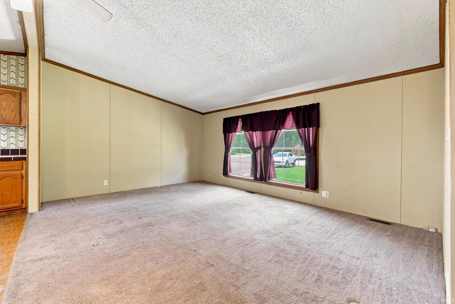
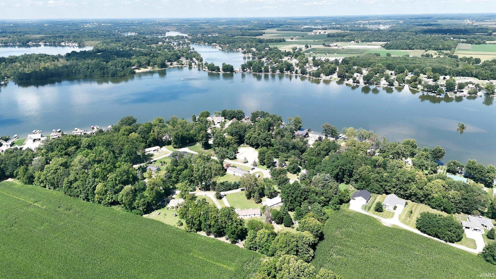
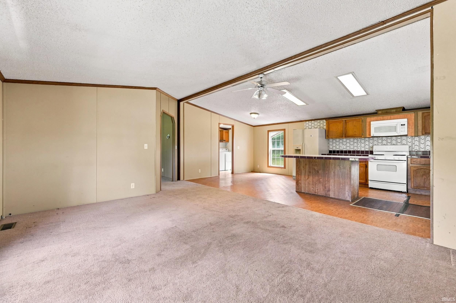
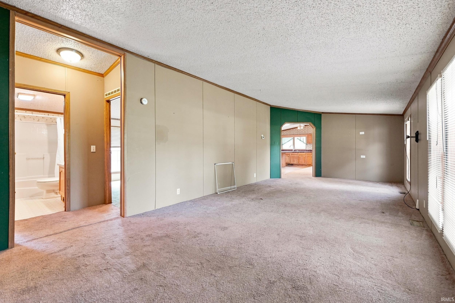
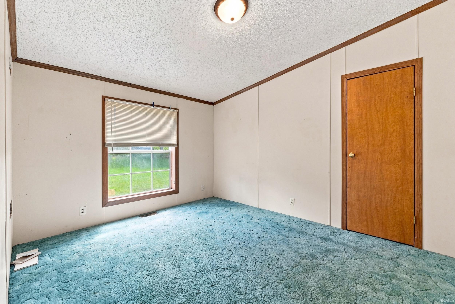
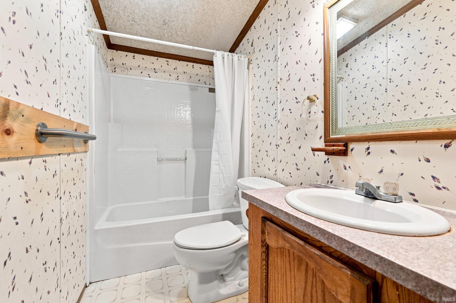
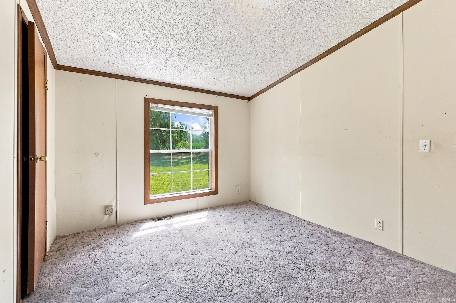
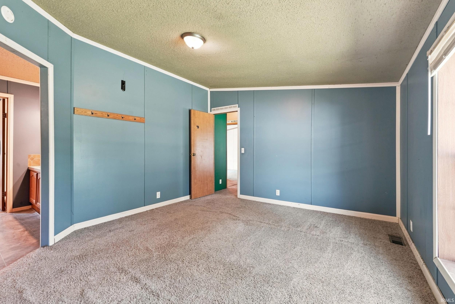
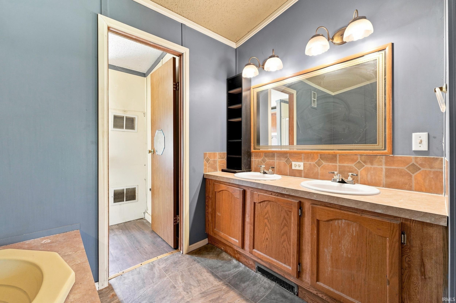
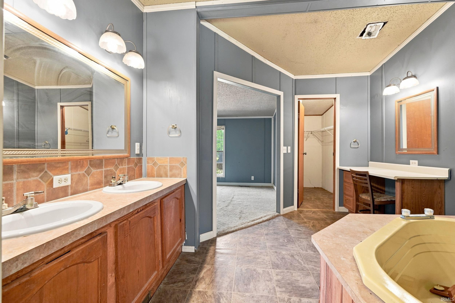
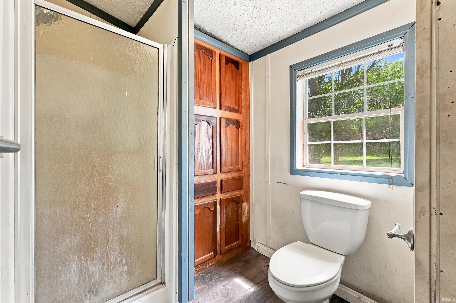
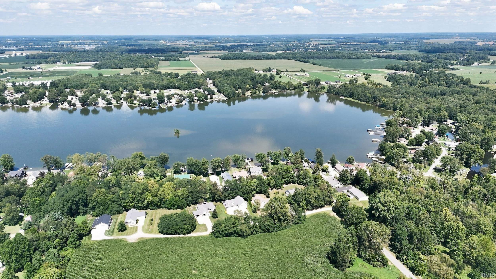
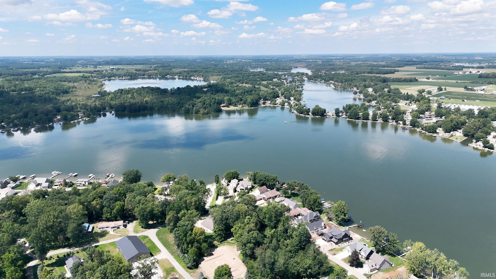
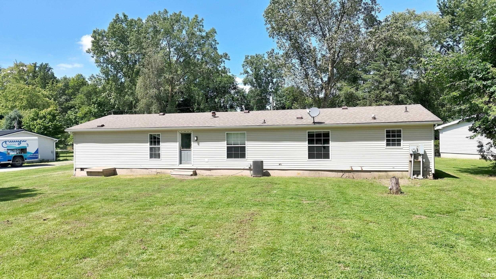
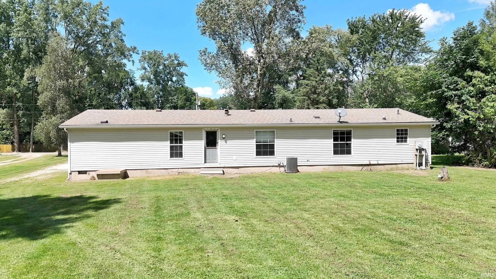
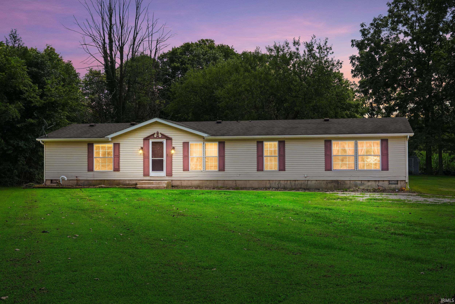
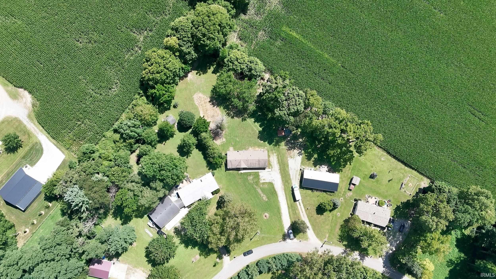
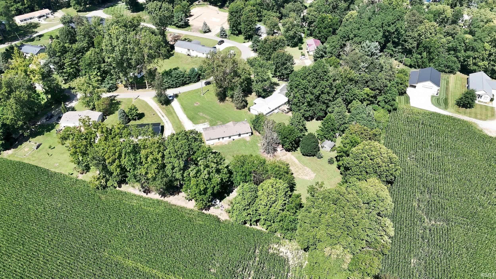
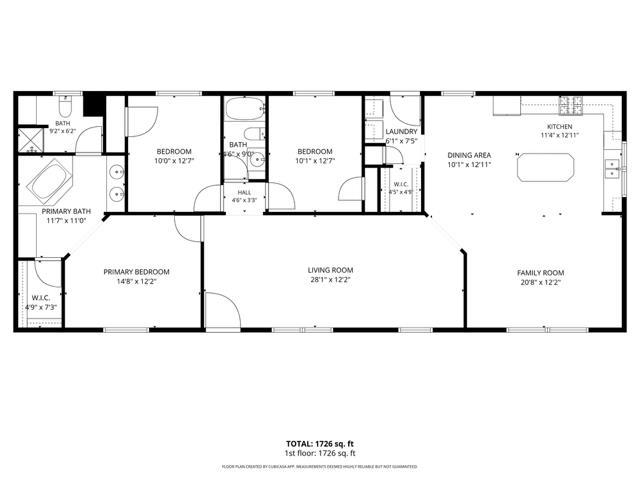
3 huge bedrooms, 2 full bathrooms, HUGE LIVING SPACE and large level 1.02 acres with a 2 x 6 perimeter. Enjoy the lake setting with this 3 bedroom, 2 bath home situated on approximately 1.02 acres just off Witmer Lake with boat access nearby with huge rooms and vaulted ceilings. HUGE AND WIDE OPEN-CONCEPT LIVING at it finest. The large, level yard offers plenty of room to spread out, with added space between neighboring homes in this quiet rural setting with one way in and one way out that offers incredible privacy! This Lincoln Park home offers a spacious layout and could make a great year-round property, lake getaway, or extra space for guests when everyone comes to the lake. Looking for something different? The property may also offer potential for a future barndominium or other improvements, subject to local zoning, permits, and approvals, giving you additional room for lake toys and storage. Property is being offered as-is and is available for cash or conventional financing only. Property was used as a rental with the same renter in this home for 13 years.
Directions
SR 9 to witmer lake public access and go up the hill behind the public access and follow to property on right.
Amenities
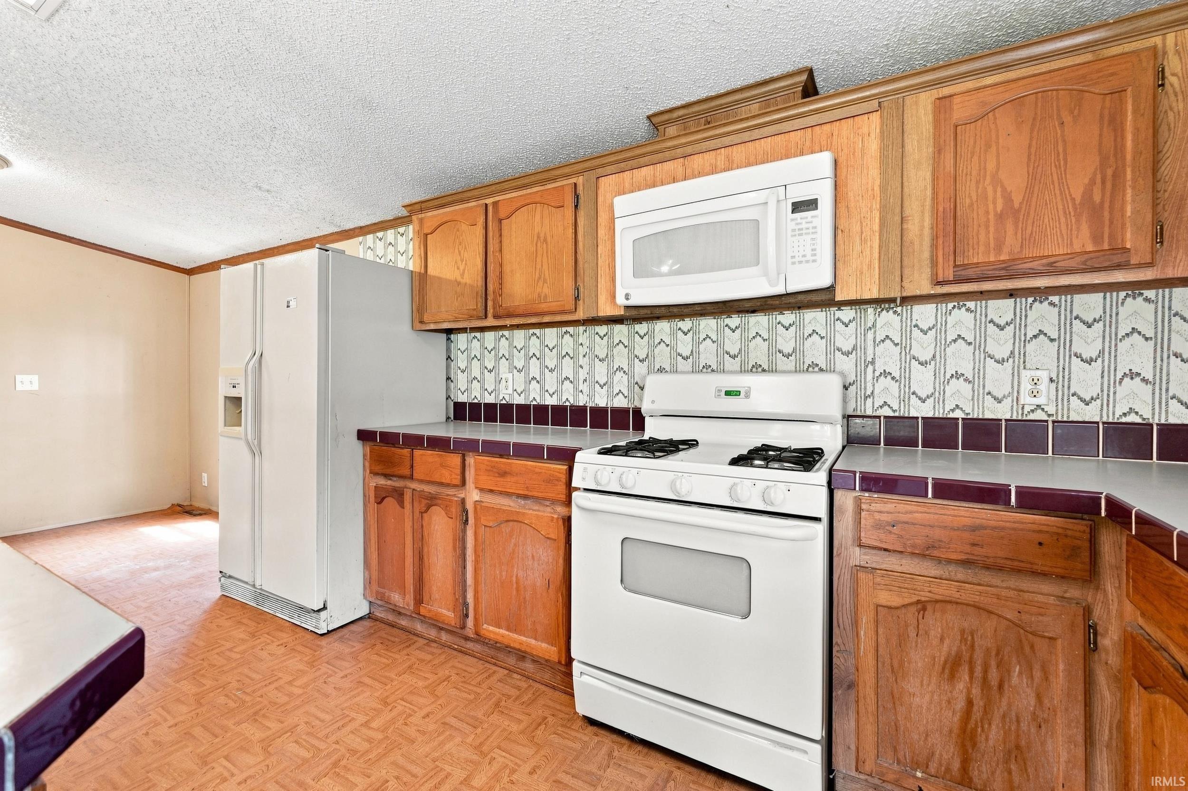
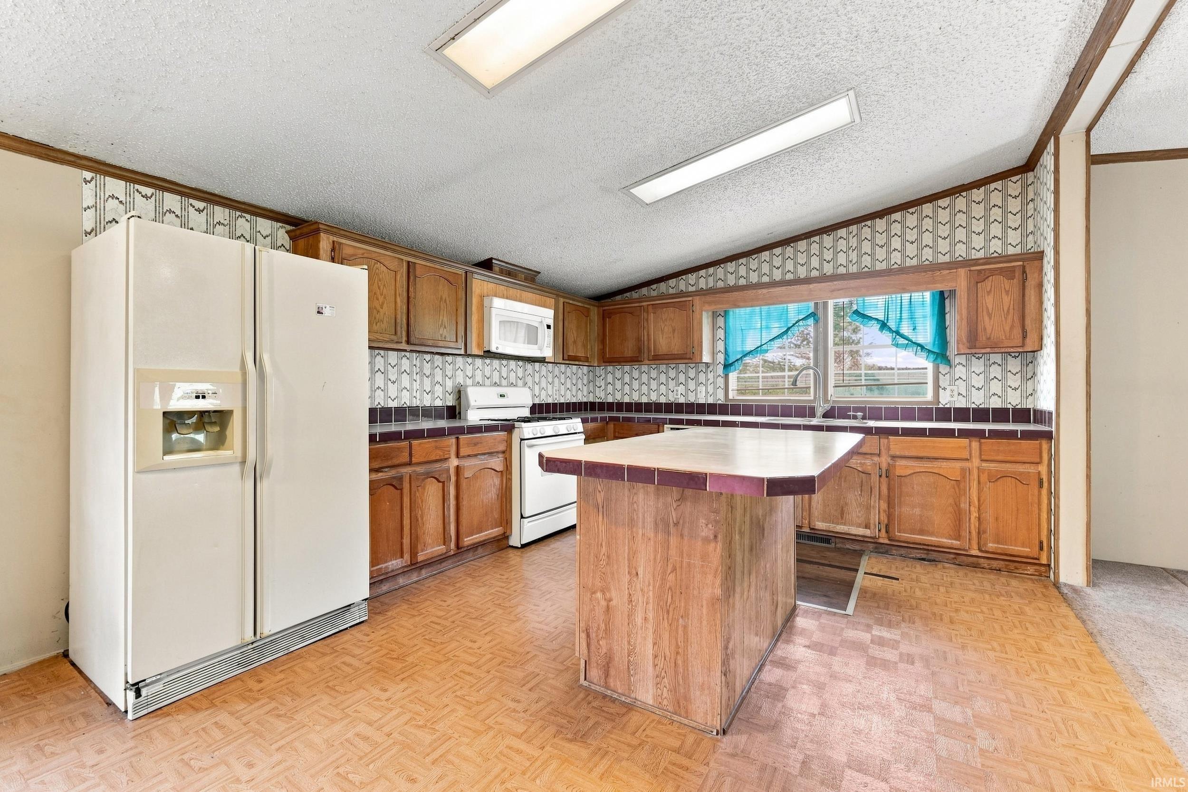
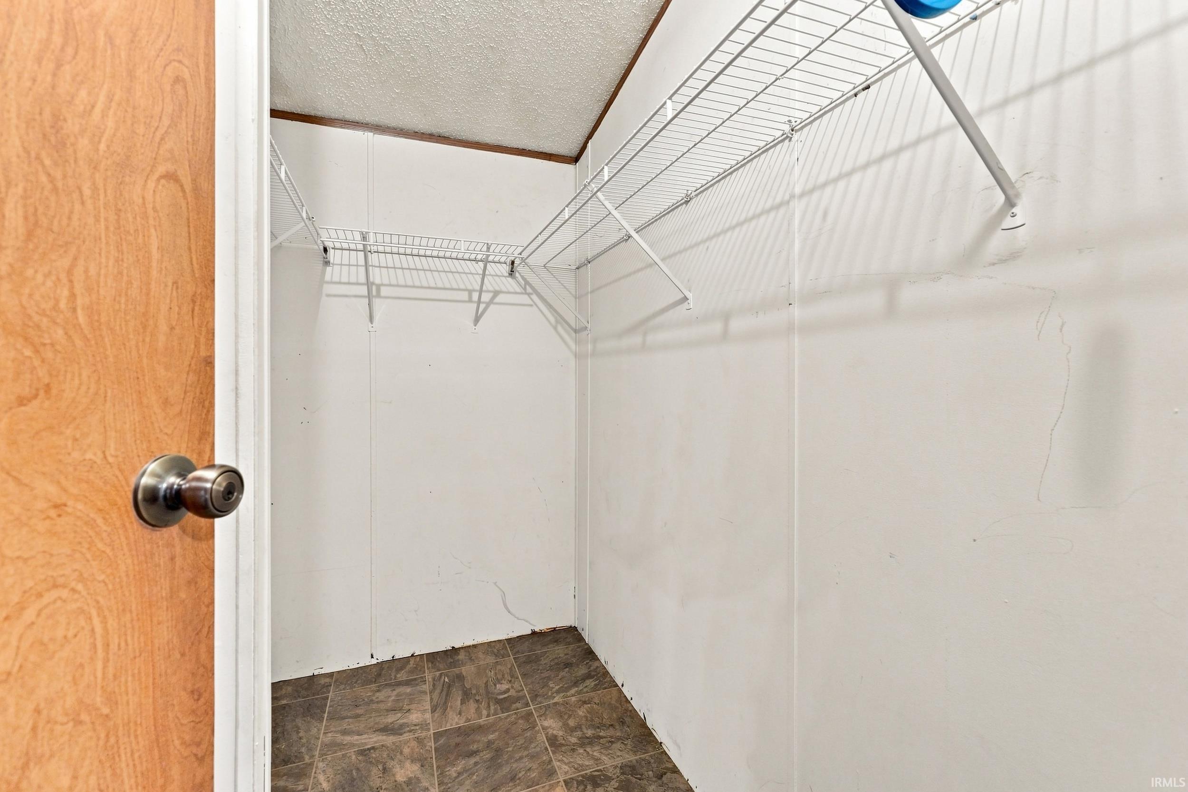
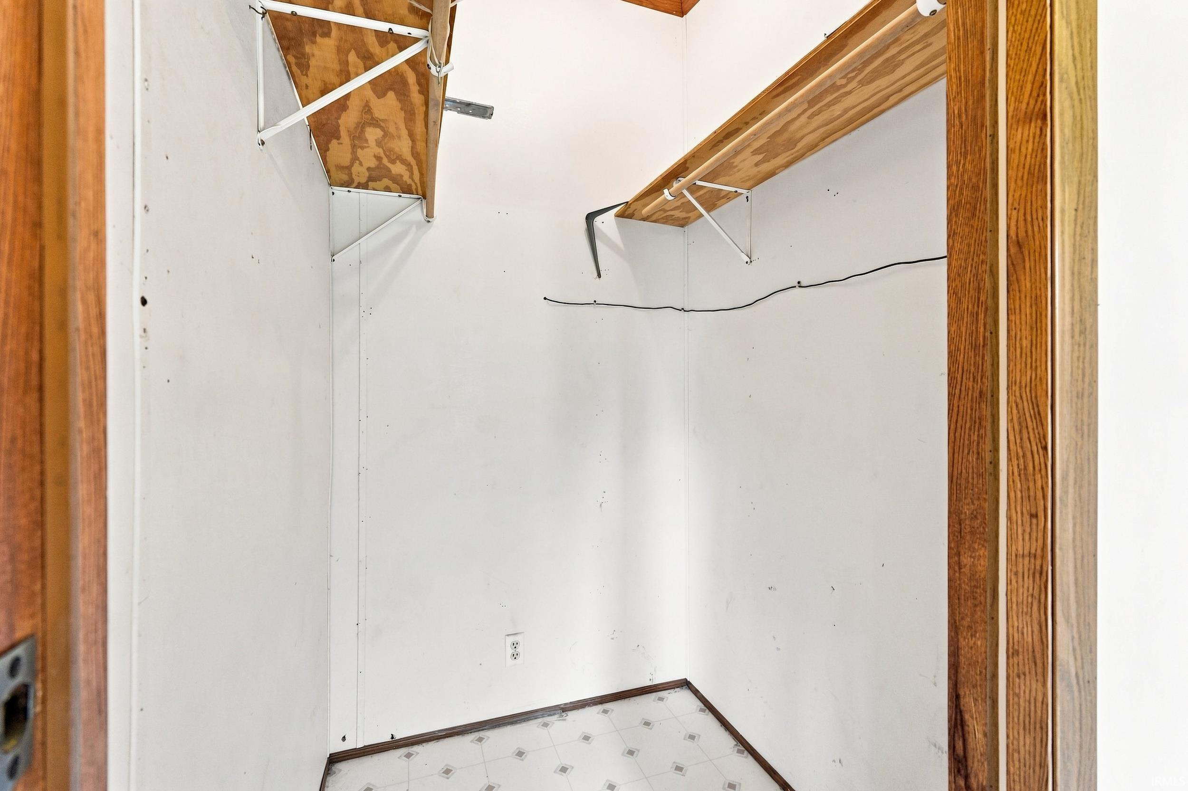
Breakfast Bar, Ceiling-9+, Ceiling-Cathedral, Ceiling Fan(s), Ceilings-Vaulted, Closet(s) Walk-in, Countertops-Ceramic, Countertops-Solid Surf, Kitchen Island, Open Floor Plan, Pantry-Walk In, Stand Up Shower, Tub/Shower Combination, Main Level Bedroom Suite
Sale Includes
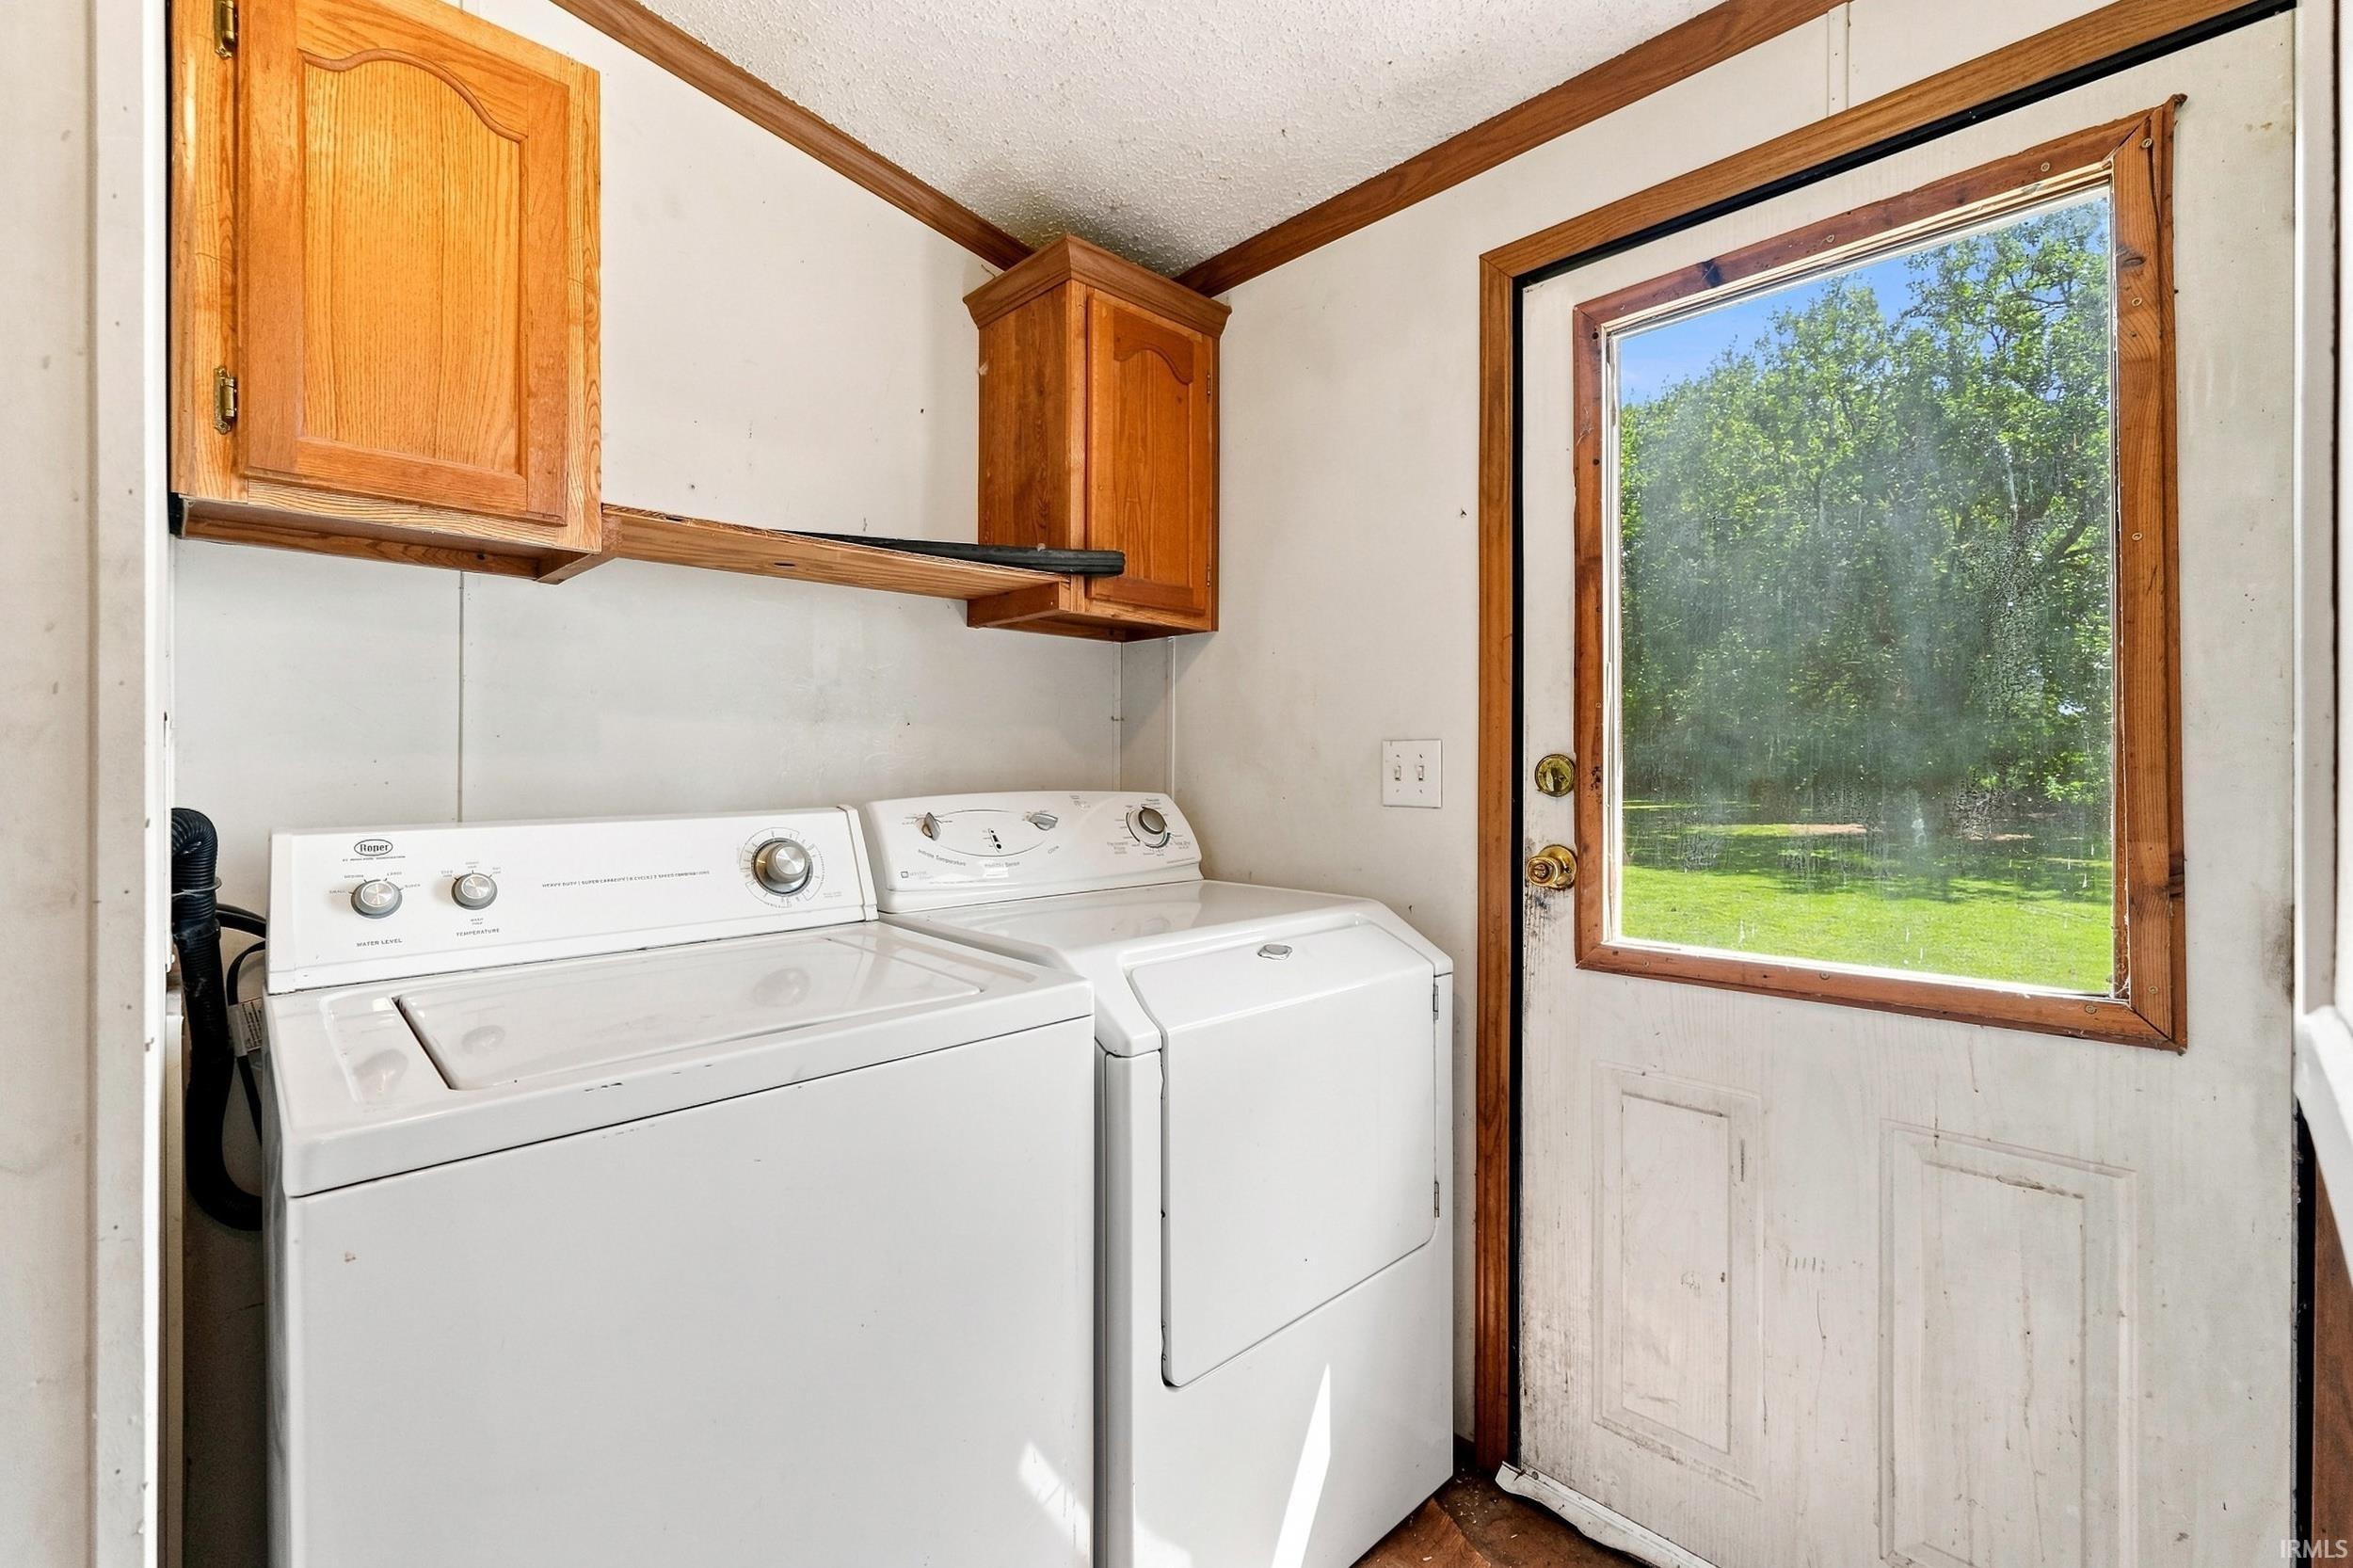
Dishwasher, Microwave, Refrigerator, Washer, Dryer-Electric, Range-Gas
Property
| MLS # |
202635406 |
| Date Listed |
2026-08-28 |
| Status |
Cont-AccptngBackupOffers |
| Property Type |
Residential |
| Property SubType |
Manuf. Home/Mobile Home |
| Square Feet |
1,716 sqft |
| New Construction |
No |
| Style |
One Story |
| Type |
Manuf. Home/Mobile Home |
| Bedrooms |
3 |
| Bathrooms |
2 |
| Annual Taxes |
$563.20 |
| Year Taxes Payable |
2026 |
| Year Built |
1994 |
| Virtual Tour |
view.mikethomasrealtor.com » |
| Days on Market |
37 |
| Homestead Year |
No |
Additional
| Design |
Ranch |
| Cooling |
Central Air |
| Heating |
Conventional, Forced Air |
| Main Level Laundry |
Yes |
| Outbuilding |
Shed |
Room Dimensions
| Living Room |
28 × 12 |
Main Level |
| Dining Room |
10 × 13 |
Main Level |
| Family Room |
20 × 12 |
Main Level |
| Kitchen |
11 × 13 |
Main Level |
| Master Bedroom |
15 × 12 |
Main Level |
| 2nd Bedroom |
10 × 13 |
Main Level |
| 3rd Bedroom |
10 × 13 |
Main Level |
Bathroom Locations
External Features
| Construction |
Manuf. Home/Mobile Home |
| Exterior |
Vinyl |
| Lot Size |
44,431 sq ft |
| Acreage |
1.02 Acre |
| Lot Dimensions |
58 x 296.70 |
| Parking |
Yes |
| Out Buildings |
Shed |
| Sewer |
City |
| Water |
Well |
| Fence |
None |
Location
| Area |
LaGrange County |
| County |
LaGrange |
| Subdivision |
None |
| Township |
Johnson |
| City |
Wolcottville |
| State |
IN |
| Zip |
46795 |
Schools
| School District |
Lakeland School Corp |
| Elementary |
Lakeland Primary |
| Middle School |
Lakeland Intermediate |
| High School |
Lakeland Jr/Sr |
Financial
| Financing Terms |
Cash, Conventional |
| Assoc. Dues |
$0.00 Not Applicable |
IDX information provided by the Indiana Regional MLS.
IDX information is provided exclusively for consumers’ personal, non-commercial use and may not be used for any purpose other than to identify prospective properties consumers may be interested in purchasing. Data is deemed reliable but is not guaranteed accurate by the MLS.