- amilakis@gmail.com
- Direct (765) 418-4771
4777 N White River Drive

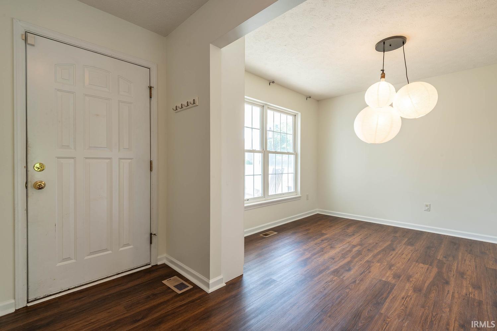
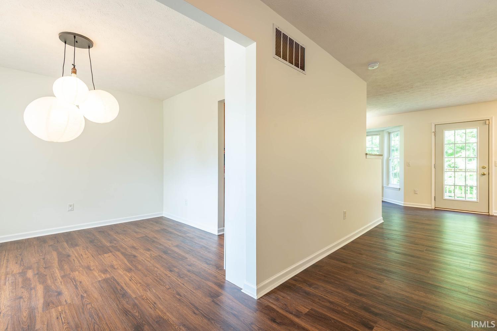
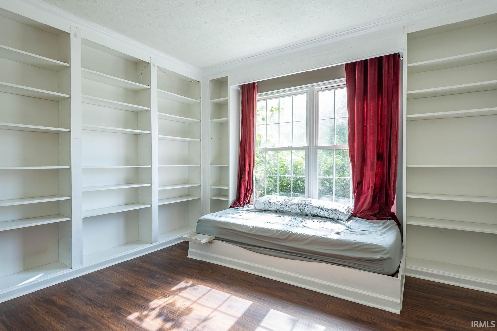
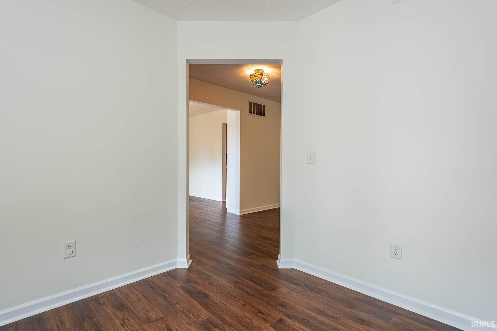
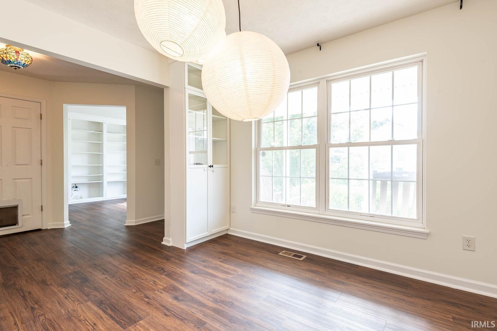
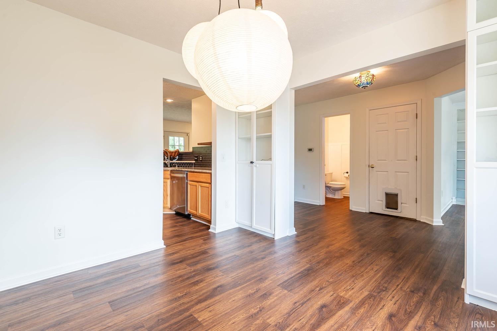


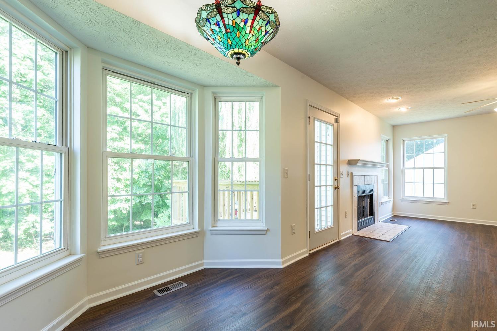
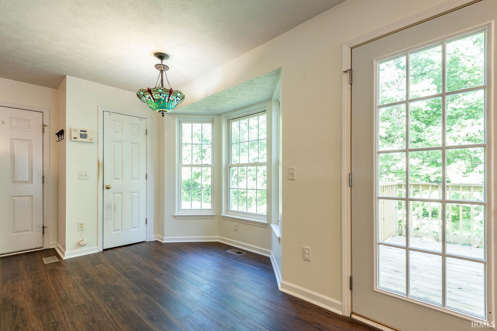
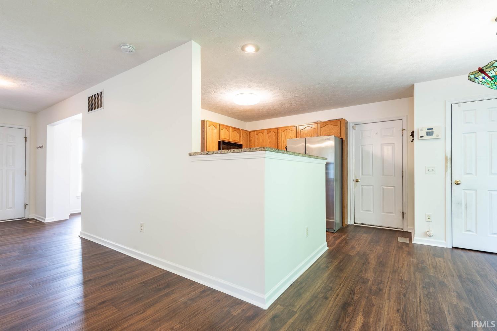
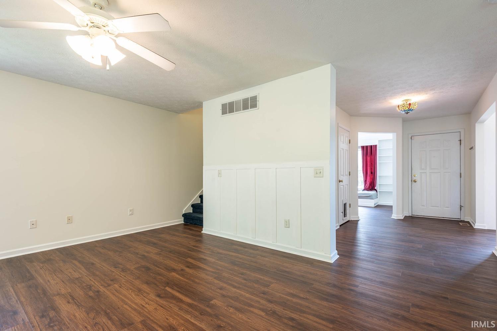

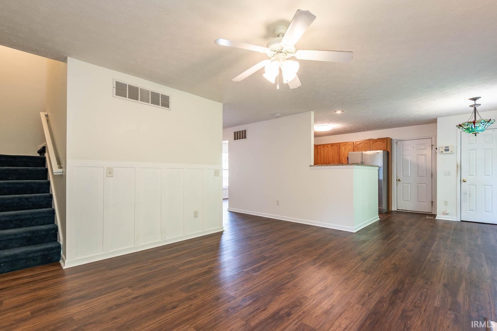


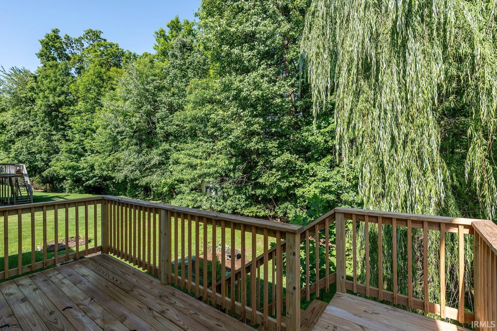

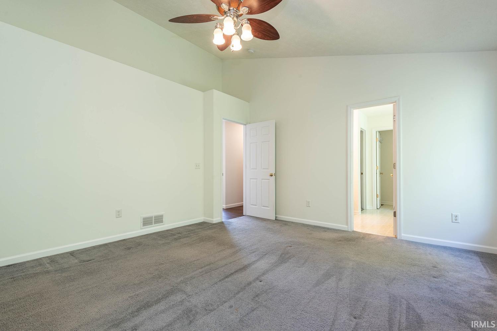


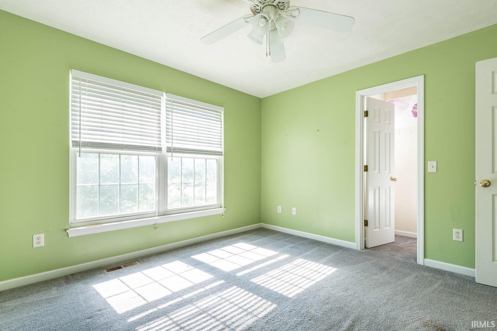
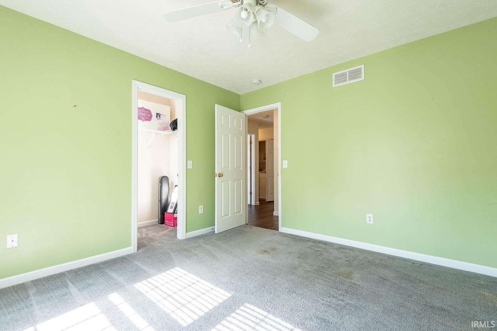
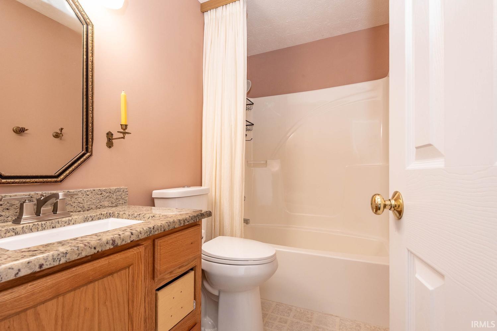

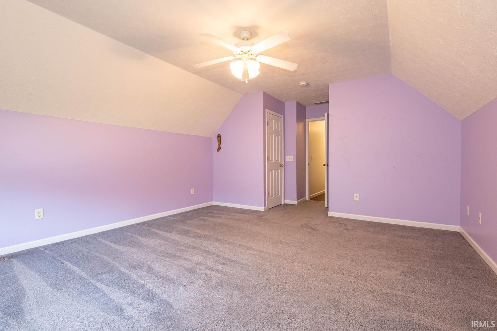

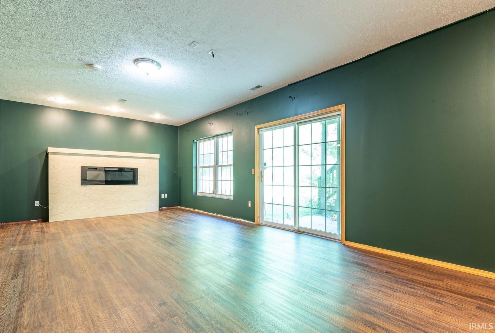

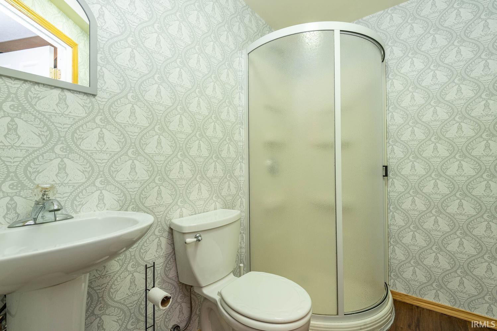

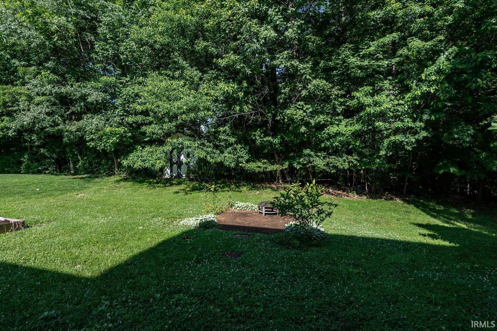
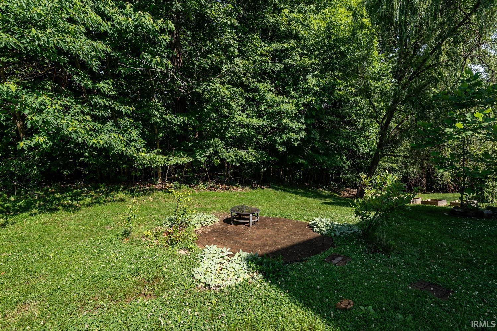


Welcome home to this beautifully maintained and thoughtfully updated two-story home over finished walk-out basement in desirable Woodgate Subdivision, offering over 3,000 finished square feet of comfortable, flexible living space across three finished levels. Featuring 4 bedrooms, 3.5 baths, a main-level office or den with a cozy built in window seat, and a fully finished walk-out basement, this home is designed to meet the needs of today's busy lifestyle. The inviting living room is anchored by a cozy fireplace, creating the perfect gathering place for family and friends. The updated kitchen features granite countertops, while luxury laminate flooring extends throughout the main and lower levels. Fresh interior paint on the main level gives the home a bright, welcoming feel, and the conveniently located second-floor laundry is just steps from all four bedrooms. The expansive walk-out lower level offers exceptional additional living space with a large L-shaped family room, full bath, dedicated craft or hobby room with auxiliary heat, abundant storage, and even a charming hideaway tucked beneath the stairs. Whether you're entertaining, working from home, creating a fitness area, or accommodating guests or multi-generational living, this versatile space easily adapts to your needs. Step outside to enjoy the privacy of the tree-lined backyard from the spacious deck or walk-out patio—perfect for morning coffee, summer cookouts, or relaxing evenings around the fire pit. Major updates provide peace of mind, including a new roof (2026), furnace and central air (2022), and water heater (2023) and a substantially rebuilt deck (2025). With its thoughtful updates, generous living space, flexible floor plan, and private backyard setting, this move-in-ready home offers exceptional value in one of Bloomington's most established neighborhoods. If you've been searching for a home that offers space to grow, modern updates, and a peaceful setting, this Woodgate gem deserves a spot at the top of your list. Schedule your private showing today!
GPS Friendly. From West State Road 46, north on Union Valley Road, right on Maefield into Woodgate, right on White River Dr. Home is on the right.
1st Bdrm En Suite, Built-In Bookcase, Ceiling Fan(s), Closet(s) Walk-in, Countertops-Solid Surf, Deck Open, Dryer Hook Up Electric, Garage Door Opener, Landscaped, Open Floor Plan, Range/Oven Hook Up Elec, Tub and Separate Shower, Tub/Shower Combination, Formal Dining Room, Washer Hook-Up
Sale IncludesDishwasher, Microwave, Refrigerator, Washer, Window Treatments, Range-Electric
| MLS # | 202635422 |
|---|---|
| Date Listed | 2026-08-28 |
| Status | Cont-AccptngBackupOffers |
| Property Type | Residential |
| Property SubType | Site-Built Home |
| Square Feet | 3,199 sqft |
| New Construction | No |
| Style | Two Story |
| Type | Site-Built Home |
| Basement | Yes |
| Bedrooms | 4 |
| Bathrooms | 4 (3 Full, 1 Half) |
| Annual Taxes | $2,829.12 |
| Year Taxes Payable | 2025 Pay 2026 |
| Year Built | 2003 |
| Virtual Tour | tours.janedanielsphotography.com » |
| Days on Market | 36 |
| Homestead Year | No |
| Design | Traditional |
|---|---|
| Cooling | Central Air |
| Heating | Gas, Conventional, Forced Air |
| Garage | Attached |
| Living Room | 16 × 13 | Main Level |
| Dining Room | 11 × 11 | Main Level |
| Family Room | 26 × 14 | Lower Level |
| Kitchen | 11 × 9 | Main Level |
| Breakfast Area | 9 × 9 | Main Level |
| Den | 12 × 11 | Main Level |
| Master Bedroom | 15 × 14 | Upper Level |
| 2nd Bedroom | 19 × 14 | Upper Level |
| 3rd Bedroom | 12 × 12 | Upper Level |
| 4th Bedroom | 11 × 11 | Upper Level |
| Full Baths | 2 Upper, 1 Lower |
| Half Baths | 1 Main |
| Construction | Site-Built Home |
|---|---|
| Exterior | Brick,Vinyl |
| Lot Size | 10,890 sq ft |
| Acreage | 0.25 Acres |
| Lot Dimensions | 137x85x124x86 |
| Parking | Yes |
| Sewer | Public |
| Water | Public |
| Fence | None |
| Area | Monroe County |
|---|---|
| Location | City/Town/Suburb |
| County | Monroe |
| Subdivision | Wood Gate / Woodgate |
| Township | Richland |
| City | Bloomington |
| State | IN |
| Zip | 47404 |
| School District | Richland-Bean Blossom Community Schools |
|---|---|
| Elementary | Edgewood |
| Middle School | Edgewood |
| High School | Edgewood |
| Financing Terms | Cash, Conventional, FHA, USDA, VA |
|---|---|
| Assoc. Dues | $187.00 Annually |
| Assoc. Restrictions | Yes |

MLS# 202635422
Listing Provided Courtesy of Alice Chastain
RE/MAX Acclaimed Properties
Cell: 812-322-6256
Listing updated September 20, 2026 at 1:00 pm
Last checked 13 minutes ago
IDX information provided by the Indiana Regional MLS. IDX information is provided exclusively for consumers’ personal, non-commercial use and may not be used for any purpose other than to identify prospective properties consumers may be interested in purchasing. Data is deemed reliable but is not guaranteed accurate by the MLS.