Property Description
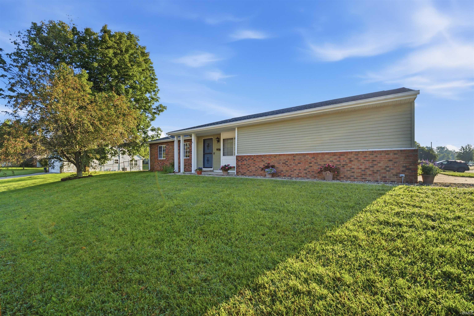
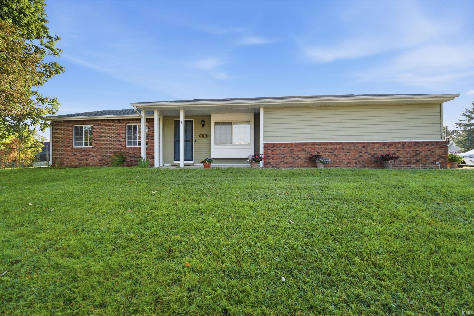
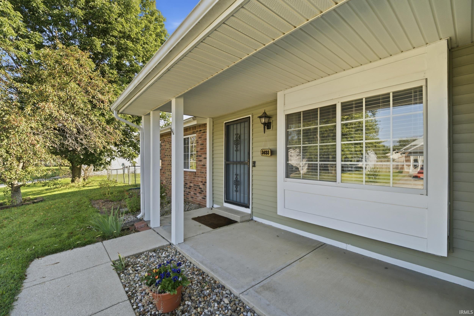
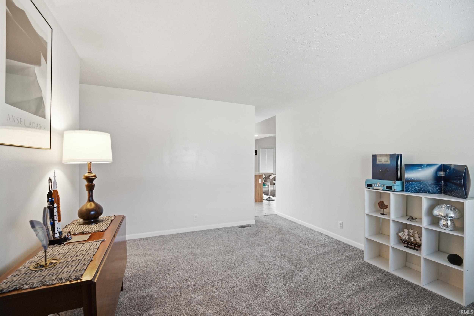
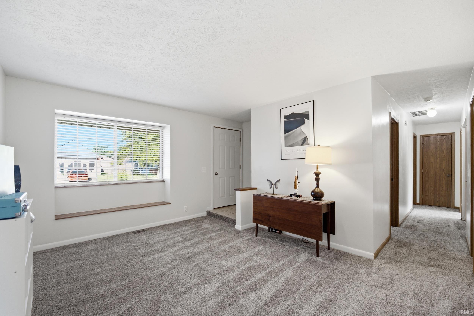
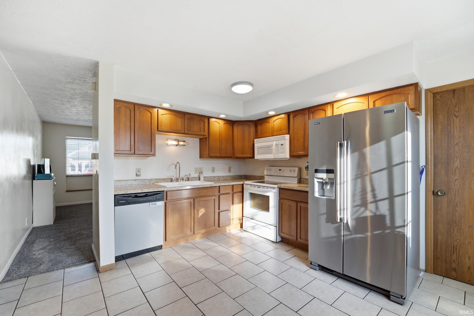
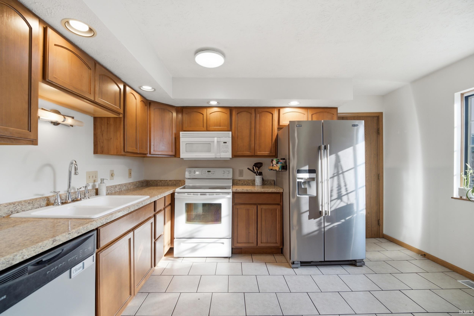
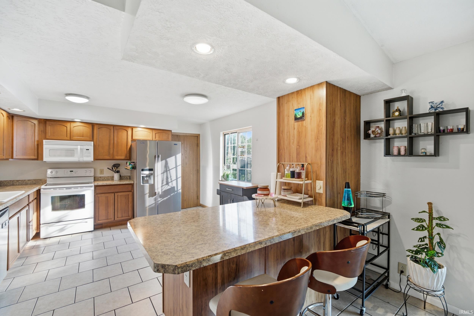
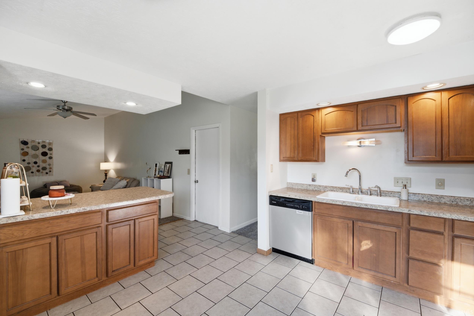
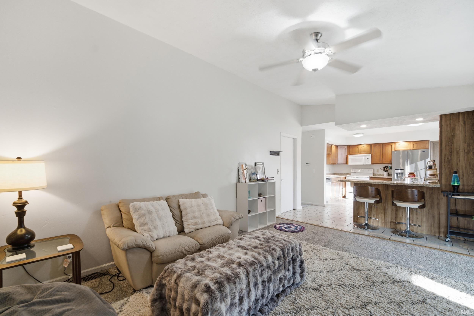
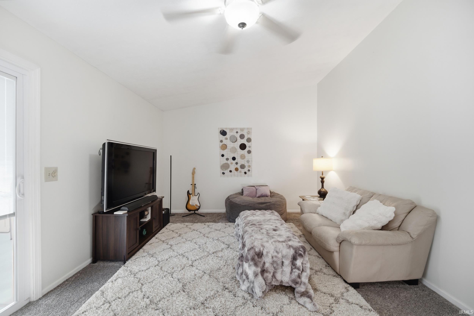
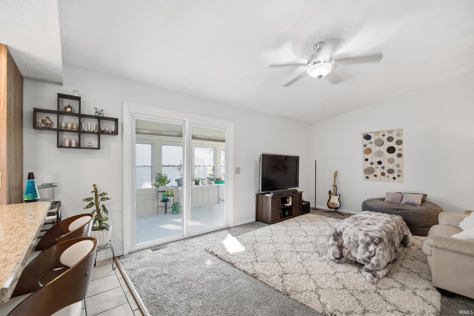
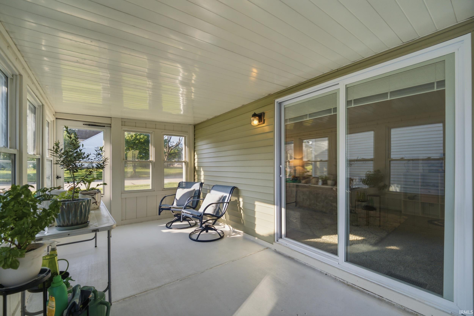
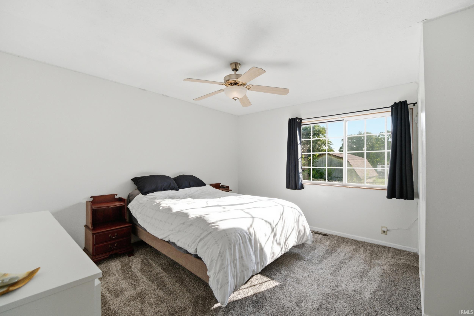
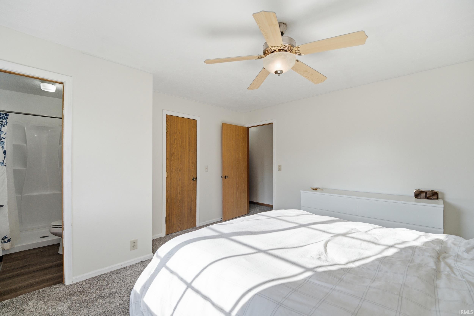
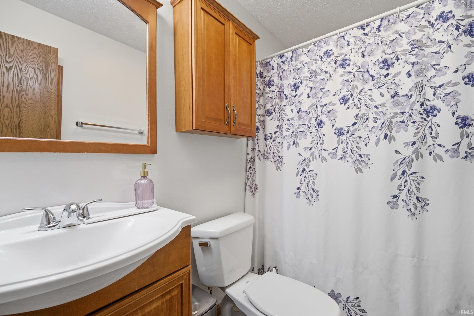
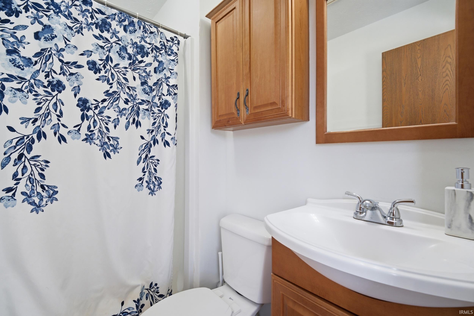
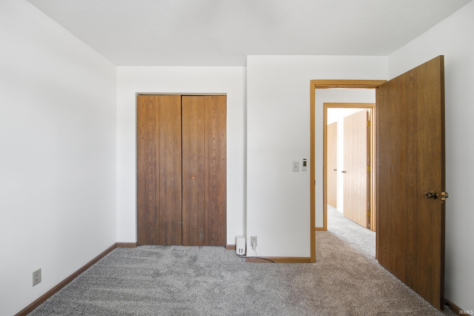
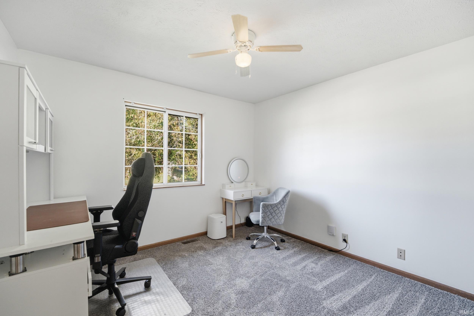
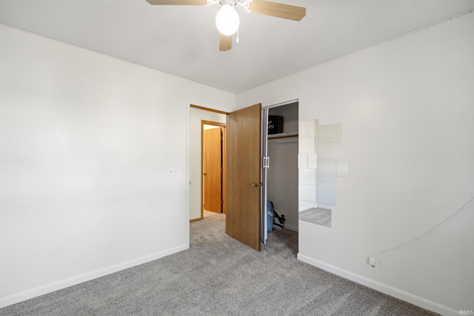
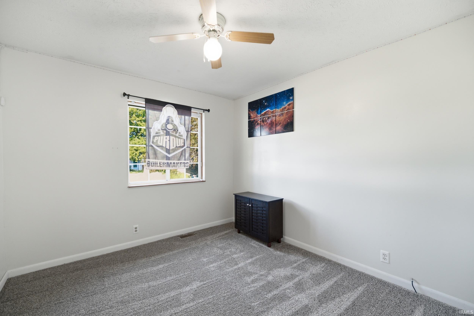
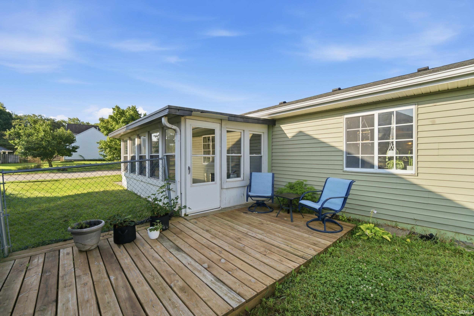
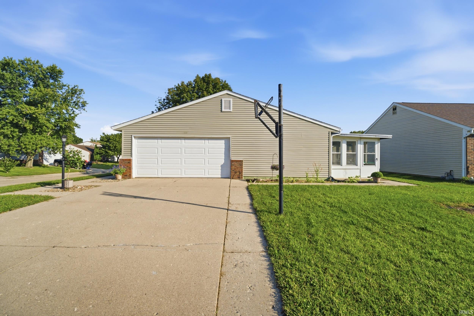
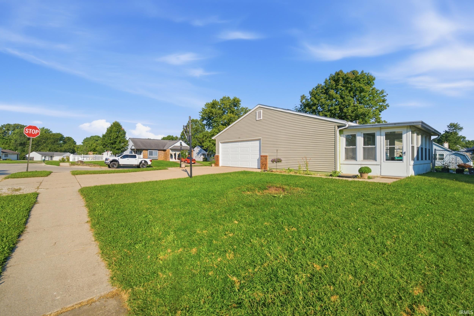
Welcome to this beautiful three-bedroom, two-bath ranch nestled in the established Twyckenham Estates neighborhood and fully fenced! Step inside to a welcoming front living room that flows into the open kitchen and unexpected second living room, featuring an eat-in dining area and vaulted ceilings. New sliding glass doors lead to the three-season porch overlooking the expansive, fenced backyard—perfect for relaxing or entertaining. The spacious primary suite offers a sizable walk-in closet and beautifully renovated private bath. The additional 2 bedrooms provide all the space you need; plus don't miss the additional full bathroom. Conveniently located near shopping, dining, and schools, and just a short walk from Armstrong Park’s pond, walking trails, athletic fields, tennis courts, and Castaway Bay Aquatic Center.
Directions
South on 9th Street, turn Right on Ortman Ln, turn right on Victoria, House on Right
Amenities
Attic Pull Down Stairs, Ceiling Fan(s), Ceilings-Vaulted, Closet(s) Walk-in, Deck Covered, Deck Open, Garage Door Opener, Open Floor Plan, Porch Enclosed, Tub/Shower Combination, Main Level Bedroom Suite, Main Floor Laundry
Sale Includes
Dishwasher, Microwave, Refrigerator, Washer, Dryer-Electric, Range-Electric, Water Heater Gas
Property
| MLS # |
202635427 |
| Date Listed |
2026-08-28 |
| Status |
Cont-AccptngBackupOffers |
| Property Type |
Residential |
| Property SubType |
Site-Built Home |
| Square Feet |
1,309 sqft |
| New Construction |
No |
| Style |
One Story |
| Type |
Site-Built Home |
| Bedrooms |
3 |
| Bathrooms |
2 |
| Annual Taxes |
$2,034.00 |
| Year Taxes Payable |
2025 |
| Year Built |
1988 |
| Virtual Tour |
propertypanorama.com » |
| Days on Market |
35 |
| Homestead Year |
No |
Additional
| Design |
Ranch,Traditional |
| Cooling |
Central Air |
| Heating |
Forced Air |
| Garage |
Attached |
| Main Level Laundry |
Yes |
| Outbuilding |
Shed |
Room Dimensions
| Living Room |
14 × 12 |
Main Level |
| Family Room |
16 × 12 |
Main Level |
| Kitchen |
16 × 13 |
Main Level |
| Master Bedroom |
13 × 13 |
Main Level |
| 2nd Bedroom |
11 × 11 |
Main Level |
| 3rd Bedroom |
10 × 10 |
Main Level |
Bathroom Locations
External Features
| Construction |
Site-Built Home |
| Exterior |
Vinyl |
| Lot Size |
10,454 sq ft |
| Acreage |
0.24 Acres |
| Lot Dimensions |
137x77 |
| Out Buildings |
Shed |
| Sewer |
City |
| Water |
City |
| Fence |
Full |
Location
| Area |
Tippecanoe County |
| Location |
City/Town/Suburb |
| County |
Tippecanoe |
| Subdivision |
Twyckenham Estates |
| Township |
Wea |
| City |
Lafayette |
| State |
IN |
| Zip |
47909 |
Schools
| School District |
Lafayette |
| Elementary |
Earhart |
| Middle School |
Sunnyside/Tecumseh |
| High School |
Jefferson |
Financial
| Assoc. Dues |
$0.00 Not Applicable |
IDX information provided by the Indiana Regional MLS.
IDX information is provided exclusively for consumers’ personal, non-commercial use and may not be used for any purpose other than to identify prospective properties consumers may be interested in purchasing. Data is deemed reliable but is not guaranteed accurate by the MLS.