Property Description
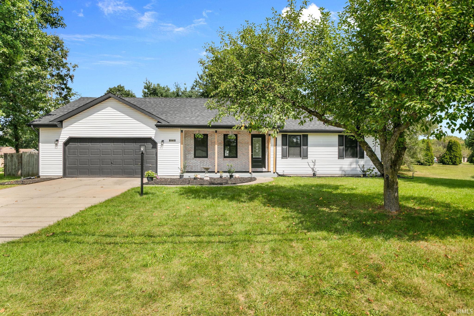
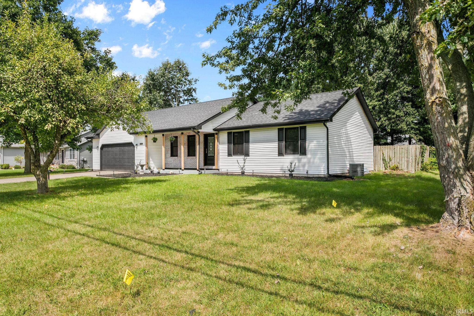
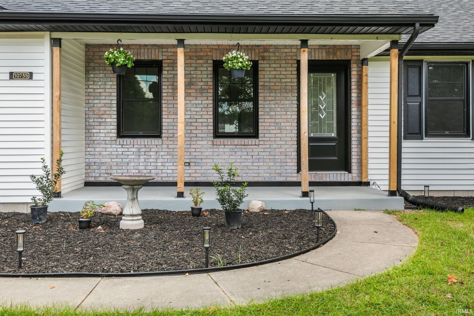
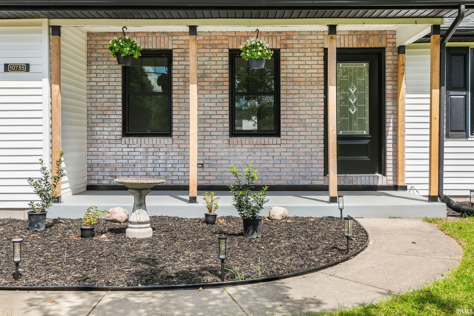
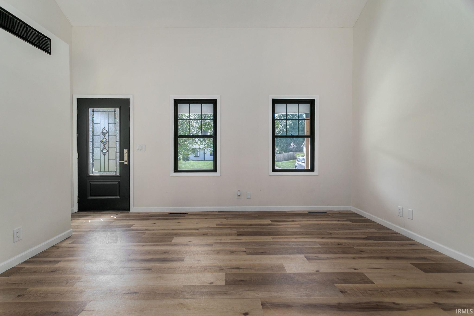
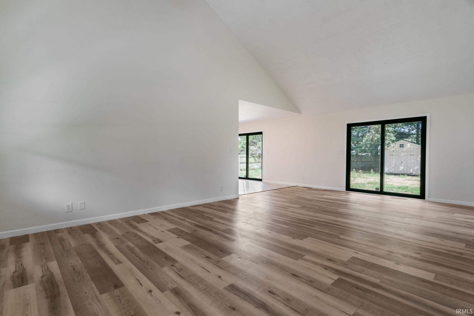
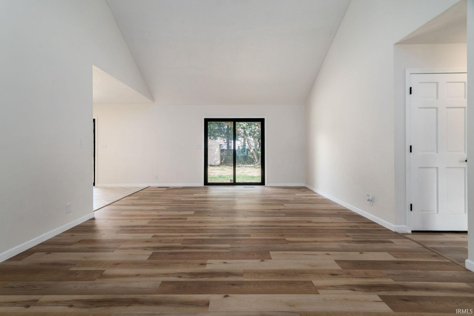
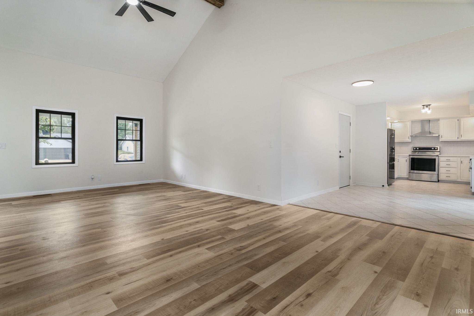
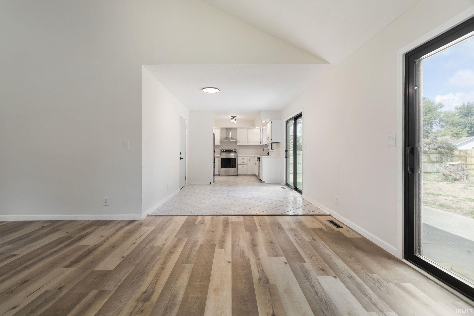
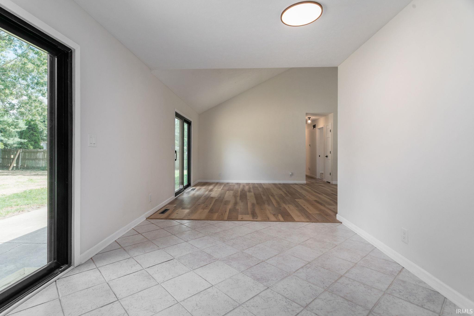
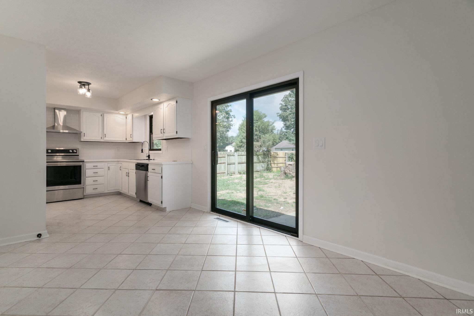
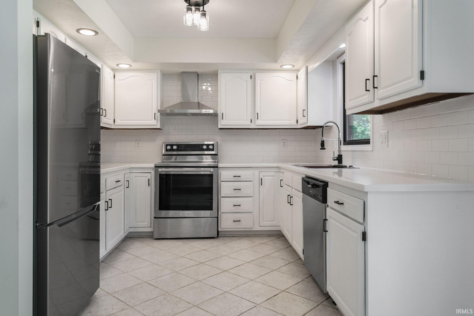
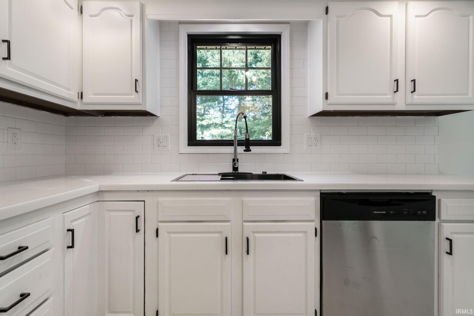
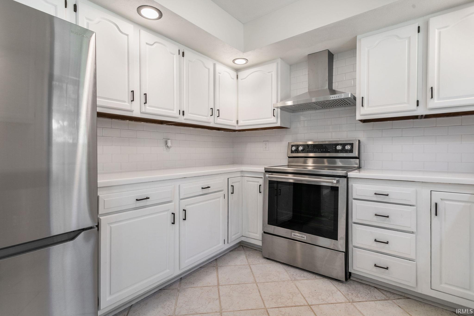
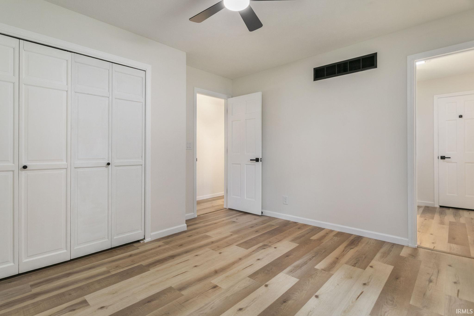
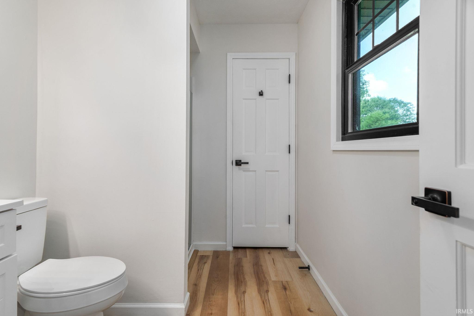
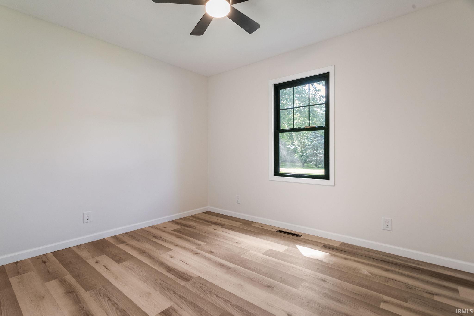
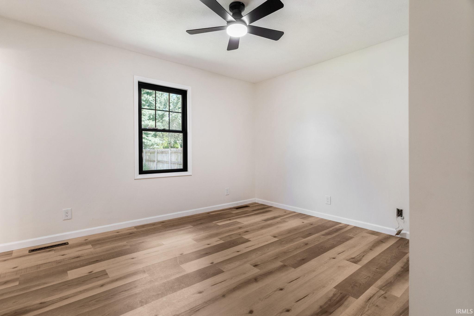
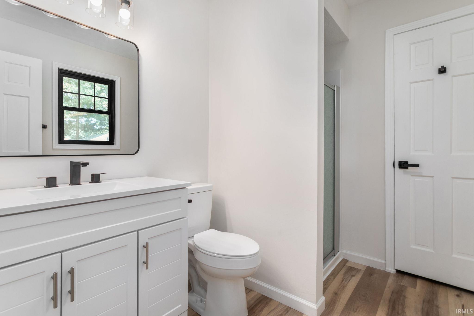
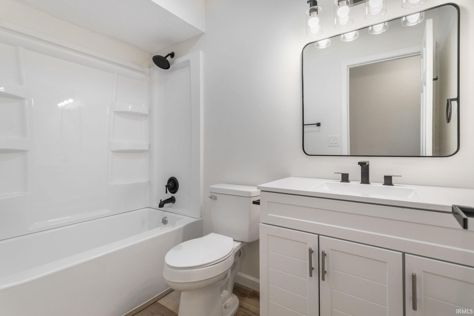
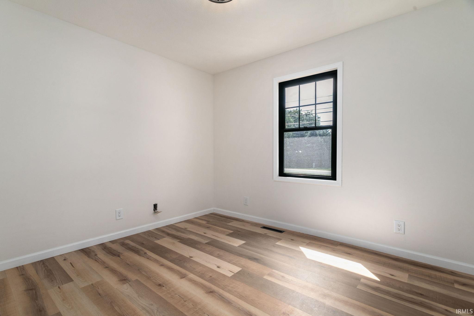
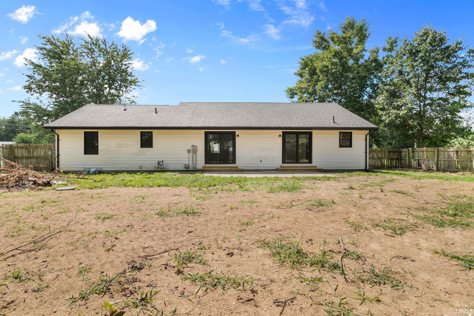
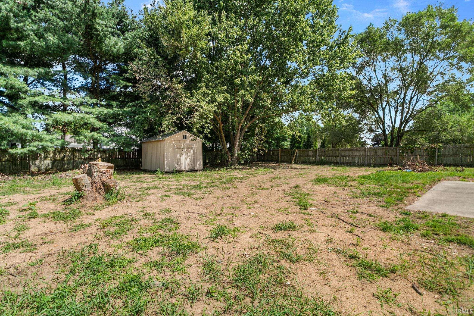
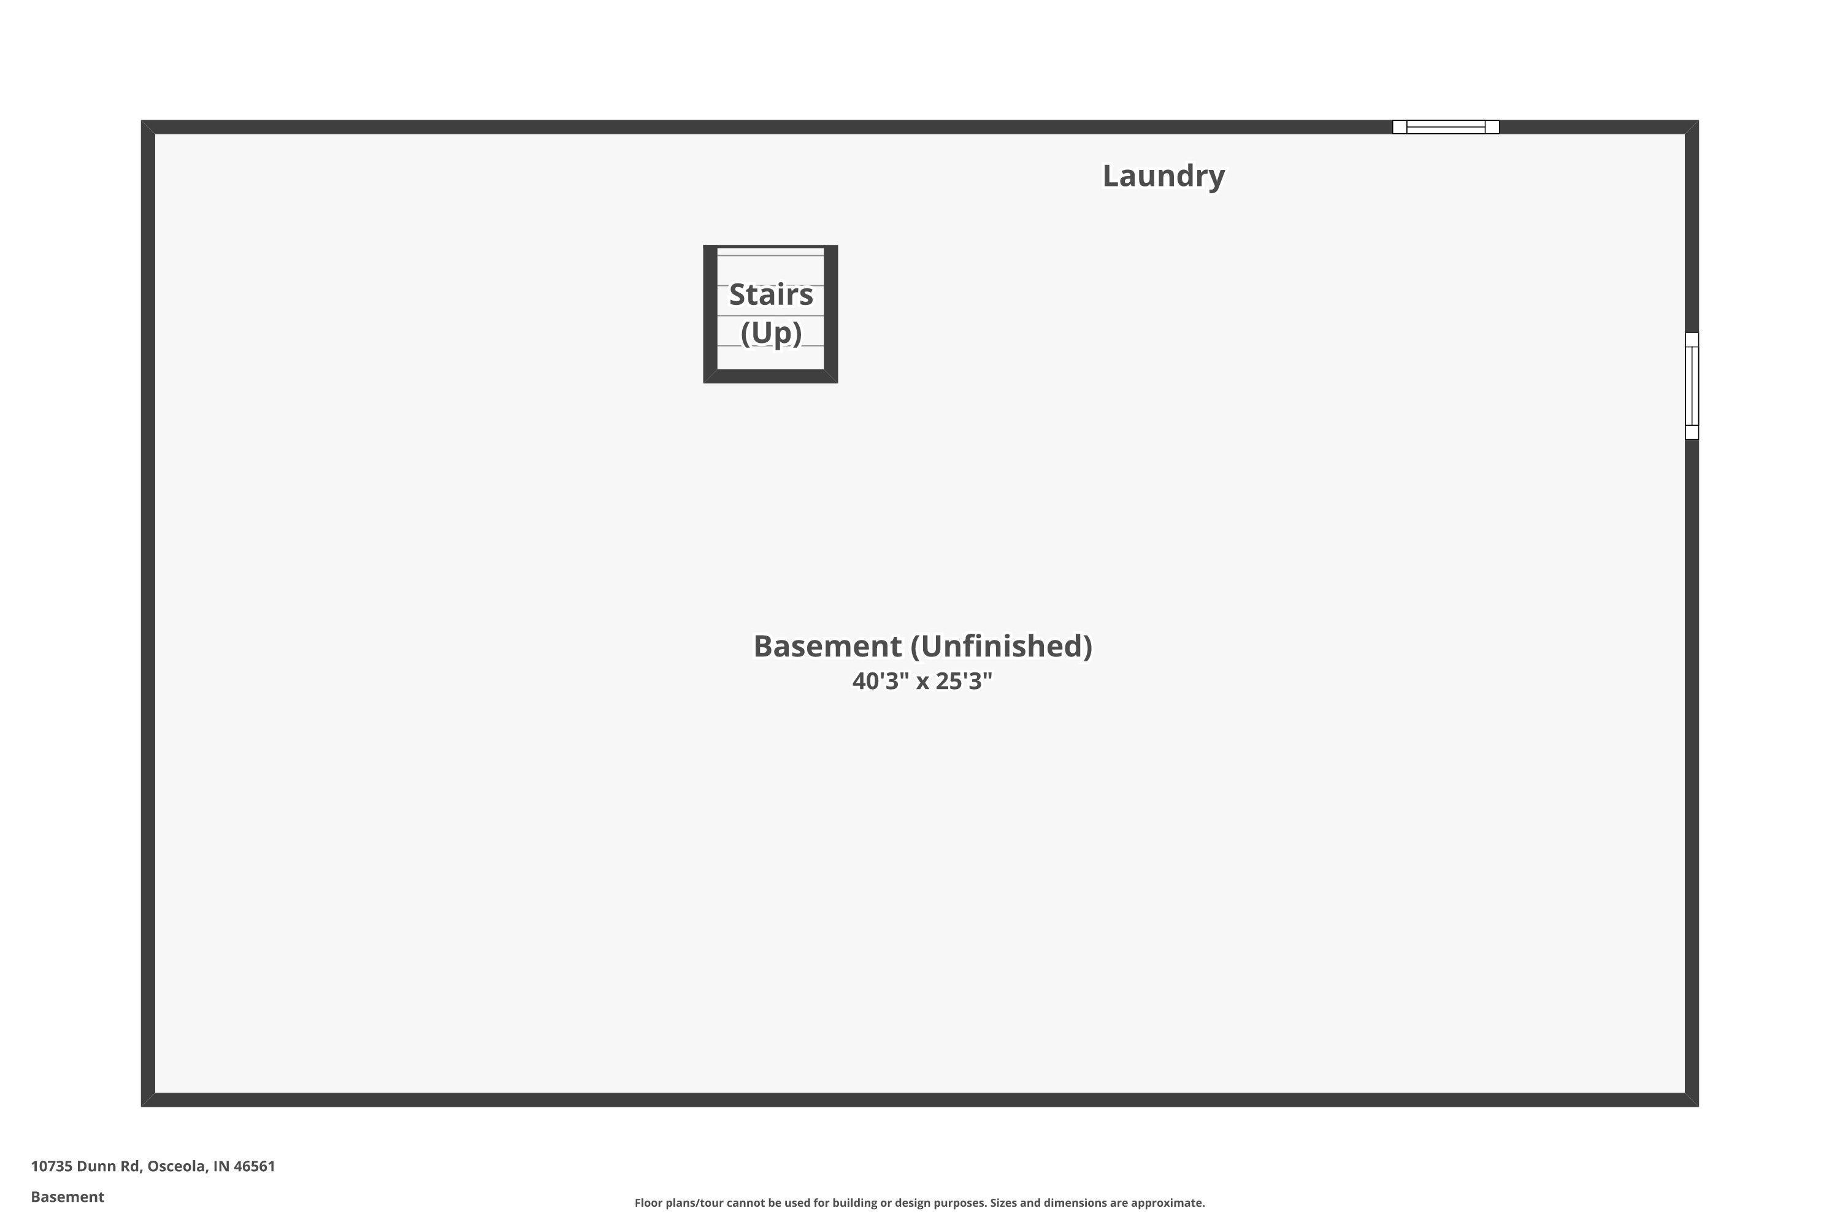
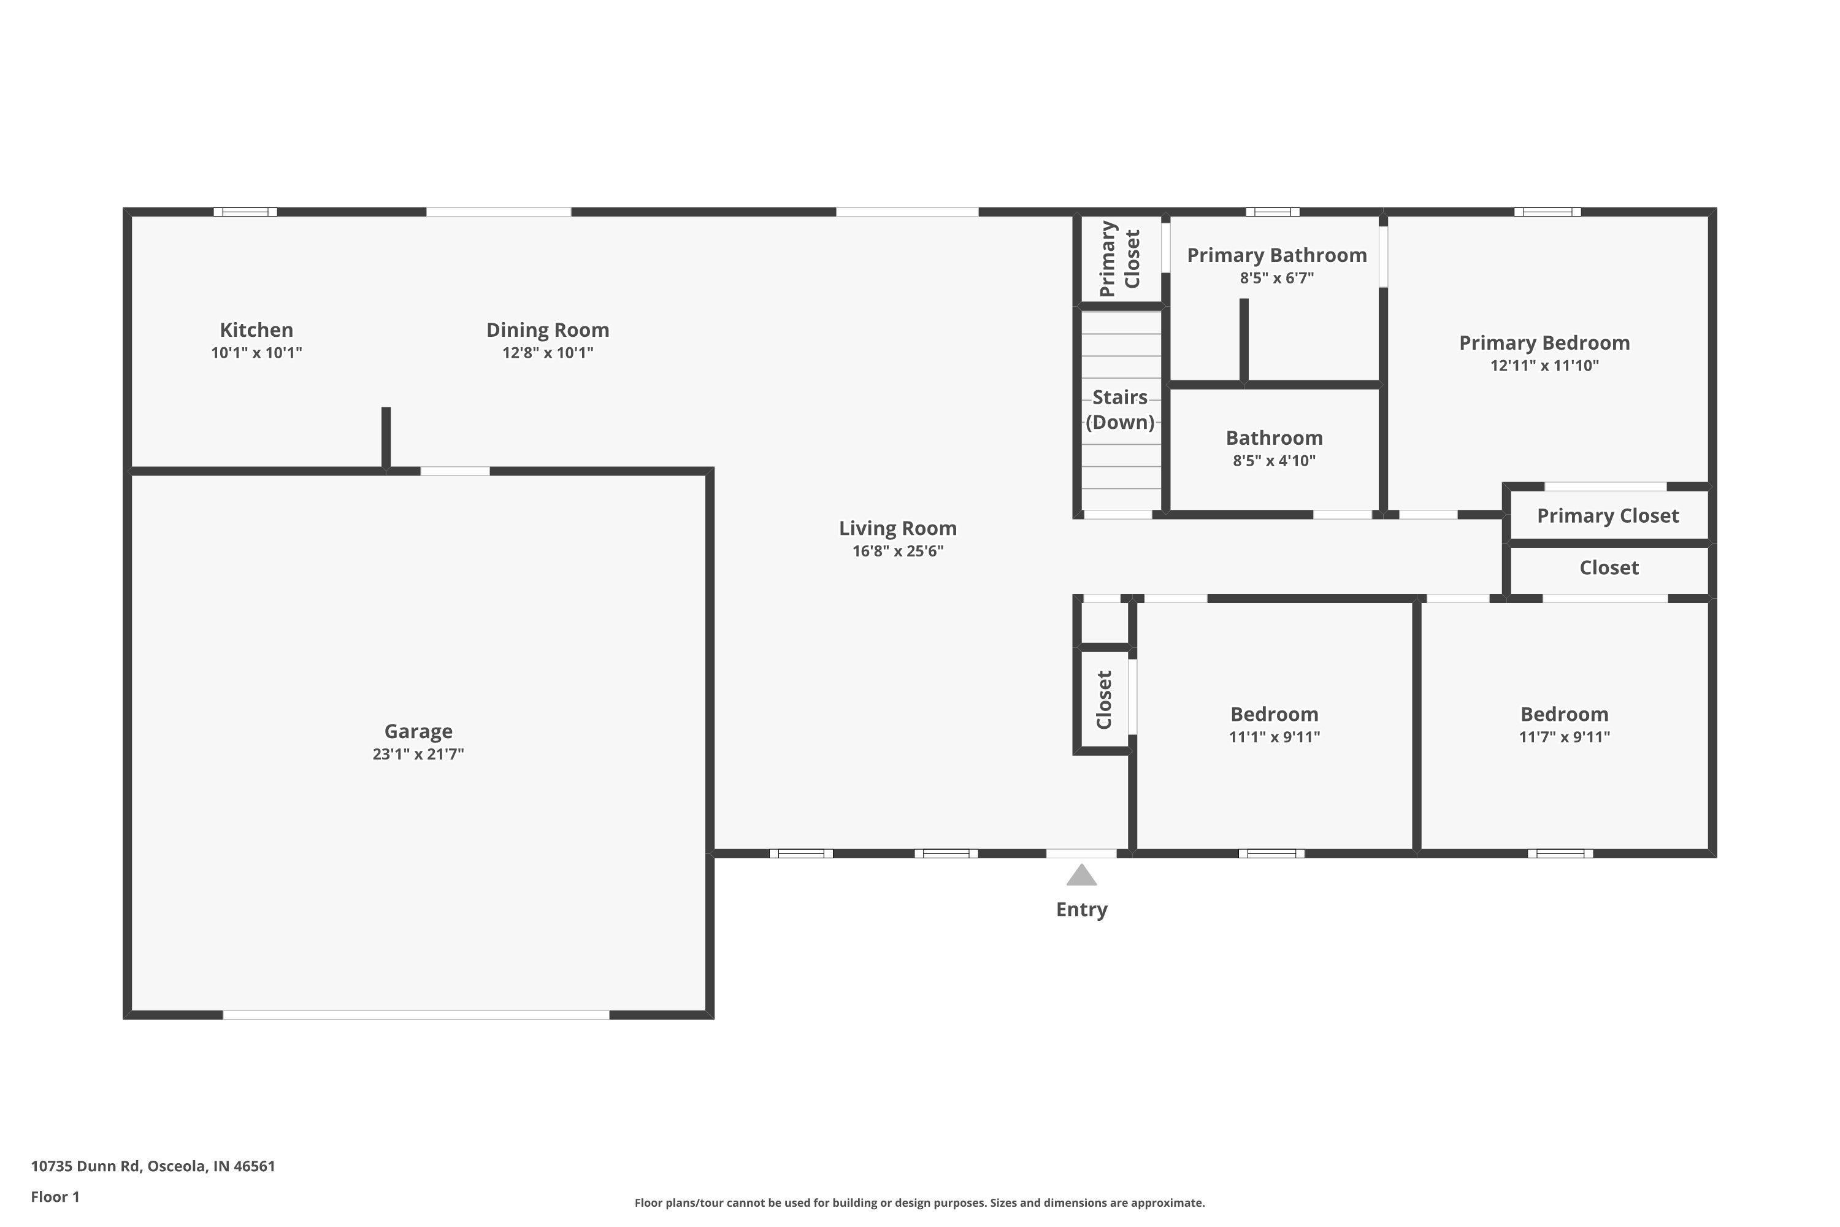
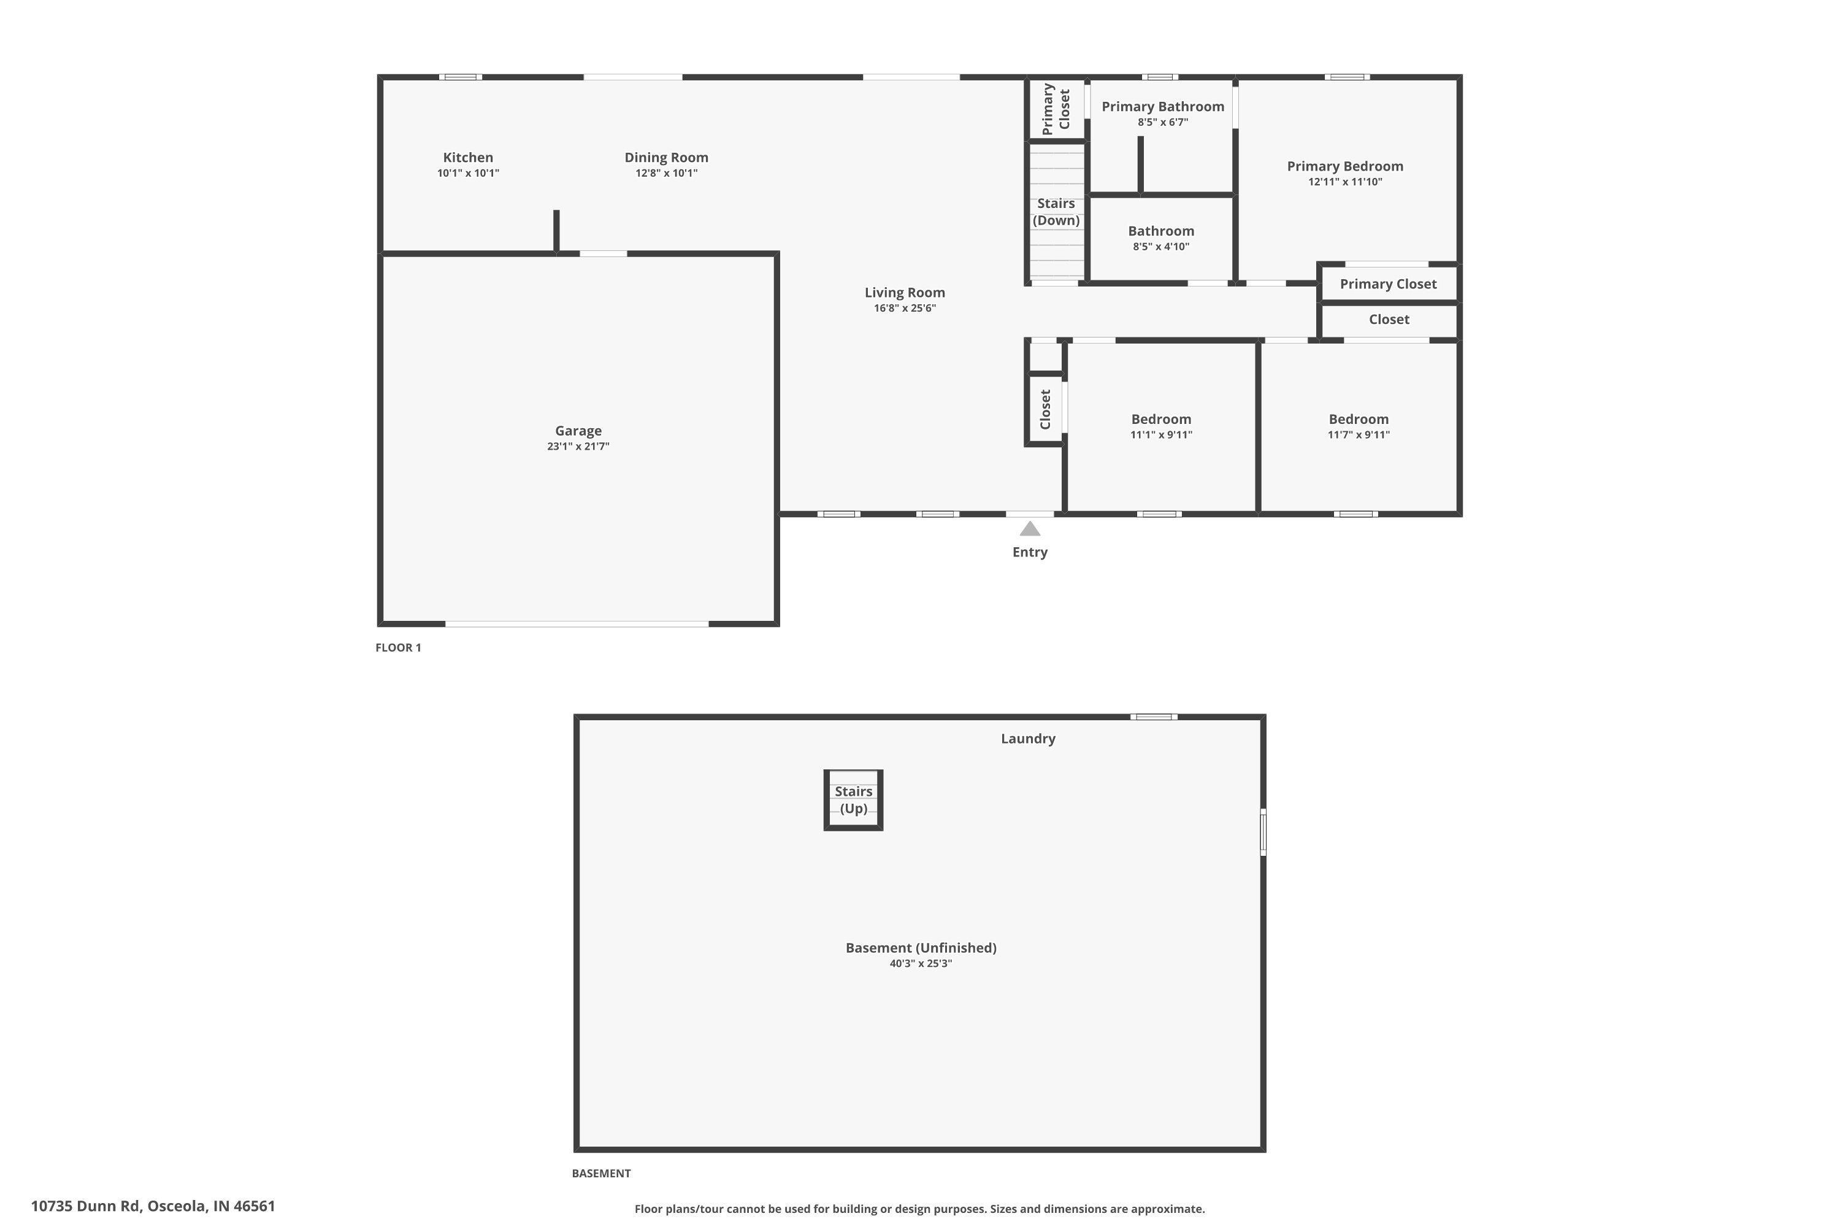
Welcome home to this updated 3-bedroom, 2 full bath ranch in a great Osceola location! With so many of the big updates already completed, this home is ready for you to move in and make it your own. Step inside to find fresh updates throughout, including new flooring, new appliances, and new windows. Even more peace of mind comes with a new roof, gutters and downspouts, new septic system, and more! The full basement offers plenty of additional space and potential, whether you envision a family room, home gym, office, hobby area, or simply great storage. Located in the PHM School District with convenient access to both St. Joseph and Elkhart Counties, you'll love being close to shopping, dining, schools, and everyday conveniences while still enjoying the feel of Osceola living. Updated, move-in ready, and full of possibilities. This is one you'll want to see!
Directions
From Lincolnway, head north on County Line Road. Turn left on Dunn Rd.
Amenities
1st Bdrm En Suite, Ceiling Fan(s), Ceilings-Vaulted, Countertops-Solid Surf, Eat-In Kitchen, Landscaped, Stand Up Shower, Tub/Shower Combination, Main Level Bedroom Suite, Sump Pump
Sale Includes
Dishwasher, Refrigerator, Kitchen Exhaust Hood, Oven-Gas, Range-Gas
Property
| MLS # |
202635431 |
| Date Listed |
2026-08-28 |
| Status |
Active |
| Property Type |
Residential |
| Property SubType |
Site-Built Home |
| Finished Square Feet |
1,280 sqft |
| Total Square Feet |
2,320 sqft |
| New Construction |
No |
| Style |
One Story |
| Type |
Site-Built Home |
| Basement |
Yes |
| Bedrooms |
3 |
| Bathrooms |
2 |
| Annual Taxes |
$2,081.00 |
| Year Taxes Payable |
2026 |
| Year Built |
1988 |
| Virtual Tour |
propertypanorama.com » |
| Days on Market |
36 |
| Homestead Year |
No |
Additional
| Design |
Ranch |
| Cooling |
Central Air |
| Heating |
Gas, Forced Air |
| Garage |
Attached |
| Outbuilding |
Shed |
Room Dimensions
| Living Room |
26 × 14 |
Main Level |
| Kitchen |
23 × 10 |
Main Level |
| Master Bedroom |
13 × 12 |
Main Level |
| 2nd Bedroom |
12 × 10 |
Main Level |
| 3rd Bedroom |
11 × 10 |
Main Level |
Bathroom Locations
External Features
| Construction |
Site-Built Home |
| Exterior |
Brick,Vinyl |
| Lot Size |
15,000 sq ft |
| Acreage |
0.34 Acres |
| Lot Dimensions |
100x150 |
| Out Buildings |
Shed |
| Sewer |
Septic |
| Water |
Well |
| Fence |
None |
Location
| Area |
St. Joseph County |
| Location |
City/Town/Suburb |
| County |
St. Joseph |
| Subdivision |
Pleasant Valley |
| Township |
Penn |
| City |
Osceola |
| State |
IN |
| Zip |
46561 |
Schools
| School District |
Penn-Harris-Madison School Corp. |
| Elementary |
Bittersweet |
| Middle School |
Schmucker |
| High School |
Penn |
Financial
| Financing Terms |
Cash, Conventional, FHA |
| Assoc. Dues |
$0.00 Not Applicable |
IDX information provided by the Indiana Regional MLS.
IDX information is provided exclusively for consumers’ personal, non-commercial use and may not be used for any purpose other than to identify prospective properties consumers may be interested in purchasing. Data is deemed reliable but is not guaranteed accurate by the MLS.